Features & Amenities

Interior

  • Other Interior Features

    Built-in Features, Entrance Foyer, Kitchen Island, Pantry, Walk-In Closet(s), Master Downstairs

  • Total Bedrooms

    3

  • Bathrooms

    2

  • Cooling YN

    YES

  • Cooling

    Central Air, Ceiling Fan(s)

  • Heating YN

    YES

  • Heating

    Central

  • Pet friendly

    Cats OK, Dogs OK, Yes

Exterior

  • Garage

    Yes

  • Garage spaces

    2

  • Construction Materials

    Block, Frame, Stone, Stucco

  • Other Exterior Features

    Lighting

  • Parking

    Attached, Covered, Driveway, Garage, Paver Block, Garage Door Opener

  • Patio and Porch Features

    Porch, Screened

  • Pool

    Yes

  • Pool Features

    Community

  • Waterfront YN

    NO

  • View

    Lake

Area & Lot

  • Lot Size(square feet)

    7,884

  • Property Type

    Residential

  • Property Sub Type

    Single Family Residence

  • Architectural Style

    Ranch, OneStory

Price

  • Sales Price

    $579,000

  • Tax Amount

    $10,273

  • Zoning

    Master P

  • Sq. Footage

    1,934

  • Price/SqFt

    $299

HOA

  • Association

    YES

  • Association Fee

    $552

  • Association Fee Frequency

    Monthly

  • Association Fee Includes

    N/A

School District

  • Elementary School

    Windmill Point

  • Middle School

    Oak Hammock

  • High School

    St Lucie West Centennial

Property Features

  • Association Amenities

    Maintenance

  • Foundation Details

    Slab

  • Senior Community YN

    YES

  • Sewer

    Public Sewer

  • Water Source

    Public

Schedule a Showing

Showing scheduled successfully.

<
>
IN PERSON
VIA CHAT

What is 3 + 4 ?


Change time

Mortgage calculator

Estimate your monthly mortgage payment, including the principal and interest, property taxes, and HOA. Adjust the values to generate a more accurate rate.

Your payment

Principal and Interest:

$

Property taxes:

$

HOA fees:

$

Total loan payment:

$

Total interest amount:

$

Location

County

St Lucie

Elementary School

Windmill Point

Middle School

Oak Hammock

High School

St Lucie West Centennial

Listing Courtesy of Sheryl Goldberg , Finvarb Realty, Inc.

RealHub Information is provided exclusively for consumers' personal, non-commercial use, and it may not be used for any purpose other than to identify prospective properties consumers may be interested in purchasing. All information deemed reliable but not guaranteed and should be independently verified. All properties are subject to prior sale, change or withdrawal. RealHub website owner shall not be responsible for any typographical errors, misinformation, misprints and shall be held totally harmless.

Agent Jarrod Gaylis

Realtor

Jarrod Gaylis

Call Jarrod today to schedule a private showing.


* Listings on this website come from the FMLS IDX Compilation and may be held by brokerage firms other than the owner of this website. The listing brokerage is identified in any listing details. Information is deemed reliable but is not guaranteed. If you believe any FMLS listing contains material that infringes your copyrighted work please click here to review our DMCA policy and learn how to submit a takedown request.© 2024 FMLS.
Beautifully appointed 3-bedroom, 2-bath home situated on an oversized 7,884-square-foot lakefront lot with breathtaking wide water views. Offering 1,943 square feet of thoughtfully designed living space,this home features an open-concept floor plan/wood-look tile flooring throughout the main living areas, creating a seamless blend of style and comfort.
Thoughtful upgrades abound,plantation shutters, ceiling fans throughout the home,elegant cove molding, 8-foot interior doors, and a hardwired electrical outlet for a TV in the screened-in lanai, creating the perfect outdoor living and entertainment space. Professionally designed built-in closets throughout provide exceptional organization and storage, while the extended garage features custom built-in storage cabinets, a workbench, and ample room for a golf cart.
The spacious kitchen with a spacious island, built-in reverse osmosis water system,under counter lighting and living areas flow effortlessly together, making the home ideal for both everyday living and entertaining while maximizing the picturesque lake views.
The versatile office/third bedroom features custom built-in shelving, making it the perfect home office,library, or guest room. A dedicated laundry and utility room offers abundant storage. 

With its premium lakefront setting, oversized lot, quality finishes, exceptional upgrades, and functional layout,this move-in-ready home offers the perfect combination of comfort, style and spectacular waterfront living.

10305 SW Zaffre Ln

Message successfully sent.

What would you like to know?

What is 3 + 4 ?

I agree to receive email communication and understand I can unsubscribe at any time.

I agree to be contacted by Perfect Properties of Florida Real Estate via call, email, and text for real estate services. To opt out, you can reply 'stop' at any time or reply 'help' for assistance. You can also click the unsubscribe link in the emails. Message and data rates may apply. Message frequency may vary. Privacy Policy

Related Properties

Welcome home to this exceptional 3-bedroom residence featuring a desirable split floor plan and an expansive  family room, offering flexible space for entertaining, relaxing or a playroom. The heart of the home is the bright, open kitchen, featuring new appliances and a skylight that fills the space with natural light. Enjoy peace of mind with numerous recent upgrades, including all-new hurricane-impact windows and doors, a 2023 aluminum metal roof, and a brand-new electrical panel with a whole-home surge protector. Step outside to your own private secret garden where a PVC privacy fence surrounds elegant travertine pavers, lush palm trees, and a tranquil setting that's perfect for relaxing or entertaining while enjoying Florida's outdoor lifestyle. Ideally located near major highways, shopping, dining, and just 30 minutes from Jensen Beach, this home offers the perfect combination of comfort, convenience, and lasting value.
#A12064690

Port St Lucie

518 SW Lacroix Ave

3 Beds

2 Baths

1,968 Sq.Ft.

$520,000

MLS#: A12064690

Square footage tells you how big a home is, not how well it lives. Backed by more than $164,000 in owner-documented improvements, this home offers exceptional comfort, protection, and style across three thoughtfully designed packages. The Backyard Leisure Package features a heated saltwater pool with waterfall, automated controls, a screened enclosure, privacy landscaping, and a fully equipped outdoor kitchen with granite countertops and a Blaze grill. The Resilience & Mechanical Package includes a whole-house Generac generator, hurricane-impact glass and doors, a newer HVAC system, air purification, water filtration, reverse osmosis, and an upgraded water heater. The Interior Finish Package adds estate shutters, crown molding, upgraded flooring and lighting, granite countertops, enhanced cabinetry, updated bathrooms, customized closets, and fresh interior paint. The major improvements are already complete, allowing the next owner to move in and enjoy the Florida lifestyle from day one.
#A12070864

Port St Lucie

218 SE Longview Dr

2 Beds

2 Baths

1,432 Sq.Ft.

$519,000

MLS#: A12070864

Live your Best Life on Best Street! This 3/2 open-concept ranch style home sits on a large lot and offers: ceramic
tile floors, crown molding, motion sensor lights, screened patio, fenced back/side yard, and for optimal safety and comfort, impact windows and doors. Spacious Primary Bedroom features 2 walk-in closets, Primary Bath features separate tiled shower, soaking tub, and separate vanities/sinks. Bright, open Kitchen includes LED lighting, wood cabinets, granite countertops, stainless steel appliances, snack bar & breakfast nook. Separate dining room area. Indoor laundry room with full size washer/dryer. 2 car garage with garage side-door, and other upgrades. Underground electric wiring to the home. Quiet, safe area near Botanical Gardens, Beach, Shopping. Built in 2019, No HOA.
#A12067500

Port St Lucie

2167 SW Best St

3 Beds

2 Baths

1,969 Sq.Ft.

$480,000

MLS#: A12067500

Bedrooms 3 Full bathrooms 2  FL 34952
#A12061578

Port St Lucie

1786 SE Westmoreland Blvd

3 Beds

2 Baths

1,875 Sq.Ft.

$555,000

MLS#: A12061578

Welcome to this beautiful 3-bedroom 2-bath situated on a desirable corner-lot with a peaceful canal along the rear of the property. This home features a sparkling pool, perfect for relaxing or entertaining family or friends. The home has a split floor plan with a formal living and dining area with a family room; the kitchen is equipped with stainless steel appliances.  The backyard is a tropical retreat with a variety of fruit trees and irrigation sprinklers. Don't miss this opportunity to own a home that combines comfort, and outdoor living.
#A12064932

Port St Lucie

273 SE Whitmore Dr

3 Beds

2 Baths

1,841 Sq.Ft.

$485,000

MLS#: A12064932
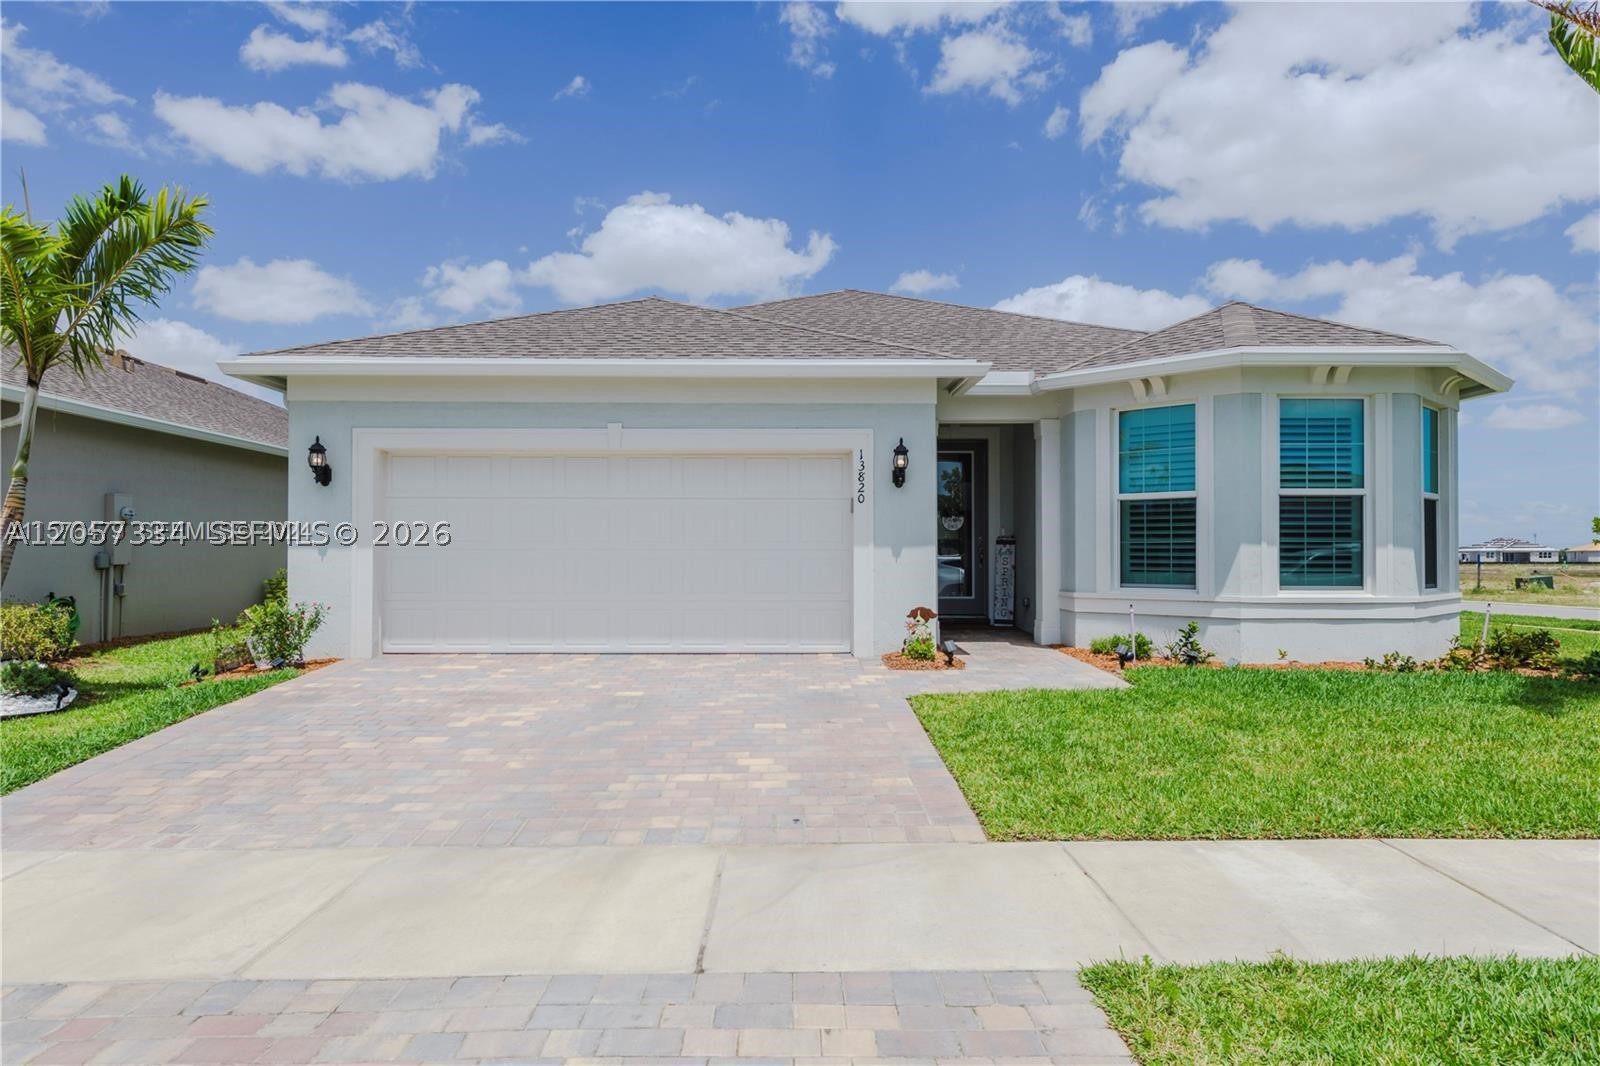
Beautifully maintained 2-bedroom + den, 2-bathroom home with a spacious open floor plan designed for comfortable living. The versatile den is perfect for a home office or guest space. Enjoy your private backyard featuring a brand-new pool, ideal for relaxing or entertaining. Complete with a 2-car garage, this move-in-ready home offers the perfect blend of comfort and convenience.
#A12057334

Port St Lucie

13820 SW Gingerline Dr

2 Beds

2 Baths

1,829 Sq.Ft.

$535,000

MLS#: A12057334
Price reduced
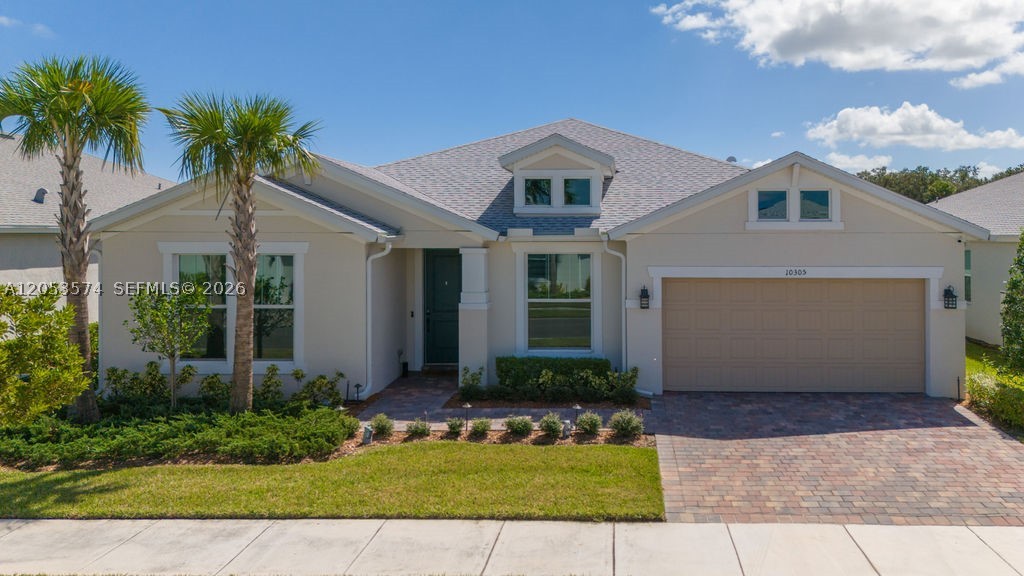
Welcome to your new home in Heron Preserve, of Tradition Port St. Lucie. This stunning home offers 4 bedrooms, 2 suites, a dedicated office space, and 3.5 bathrooms. Inside, you'll find custom built-in closets, builder upgrades like an Owner's Super Suite, and a spacious gourmet chef's kitchen with gas range. Custom designer finishes and upgrades abound leave this gently lived home feeling new. Outside, enjoy a fenced-in yard, with gorgeous nature preserve views through impact windows and doors, and a finished and epoxied extended garage with pull down ladder for attic access and extra storage. Located conveniently near the pool and entrance of this quiet gated community, close to everything Tradition has to offer. This home provides a peaceful retreat, while still being close to all amenities in the area. Schedule your private tour today! Creative financing options available, Seller open to credits for Interest Rate Buy down or Closing costs.
#A12053574

Port St Lucie

10305 SW Captiva Dr

4 Beds

3 Baths

2,855 Sq.Ft.

$649,900

MLS#: A12053574
Price reduced
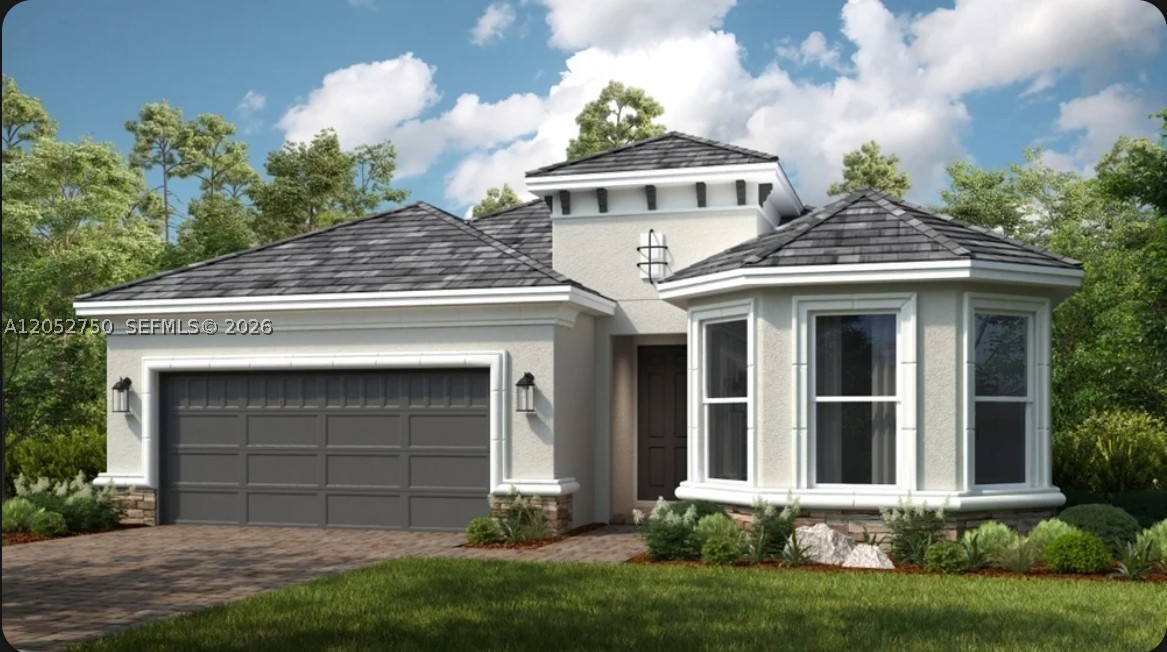
What's Special: Water View | Oversized Patio. New Construction - October Completion! Built by America's Most Trusted Home Builder. Welcome to the Azzurro at 13410 SW Mazzano Street in Esplanade at Tradition! This thoughtfully designed single-story home offers an open-concept layout that brings together the great room, dining area, and spacious kitchen, creating the perfect setting for everyday living and entertaining. The private primary suite is tucked away at the rear of the home and features a bay window, luxurious bath, generous walk-in closet, and direct access to the covered outdoor living space with an extended lanai. Two secondary bedrooms near the front of the home provide flexibility for guests, or a home office. Smart touches including a convenient drop zone, pantry, laundry room, and two-car garage add comfort and functionality throughout. Enjoy seamless indoor and outdoor living with an expansive covered patio designed for relaxing year-round. Additional Highlights Include: 8' interior doors, pocket door at hallway, pocket sliding glass door at great room, and pre-plumb for laundry sink at laundry room. Photos are for representative purposes only. MLS#A12052750 Discover Esplanade at Tradition, a vibrant 55+ community with resort-style amenities, a pool, tropical beach, and cabanas. Play pickleball, stroll the lakefront, enjoy cafe treats, and visit the Bark Park. Live every day like a vacation!
#A12052750

Port St Lucie

13410 SW Mazzano Street

3 Beds

2 Baths

N/A

$475,479

MLS#: A12052750
Price reduced
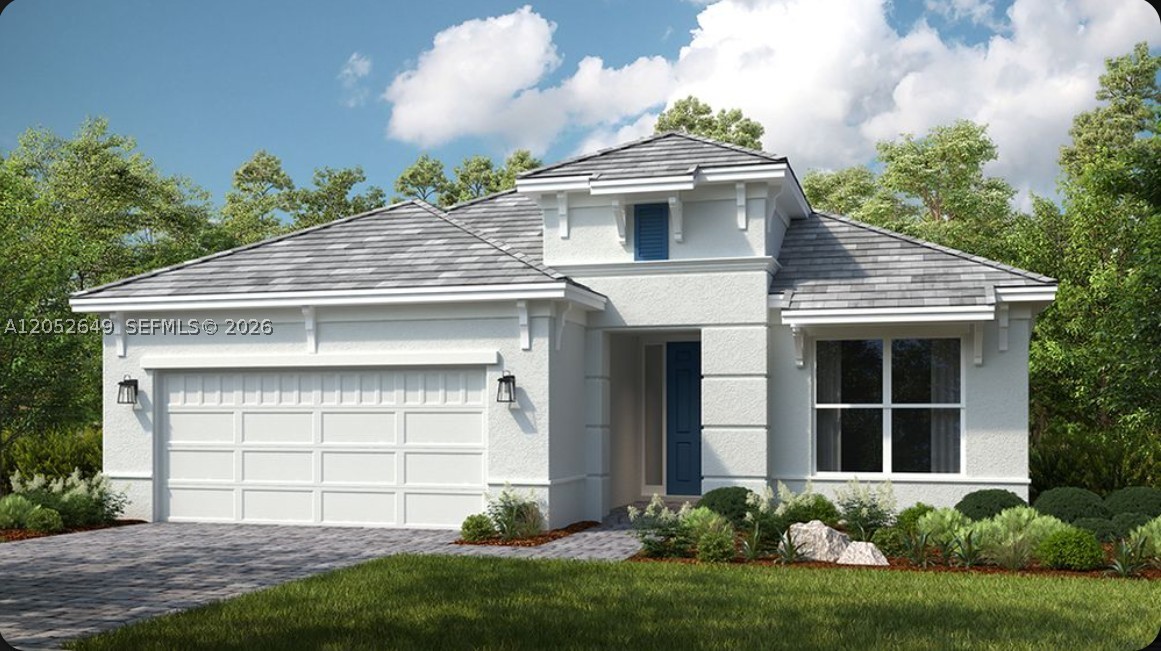
What's Special: Extended Patio | Gourmet Kitchen | Water View. New Construction - October Completion! Built by America's Most Trusted Home Builder. Welcome to the Lazio at 13402 SW Mazzano Street in Esplanade at Tradition! This single-story floorplan offers 3 bedrooms, 3 full baths, a dedicated study with pocket doors, and a 2-car garage with a 4-foot extension. At the heart of the home, the great room connects to the dining area and kitchen, creating the perfect space for entertaining and daily living. The kitchen is thoughtfully designed with a large center island, quartz countertops, a designer backsplash, and convenient access to the oversized covered lanai. The private primary suite serves as a luxurious retreat, highlighted by a tray ceiling, spacious walk-in closet, and en-suite bath with dual vanities, a walk-in shower. Two secondary bedrooms are positioned for privacy and comfort, each with easy access to a full bath, while the versatile study provides the ideal space for a home office, or hobby room. Additional Highlights Include: bay window at primary, out-door rough-in, whole house appliances, pendant lighting at kitchen island, and pre-plumb for future laundry sink. Photos are for representative purposes only. MLS#A12052649 Discover Esplanade at Tradition, a vibrant 55+ community with resort-style amenities, a pool, tropical beach, and cabanas. Play pickleball, stroll the lakefront, enjoy cafe treats, and visit the Bark Park. Live every day like a vacation!
#A12052649

Port St Lucie

13402 SW Mazzano Street

3 Beds

3 Baths

N/A

$545,083

MLS#: A12052649

 - property

Send a message

Message successfully sent.

Your message

What is 3 + 4 ?

Reason for contacting?

I agree to receive email communication and understand I can unsubscribe at any time.

I agree to be contacted by Perfect Properties of Florida Real Estate via call, email, and text for real estate services. To opt out, you can reply 'stop' at any time or reply 'help' for assistance. You can also click the unsubscribe link in the emails. Message and data rates may apply. Message frequency may vary. Privacy Policy

Sign Out

Virtual Assistant

Would you like to take the next step with this property? We can help you schedule a showing or virtual tour, or send you more details.

Yes, I would like more information.

Thank You for Your Reply, One of Our Agents will contact you as soon as possible

No, maybe later.

Thank you, you can always contact me via email, phone number or through the contact form.

Realhub AI

Lucy - Your AI-Powered Realtor

Update Your Temporary Password

Personalize your search

Enter your email and we'll notify you immediately when new listings match what you're looking for.

or enter email address

Already have an account ? Login here

Continue your home search

I agree to receive communications and understand I can unsubscribe at any time.

I agree to be contacted by Perfect Properties of Florida Real Estate via call, email, and text for real estate services. To opt out, you can reply 'stop' at any time or reply 'help' for assistance. You can also click the unsubscribe link in the emails. Message and data rates may apply. Message frequency may vary. Privacy Policy

Already have an account ? Login here

We use cookies

We use cookies primarily for analytics to enhance your experience. By accepting, you agree to our use of these cookies. You can manage your preferences or learn more about our cookies policy.

