Features & Amenities

Interior

  • Other Interior Features

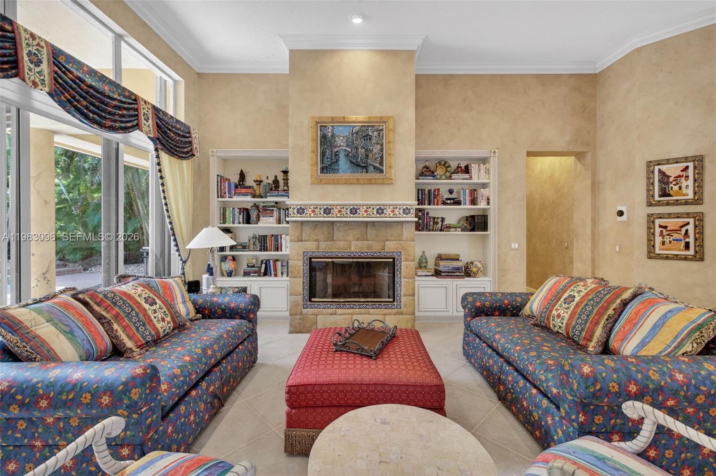
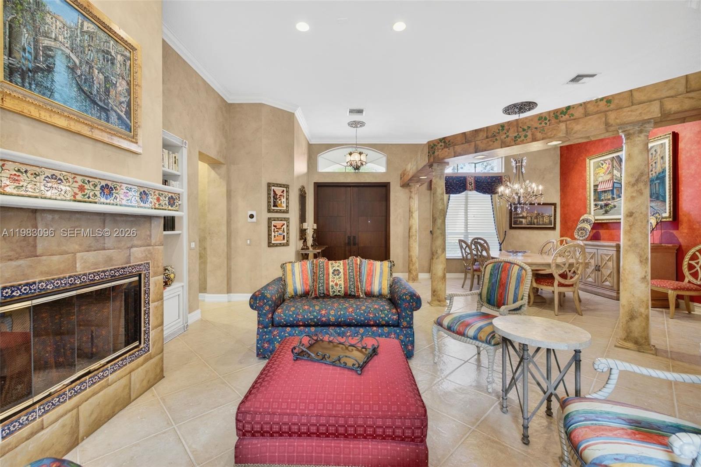
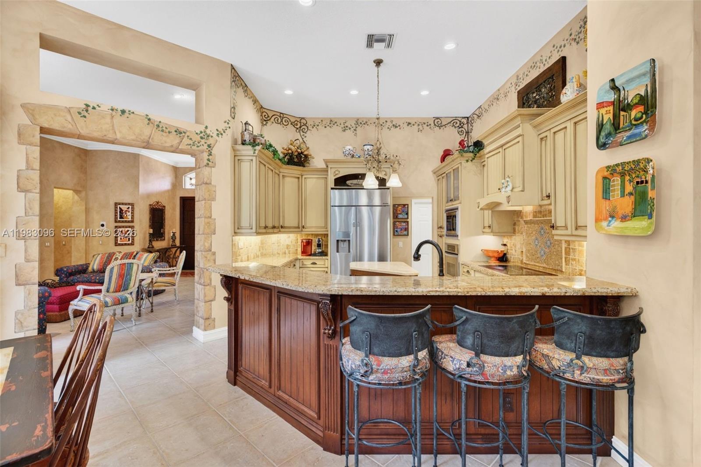
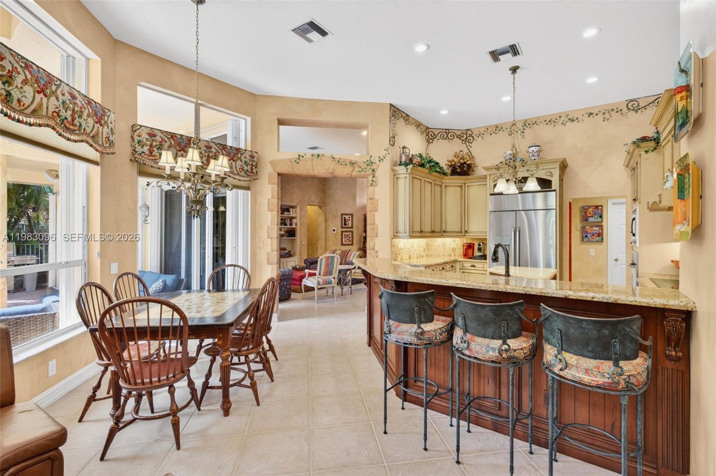
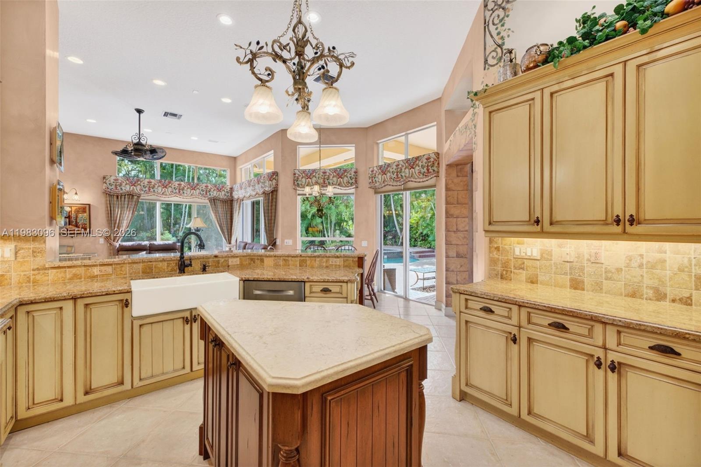
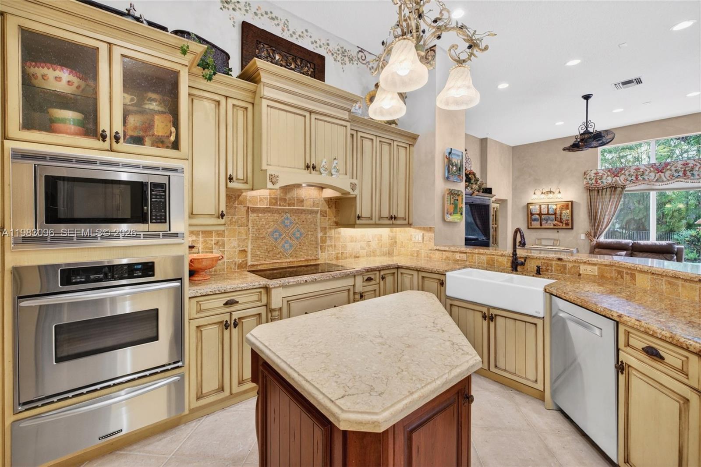
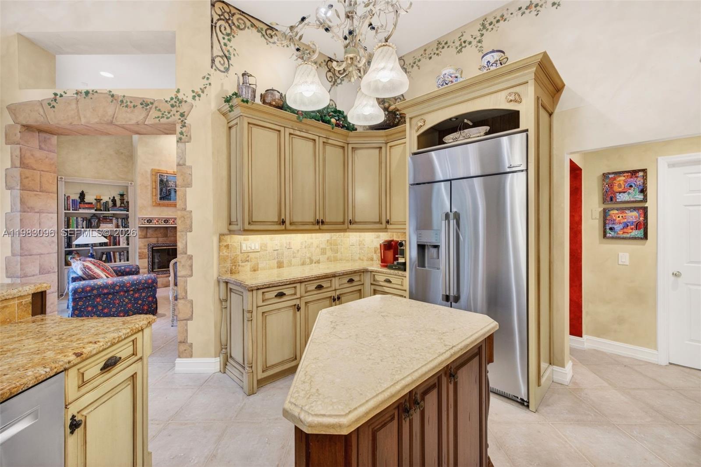
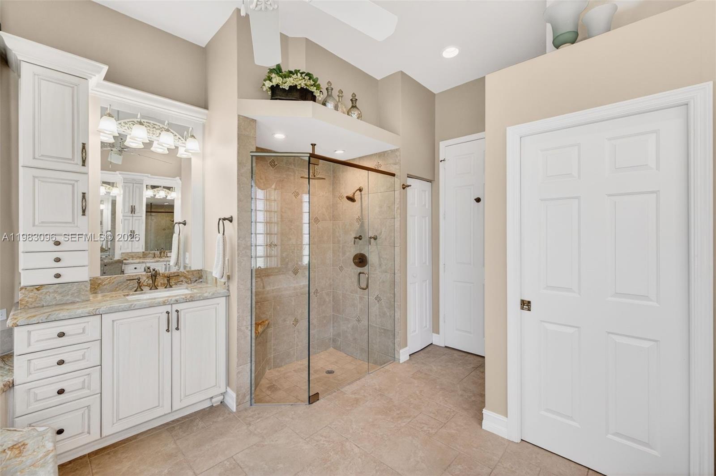
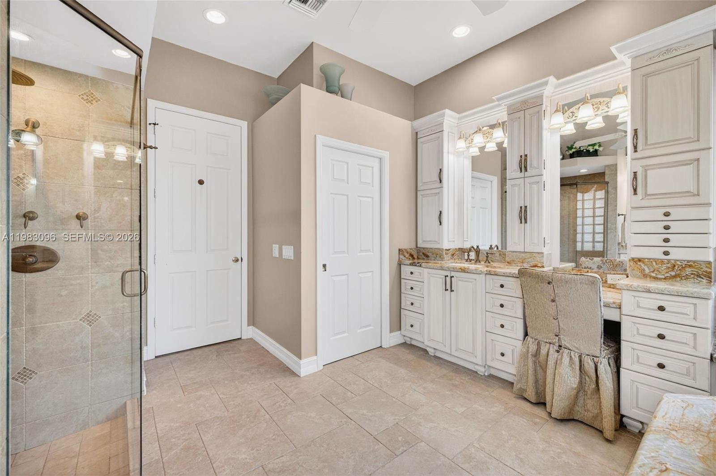
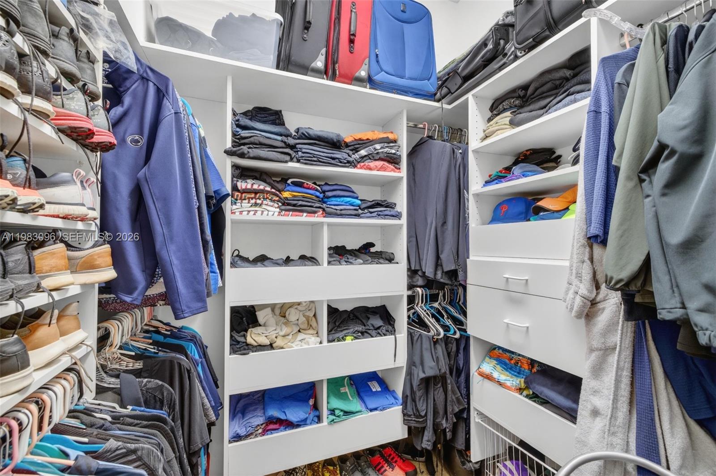
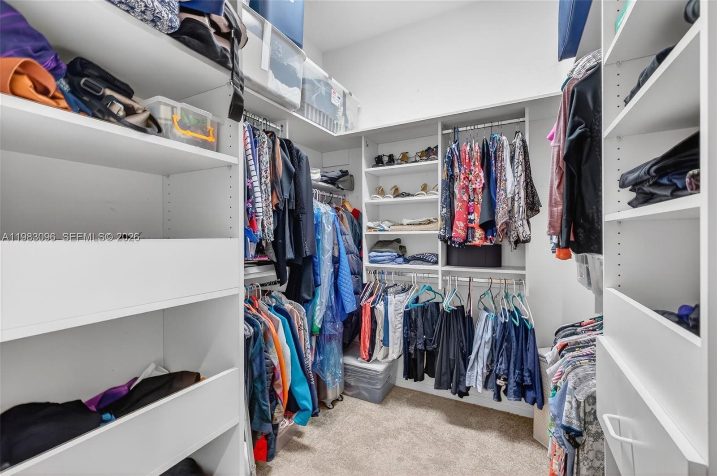
    Breakfast Bar, Built-in Features, Entrance Foyer, Eat-in Kitchen, High Ceilings, Kitchen Island, Walk-In Closet(s), Master Downstairs

  • Total Bedrooms

    5

  • Bathrooms

    3

  • Cooling YN

    YES

  • Cooling

    Central Air, Ceiling Fan(s), Electric

  • Fireplace YN

    YES

  • Heating YN

    YES

  • Heating

    Central, Electric

  • Pet friendly

    Dogs OK, Yes

Exterior

  • Garage

    Yes

  • Garage spaces

    2

  • Construction Materials

    Block

  • Other Exterior Features

    Lighting

  • Parking

    Attached, Driveway, Garage, Garage Door Opener

  • Patio and Porch Features

    Patio

  • Pool

    Yes

  • Pool Features

    In Ground

  • Waterfront YN

    NO

  • View

    Garden, Pool

Area & Lot

  • Lot Size(square feet)

    11408.0

  • Property Type

    Residential

  • Property Sub Type

    Single Family Residence

  • Architectural Style

    Detached, OneStory

Price

  • Sales Price

    $1,099,000

  • Tax Amount

    $6,432

  • Zoning

    (PUD)

  • Sq. Footage

    3, 526

  • Price/SqFt

    $311

HOA

  • Association

    Yes

  • Association Fee

    $339

  • Association Fee Frequency

    Monthly

  • Association Fee Includes

    N/A

School District

  • Elementary School

    Silver Palms

  • Middle School

    Walter C. Young

  • High School

    Flanagan;Charls

Property Features

  • Association Amenities

    Maintenance

  • Senior Community YN

    NO

  • Sewer

    Public Sewer

  • Water Source

    Public

Schedule a Showing

Showing scheduled successfully.

<
>
IN PERSON
VIA CHAT

What is 3 + 4 ?


Change time

Mortgage calculator

Estimate your monthly mortgage payment, including the principal and interest, property taxes, and HOA. Adjust the values to generate a more accurate rate.

Your payment

Principal and Interest:

$

Property taxes:

$

HOA fees:

$

Total loan payment:

$

Total interest amount:

$

Location

County

Broward

Elementary School

Silver Palms

Middle School

Walter C. Young

High School

Flanagan;Charls

Listing Courtesy of Laurie Spector , Compass Florida, LLC

RealHub Information is provided exclusively for consumers' personal, non-commercial use, and it may not be used for any purpose other than to identify prospective properties consumers may be interested in purchasing. All information deemed reliable but not guaranteed and should be independently verified. All properties are subject to prior sale, change or withdrawal. RealHub website owner shall not be responsible for any typographical errors, misinformation, misprints and shall be held totally harmless.

Agent Jarrod Gaylis

Realtor

Jarrod Gaylis

Call Jarrod today to schedule a private showing.


* Listings on this website come from the FMLS IDX Compilation and may be held by brokerage firms other than the owner of this website. The listing brokerage is identified in any listing details. Information is deemed reliable but is not guaranteed. If you believe any FMLS listing contains material that infringes your copyrighted work please click here to review our DMCA policy and learn how to submit a takedown request.© 2024 FMLS.
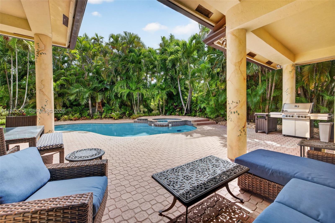
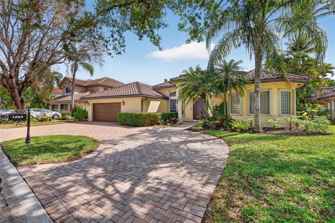
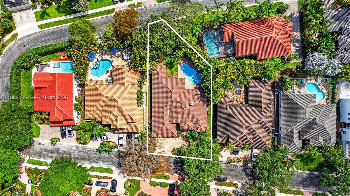


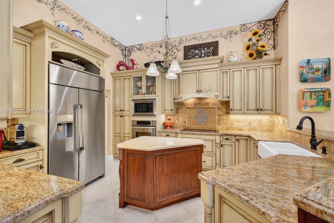
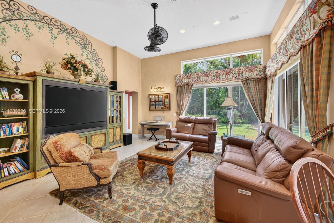
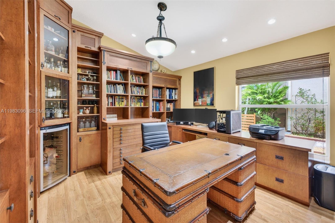
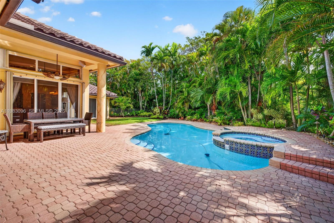
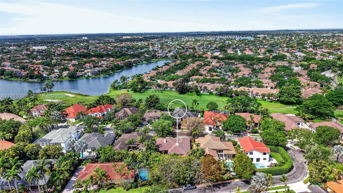
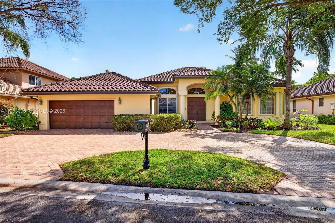
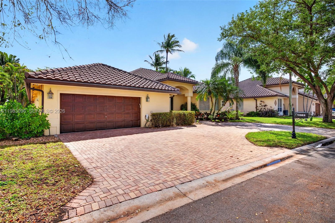
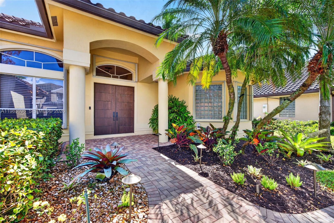
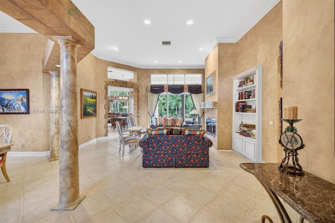
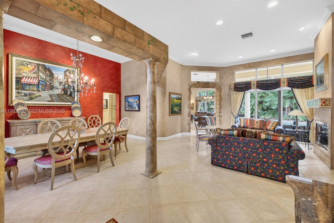
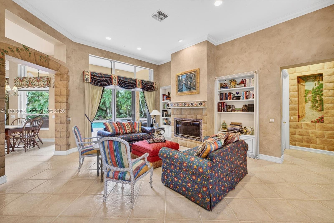
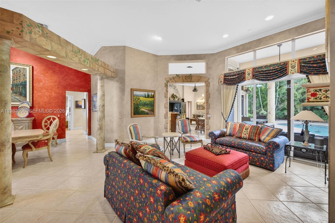
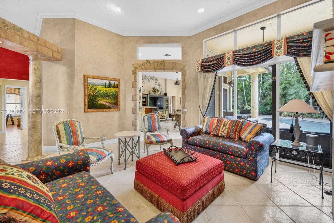
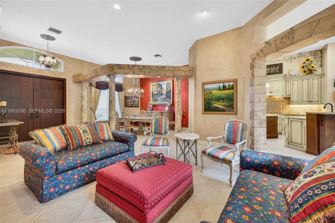
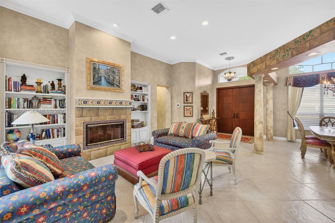
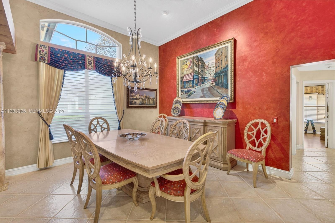
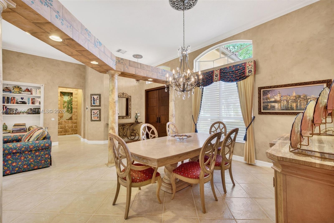
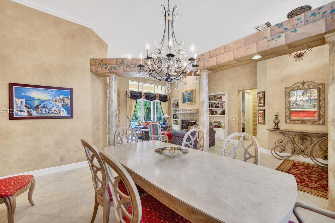
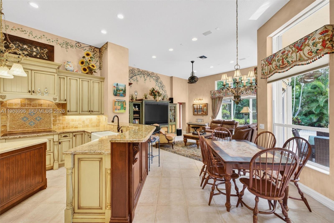
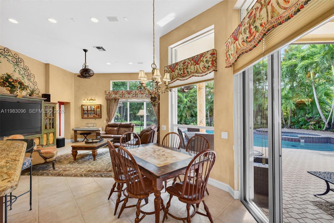
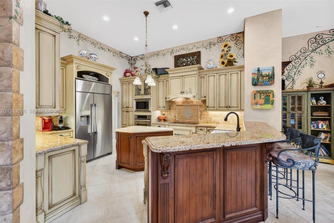
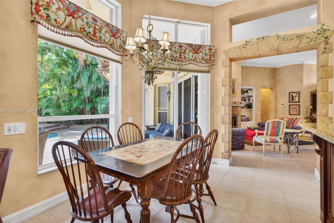
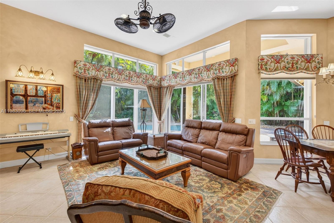
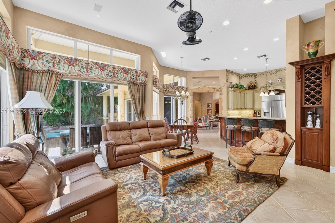
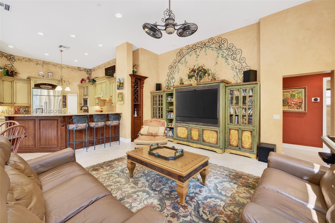
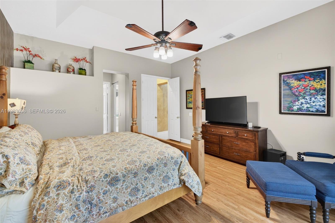
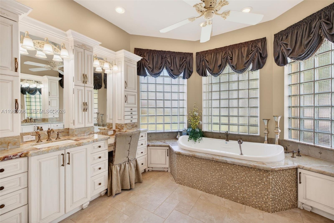
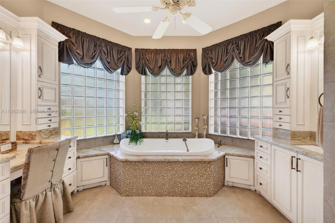
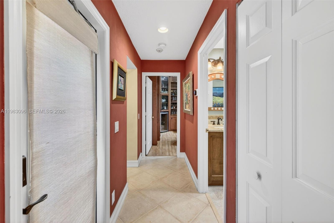
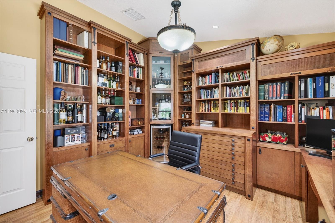
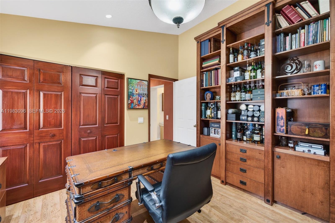
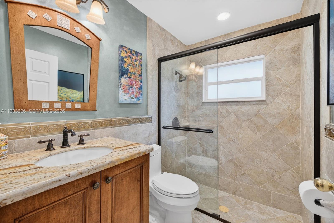
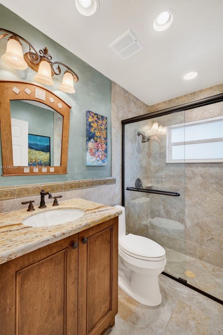
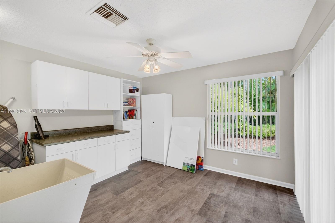
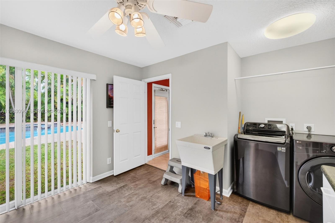
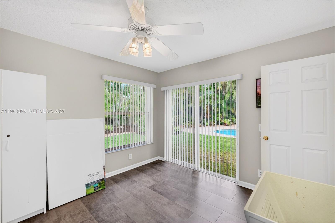
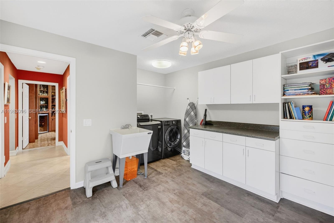
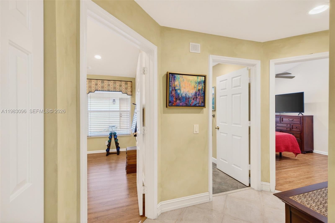
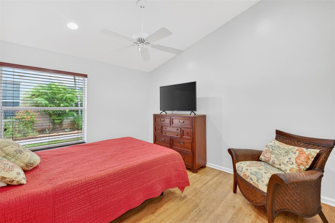
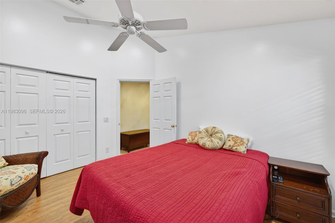
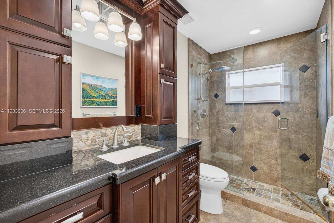
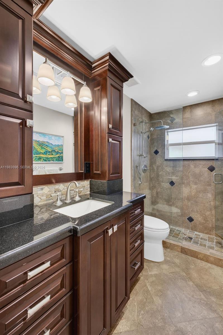
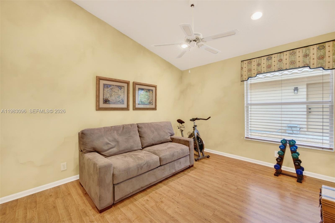
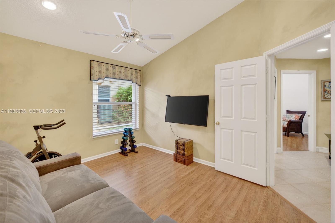
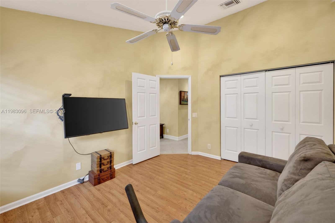
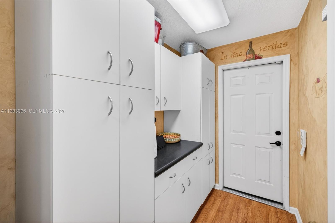
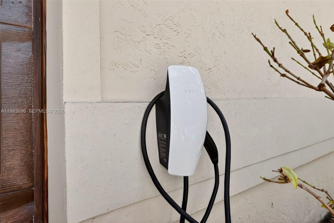
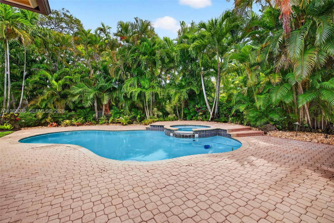
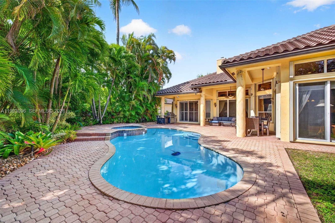

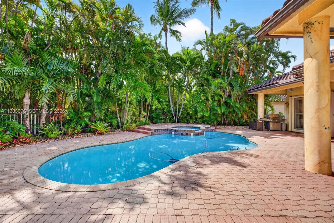
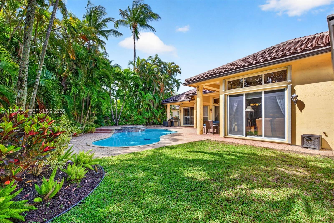
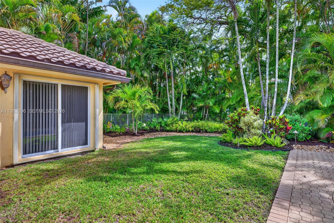
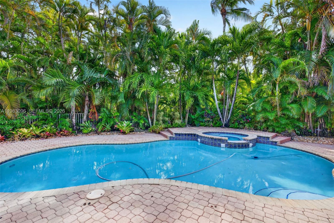
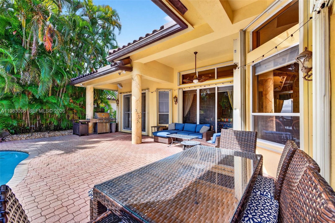
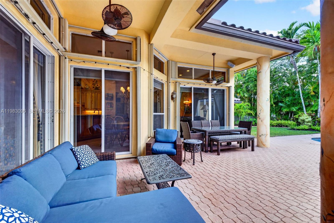
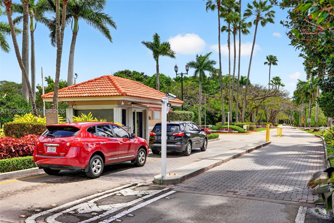
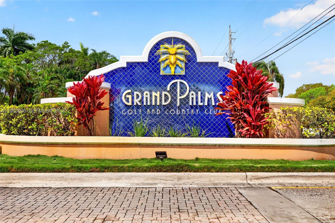
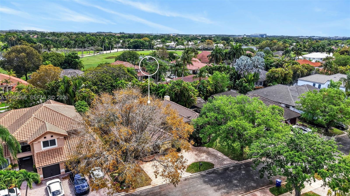
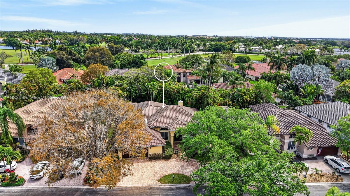
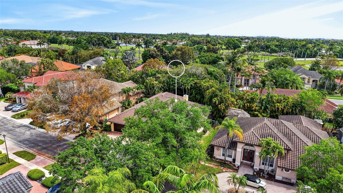
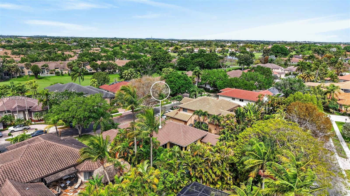
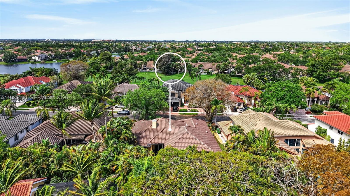
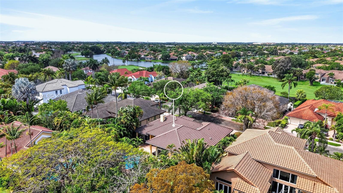
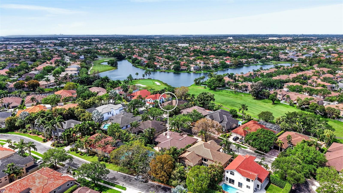
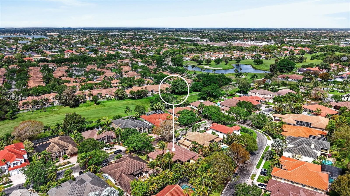
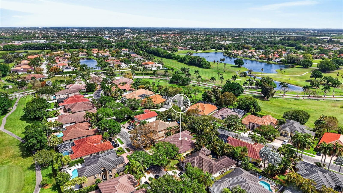
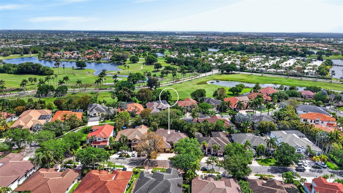
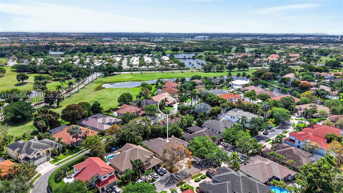
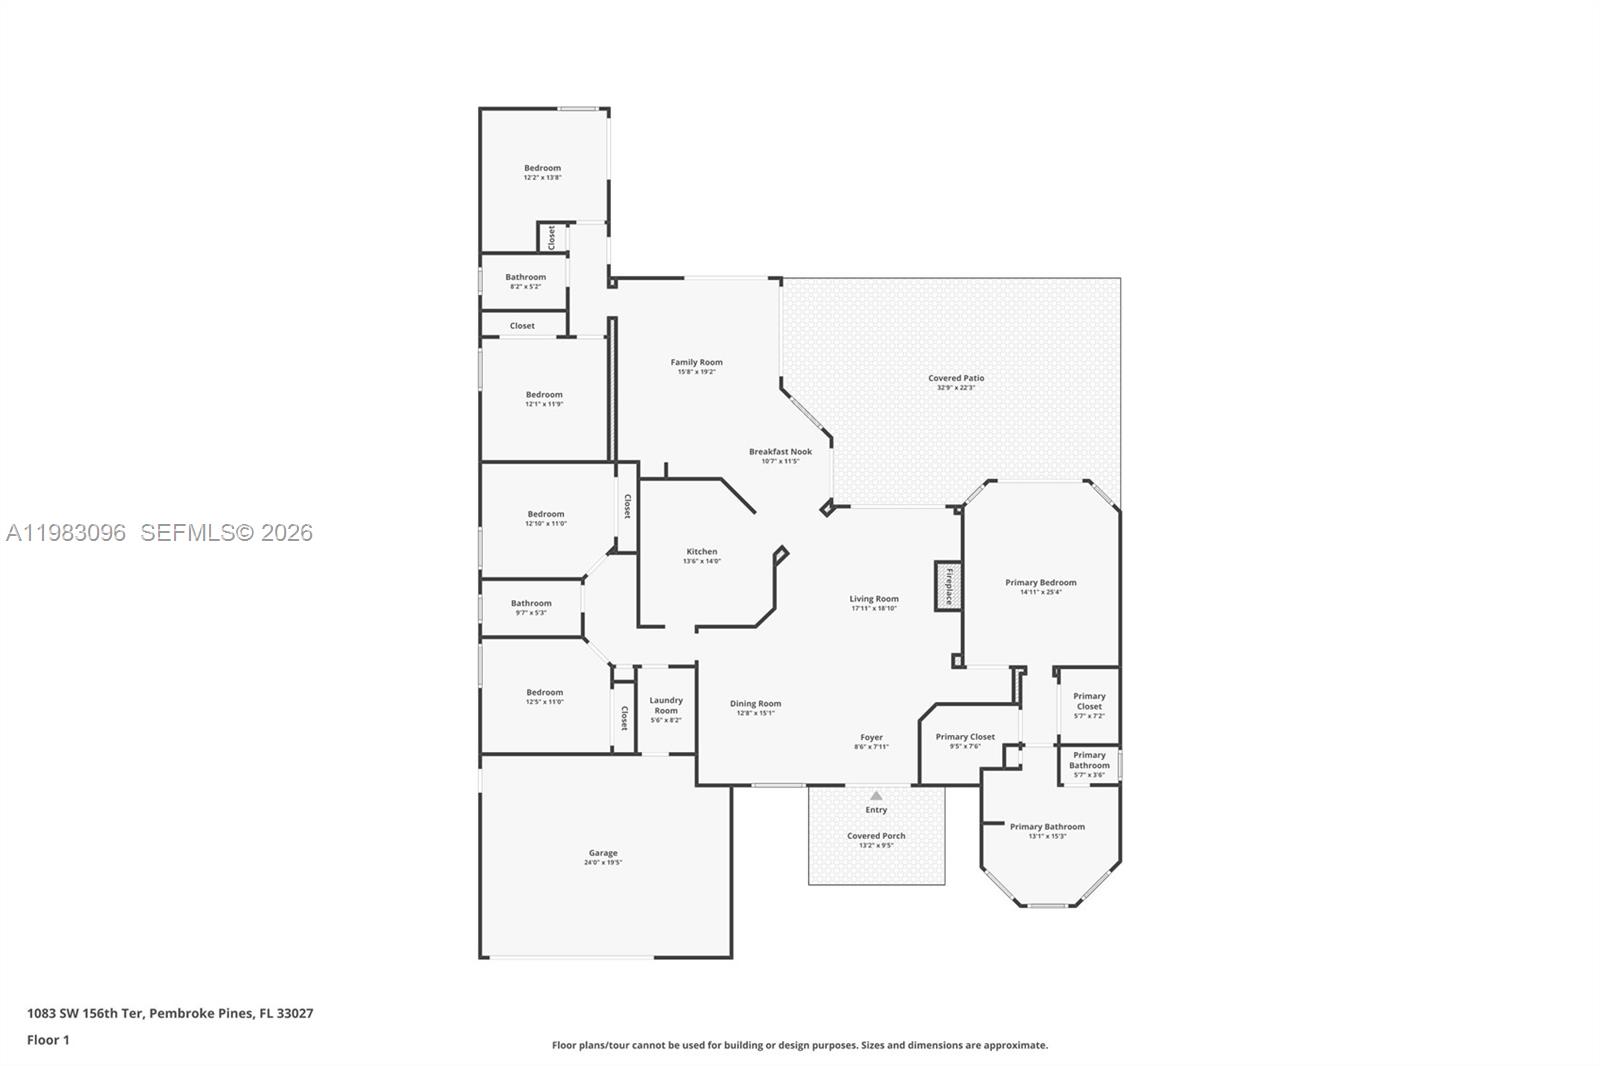
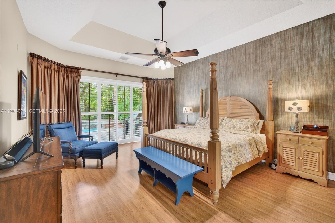
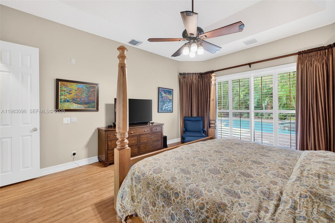
This stunning custom home in the prestigious Grand Palms offers elegant, single-story living designed for comfort and entertaining with a stellar triple split floor plan on an oversized private lot with no neighbor behind and a cul-d-sac street. The home features volume ceilings, built-in shelving, custom closets, a dedicated office (1 bedroom converted) w/ custom built ins & beverage cooler, wood-burning fireplace & luxury wrought iron lighting. The open floor plan flows seamlessly to a tropically landscaped & oversized backyard oasis w/ heated pool & spa, grassy area, expanded overhangs and extended paver patio & driveway & integrated outdoor sound system, perfect for gatherings with the best Eastern backyard Exposure for breezes and soft lighting. Recent updates and high-end systems include a 2017 roof, 2023 Trane and 2016 Rheem central A/Cs, updated pool equipment, kitchen w/ Dacor refrigerator & upgraded appliances, and a Tesla-ready oversized garage for 2 cars and a golf cart. Additional features include indoor & outdoor speakers (Bose, Yamaha & Sonos), Ring doorbell, accordion hurricane shutters. This home delivers a turnkey lifestyle in one of Pembroke Pines’ most desirable communities with 24/7 security, on site management, cable, high speed internet & community maintenance.

1083 SW 156th Ter

Message successfully sent.

What would you like to know?

What is 3 + 4 ?

I agree to receive email communication and understand I can unsubscribe at any time.

I agree to be contacted by Perfect Properties of Florida Real Estate via call, email, and text for real estate services. To opt out, you can reply 'stop' at any time or reply 'help' for assistance. You can also click the unsubscribe link in the emails. Message and data rates may apply. Message frequency may vary. Privacy Policy

Related Properties

New on site 1 day ago
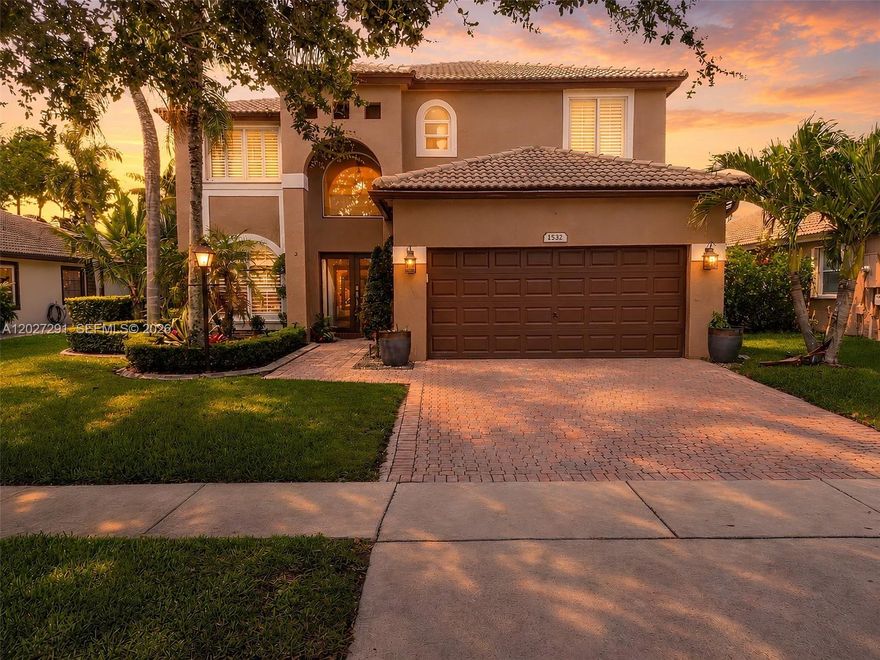
Experience this beautifully updated home in Davie—an inviting 4-bedroom, 2.5-bath residence exuding modern elegance. Thoughtfully updated, the home offers open-concept living spaces, sleek contemporary finishes, and a newer A/C from 2022. Step outside to a stunning backyard oasis, complete with a brand-new saltwater pool and serene lake views. Nestled in a desirable neighborhood, this home blends luxury, comfort, and convenience—don’t miss out—schedule your private showing today!
#A12027291

Pembroke Pines

1532 NW 133rd Ave

4 Beds

2 Baths

2,578 Sq.Ft.

$899,999

MLS#: A12027291

New on site 2 days ago
RARELY AVAILABLE PRINCETON MODEL FEATURING 5 BEDROOMS ON A PRIVATE LOT WITH A RESORT-STYLE BACKYARD DESIGNED FOR ENTERTAINING & EVERYDAY LIVING! * THIS BEAUTIFULLY MAINTAINED HOME FEATURES MODERN LARGE-FORMAT TILE FLOORING THROUGHOUT, CREATING A CLEAN & ELEGANT FEEL * THE UPGRADED KITCHEN OFFERS REAL WOOD SHAKER CABINETRY, GRANITE COUNTERTOPS & STAINLESS-STEEL APPLIANCES, ALL OPEN TO THE SPACIOUS FAMILY ROOM FOR SEAMLESS INDOOR-OUTDOOR LIVING * THE OVERSIZED PRIMARY SUITE FEATURES SLIDING GLASS DOORS WITH DIRECT ACCESS TO THE BACKYARD OASIS * STEP OUTSIDE TO A COVERED PATIO & LARGE FREEFORM POOL SURROUNDED BY LUSH PROFESSIONALLY LANDSCAPED GROUNDS—PERFECT FOR RELAXING IN PRIVACY OR HOSTING FAMILY & FRIENDS * ADDITIONAL UPGRADES INCLUDE A 2017 ROOF & ACCORDION SHUTTERS FOR PEACE OF MIND * PEMBROKE FALLS IS A RESORT-STYLE GATED COMMUNITY FEATURING A STATE-OF-THE-ART CLUBHOUSE WITH POOL, TENNIS, PICKLEBALL, BASKETBALL, FITNESS CENTER & MORE * COMMUNITY OFFERS NATURAL GAS * HOA INCLUDES CABLE, FIBER OPTIC INTERNET, ALARM & 24HR SECURITY!
#A12025891

Pembroke Pines

12847 NW 22nd Mnr

5 Beds

2 Baths

2,733 Sq.Ft.

$899,000

MLS#: A12025891

New on site 3 days ago
Welcome to your ultimate South Florida oasis! Step inside to a bright, open floor plan loaded with upscale character, featuring tile throughout the main living areas, striking crown molding, and REAL hardwood floors in the spacious bedrooms. The kitchen boasts granite countertops, a custom stone backsplash, and chic pendant lighting over the breakfast bar. Every single bathroom has been completely and luxuriously remodeled from top to bottom, including a breathtaking primary suite retreat. Total peace of mind is built right in with a brand-new roof installed in 2022, accordion hurricane shutters, and a security camera system.

But wait!! The highlight of this property is hosting ultimate weekend gatherings or relaxing in your pristine, heated pool, which features a custom stone waterfall wall and is safely housed under a massive screened-in enclosure. The covered patio is spacious with electric retractable awnings, set against a beautifully landscaped, custom-lit garden with concrete borders and no rear neighbors.

The Estates of Pembroke Shores is a 24-hr guard-gated private community that is conveniently located near I-75, golf, schools, hospitals, parks, restaurants, and shopping. Turnkey perfection awaits!
#A12024811

Pembroke Pines

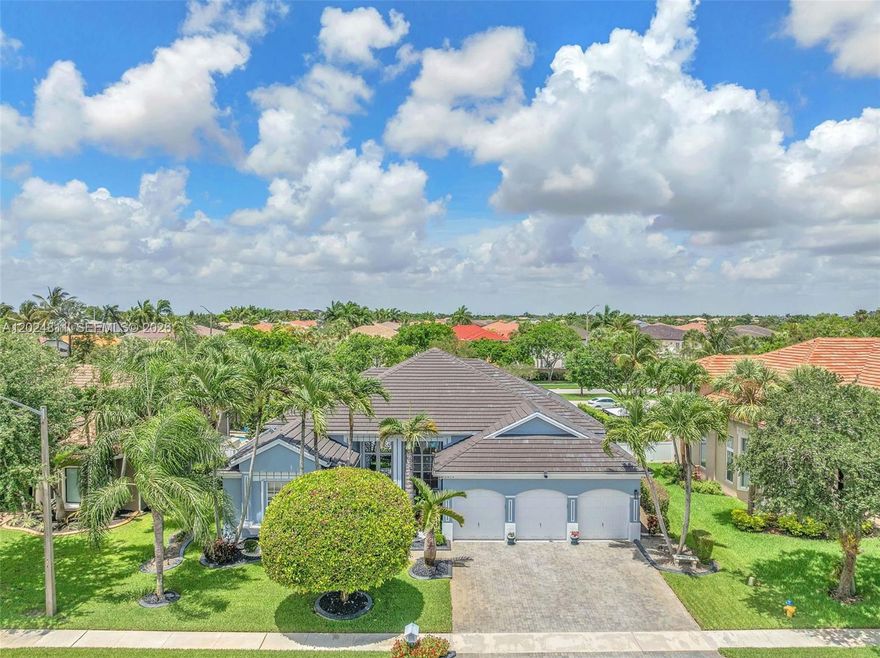
1434 SW 159th Ln

4 Beds

3 Baths

2,718 Sq.Ft.

$1,000,000

MLS#: A12024811

Stunning and meticulously 5 bd rm, 3.5 bth hm w/ 3-car garage, loaded with upgrades, in highly desirable, gated community of Spring Valley Estates. Newly renovated kitchen featuring built-in SS appliances, soft-close cabinetry, and an elegant wine bar that seamlessly opens to the living room for easy entertaining. Ceramic tile flooring enhances the main level, while warm laminate flooring throughout the upstairs for a cohesive, low-maintenance finish. The expansive primary suite offers a true retreat with an elaborate custom walk-in closet and a spa-inspired, completely redone bth rm with open glass shower and separate soaking tub. Upstairs you will find 3 additional bd rms, with custom closets, while the downstairs in-law suite provides privacy for guests. Impact windows, custom window treatments, and 2 AC units provide comfort and peace of mind, while a dedicated laundry room adds everyday convenience. French doors open to an incredibly spacious backyard oasis with wide canal water views, featuring a newer salt system, heated pool, spa and a convenient cabana bath. Lush, and lighted landscaping creates a resort-style ambiance, perfect for relaxing evenings or weekend gatherings. An array of community amenities including pickleball, basketball and tennis courts, a community pool, playground, and dedicated dog-walk area. Modern upgrades give this home a true model-home feel, offering a private, exclusive atmosphere while keeping you just minutes from everyday conveniences.
#A12023652

Pembroke Pines

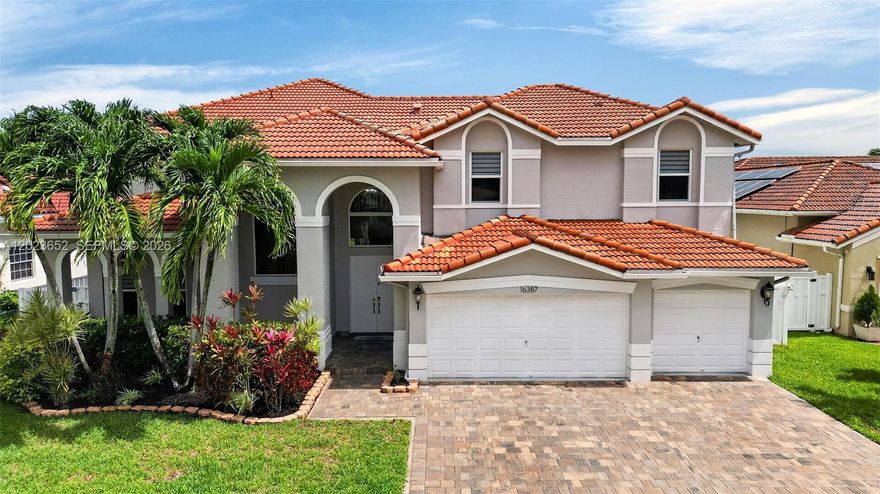
16387 NW 13th St

5 Beds

3 Baths

3,486 Sq.Ft.

$1,199,000

MLS#: A12023652
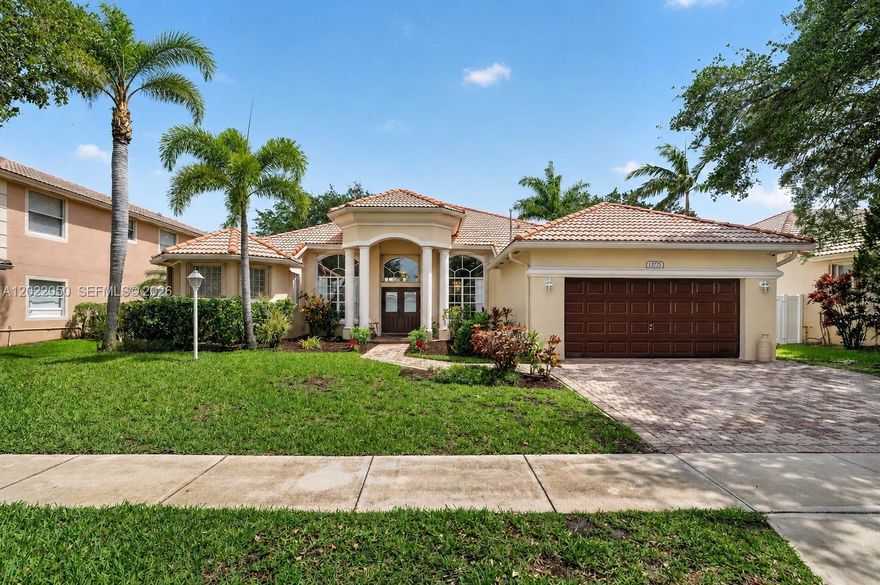
YOUR FUTURE HOME AWAITS in the highly desired community of Edgewater in PEMBROKE FALLS! This beautifully maintained one-story Monterey model features a desirable triple-split floorplan with 4 bedrooms, a private office, 3 full bathrooms & a 2-car garage. Soaring 12-foot ceilings and abundant natural light welcome you to inviting living spaces designed for both everyday comfort and entertaining. You will love the elegant formal living & dining rooms, the spacious family room & the charming breakfast nook overlooking the open kitchen featuring a new refrigerator, Wolfe gas stove with externally vented hood, pantry, undercabinet lighting & recessed lighting, double sink & NEW butcher block countertops on the island & coffee bar. Retreat to the oversized primary suite featuring double-door entry, two walk-in closets, sliding doors & a spacious ensuite bath with soaking tub, dual vanities & step-down shower. Secondary bedrooms offer blackout window treatments, ceiling fans & ample closets. Additional upgrades include GE W/D, NEW garage cabinetry, mini split A/C, gas-powered water heater, dual-zone A/C systems, accordion shutters, impact-rated front door & garage door, gutters, Rainbird irrigation system, pavers & shaded outdoor seating areas with exterior ceiling fans. Ideally located near schools & everyday conveniences. You will enjoy resort-style amenities including: gym, heated pool & spa, Tot-Lot, tennis, basketball, pickleball, ballroom. HOA covers internet, cable & ADT.
#A12022050

Pembroke Pines

13775 NW 20th St

5 Beds

3 Baths

2,829 Sq.Ft.

$924,900

MLS#: A12022050
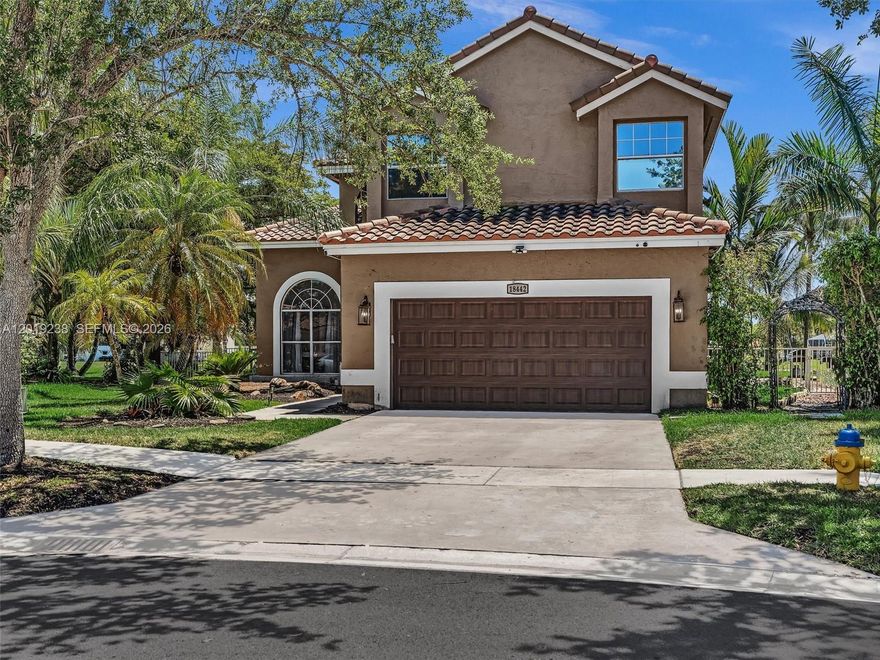
This stunning 5-bedroom, 3-bath lakefront home in the highly desirable Chapel Lake Estates community offers the perfect blend of luxury, comfort, and natural beauty. Situated on a strategically positioned oversized lot, this private retreat features a heated saltwater pool, lush tropical landscaping, a mature mango tree, tranquil waterfall feature, and breathtaking lake views. Inside, the home showcases brand-new porcelain tile flooring installed in 2025, fresh interior paint, updated lighting, hardwood flooring, and impact sliding glass doors that seamlessly connect indoor and outdoor living spaces. The fully remodeled kitchen features elegant quartz countertops, modern cabinetry, and contemporary finishes, while the luxurious primary bathroom was completely renovated in 2025 with a spa-inspired free-standing soaking tub. A convenient first-floor bedroom and full bath provide the ideal setup for guests, in-laws, or a home office. Additional upgrades include a brand-new HVAC system installed in 2025. Zoned for top-rated A+ schools and ideally located near parks, shopping, dining, and the Chapel Trail Nature Preserve, with cable and high-speed internet included. This move-in ready lakefront gem truly has it all.
#A12019238

Pembroke Pines

18442 NW 12th St

5 Beds

3 Baths

2,604 Sq.Ft.

$945,000

MLS#: A12019238
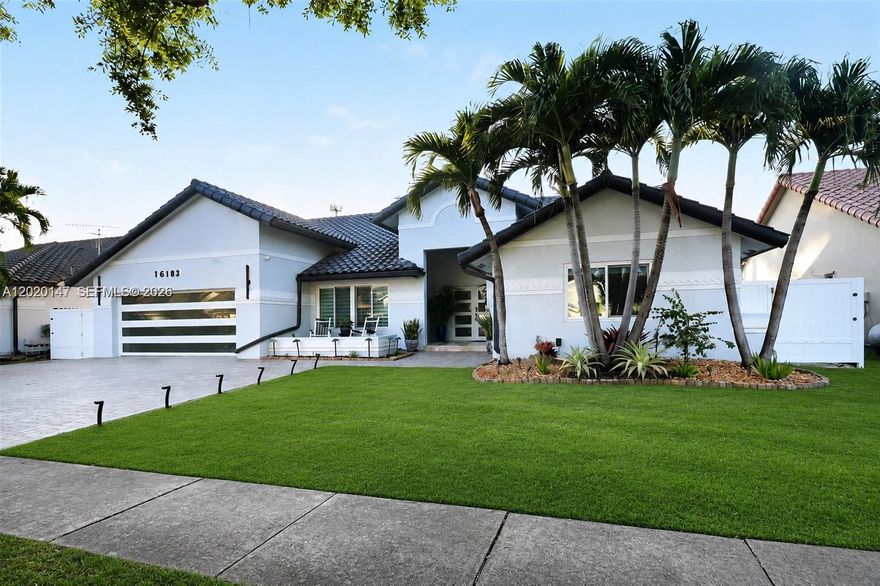
Spacious and impeccably maintained, this stunning 4-bedroom, 3-bathroom residence is located in the highly sought-after Spring Valley community of Pembroke Pines. Offering more than 3,160 square feet of living space, the home features soaring ceilings, impact windows, abundant natural light, and an open, functional layout ideal for both everyday living and entertaining.

The upgraded kitchen is designed with wood cabinetry, granite countertops, and generous storage space. Elegant interior finishes include 36x36 porcelain tile flooring throughout, crown molding, and ceiling fans throughout the home.
Step outside to your private backyard oasis featuring a resort-style oversized heated pool complete with waterfalls and updated lighting—perfect for relaxing or hosting guests. Backing directly to a park, the property enjoys exceptional privacy with no rear neighbors.

Additional highlights include remodeled bathrooms, custom-made walk-in and wall-to-wall closets, a converted additional room/office, generator connection with gas tank, newly installed two-car garage doors, and a spacious lot within a well-established neighborhood with low POA fees.

Conveniently located near parks, shopping, dining, and top-rated schools, this exceptional home offers the perfect blend of comfort, style, and functionality.
#A12020147

Pembroke Pines

16183 NW 15th St

4 Beds

3 Baths

2,839 Sq.Ft.

$1,250,000

MLS#: A12020147
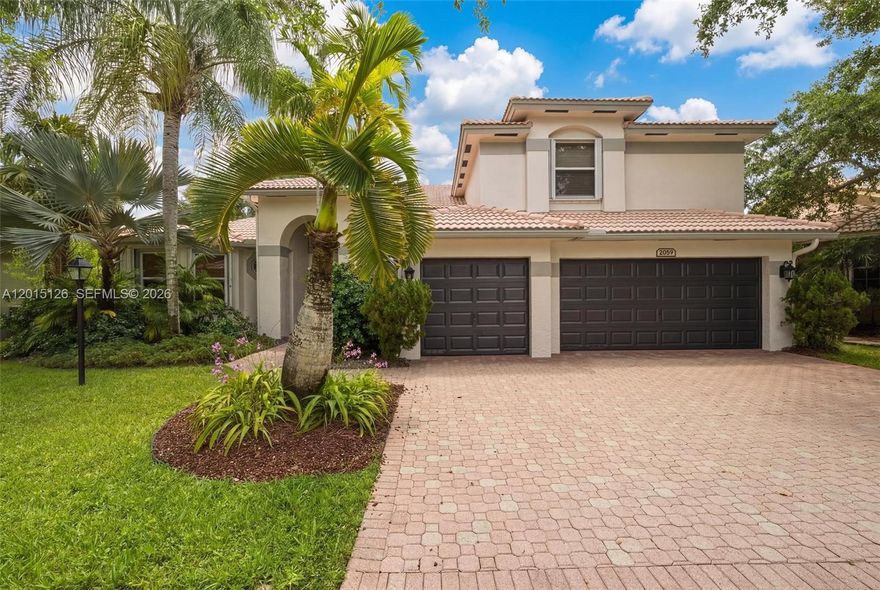
Popular Captiva model in highly sought-after Pembroke Falls, with 5 bedrooms, 3.5 bathrooms, & a 3-car garage. This home features IMPACT WINDOWS installed in 2024 & NEWER A/C's from 2024 and 2021. Inside you'll find a bright, OPEN LAYOUT with SOARING CATHEDRAL-STYLE VOLUME CEILINGS and LARGE WINDOWS that fill the space with natural light. The UPDATED KITCHEN showcases GRANITE COUNTERTOPS, WHITE SHAKER CABINETRY, & STAINLESS STEEL APPLIANCES, and opens seamlessly to the family room. The SPACIOUS PRIMARY SUITE is conveniently located on the first floor and features BRAND NEW VINYL FLOORING and a beautifully UPGRADED MEDITERRANEAN-INSPIRED BATHROOM with a frameless glass shower and Roman tub. Also on the first level is a full cabana bath along with an additional half bath that is great for guests. Upstairs, you’ll find the secondary bedrooms with ENGINEERED WOOD FLOORING throughout, along with a VERSATILE LOFT SPACE ideal for a sitting area, workspace, or playroom. This well-designed home offers space, flexibility, and comfort in one of the area’s most desirable gated communities. Pembroke Falls is a RESORT STYLE GATED COMMUNITY with a STATE OF THE ART CLUBHOUSE that features a pool, tennis courts, pickleball courts, basketball courts, gym, and more! The community also offers NATURAL GAS to its residents. The HOA includes Cable, Fiber Optic Internet, Alarm System, 24 hour security, AND SO MUCH MORE!
#A12015126

Pembroke Pines

2099 NW 126th Ave

5 Beds

3 Baths

3,345 Sq.Ft.

$950,000

MLS#: A12015126
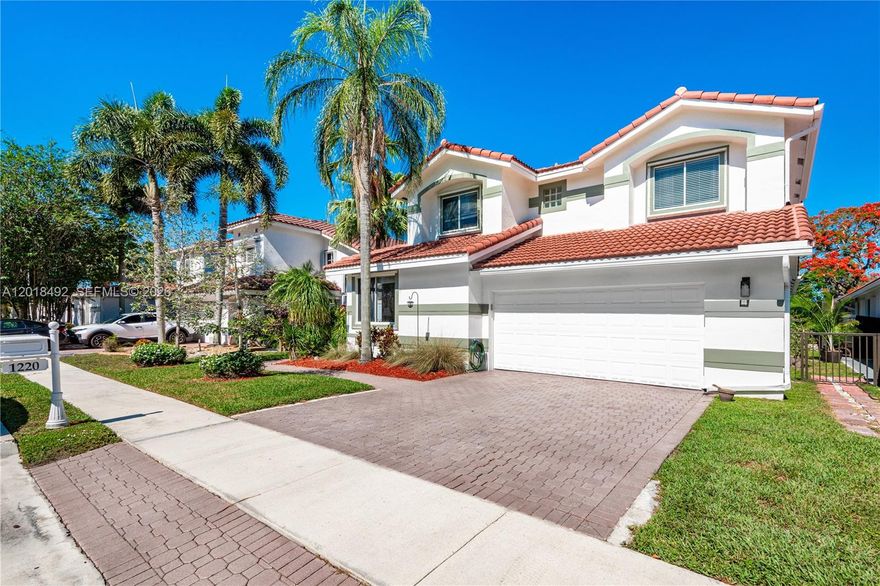
Stunning courtyard home in the prestigious Grand Palms gated golf community in Pembroke Pines. ***Largest Model in Bel Aire.
This beautiful 4 bedroom, 3 bathroom two-story residence is designed for comfortable, everyday living with some truly special touches. The private backyard looks out over the golf course, creating a peaceful backdrop you'll never get tired of — and the sunsets from back there are exceptional. The living room, master bedroom, and patio all share that same wonderful view.

The kitchen and family room overlook the pool, making the space feel bright and connected to the outdoors. The master suite is generously sized and takes full advantage of both the golf course and pool views.

A second bedroom with a full bathroom on the main floor adds flexibility — whether you need a guest room, home office, or space for family. 3rd and 4th bedroom upstairs with 1 full bathroom. Property features beautiful kitchen with granite countertops, stainless steel appliances and a large 2 cars garage. 
Close to shopping, restaurants, top rated schools and highways.
#A12018492

Pembroke Pines

1220 W Bel Aire Dr W

4 Beds

3 Baths

2,988 Sq.Ft.

$889,950

MLS#: A12018492
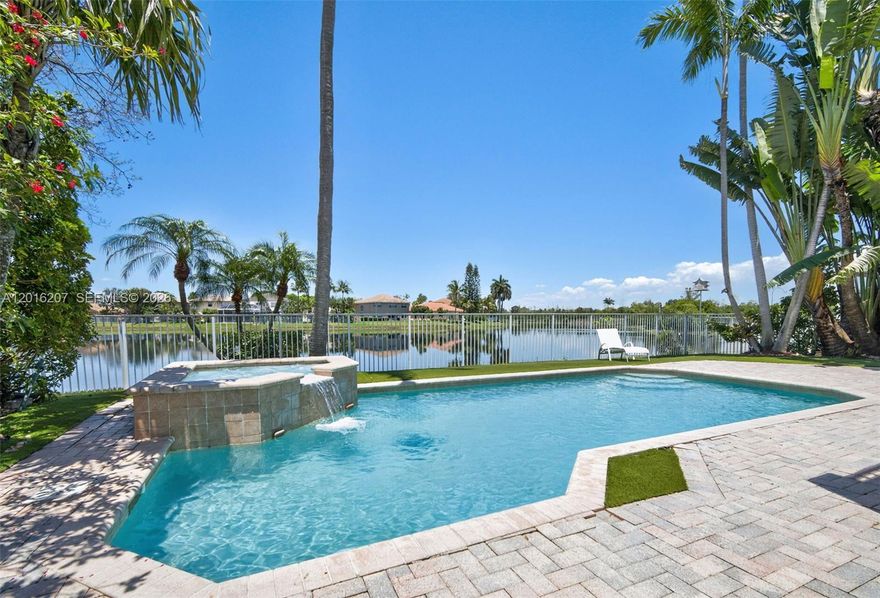
Welcome to your ultimate Pembroke Pines retreat. Step outside to a private oasis featuring a sparkling pool set against a serene lake backdrop, complete with a fenced yard and a partially covered paver patio. Inside, high ceilings and plantation shutters create an immediate sense of scale and light. This expansive floor plan offers 6 bedrooms and 3 full baths, including a convenient full bedroom and bathroom on the first floor. The upgraded kitchen shines with granite countertops and stainless steel appliances, while the formal dining room features elegant coffered ceilings. Retreat to the primary suite, which boasts dual closets, an upgraded marble bath, and a private balcony overlooking the water. Practicality meets luxury with a spacious three car garage and a laundry room complete with a sink. Living here means enjoying five-star, resort style amenities: guard gated, a massive clubhouse, fitness center, multiple pools, and sports courts. The location is elite. You are under four miles from I-75, Costco, Whole Foods Plaza, and the Shops at Pembroke Gardens mall, hospitals, parks, and golf. This property delivers the perfect combination of space, luxury, and location and is more than just a house; it is the vibrant lifestyle you have been waiting for.
#A12016207

Pembroke Pines

16735 NW 11th Street

6 Beds

3 Baths

3,310 Sq.Ft.

$1,050,000

MLS#: A12016207

 - property

Send a message

Message successfully sent.

Your message

What is 3 + 4 ?

Reason for contacting?

I agree to receive email communication and understand I can unsubscribe at any time.

I agree to be contacted by Perfect Properties of Florida Real Estate via call, email, and text for real estate services. To opt out, you can reply 'stop' at any time or reply 'help' for assistance. You can also click the unsubscribe link in the emails. Message and data rates may apply. Message frequency may vary. Privacy Policy

Sign Out

Virtual Assistant

Would you like to take the next step with this property? We can help you schedule a showing or virtual tour, or send you more details.

Yes, I would like more information.

Thank You for Your Reply, One of Our Agents will contact you as soon as possible

No, maybe later.

Thank you, you can always contact me via email, phone number or through the contact form.

Realhub AI

Lucy - Your AI-Powered Realtor

Update Your Temporary Password

Personalize your search

Enter your email and we'll notify you immediately when new listings match what you're looking for.

or enter email address

Already have an account ? Login here

Continue your home search

I agree to receive communications and understand I can unsubscribe at any time.

I agree to be contacted by Perfect Properties of Florida Real Estate via call, email, and text for real estate services. To opt out, you can reply 'stop' at any time or reply 'help' for assistance. You can also click the unsubscribe link in the emails. Message and data rates may apply. Message frequency may vary. Privacy Policy

Already have an account ? Login here

We use cookies

We use cookies primarily for analytics to enhance your experience. By accepting, you agree to our use of these cookies. You can manage your preferences or learn more about our cookies policy.