Features & Amenities

Interior

  • Other Interior Features

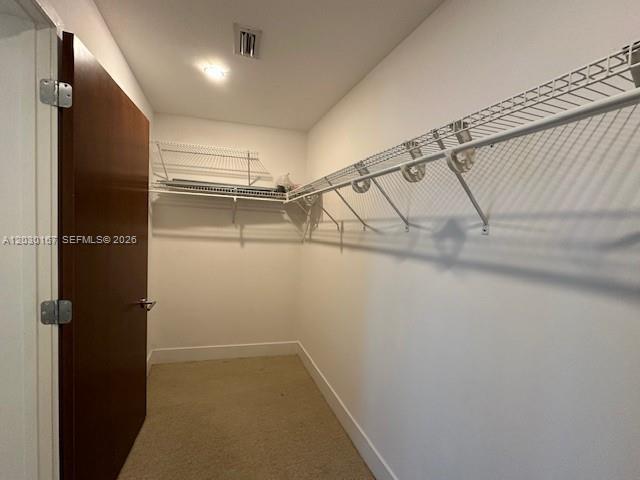
    High Ceilings, Pantry, Walk-In Closet(s), Master Downstairs

  • Total Bedrooms

    2

  • Bathrooms

    2

  • Cooling YN

    YES

  • Cooling

    Central Air

  • Heating YN

    YES

  • Heating

    Central

  • Pet friendly

    Yes

Exterior

  • Garage

    Yes

  • Garage spaces

    1

  • Construction Materials

    Block

  • Other Exterior Features

    Balcony

  • Parking

    Covered, Detached, Garage

  • Pool

    No

  • Waterfront YN

    NO

  • View

    Other

Area & Lot

  • Property Type

    Residential

  • Property Sub Type

    Condominium

Price

  • Sales Price

    $499,999

  • Tax Amount

    $7,270

  • Sq. Footage

    1,237

  • Price/SqFt

    $404

HOA

  • Association

    YES

  • Association Fee

    $1,122

  • Association Fee Frequency

    Monthly

  • Association Fee Includes

    N/A

School District

  • Elementary School

    Washington Elementary Magnet School

  • Middle School

    Madison

  • High School

    N/A

Property Features

  • Stories

    8

  • Accessibility Features

    Accessible Entrance, Accessible Elevator Installed

  • Association Amenities

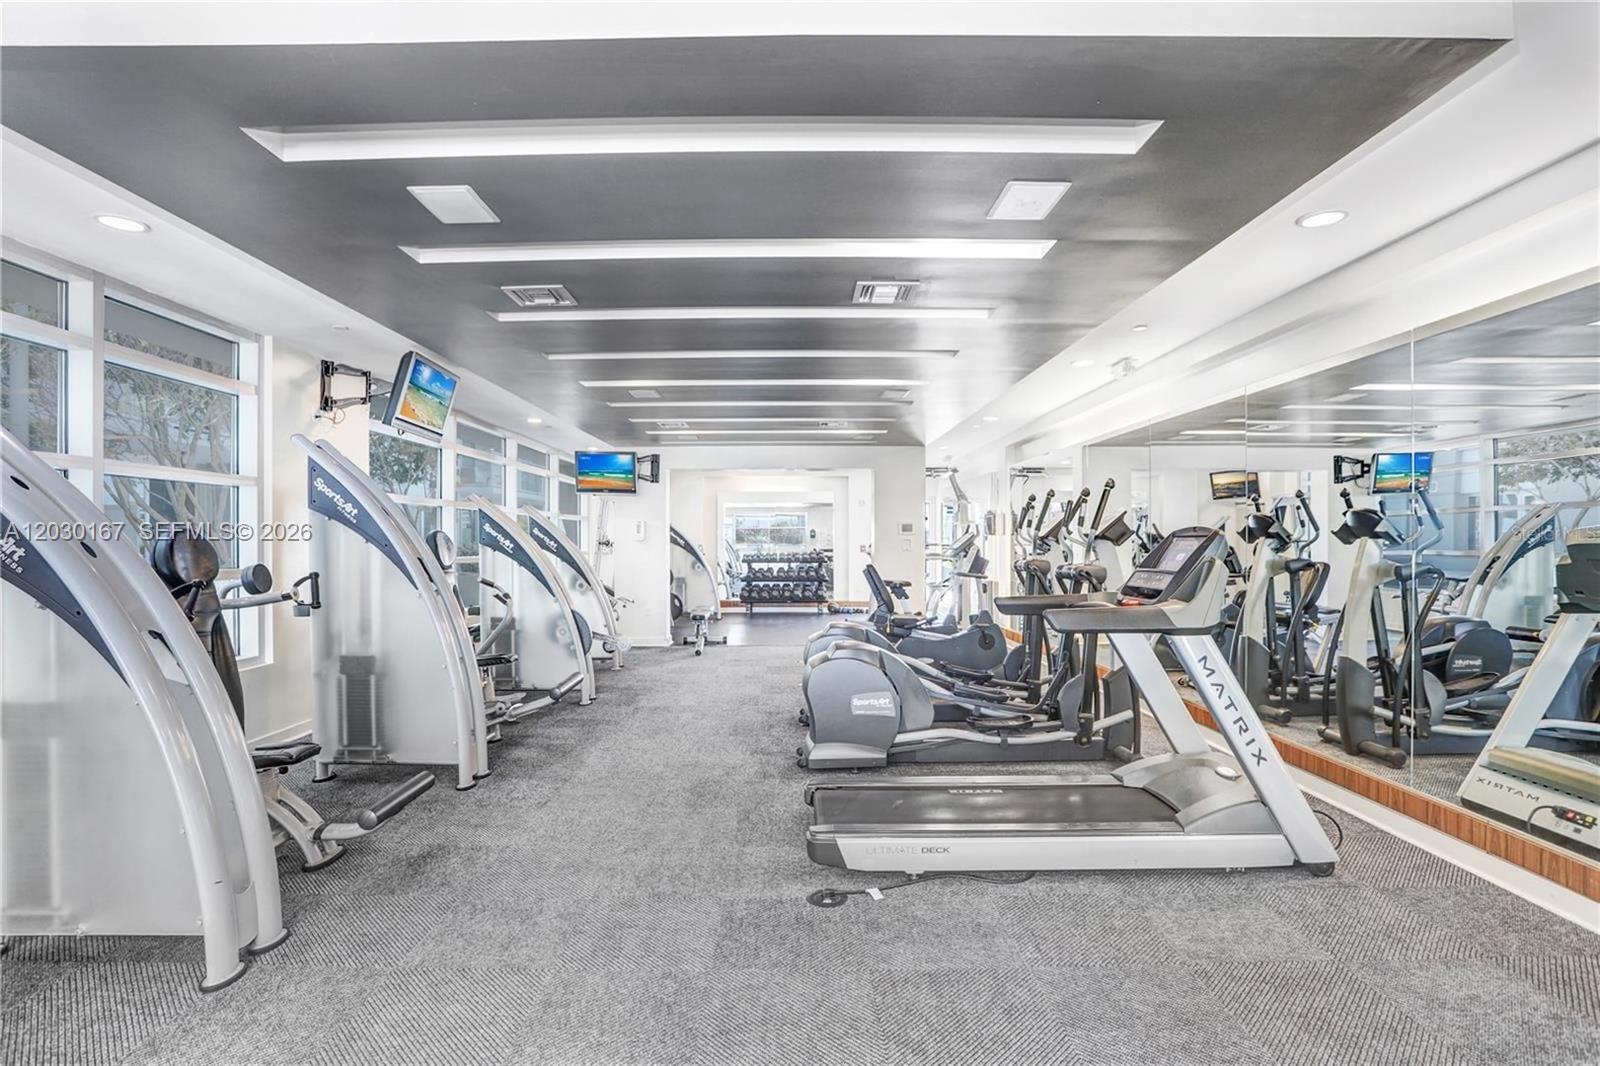
    Clubhouse, Fitness Center, Pool, Sauna, Elevator(s), Management, Parking

  • Senior Community YN

    NO

Schedule a Showing

Showing scheduled successfully.

<
>
IN PERSON
VIA CHAT

What is 3 + 4 ?


Change time

Mortgage calculator

Estimate your monthly mortgage payment, including the principal and interest, property taxes, and HOA. Adjust the values to generate a more accurate rate.

Your payment

Principal and Interest:

$

Property taxes:

$

HOA fees:

$

Total loan payment:

$

Total interest amount:

$

Location

County

Hillsborough

Elementary School

Washington Elementary Magnet School

Middle School

Madison

High School

Listing Courtesy of Shirelle TianVan , Epique Realty Inc.

RealHub Information is provided exclusively for consumers' personal, non-commercial use, and it may not be used for any purpose other than to identify prospective properties consumers may be interested in purchasing. All information deemed reliable but not guaranteed and should be independently verified. All properties are subject to prior sale, change or withdrawal. RealHub website owner shall not be responsible for any typographical errors, misinformation, misprints and shall be held totally harmless.

Agent Jarrod Gaylis

Realtor

Jarrod Gaylis

Call Jarrod today to schedule a private showing.


* Listings on this website come from the FMLS IDX Compilation and may be held by brokerage firms other than the owner of this website. The listing brokerage is identified in any listing details. Information is deemed reliable but is not guaranteed. If you believe any FMLS listing contains material that infringes your copyrighted work please click here to review our DMCA policy and learn how to submit a takedown request.© 2024 FMLS.
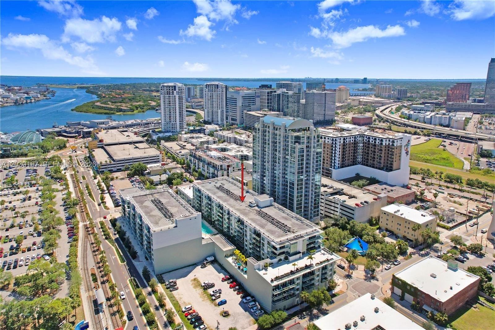
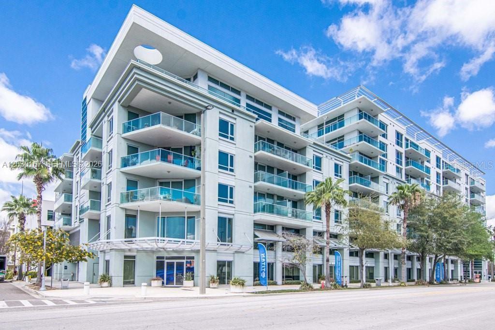
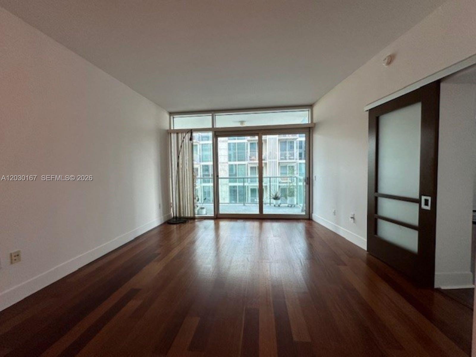
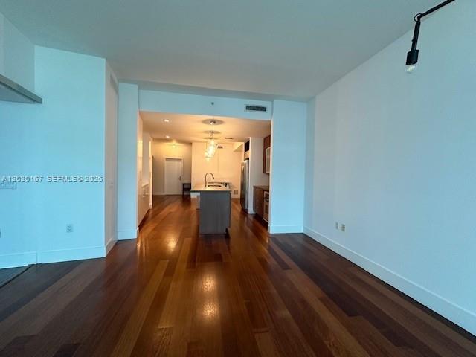
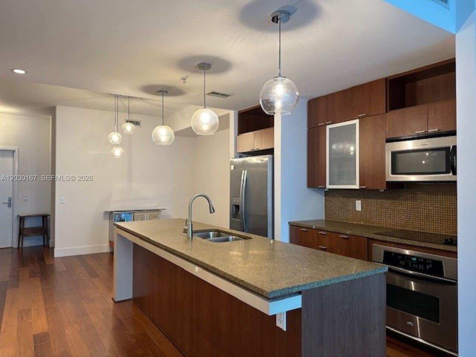
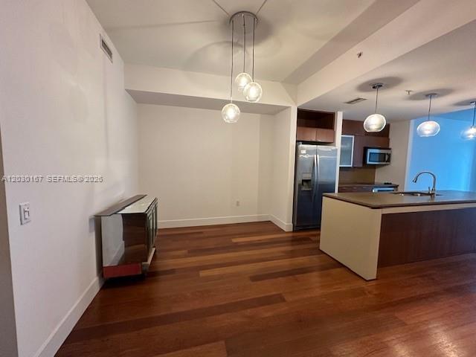
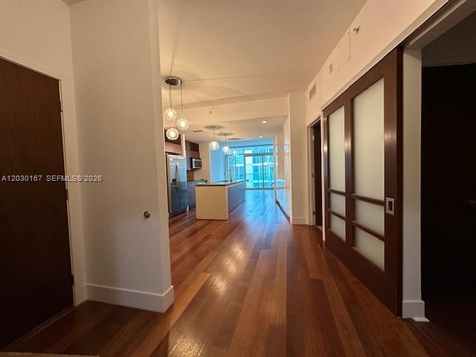
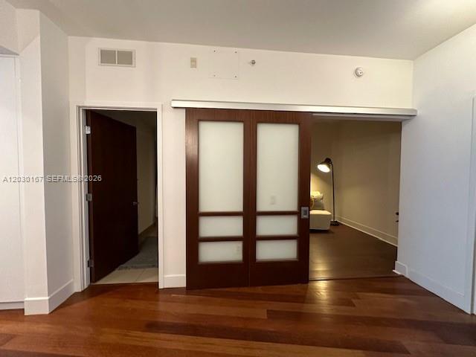
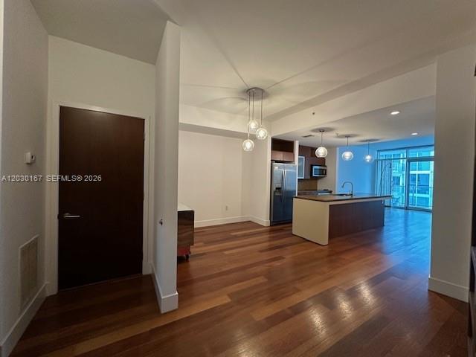
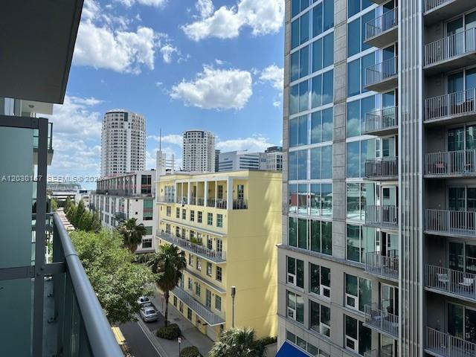
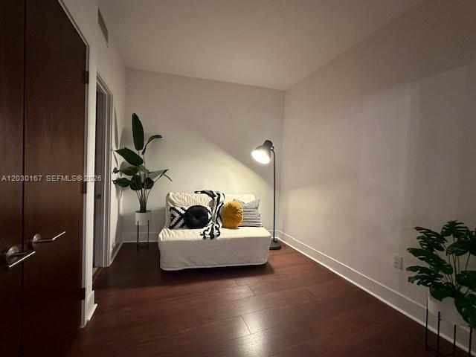
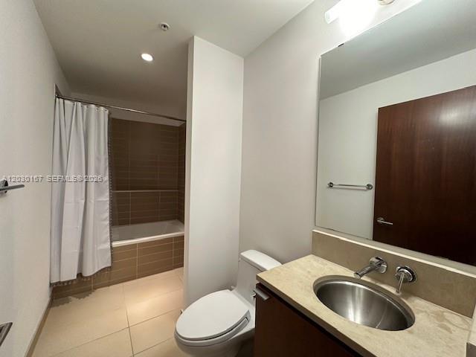
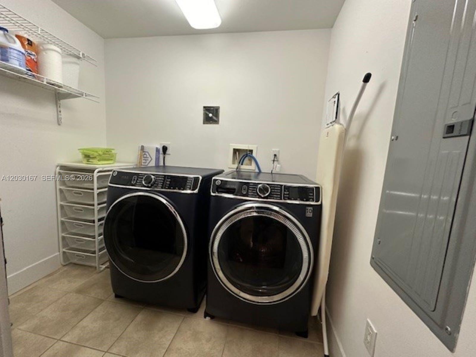
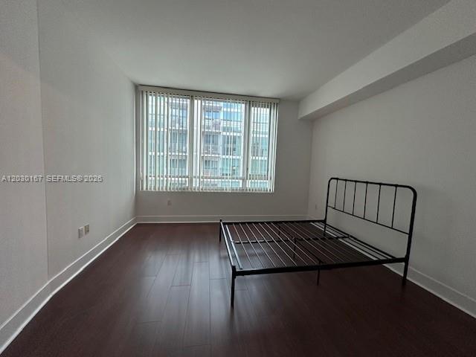
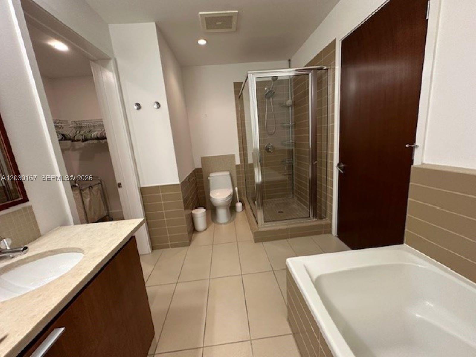
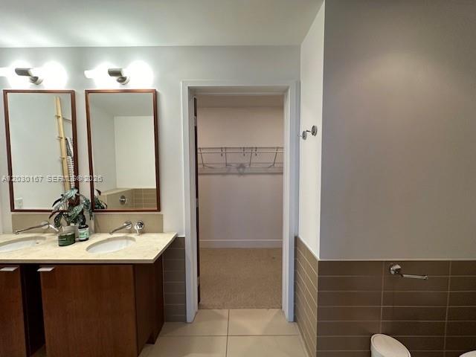
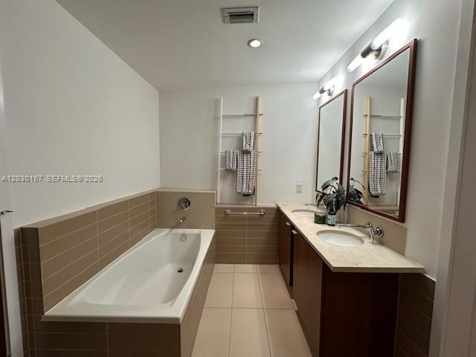
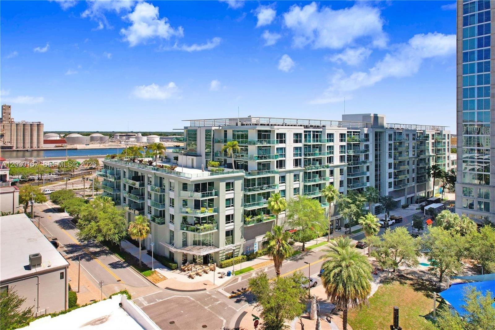
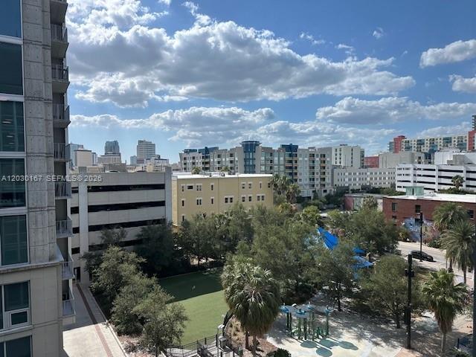
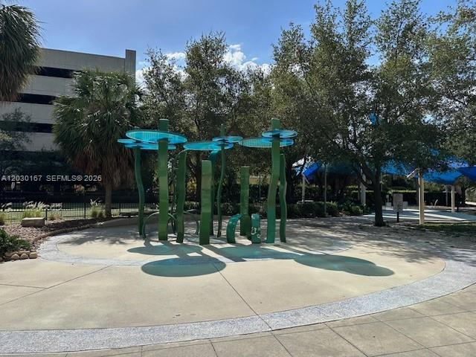
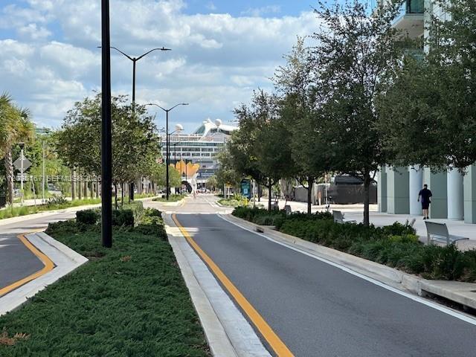
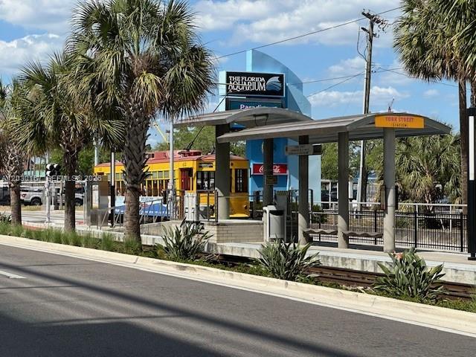
Urban living at its finest! Sophisticated Channelside condo featuring soaring ceilings, rich hardwood floors, and walls of sliding glass opening to aprivate balcony. The sleek kitchen shines with granite counters and stainless appliances, while the split-bedroom layout offers a luxe master suitewith double sinks and walk-in closet. Steps from the trolley, harbor, riverwalk, and the best dining and shopping Tampa has to offer. Pet friendly.This one checks every box!

111 N 12 Street 1620

Message successfully sent.

What would you like to know?

What is 3 + 4 ?

I agree to receive email communication and understand I can unsubscribe at any time.

I agree to be contacted by Perfect Properties of Florida Real Estate via call, email, and text for real estate services. To opt out, you can reply 'stop' at any time or reply 'help' for assistance. You can also click the unsubscribe link in the emails. Message and data rates may apply. Message frequency may vary. Privacy Policy

Related Properties

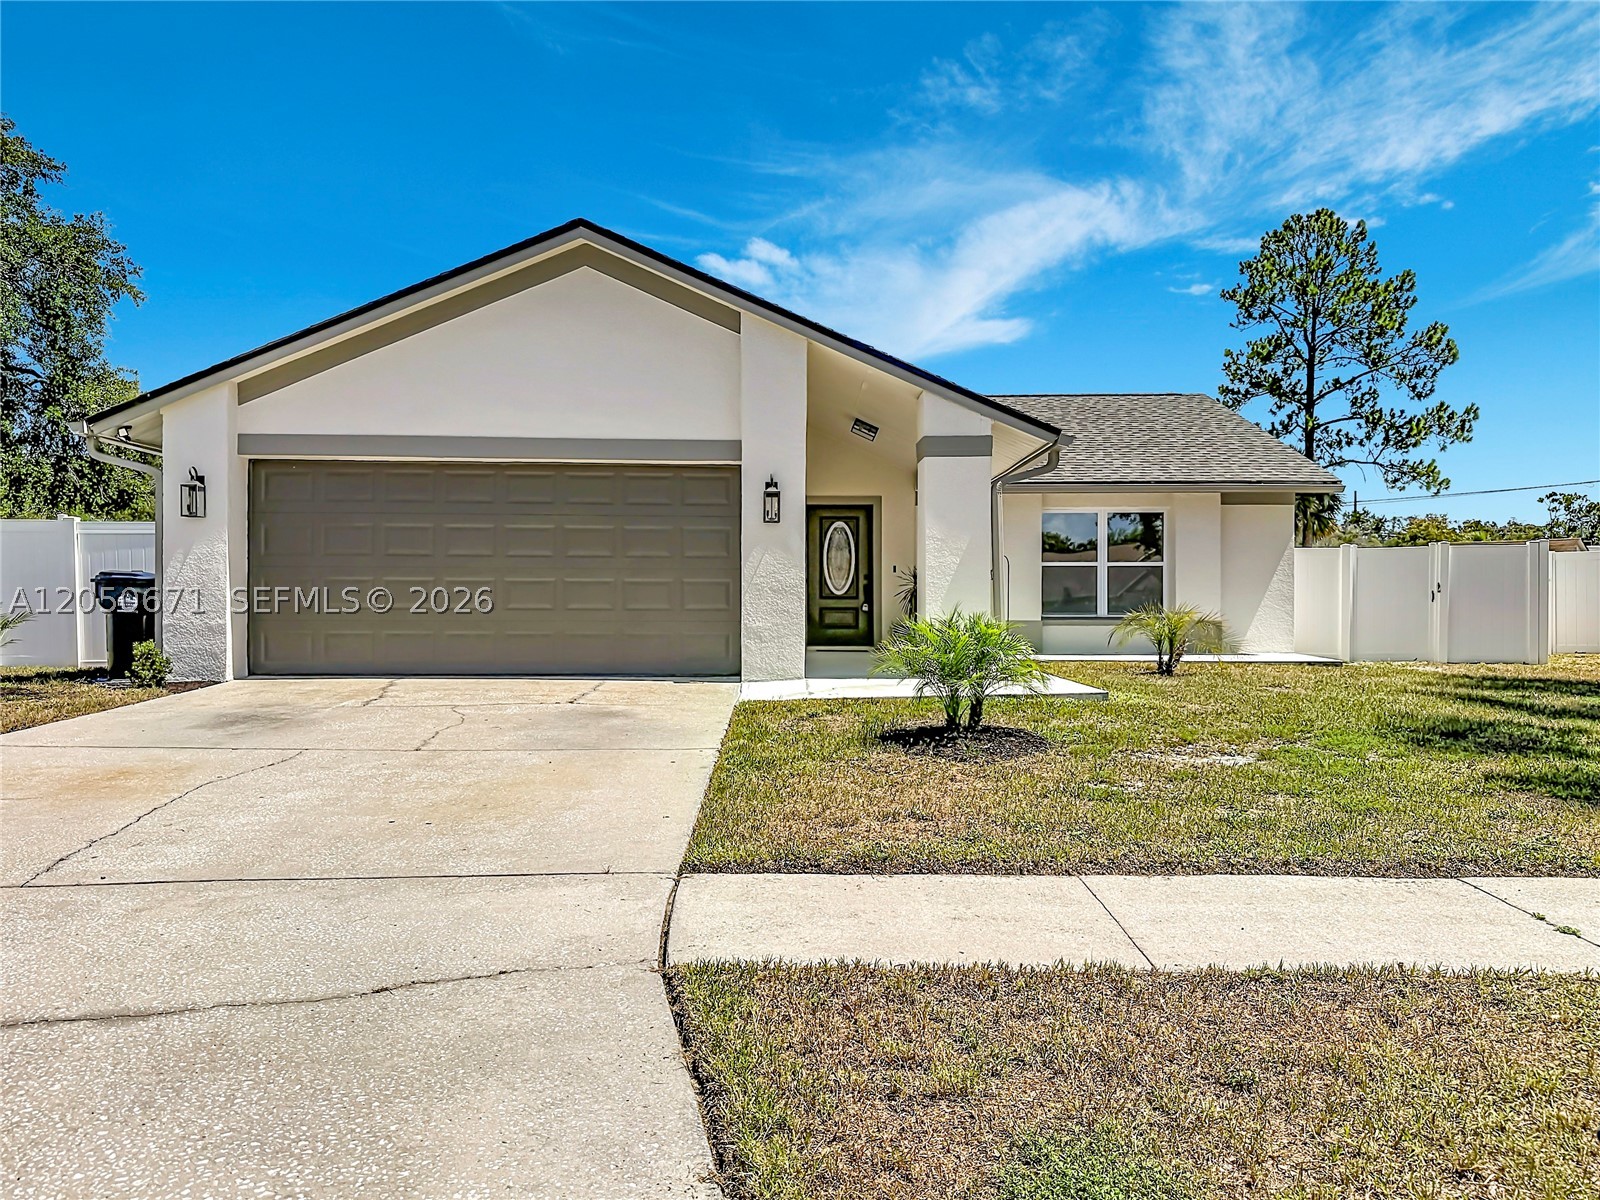
Welcome to this beautifully updated 3-bedroom, 2-bathroom single-story home in the highly desirable Plantation community. Offering 1,546 square feet of thoughtfully designed living space, this move-in-ready residence features an open and inviting floor plan ideal for everyday living and entertaining. The renovated kitchen showcases white shaker cabinetry, Quartz countertops, stainless steel appliances, and a breakfast bar overlooking the main living areas. Beautiful flooring flows throughout the home, complemented by updated bathrooms with modern finishes. Recent improvements include a newer roof (2025), A/C (2025), water heater (2025), fresh interior and exterior paint, new gutters, providing years of worry-free ownership. The spacious backyard offers plenty of room to relax or entertain with a beautiful pool while the attached two-car garage adds convenience and additional storage. Residents of Plantation enjoy outstanding amenities including a clubhouse, two community pools, basketball and racquetball courts, playgrounds, soccer and baseball fields, a dog park, scenic lakes, and walking paths. Conveniently located near Veterans Expressway, Citrus Park Mall, shopping, dining, Tampa International Airport, Busch Gardens, downtown Tampa, and Gulf Coast beaches, this home combines comfort, style, and an exceptional location. Schedule your private showing today!
#A12050671

Tampa

10813 Roundview Lane

3 Beds

2 Baths

1,546 Sq.Ft.

$479,000

MLS#: A12050671
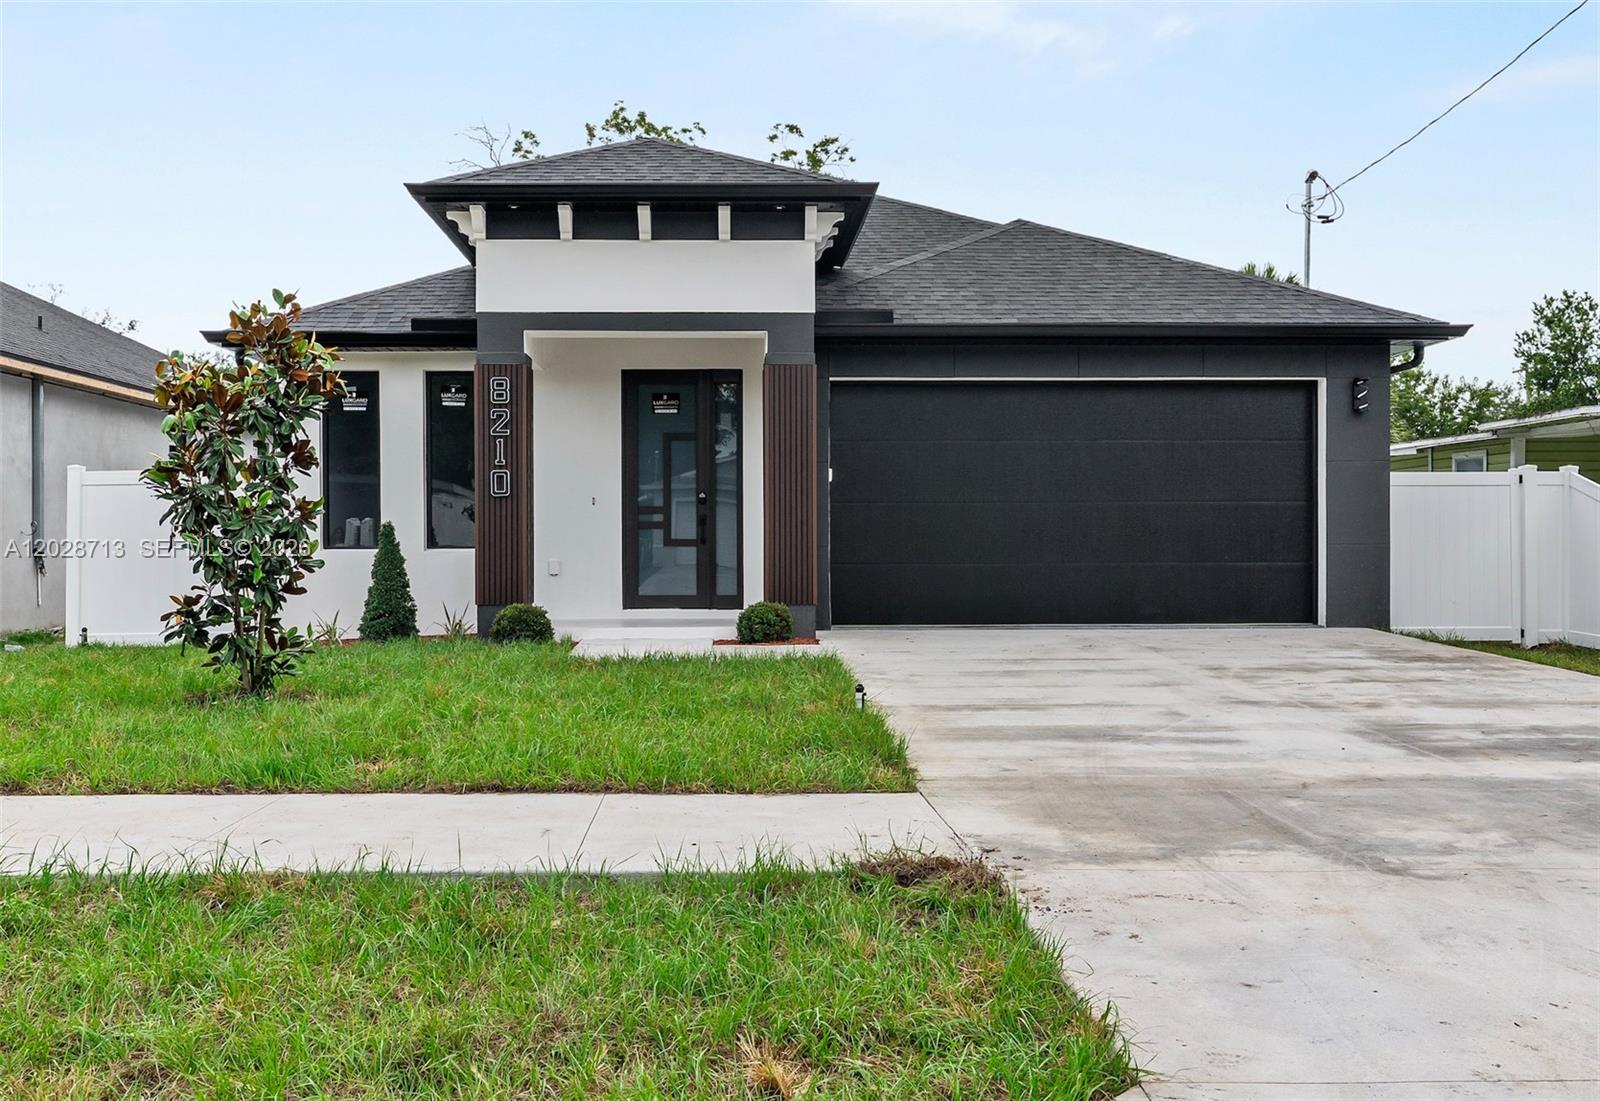
Move-in ready new construction home located In the heart of Tampa! This beautiful 3-bedroom, 2-bathroom residence features high ceilings, an spacious floor plan, and a stunning kitchen with brand-new appliances. The oversized primary suite offers a spacious bedroom and a luxurious bathroom designed for comfort and convenience. Additional highlights include a 2-car garage, concrete driveway, modern finishes throughout, and plenty of natural light. Conveniently located near major highways, shopping, dining, and entertainment. Don't miss this opportunity to own a brand-new home in the heart of Tampa!
#A12028713

Tampa

8210 N Elmer St,

3 Beds

2 Baths

1,618 Sq.Ft.

$449,999

MLS#: A12028713
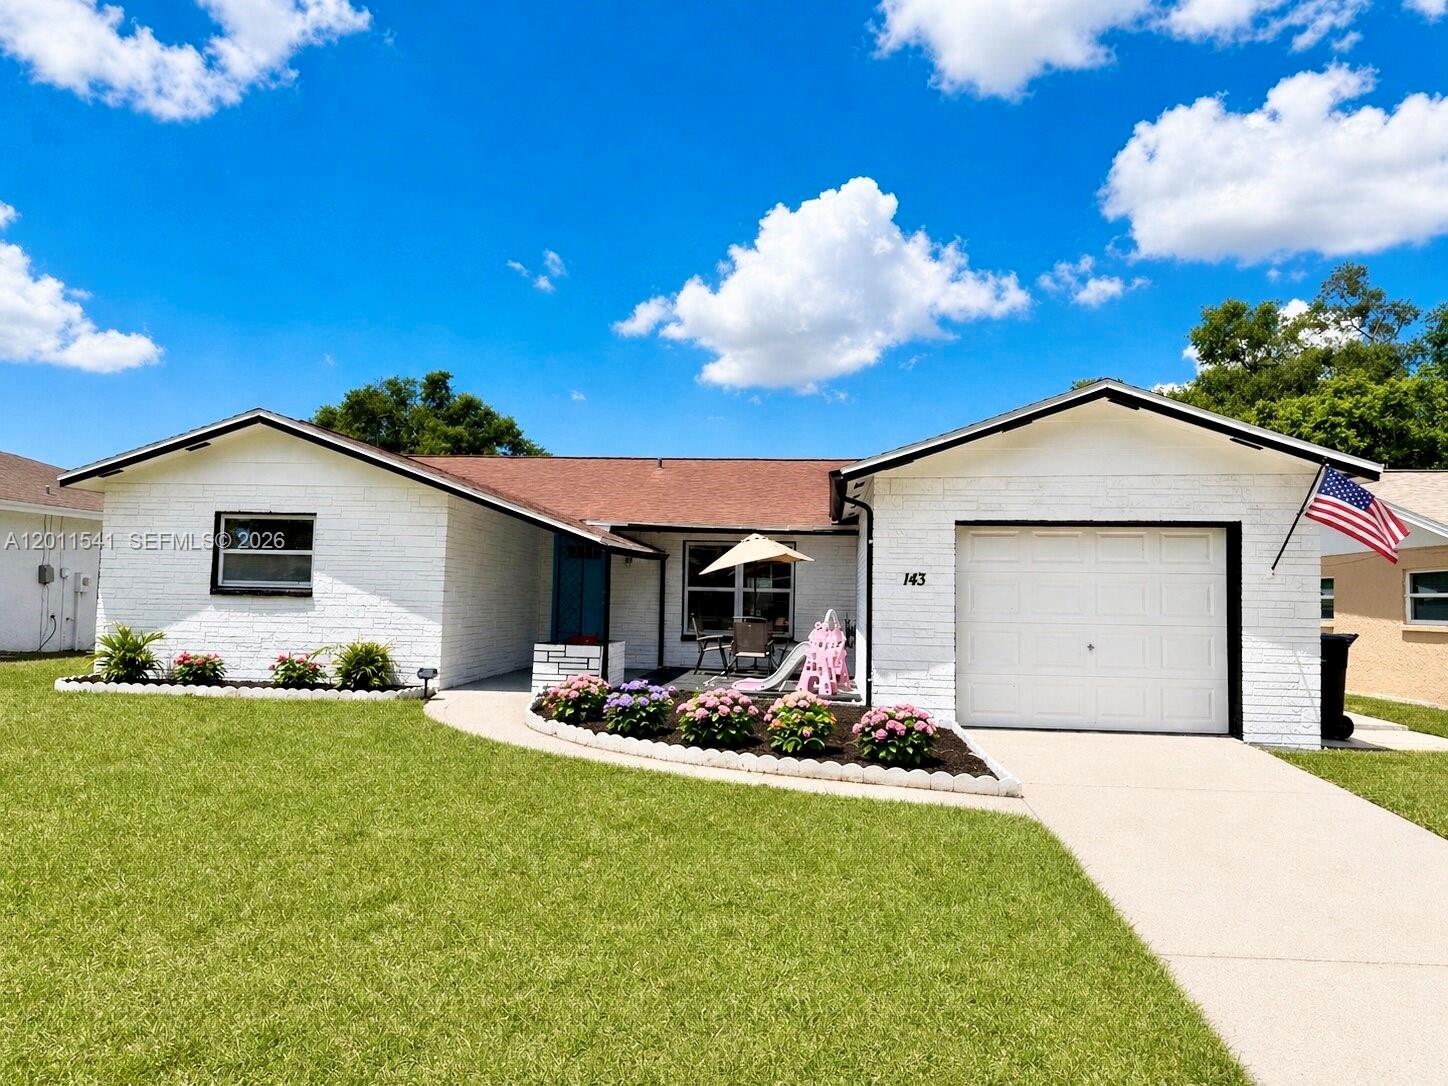
Professionally maintained 3-bedroom, 2-bathroom home featuring a spacious layout and numerous updates throughout. The property offers fresh interior and exterior paint, an updated kitchen with newer appliances, and a private screened-in pool perfect for relaxing or entertaining. Conveniently located near shopping, dining, schools, and major highways. Excellent opportunity for first-time homebuyers, investors, or anyone looking for a move-in-ready home in the heart of Brandon. Priced to sell and easy to show!
#A12011541

Tampa

143 VALLEY CIR

3 Beds

2 Baths

N/A

$415,000

MLS#: A12011541

 - property

Send a message

Message successfully sent.

Your message

What is 3 + 4 ?

Reason for contacting?

I agree to receive email communication and understand I can unsubscribe at any time.

I agree to be contacted by Perfect Properties of Florida Real Estate via call, email, and text for real estate services. To opt out, you can reply 'stop' at any time or reply 'help' for assistance. You can also click the unsubscribe link in the emails. Message and data rates may apply. Message frequency may vary. Privacy Policy

Sign Out

Virtual Assistant

Would you like to take the next step with this property? We can help you schedule a showing or virtual tour, or send you more details.

Yes, I would like more information.

Thank You for Your Reply, One of Our Agents will contact you as soon as possible

No, maybe later.

Thank you, you can always contact me via email, phone number or through the contact form.

Realhub AI

Lucy - Your AI-Powered Realtor

Update Your Temporary Password

Personalize your search

Enter your email and we'll notify you immediately when new listings match what you're looking for.

or enter email address

Already have an account ? Login here

Continue your home search

I agree to receive communications and understand I can unsubscribe at any time.

I agree to be contacted by Perfect Properties of Florida Real Estate via call, email, and text for real estate services. To opt out, you can reply 'stop' at any time or reply 'help' for assistance. You can also click the unsubscribe link in the emails. Message and data rates may apply. Message frequency may vary. Privacy Policy

Already have an account ? Login here

We use cookies

We use cookies primarily for analytics to enhance your experience. By accepting, you agree to our use of these cookies. You can manage your preferences or learn more about our cookies policy.