Features & Amenities

Interior

  • Other Interior Features

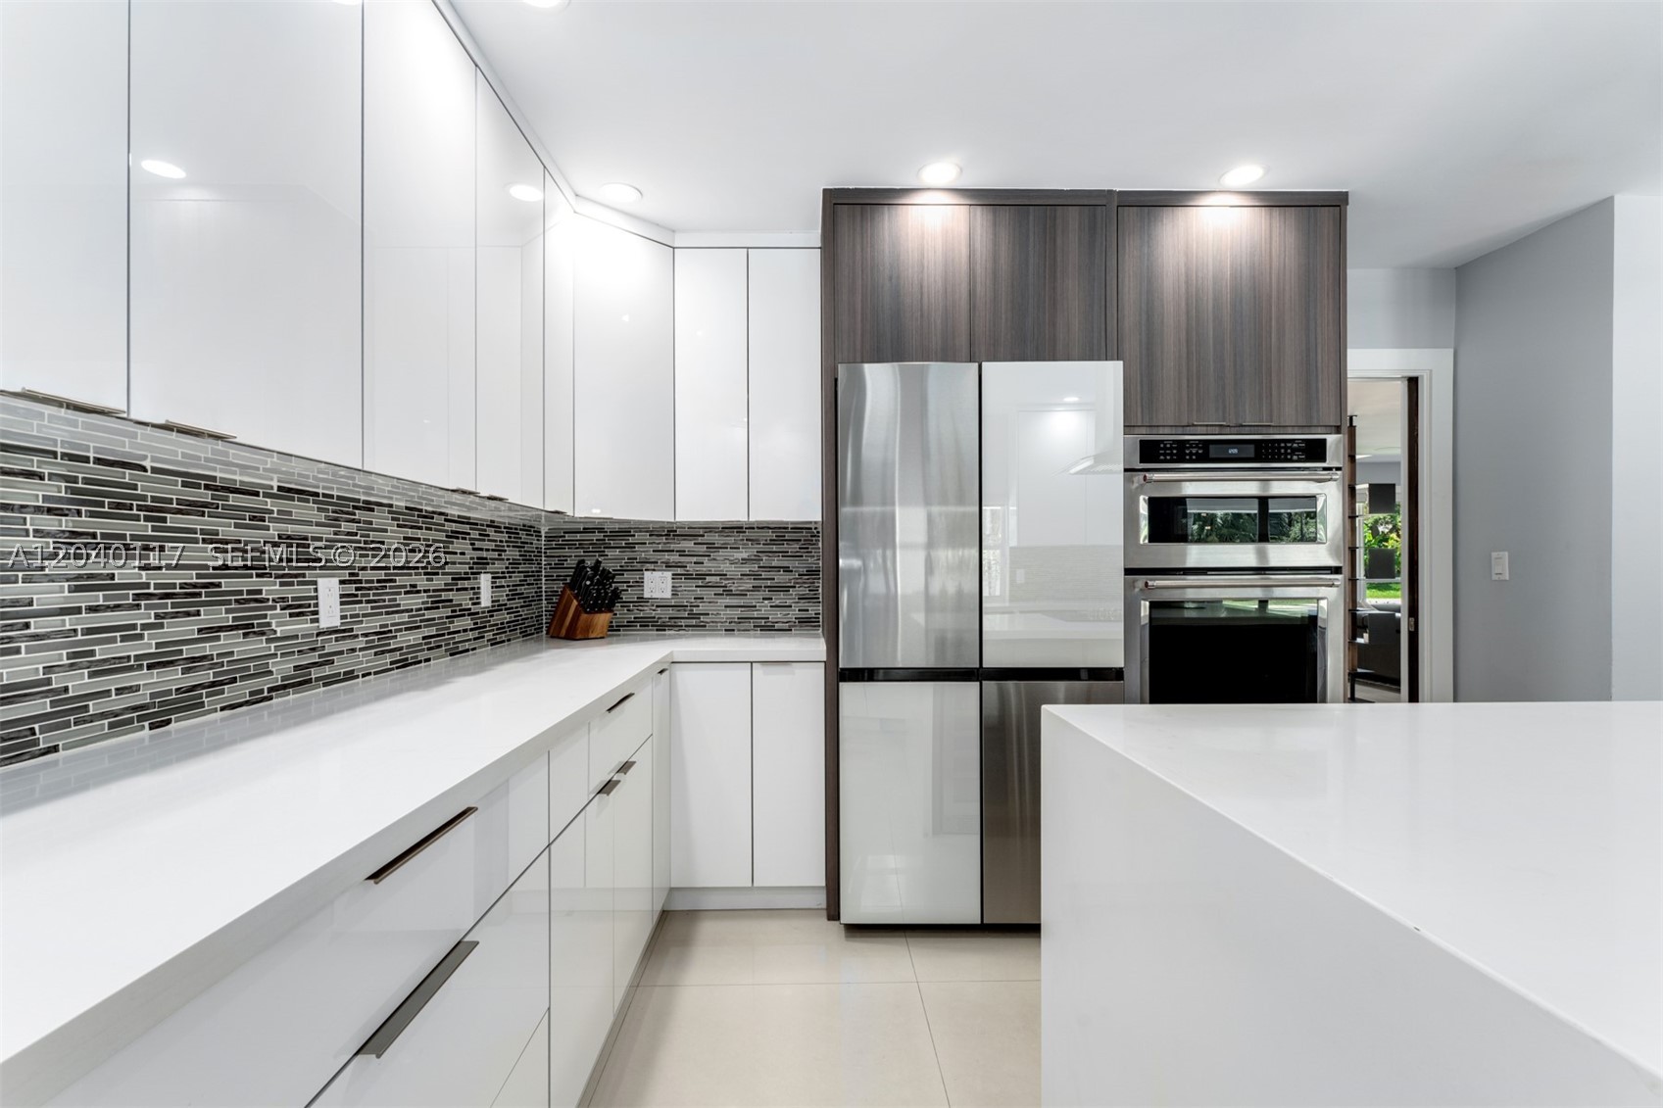
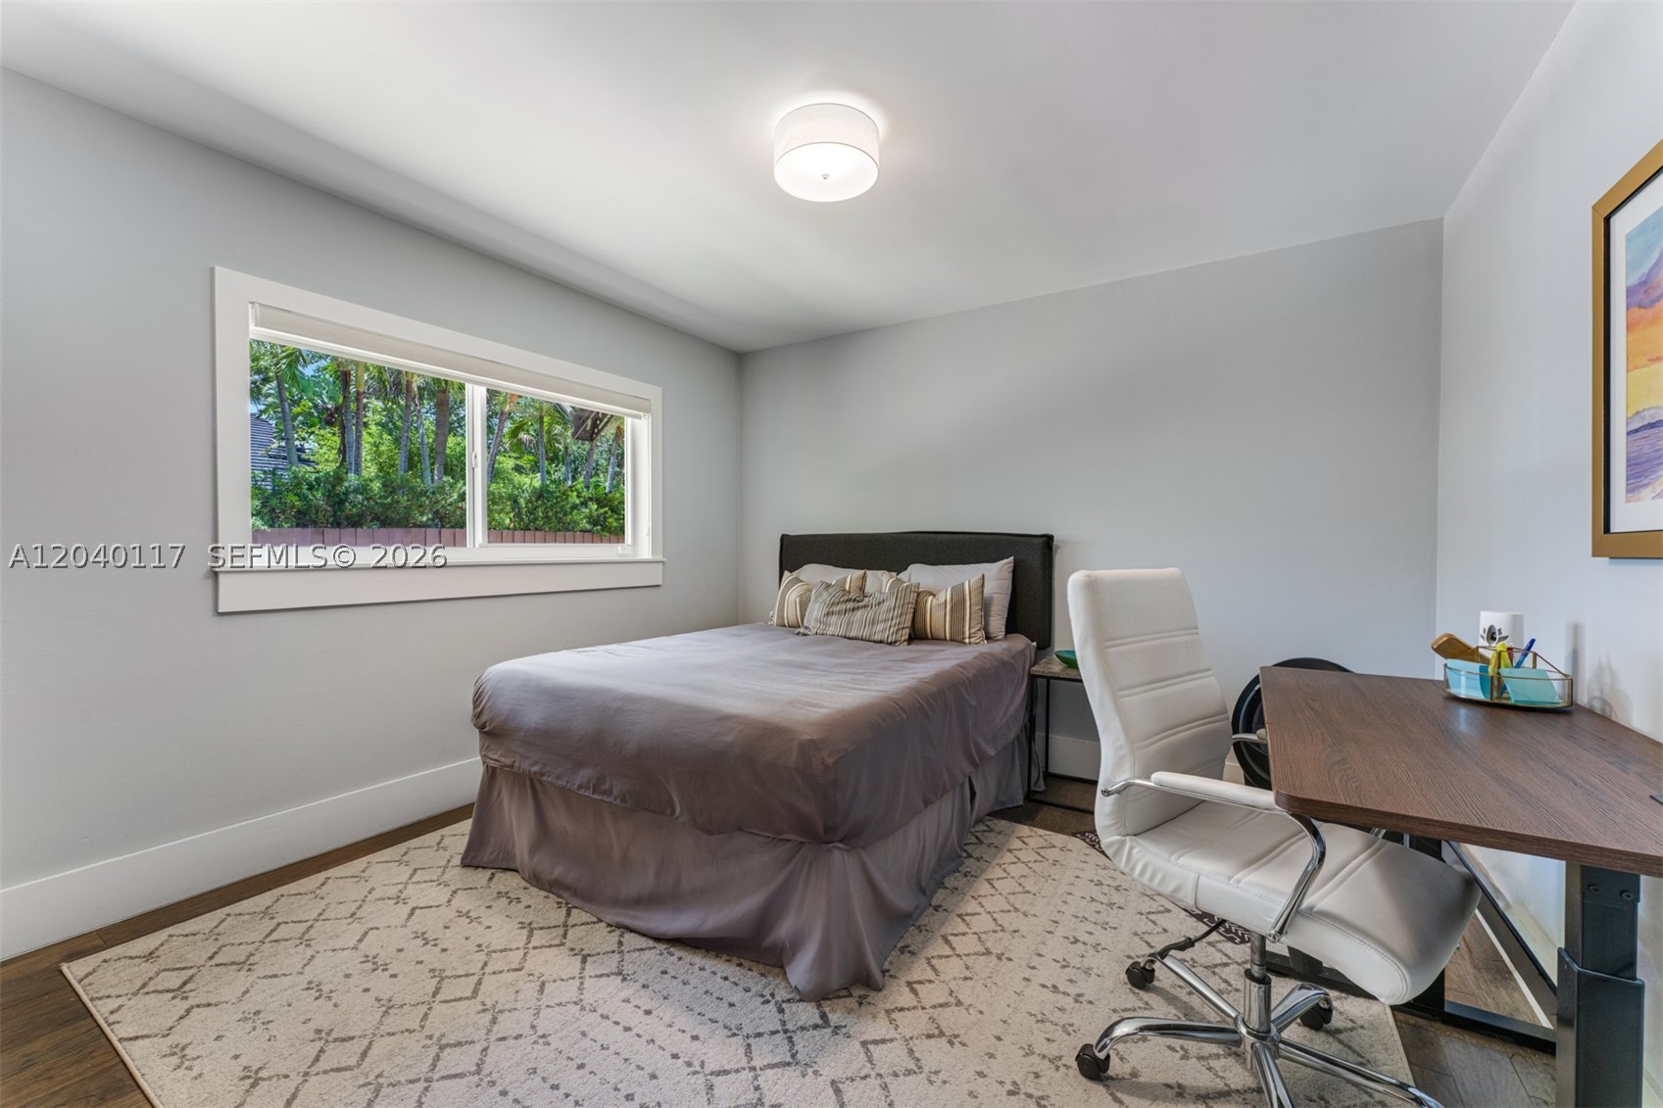
    Built-in Features, Kitchen Island, Pantry, Walk-In Closet(s), Master Downstairs

  • Total Bedrooms

    5

  • Bathrooms

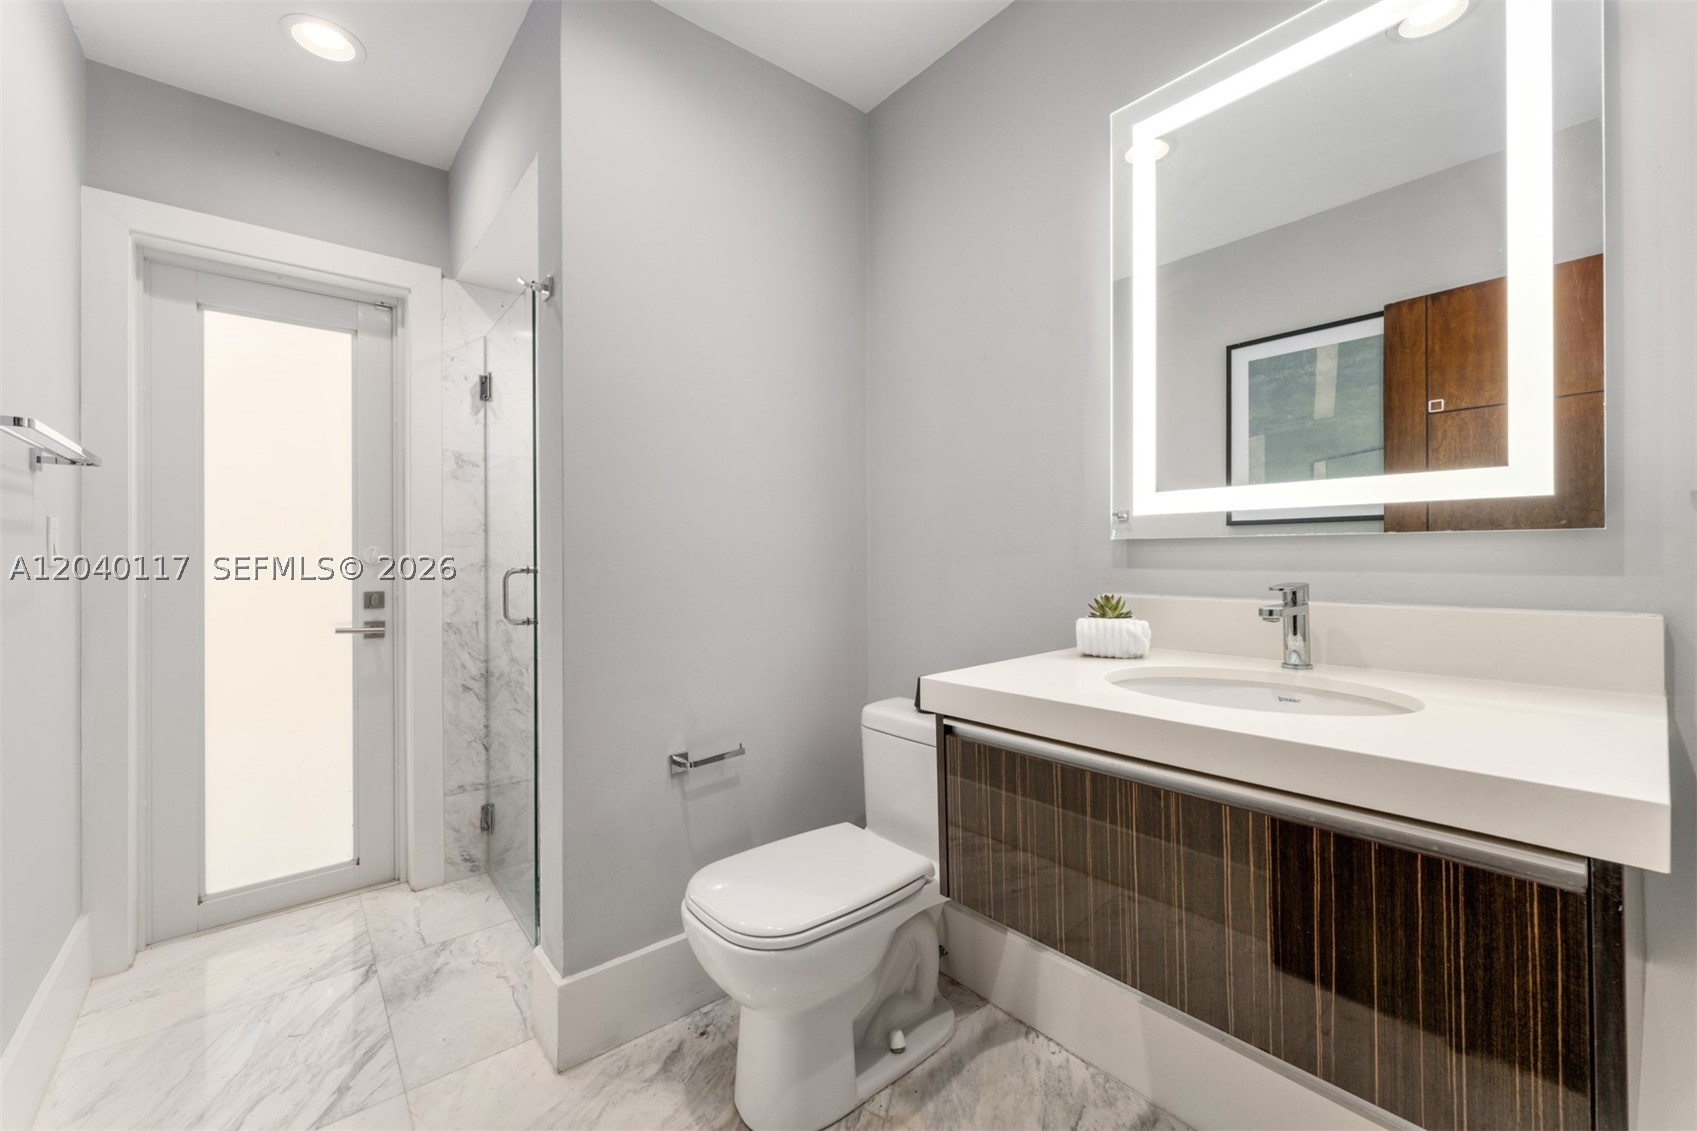
    3

  • 1/2 Bathrooms

    1

  • Cooling YN

    YES

  • Cooling

    Central Air

  • Heating YN

    YES

  • Heating

    Central

  • Pet friendly

    Yes

Exterior

  • Garage

    Yes

  • Garage spaces

    2

  • Construction Materials

    Block

  • Other Exterior Features

    Barbecue, Lighting

  • Parking

    Attached, Driveway, Garage

  • Patio and Porch Features

    Patio

  • Pool

    Yes

  • Pool Features

    In Ground, Private

  • Waterfront YN

    NO

  • View

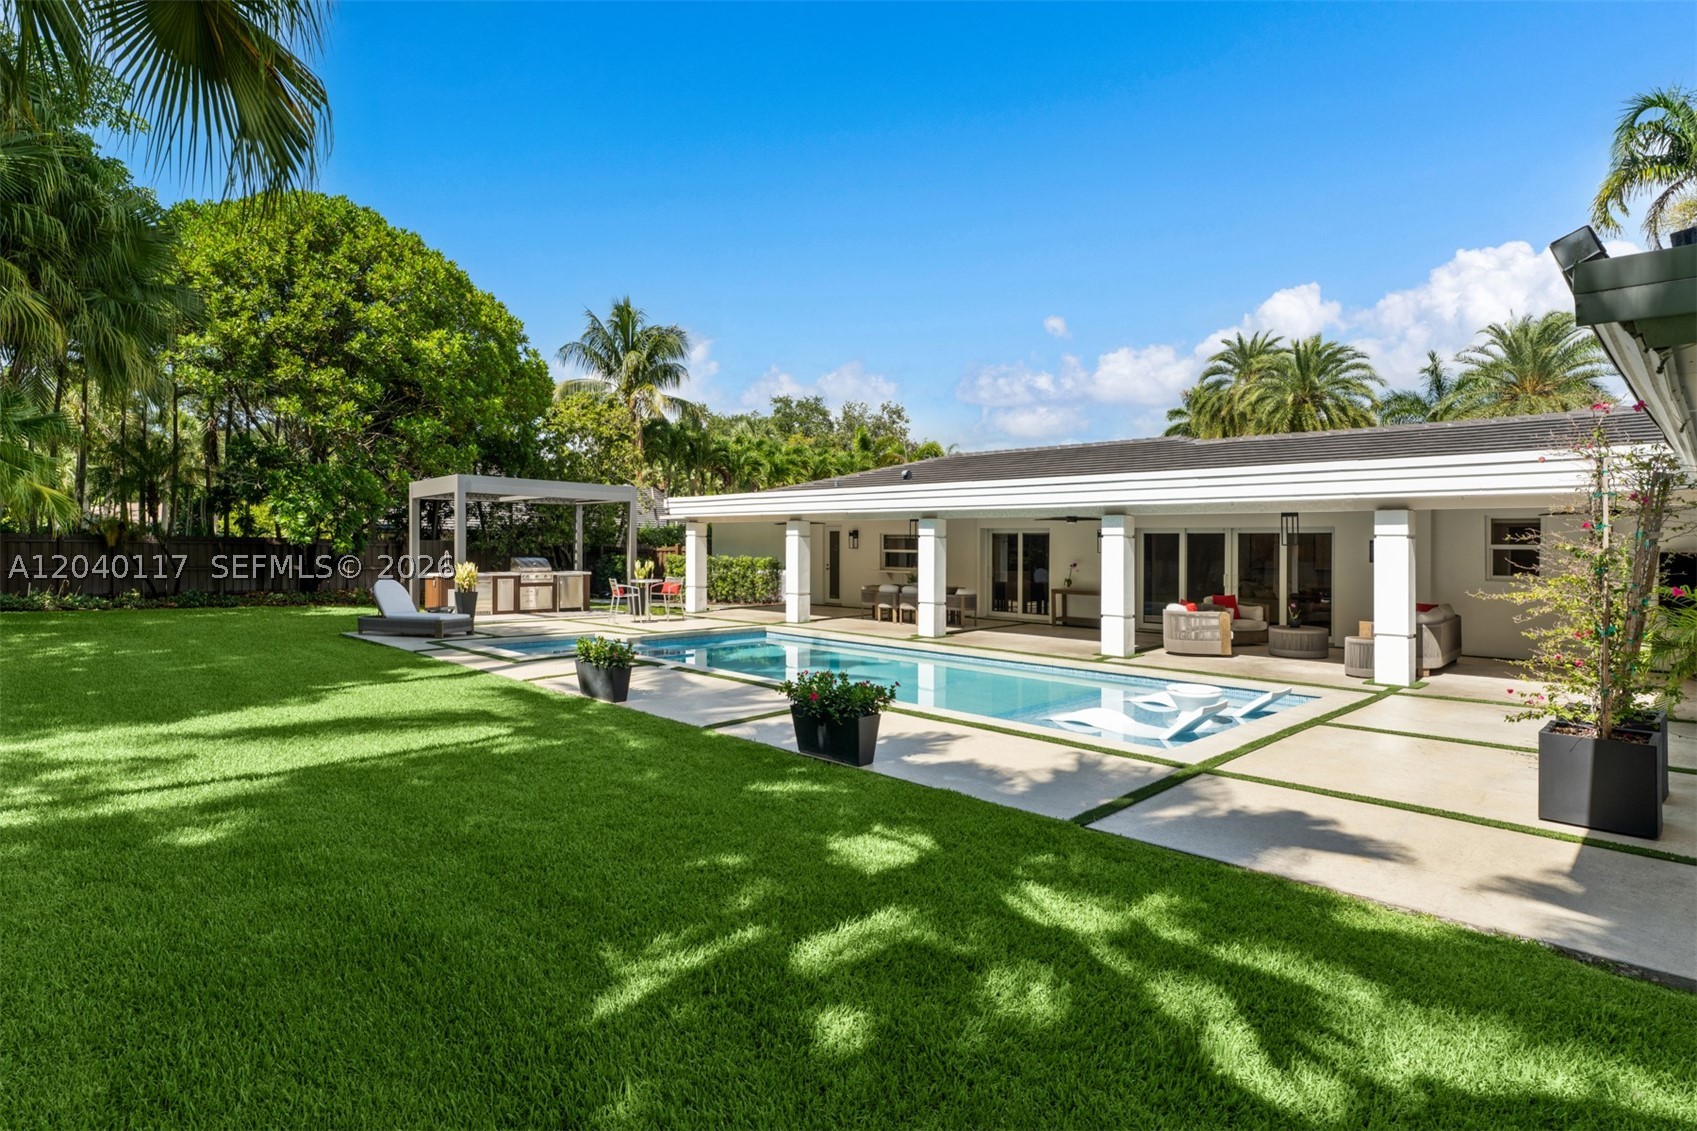
    Garden, Pool

Area & Lot

  • Lot Size(square feet)

    26,536

  • Property Type

    Residential

  • Property Sub Type

    Single Family Residence

  • Architectural Style

    Detached, OneStory

Price

  • Sales Price

    $3,750,000
  • Zoning

    0100

  • Sq. Footage

    3,721

  • Price/SqFt

    $1,007

HOA

  • Association

    YES

  • Association Fee Frequency

    Annually

  • Association Fee Includes

    N/A

School District

  • Elementary School

    Pinecrest

  • Middle School

    Palmetto

  • High School

    Miami Palmetto

Property Features

  • Senior Community YN

    NO

  • Sewer

    Septic Tank

  • Water Source

    Public

Schedule a Showing

Showing scheduled successfully.

<
>
IN PERSON
VIA CHAT

What is 3 + 4 ?


Change time

Mortgage calculator

Estimate your monthly mortgage payment, including the principal and interest, property taxes, and HOA. Adjust the values to generate a more accurate rate.

Your payment

Principal and Interest:

$

Property taxes:

$

HOA fees:

$

Total loan payment:

$

Total interest amount:

$

Location

County

Miami-Dade

Elementary School

Pinecrest

Middle School

Palmetto

High School

Miami Palmetto

Listing Courtesy of Michael Martinez , One Sotheby's International Realty

RealHub Information is provided exclusively for consumers' personal, non-commercial use, and it may not be used for any purpose other than to identify prospective properties consumers may be interested in purchasing. All information deemed reliable but not guaranteed and should be independently verified. All properties are subject to prior sale, change or withdrawal. RealHub website owner shall not be responsible for any typographical errors, misinformation, misprints and shall be held totally harmless.

Agent Jarrod Gaylis

Realtor

Jarrod Gaylis

Call Jarrod today to schedule a private showing.


* Listings on this website come from the FMLS IDX Compilation and may be held by brokerage firms other than the owner of this website. The listing brokerage is identified in any listing details. Information is deemed reliable but is not guaranteed. If you believe any FMLS listing contains material that infringes your copyrighted work please click here to review our DMCA policy and learn how to submit a takedown request.© 2024 FMLS.
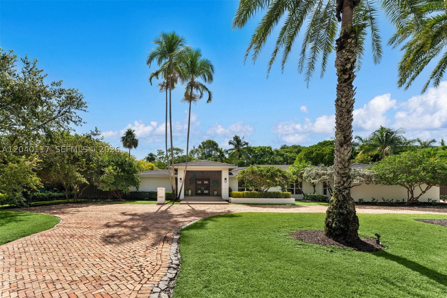
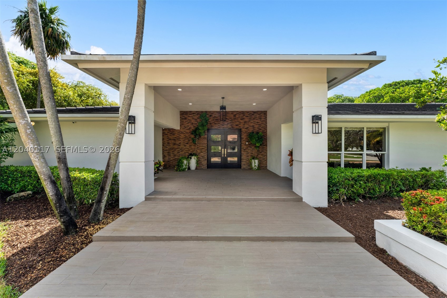
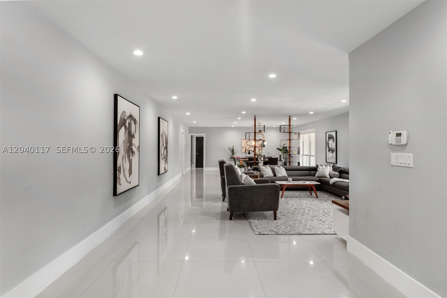
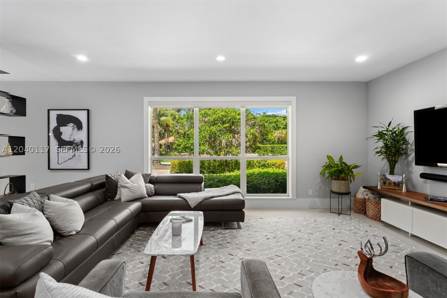
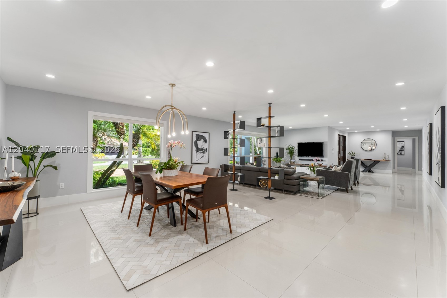
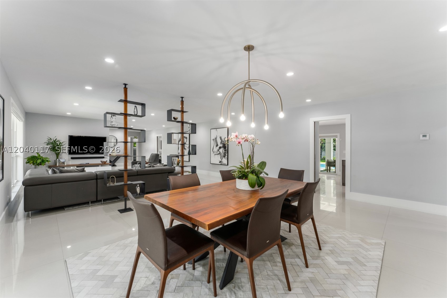
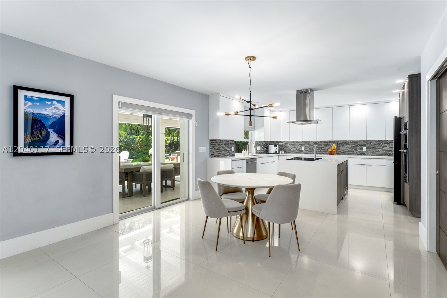
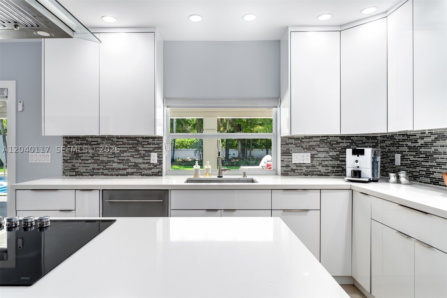
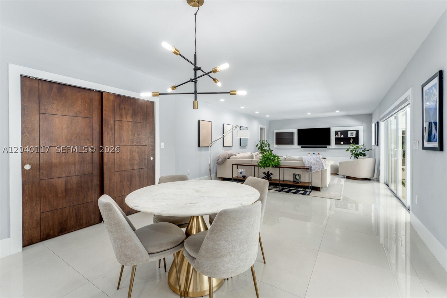
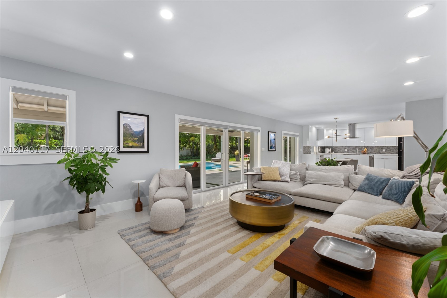
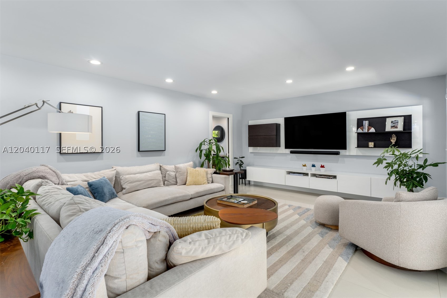
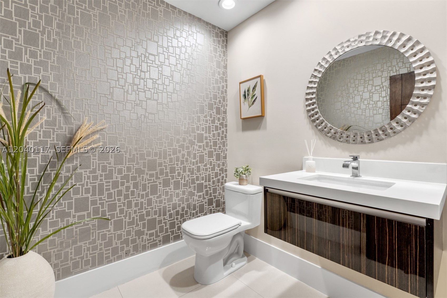
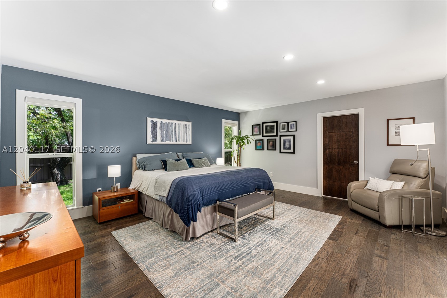
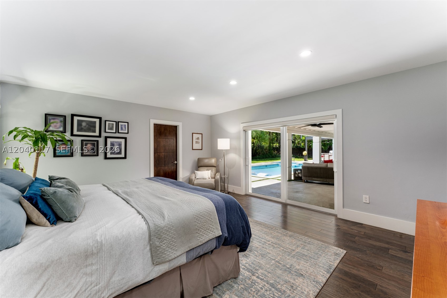
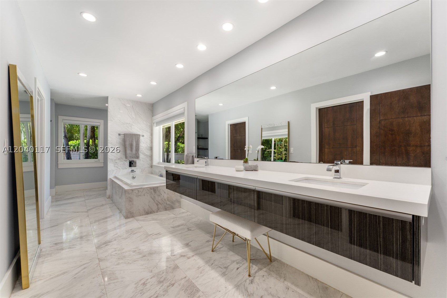
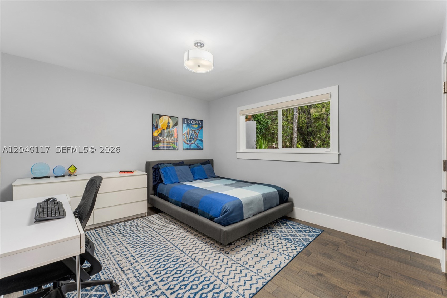
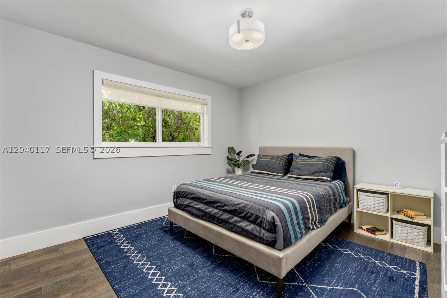
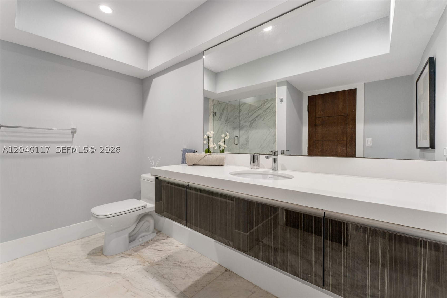
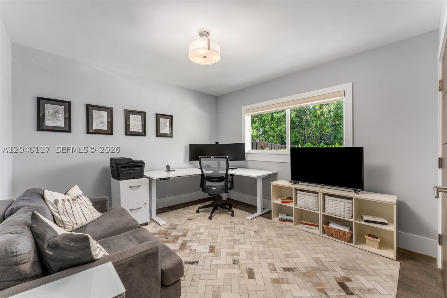
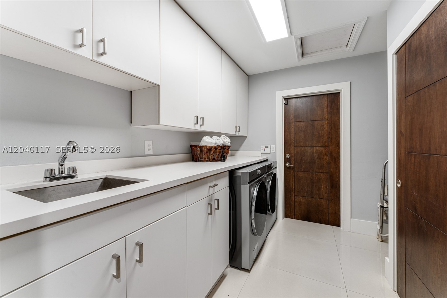
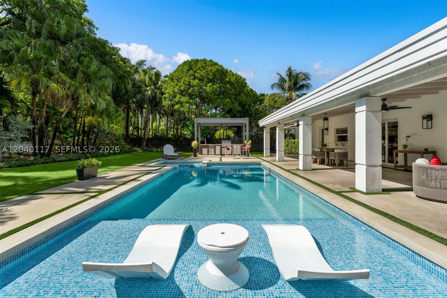
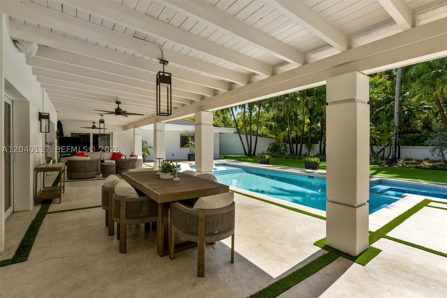
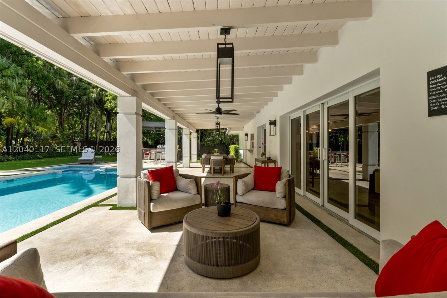
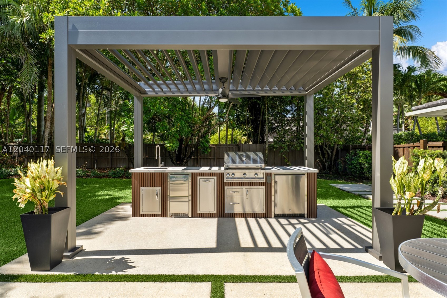
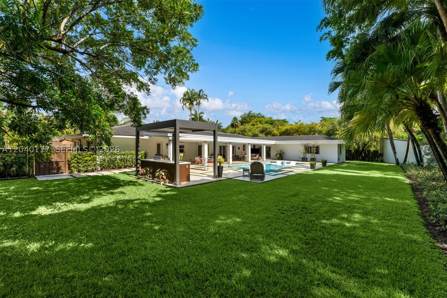
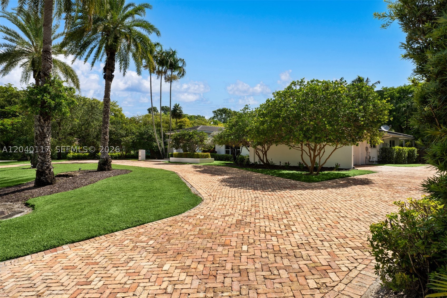
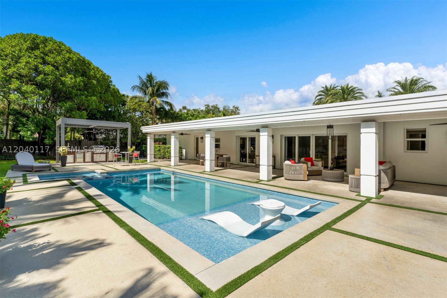
Situated on a 26,536 SF corner lot in the desirable Pine Bay Estates community, this well-appointed residence offers 5 bedrooms, 3 bathrooms, and a private home office. Floor-to-ceiling windows fill the home with natural light, enhancing the formal living and dining rooms and creating an inviting atmosphere throughout. Custom built-in cabinetry, spacious living areas, and thoughtful design provide both comfort and functionality. The primary suite serves as a private retreat, featuring his-and-hers walk-in closets and a spacious bath with a freestanding soaking tub and separate shower. Designed for seamless indoor and outdoor living, the home opens to a covered terrace overlooking the pool and summer kitchen, creating the perfect setting for entertaining and everyday enjoyment. Additional highlights include a 2-car garage, mature landscaping, and a prime Pinecrest location near top-rated schools, parks, and dining

11721 Jacaranda Pl

Message successfully sent.

What would you like to know?

What is 3 + 4 ?

I agree to receive email communication and understand I can unsubscribe at any time.

I agree to be contacted by Perfect Properties of Florida Real Estate via call, email, and text for real estate services. To opt out, you can reply 'stop' at any time or reply 'help' for assistance. You can also click the unsubscribe link in the emails. Message and data rates may apply. Message frequency may vary. Privacy Policy

Related Properties

New on site 2 days ago
Tucked behind lush privacy hedges on a 17,400 SF lot, 4001 Monserrate offers a rare sense of privacy in the heart of Coral Gables. Inside, the home opens to its striking central courtyard, where the heated pool is the showcase of everyday living. The indoor and outdoor spaces flow seamlessly, creating a setting that feels both private and organically open. The kitchen features Italian cabinetry and top-of-the-line appliances, while the polished cement floors and warm wood accents bring a relaxed elegance throughout the home. The primary suite is massive and filled with natural light from the oversized windows. Complimented by the spa-inspired bathroom and an impressive walk-in closet. Each additional bedroom is thoughtfully designed with its own en-suite bathroom, large closet spaces, and abundant amounts of natural light. A dedicated dining room, family room, and media room complete the residence, along with a high-end $65,000 laser-patrolled security system. Just minutes away from Merrick Park, Miracle Mile, and the Biltmore. Coral Gables is the gem of Miami, and 4001 Monserrate is in the center of it all.
#A12070532

Coral Gables

4001 Monserrate St

4 Beds

5 Baths

4,123 Sq.Ft.

$4,499,000

MLS#: A12070532

Presenting an Exclusive Private-Elevator Residence at Giralda Place. Now in the final stages of construction, this brand new, never-lived-in 3-bedroom, 3.5-bathroom residence at Giralda Place offers buyers a rare opportunity to select and personalize their own finishes before completion. One of only 33 exclusive condominiums and townhomes in the heart of Downtown Coral Gables, this residence also features a private elevator that opens directly into the unit, delivering an unmatched level of privacy rarely found in the neighborhood. Soaring 11' ceilings and expansive floor-to-ceiling glass sliders frame breathtaking city views and flood the open-concept living space with natural light. The kitchen anchors the home with a dramatic waterfall-edge island, premium quartz countertops, and sleek wood-tone cabinetry. Two private covered terraces offer additional space to relax and take in the skyline. Ideally located just steps from the historic Giralda Plaza and a short stroll to the world-famous Miracle Mile, residents enjoy immediate access to Coral Gables' finest restaurants, boutiques, galleries, and culture; all from your own front door. Residents of Giralda Place enjoy an impressive array of amenities, including a 24-hour concierge, a state-of-the-art fitness center, a stunning pool deck with summer kitchen, a dedicated storage room, and 2 assigned parking spaces. This is a rare opportunity to secure an exclusive, private-elevator residence in a boutique luxury building.
#A12077210

Coral Gables

275 Giralda Ave 6A

3 Beds

3 Baths

2,557 Sq.Ft.

$3,100,000

MLS#: A12077210

Set along prestigious tree-lined Riviera Drive in Coral Gables’ coveted Golden Triangle, this beautifully renovated home pairs a tranquil residential setting with exceptional access to the best of the City Beautiful. The Biltmore Hotel & Golf Course, Gables Library, Youth Center & city parks are minutes away, along with the Shops at Merrick Park, Miracle Mile, The Plaza & acclaimed restaurants and cafés. Filled with natural light, the home offers an inviting open layout centered around a timeless kitchen with oversized island seating six, overlooking the pool & gardens. Three bedrooms, three full baths & a flexible additional room with adjoining laundry providing comfortable, versatile living or potential au pair suite with private entrance. The private backyard is designed for year-round indoor-outdoor living, with a custom saltwater pool & spa featuring floating steps, heating & cooling systems. An expansive covered terrace complemented by a custom pergola with adjustable open-and-close roof, integrated shades and outdoor fans. Lush landscaping, mature fruit trees, landscape lighting and turf complete the setting. Extensively improved and meticulously maintained, the home features a new roof, impact windows & doors, custom closets, updated AV, new fencing and irrigation, upgraded appliances and pool equipment, whole-house surge protection and a generator hookup. A circular driveway, garage and generous guest parking complete this exceptional turnkey Coral Gables residence.
#A12074773

Coral Gables

3267 Riviera Dr

3 Beds

3 Baths

2,337 Sq.Ft.

$3,495,000

MLS#: A12074773

Virtually brand-new construction without the wait. Rebuilt down to the studs, this 4-bedroom, 5.5-bath waterfront residence offers modern design and high-end finishes inside gated Gables by the Sea. Every bedroom is en-suite with a walk-in closet, complemented by a chef’s kitchen with Thermador appliances, soundproofed home office, and seamless indoor-outdoor living. Set on a 12,500 SF lot connected to city sewer, the covered patio features an outdoor kitchenette and cabana bath overlooking the pool, tranquil waterway, and private dock. Impact windows and doors, new roof, 2-car garage, and new driveway. Enjoy waterfront living ideal for kayaking and paddleboarding; waterway does NOT provide ocean access.
#A12077026

Coral Gables

1520 Lugo Ave

4 Beds

5 Baths

3,048 Sq.Ft.

$3,390,000

MLS#: A12077026

Overlooking the 14th fairway of the Riviera Golf Course this historically significant 1920's home has not been on the market since 1976. Exuding the charming Beaux Arts influence of its original architect, Edgar Albright, who also designed the French Country Village homes on Hardee Road, this home offers a premier location, architectural significance and a grand view of one of the prettiest fairways on the course.  The Public Records state the Actual Area square footage as 3865, Living Area as 3672 and Adjusted Area as 3548. The lot size is 12,230 square feet.  There is a main house with 3 bedrooms and 2 and 1/2 baths plus a downstairs wing with bedroom + office and a full bath. There is also a separate guest studio with full bath. There are 5 bedrooms and 4.5 baths in total.  The main rooms include a living room with the original fireplace, a formal dining room and a large family room which overlooks the 45' swimming pool and the Golf Course. Pinta Court is a very quiet street that intersects Santa Maria Street in one of the most beautiful Coral Gables neighborhoods of all. Certified appraisal, floor plan and Seller Disclosure form are attachments on MLS. Price reflects the need for updating and additions.
#A12069956

Coral Gables

4128 Pinta Ct

5 Beds

4 Baths

3,672 Sq.Ft.

$4,300,000

MLS#: A12069956

Welcome to Villa Valencia #601, an exceptional 3-bedroom, 3.5-bath residence offering sophisticated living in the heart of Coral Gables. Private elevator entry with secure fob access opens directly into a beautifully finished home featuring porcelain flooring, custom millwork, integrated cabinetry, cove lighting and expansive living and dining spaces designed for both everyday living and entertaining. The sleek kitchen features Italcraft lacquer cabinetry, Wolf appliances including microwave, steam and conventional ovens, and a 30” Sub-Zero refrigerator and freezer. Floor-to-ceiling glass connects the interior to an expansive covered terrace overlooking the pool, complete with an outdoor kitchen and generous space for dining and lounging—offering the outdoor lifestyle of a single-family home with the convenience of luxury condominium living. Villa Valencia offers 24/7 attended security and an exceptional collection of amenities, highlighted by a 25-meter resort-style pool with poolside cabanas, along with BBQ and entertaining areas, sauna, steam room, cold plunge, jacuzzi, golf and racing simulators, billiards, resident lounge and workspaces, and complimentary coffee. Ideally situated near Miracle Mile, renowned dining and shopping, Granada Golf Course, The Biltmore Hotel, parks, fitness and the best of Coral Gables.
#A12074478

Coral Gables

515 Valencia Ave 601

3 Beds

3 Baths

2,560 Sq.Ft.

$3,850,000

MLS#: A12074478

Some homes you buy. This one you fall for. Set behind majestic banyan trees on one of Coral Gables' most coveted streets, this 1928 Old Spanish two story sits perfectly positioned to provide yard on a triple sized 18,750 sq ft lot, a true unicorn for the area. Half a block from Granada Golf Course, an easy walk to Salvador Park, and minutes from the Biltmore, in the heart of George Merrick's vision for the Gables.
Fully remodeled kitchen and baths, new impact windows and doors, foyer entry with powder room, a large family room, and an ensuite guest quarters and bathroom with private entrance. Upstairs, three bedrooms and three baths, each a true room with a unfettered view to the gardens. A flexible fourth room, currently an office, converts easily to a bedroom. Functions as a 4 bedroom today, expandable to 5.
The tropical garden holds over 100 species of rare and native palms, orchids, and specimen trees. Add a pool and guest house or leave it untouched. The canvas is up to you and whatever you can dream! A once in a lifetime chance to own an oversized corner lot in the heart of the Gables.
#A12068837

Coral Gables

1140 Asturia Ave

5 Beds

4 Baths

3,386 Sq.Ft.

$4,200,000

MLS#: A12068837

Seventeen-foot ceilings don't whisper, they make a statement, and the moment you step into this living and kitchen area, you understand exactly what kind of home this is. It's the rare single-story that feels grand without trying too hard.

Built new from the ground up on 9,700 SF of land, with a total built area of 3,743 SF. Four bedrooms, five bathrooms, a large laundry room, two-car garage, and a private office that closes the door on the outside world when you need it to, or becomes a fifth bedroom. The layout flows from front entry to pool deck without a single wasted hallway, and a full back wall of impact glass keeps the yard in view from nearly every room, folding open when you want the whole house to breathe.

The finishes tell the real story: a freestanding soaking tub in the primary bath, rain showers behind frameless glass, vessel sinks and backlit mirrors in every secondary bath, warm oak floors throughout, and a wood-clad entry and garage door that give the facade a texture most new builds skip entirely. At the center of it, an Italian Scavolini kitchen with Gaggenau appliances, the kind of setup that makes cooking at home feel like an perfect occasion everytime.

Then there's the backyard, with a 24-foot pool, outdoor kitchen, covered terrace, and lush privacy landscaping that turns this into your own walled garden.

Quiet, tree-lined street minutes from Miracle Mile, Merrick Park, UM, and golf.
#A12044943

Coral Gables

1111 Alberca St

4 Beds

4 Baths

2,900 Sq.Ft.

$4,000,000

MLS#: A12044943

A rare turnkey offering in coveted South Gables, 1015 Bayamo has been completely renovated with timeless style and modern functionality throughout. Situated on a quiet, tree-lined street in one of the city's most desirable pockets, the home features 5-bedrooms and spacious living areas. Outside, enjoy a heated pool and covered patio designed for effortless year-round entertaining and relaxation. Perfectly positioned between Coral Gables, Coconut Grove, and South Miami, this exceptional location offers unmatched access to some of Miami's best dining, shopping, schools, and parks while maintaining the charm and tranquility that make South Gables so sought after.
#A12070154

Coral Gables

1015 Bayamo Ave

5 Beds

4 Baths

3,317 Sq.Ft.

$4,495,000

MLS#: A12070154

Timeless Old Spanish beauty on a picturesque tree-lined corner lot. This charming residence features 4 bedrooms, 2 updated baths, a renovated kitchen, beautiful hardwood floors, and a classic wood-burning fireplace. Rich in character and architectural detail, the home also offers a detached 2-bedroom casita, sparkling pool and porte-cochere. A rare blend of historic charm and modern updates in exceptional setting.
#A12060598

Coral Gables

1042 Sorolla Ave

4 Beds

2 Baths

2,436 Sq.Ft.

$3,200,000

MLS#: A12060598

 - property

Send a message

Message successfully sent.

Your message

What is 3 + 4 ?

Reason for contacting?

I agree to receive email communication and understand I can unsubscribe at any time.

I agree to be contacted by Perfect Properties of Florida Real Estate via call, email, and text for real estate services. To opt out, you can reply 'stop' at any time or reply 'help' for assistance. You can also click the unsubscribe link in the emails. Message and data rates may apply. Message frequency may vary. Privacy Policy

Sign Out

Virtual Assistant

Would you like to take the next step with this property? We can help you schedule a showing or virtual tour, or send you more details.

Yes, I would like more information.

Thank You for Your Reply, One of Our Agents will contact you as soon as possible

No, maybe later.

Thank you, you can always contact me via email, phone number or through the contact form.

Realhub AI

Lucy - Your AI-Powered Realtor

Update Your Temporary Password

Personalize your search

Enter your email and we'll notify you immediately when new listings match what you're looking for.

or enter email address

Already have an account ? Login here

Continue your home search

I agree to receive communications and understand I can unsubscribe at any time.

I agree to be contacted by Perfect Properties of Florida Real Estate via call, email, and text for real estate services. To opt out, you can reply 'stop' at any time or reply 'help' for assistance. You can also click the unsubscribe link in the emails. Message and data rates may apply. Message frequency may vary. Privacy Policy

Already have an account ? Login here

We use cookies

We use cookies primarily for analytics to enhance your experience. By accepting, you agree to our use of these cookies. You can manage your preferences or learn more about our cookies policy.