Features & Amenities

Interior

  • Other Interior Features

    Wet Bar, Built-in Features, High Ceilings, Kitchen Island, Pantry, Walk-In Closet(s), Master Downstairs

  • Total Bedrooms

    2

  • Bathrooms

    3

  • Cooling YN

    YES

  • Cooling

    Central Air, Ceiling Fan(s)

  • Heating YN

    YES

  • Heating

    Central

  • Pet friendly

    Yes

Exterior

  • Garage

    Yes

  • Garage spaces

    2

  • Construction Materials

    Block

  • Parking

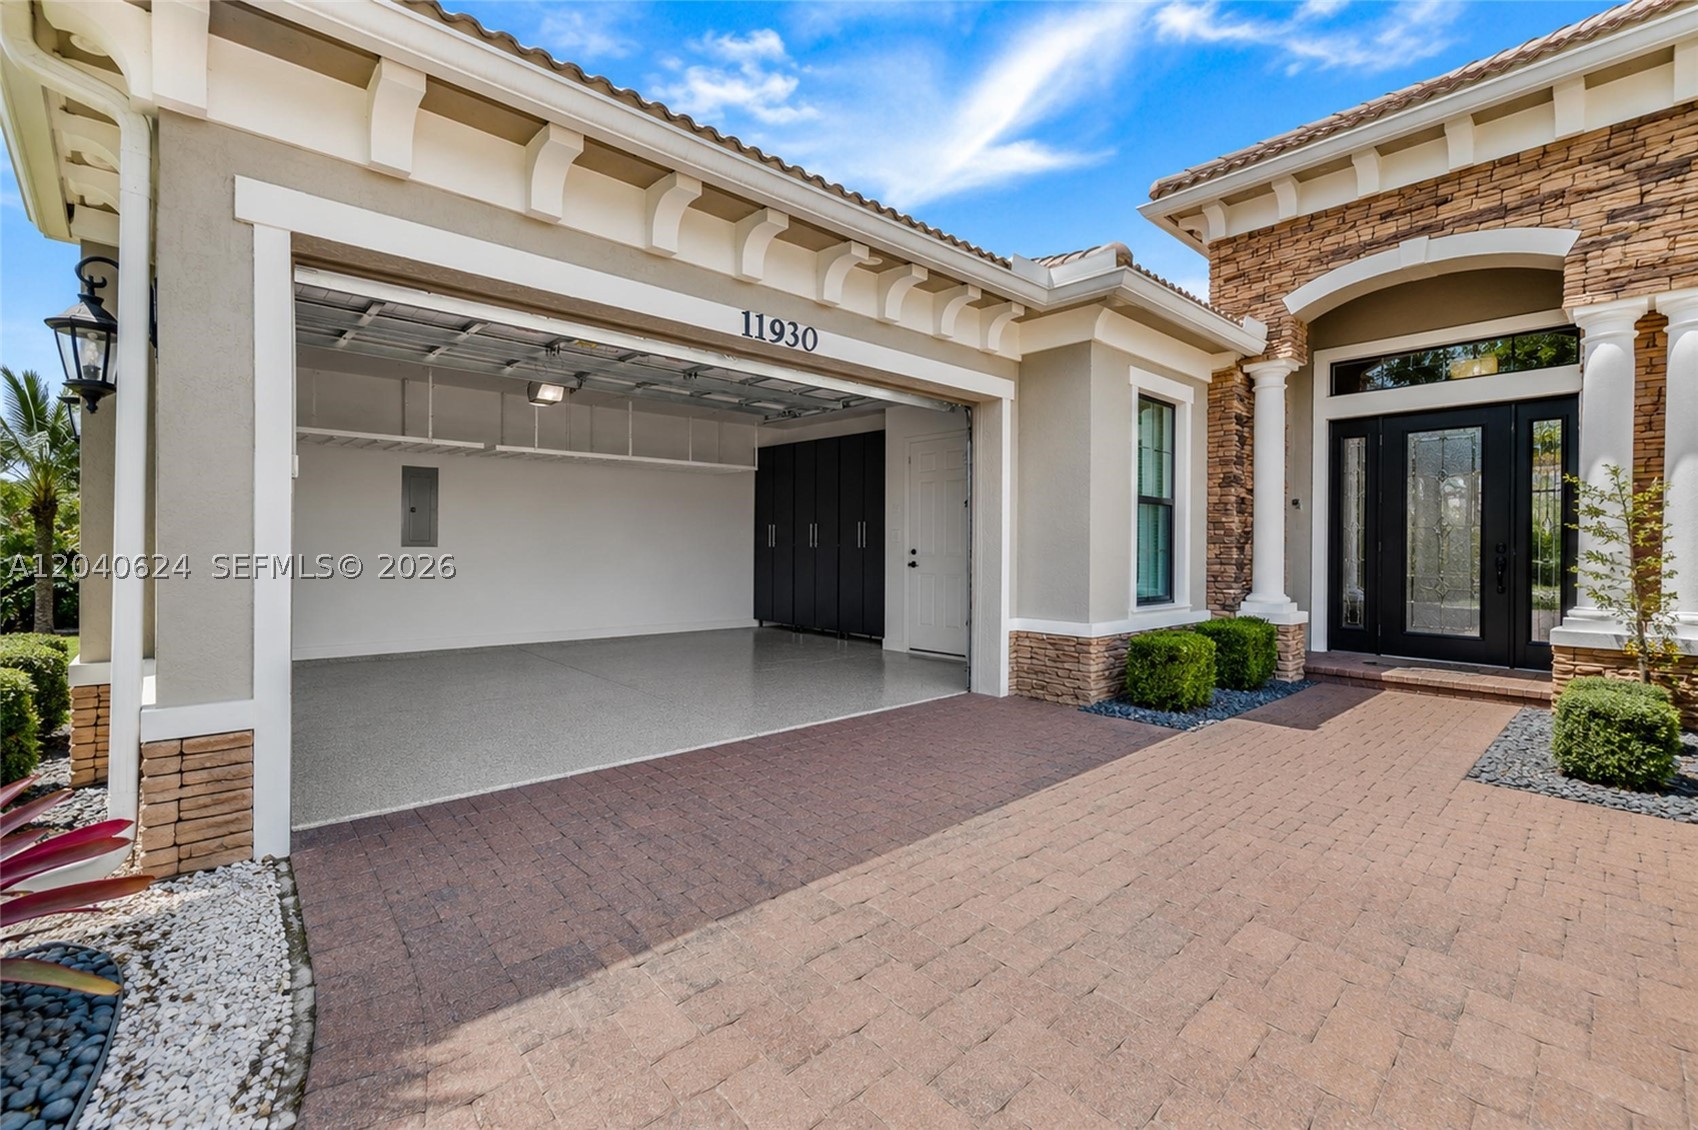
    Driveway, Electric Vehicle Charging Station(s), Paver Block, Garage Door Opener

  • Patio and Porch Features

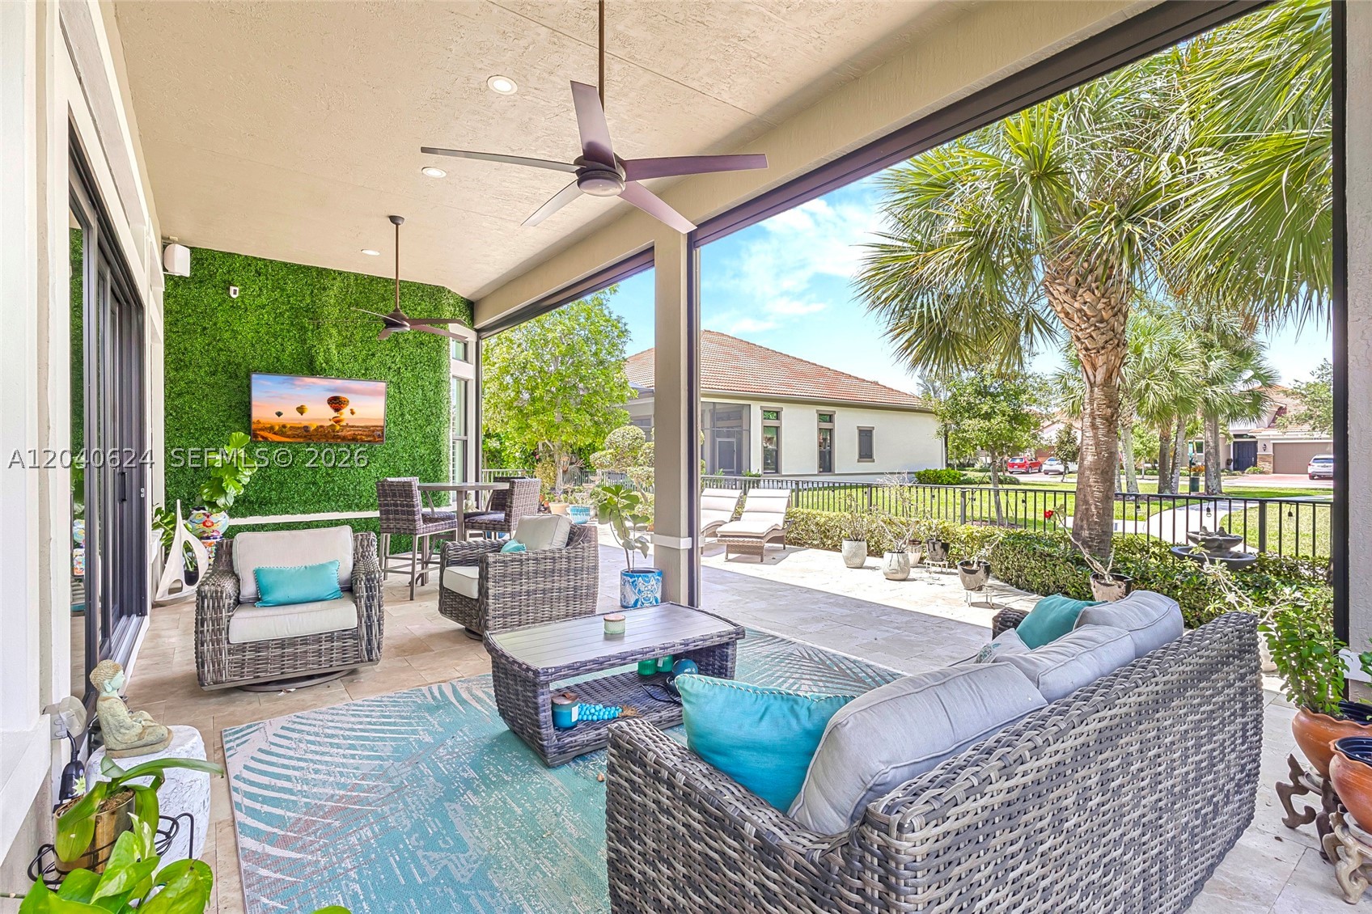
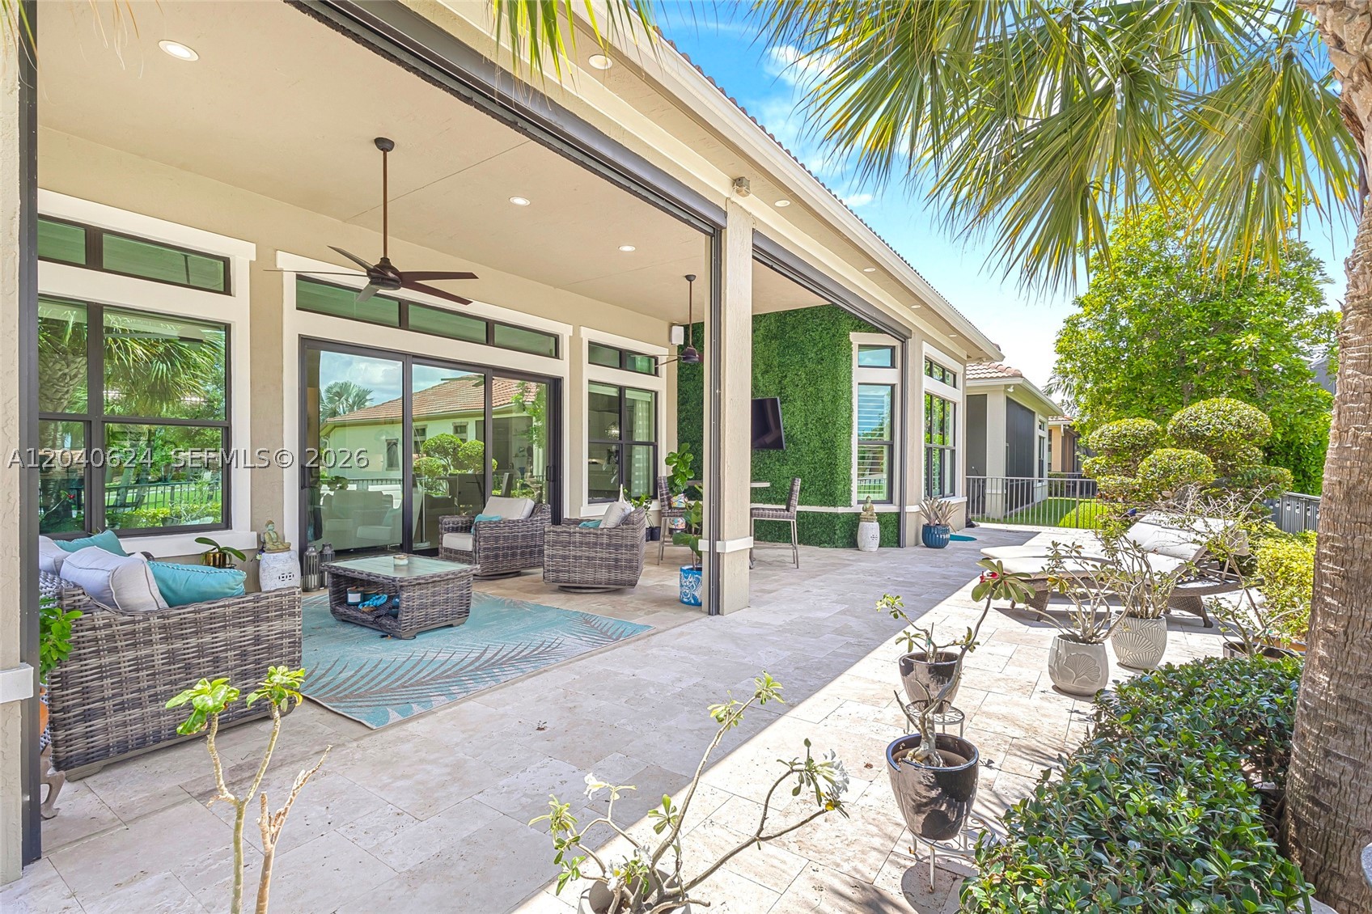
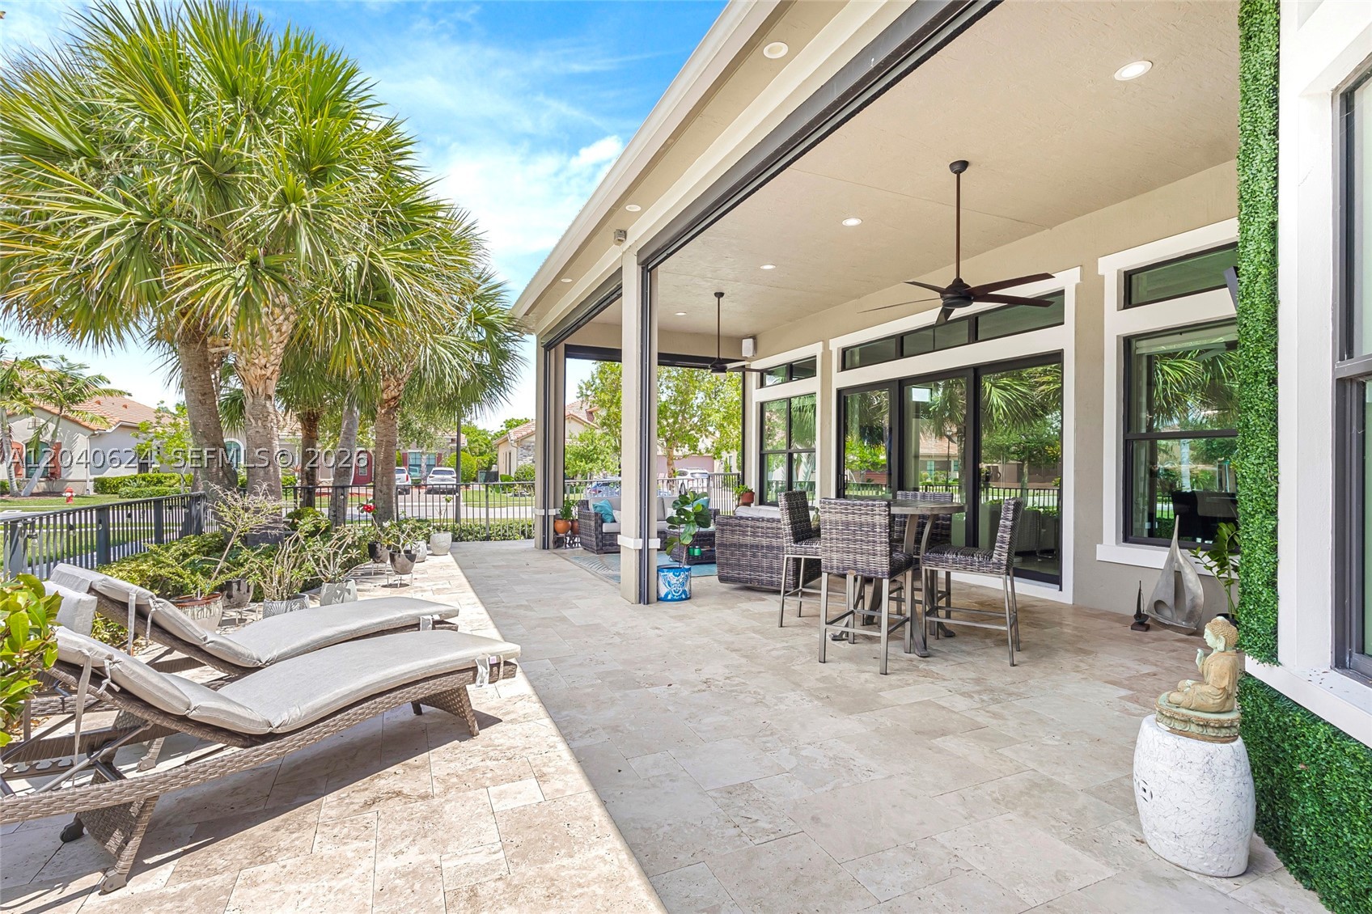
    Patio, Porch, Screened

  • Pool

    Yes

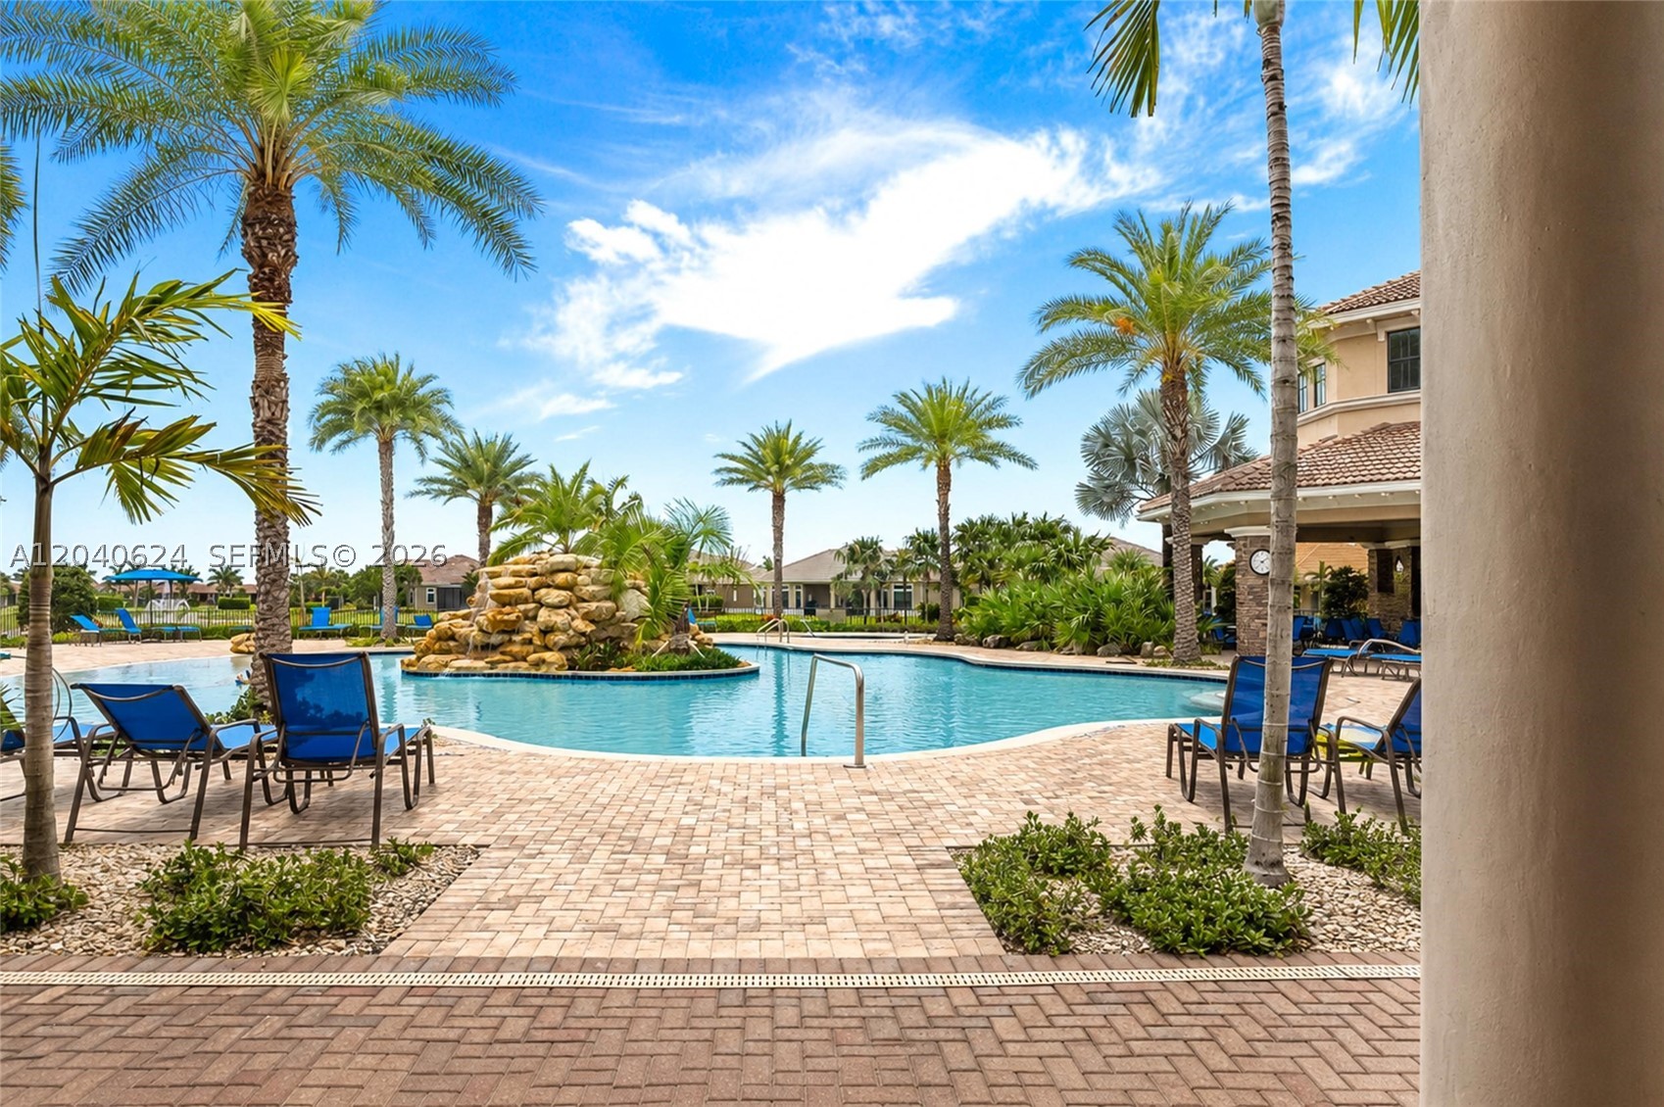
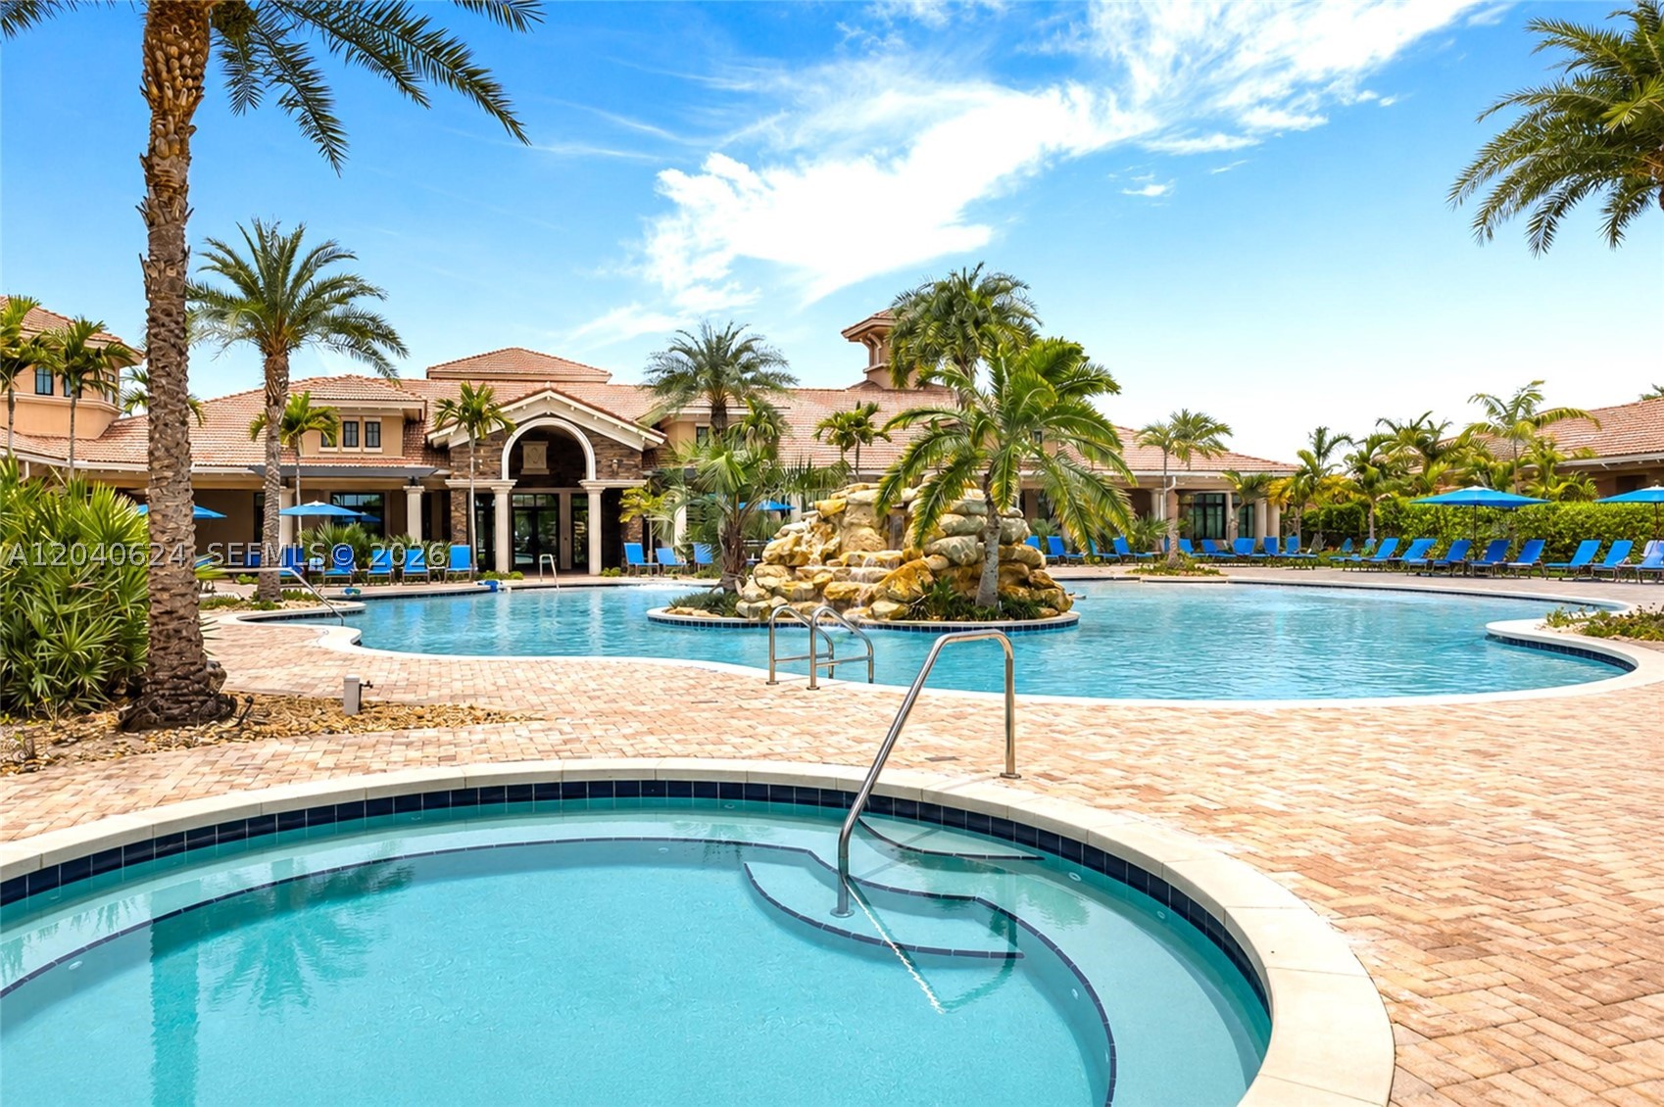
  • Pool Features

    Community

  • Waterfront YN

    NO

  • View

    Garden

Area & Lot

  • Lot Size(square feet)

    7,200

  • Property Type

    Residential

  • Property Sub Type

    Single Family Residence

  • Architectural Style

    Detached, Mediterranean, OneStory

Price

  • Sales Price

    $1,070,000

  • Tax Amount

    $13,486

  • Zoning

    PRD

  • Sq. Footage

    2,531

  • Price/SqFt

    $422

HOA

  • Association

    YES

  • Association Fee

    $750

  • Association Fee Frequency

    Monthly

  • Association Fee Includes

    N/A

School District

  • Elementary School

    N/A

  • Middle School

    N/A

  • High School

    N/A

Property Features

  • Senior Community YN

    YES

  • Sewer

    Public Sewer

  • Water Source

    Public

Schedule a Showing

Showing scheduled successfully.

<
>
IN PERSON
VIA CHAT

What is 3 + 4 ?


Change time

Mortgage calculator

Estimate your monthly mortgage payment, including the principal and interest, property taxes, and HOA. Adjust the values to generate a more accurate rate.

Your payment

Principal and Interest:

$

Property taxes:

$

HOA fees:

$

Total loan payment:

$

Total interest amount:

$

Location

County

Broward

Elementary School

Middle School

High School

Listing Courtesy of Rubi Rodriguez , Reign Realty LLC

RealHub Information is provided exclusively for consumers' personal, non-commercial use, and it may not be used for any purpose other than to identify prospective properties consumers may be interested in purchasing. All information deemed reliable but not guaranteed and should be independently verified. All properties are subject to prior sale, change or withdrawal. RealHub website owner shall not be responsible for any typographical errors, misinformation, misprints and shall be held totally harmless.

Agent Jarrod Gaylis

Realtor

Jarrod Gaylis

Call Jarrod today to schedule a private showing.


* Listings on this website come from the FMLS IDX Compilation and may be held by brokerage firms other than the owner of this website. The listing brokerage is identified in any listing details. Information is deemed reliable but is not guaranteed. If you believe any FMLS listing contains material that infringes your copyrighted work please click here to review our DMCA policy and learn how to submit a takedown request.© 2024 FMLS.
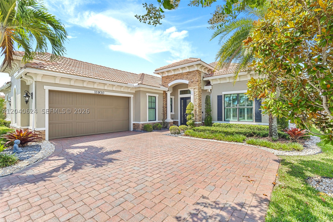
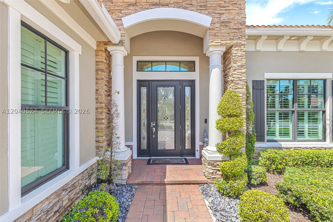
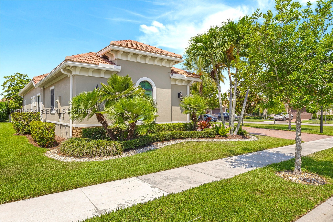
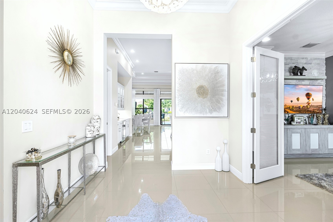
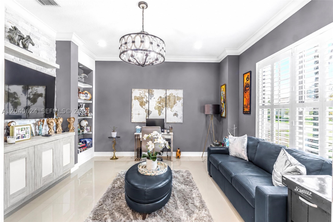
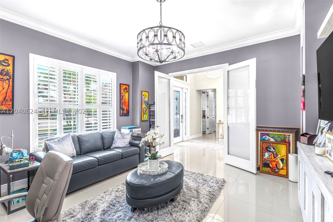
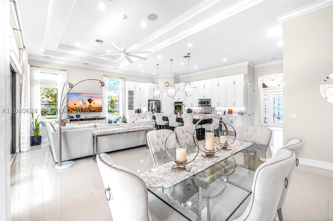
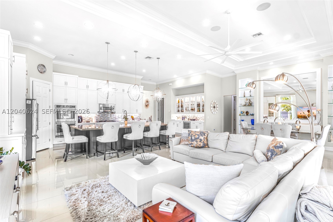
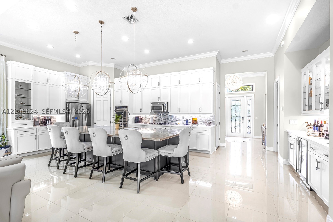
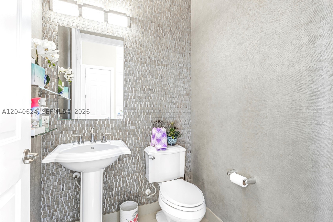
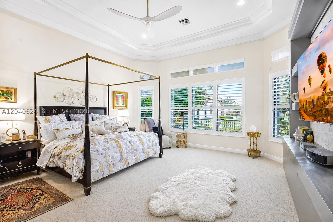
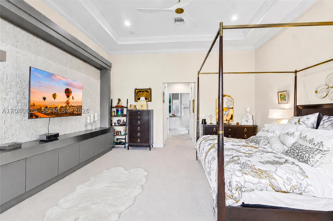
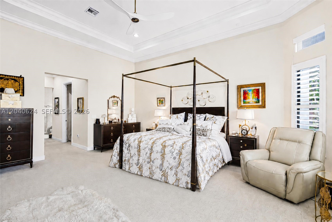
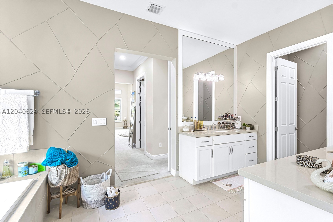
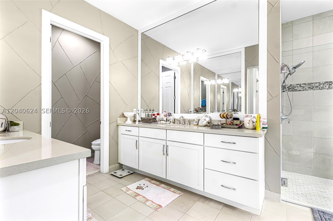
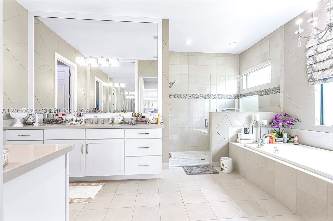
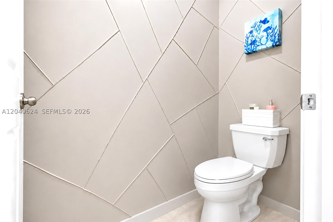
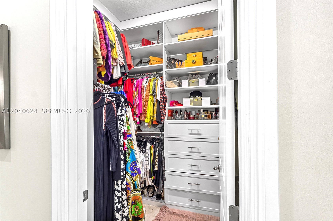
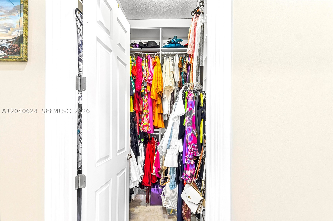
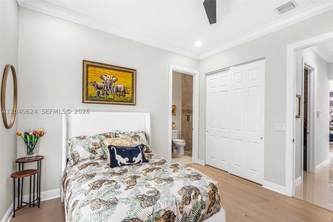
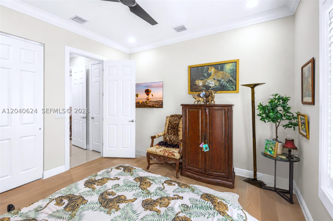
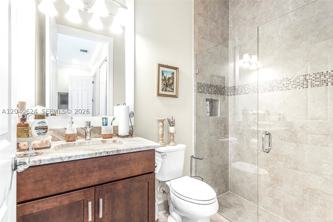
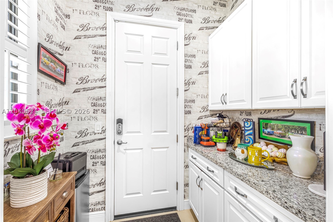
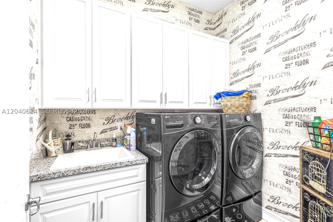
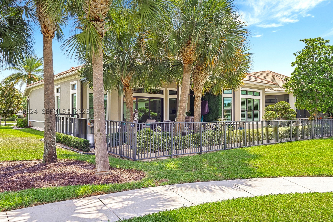
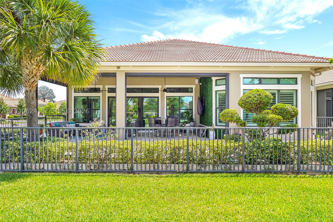
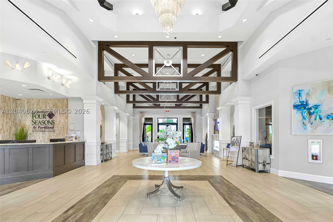
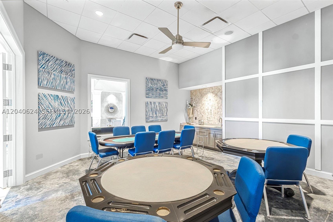
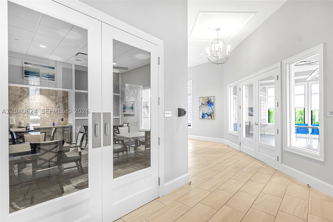
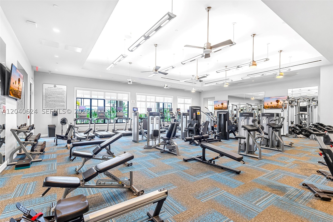
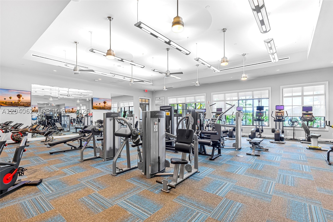
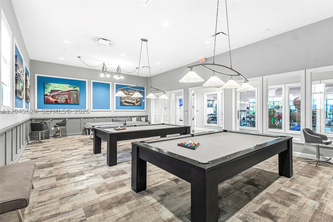
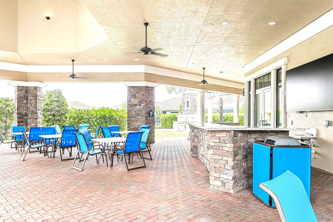
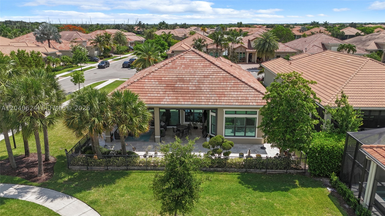
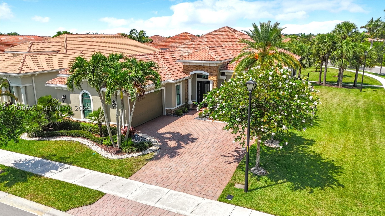
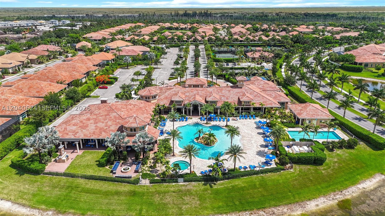
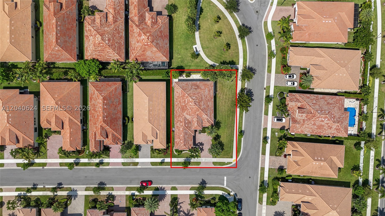
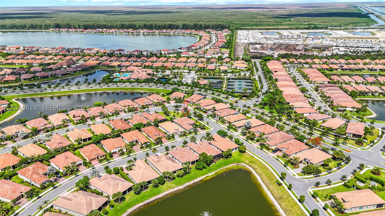
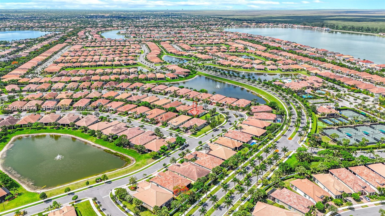
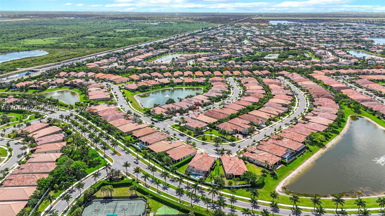
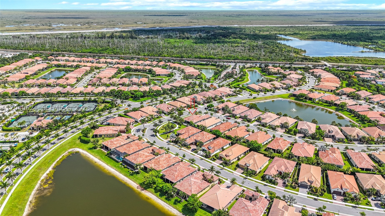
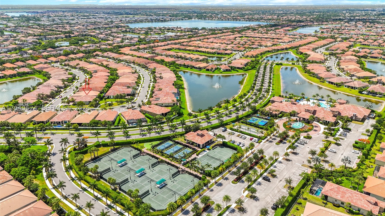
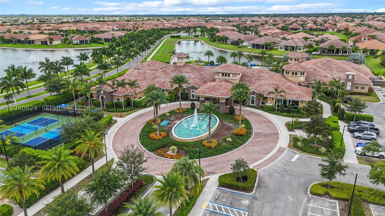
Stunning home at the Four Seasons at Parkland. 55+ Living at Its Finest! Situated on a private corner lot, this impeccably maintained 2BR/2.5BA home with a versatile DEN is loaded with upgrades. The FLEXIBLE DEN is ideal as a guest room, home office, hobby room, or potential 3rd bedroom. The open-concept floor plan features oversized polished porcelain tile flooring, soaring volume and tray ceilings, crown molding, plantation shutters, and designer lighting throughout. The gourmet kitchen boasts custom cabinetry, gas cooktop, built-in wall oven, stainless steel appliances, oversized island, and a custom wet bar perfect for entertaining. Enjoy a private owner’s retreat with a spacious primary suite and spa-inspired bath featuring dual vanities, a walk-in shower, soaking tub, and expansive closet space. Additional highlights include separate laundry and mud rooms, abundant storage, and a 2.5-car garage with epoxy flooring, custom cabinetry, overhead storage, and an EV/hybrid charging station. Relax outdoors on the extended travertine lanai with remote-controlled screens, lush landscaping, and exterior accent lighting surrounding the home, creating a beautiful ambiance day and night.

11930 Palermo Rd

Message successfully sent.

What would you like to know?

What is 3 + 4 ?

I agree to receive email communication and understand I can unsubscribe at any time.

I agree to be contacted by Perfect Properties of Florida Real Estate via call, email, and text for real estate services. To opt out, you can reply 'stop' at any time or reply 'help' for assistance. You can also click the unsubscribe link in the emails. Message and data rates may apply. Message frequency may vary. Privacy Policy

Related Properties

New on site 3 days ago
Exquisite, impeccably maintained Caspian Model offers elegant curb appeal, a triple-split floor plan, and an oversized 9,102 SF lot! Designed for luxury living and entertaining, the home features a chef-inspired kitchen renovated in 2024 with custom cabinetry, pantry, quartz countertops, premium stainless steel appliances, a gas cooktop stove, double ovens with air-fryer capability, a breakfast counter and breakfast area. Spacious interior includes a separate living room, formal dining room, and family room. The floor plan creates three distinct bedroom wings, each served by its own bathroom, offering exceptional privacy for family members or guests. The private primary suite overlooks the lush backyard with privacy hedges and includes a sitting area, dual custom closets, a spa-style bath with a walk-in shower and jetted tub. Cabana doors open to a paved patio overlooking the lush, private backyard, framed by privacy hedges and offering a gentle lake view. The expansive backyard provides plenty of space to add a private pool. Additional highlights include impact-resistant windows throughout, a new Carrier A/C installed in 2024, and a freshly painted exterior. Residents enjoy access to two resort-style clubhouses with pools, a splash zone, tennis and basketball courts, state-of-the-art fitness centers, an aerobics studio, spa, billiards room, grand ballroom, tot lot, and more. Luxury, lifestyle, and location come together beautifully in this remarkable residence.
#A12062632

Parkland

9000 Lakeview Place

4 Beds

3 Baths

2,558 Sq.Ft.

$1,000,000

MLS#: A12062632

Welcome to this stunning 4-bedroom, 3-bathroom home in the sought-after community of Heron Bay! Offering 2,450 sq ft of thoughtfully designed living space, this residence impresses from the moment you walk in, with soaring high ceilings that create a bright, airy feel throughout.

The spacious owner's suite is a true retreat, featuring a relaxing Jacuzzi tub — the perfect place to unwind after a long day. Three additional bedrooms offer flexibility for family, guests, or a home office.
Step outside to your private backyard oasis, complete with an in-ground swimming pool and sauna — ideal for entertaining or simply enjoying Florida's year-round sunshine.

Located in the desirable Heron Bay community, this home combines comfort, style, and an unbeatable lifestyle. Don't miss your chance to make it yours — schedule your private showing today!
#A12061227

Parkland

10726 NW 80th Cir

4 Beds

3 Baths

2,450 Sq.Ft.

$899,000

MLS#: A12061227

Investor-Friendly Luxury Lakefront Home! Built in 2023, this stunning 3-bedroom, 3.5-bath residence in Falls at Parkland offers an open-concept design, soaring ceilings, impact windows and doors, a 2-car garage, gourmet kitchen with oversized island and natural gas cooktop, formal dining, a spacious primary suite with spa-style bath, and beautiful lake views. 
Enjoy a 24,000 SF resort-style clubhouse featuring a pool, spa, state-of-the-art fitness center, pickleball, theater, ballroom, billiards, card rooms, outdoor kitchen, and on-site kosher café. Residents receive approximately $1,300 annual café dining credit. HOA approximately $700/month. 

Ideally located within a 10-minute walk to Chabad and synagogues (about a 2-minute drive), plus Quigley Park, tennis courts, shopping, dining, and major highways. Currently leased through January 2027, providing immediate rental income. Community is primarily 55+, with occupancy available for qualified residents under community guidelines. Resort-style living in one of Parkland's most desirable communities!

Beautifully located in a highly desirable area! An excellent investment opportunity with tenants already in place, providing immediate rental income. Call today to schedule your private showing and learn more
#A12060498

Parkland

7612 Knight St

3 Beds

3 Baths

2,218 Sq.Ft.

$989,700

MLS#: A12060498

Price reduced
Experience luxury living in the prestigious Parkland Golf & Country Club in this beautifully upgraded 3-bedroom, 3-bath residence offering elegance, comfort, and resort-style amenities.

Perfectly positioned on a serene lakefront lot, this spacious home features a sparkling pool with screened patio enclosure, creating the ideal setting for relaxing, entertaining, and enjoying breathtaking water views and peaceful bird watching right from your backyard.

A stunning oversized front courtyard welcomes you with a charming working fireplace, providing a private outdoor retreat unlike any other. Inside, the home showcases polished marble flooring throughout the main living areas, a spacious open layout, and a gourmet kitchen complete with granite countertops, center island, and abundant cabinetry.

The luxurious primary suite offers a true spa-like experience with a jacuzzi soaking tub, marble walk-in shower, and tranquil views. Carpeted bedrooms provide warmth and comfort, while the home’s thoughtful upgrades and spacious design make it ideal for both everyday living and entertaining.

Residents enjoy access to the exceptional country club lifestyle without mandatory golf membership. Amenities include a state-of-the-art fitness center, resort-style pool area, dining, tennis, social events, and the upscale lifestyle that makes Parkland Golf & Country Club one of South Florida’s most sought-after communities.

This is luxury lakefront living at its finest.
#A12033032

Parkland

9534 Ginger Ct

3 Beds

3 Baths

2,414 Sq.Ft.

$1,065,000

MLS#: A12033032

This spacious two-story Next Gen® home is thoughtfully designed for comfort and flexibility. The attached private suite includes its own living area, kitchenette and bedroom, ideal for extended relatives or guests. A formal dining room welcomes residents at the front of the home, while the back opens to a bright, open-concept living space with terrace access. Upstairs, four spacious bedrooms and a flexible additional room offer room to grow. The owner’s suite is a relaxing retreat with a spa-inspired bathroom and two generous walk-in closets.

Prices, dimensions and features may vary and are subject to change. Photos are for illustrative purposes only.
CALL FOR AN APPOINTMENT.
#A12015047

Parkland

9585 MAGNUS TERRACE

4 Beds

4 Baths

3,545 Sq.Ft.

$1,272,948

MLS#: A12015047

Experience refined living in this beautifully upgraded residence featuring 4Beds plus an office, 3 full baths, located in one of the newest subdivisions of Heron Bay, built under updated Florida building codes for enhanced safety, durability, and modern standards. This home welcomes you w/ new designer laminate flooring, exceptional natural light, and expansive walk-in closets with custom wood built-ins, offering both elegance and functionality.The newly renovated kitchen showcases sleek white quartz countertops, premium cabinetry, and a contemporary layout designed for everyday comfort and entertaining. Step outside to your private retreat: a resort-style pool equipped with a turbo-jet system that allows you to jog or swim against the water stream, an elegant pergola, and a breathtaking infinite lake view overlooking a preserved natural habitat with native flora and fauna. The serene water backdrop creates a unique sense of openness, privacy, and connection with nature.Additional highlights include a 3-car attached garage, a bright and open floor plan, and a desirable west-facing front exposure that enhances the home’s natural light. Living in Heron Bay means enjoying an unmatched lifestyle with two clubhouses, multiple pools, state-of-the-art fitness centers, tennis and pickleball courts, basketball courts, playgrounds, walking trails, 24/7 gated security, and impeccably maintained landscaping. A rare opportunity to enjoy privacy, elegance, and world-class community living.
#A11998199

Parkland

8055 NW 117th Way

4 Beds

3 Baths

3,024 Sq.Ft.

$1,240,000

MLS#: A11998199

This spacious new single-family home with dual garages combines everyday comfort with thoughtful style. At its center is a wide open-concept living area that opens to a covered lanai, perfect for indoor-outdoor living. A formal dining room on the first floor and a versatile upstairs additional room offer space to gather or unwind. Three of the five bedrooms include private bathrooms, including a luxurious owner’s suite with split vanities and a spa-style soaking tub.

Prices, dimensions and features may vary and are subject to change. Photos are for illustrative purposes only.

Call for an appointment!
#A11991862

Parkland

9595 MAGNUS TERRACE

5 Beds

4 Baths

3,283 Sq.Ft.

$1,247,359

MLS#: A11991862

HERON BAY!!! Charming 4-bed, 3-bath home with beautiful ivy-covered walls giving it that perfect rustic appeal.

Inside, enjoy a large open concept family room and kitchen, ideal for entertaining. Features a private in-law suite with room closet and full bath. Spacious backyard patio perfect for gatherings or entertainment 

Located in one of Florida’s top-rated school districts with outstanding amenities nearby. A warm, character-filled home ready for your family! 

Tenant in place living Month to Month and will leave when house is Purchased.
#A11987835

Parkland

8080 NW 126th Ter

4 Beds

3 Baths

2,426 Sq.Ft.

$997,000

MLS#: A11987835

Price reduced
Experience lakefront living in the highly desirable Cascata at Mira Lago in Parkland. This 1-story Bonita model features a split floor plan with 4 bedrooms and 3 bathrooms, offering both comfort and functionality. Enjoy beautiful water views and access to resort-style amenities, including a clubhouse, sportsplex, pools, banquet facilities, and more. Located in a 24-hour gated community known for its top-tier lifestyle and convenience.
#A11983036

Parkland

10705 Pacifica Way

4 Beds

3 Baths

2,378 Sq.Ft.

$975,000

MLS#: A11983036

 - property

Send a message

Message successfully sent.

Your message

What is 3 + 4 ?

Reason for contacting?

I agree to receive email communication and understand I can unsubscribe at any time.

I agree to be contacted by Perfect Properties of Florida Real Estate via call, email, and text for real estate services. To opt out, you can reply 'stop' at any time or reply 'help' for assistance. You can also click the unsubscribe link in the emails. Message and data rates may apply. Message frequency may vary. Privacy Policy

Sign Out

Virtual Assistant

Would you like to take the next step with this property? We can help you schedule a showing or virtual tour, or send you more details.

Yes, I would like more information.

Thank You for Your Reply, One of Our Agents will contact you as soon as possible

No, maybe later.

Thank you, you can always contact me via email, phone number or through the contact form.

Realhub AI

Lucy - Your AI-Powered Realtor

Update Your Temporary Password

Personalize your search

Enter your email and we'll notify you immediately when new listings match what you're looking for.

or enter email address

Already have an account ? Login here

Continue your home search

I agree to receive communications and understand I can unsubscribe at any time.

I agree to be contacted by Perfect Properties of Florida Real Estate via call, email, and text for real estate services. To opt out, you can reply 'stop' at any time or reply 'help' for assistance. You can also click the unsubscribe link in the emails. Message and data rates may apply. Message frequency may vary. Privacy Policy

Already have an account ? Login here

We use cookies

We use cookies primarily for analytics to enhance your experience. By accepting, you agree to our use of these cookies. You can manage your preferences or learn more about our cookies policy.