
- Properties
- Meet our agents
-
Communities
- Fort Lauderdale
- Miami and Greater Miami
- West Palm Beach & the Palm Beaches
- South Florida Waterfront Communities & Boating Neighborhoods
- Rio Vista
- Las Olas Isles
- Harbor Beach
- Idlewyld
- Coral Ridge
- Victoria Park
- Tarpon River
- Sailboat Bend
- Riverside Park
- Croissant Park
- River Oaks
- Edgewood
- Harbour Inlet and Harbour Isles
- Golden Beach Real Estate
- Boca Raton and Delray Beach
- The Most Exclusive Country Club Communities in South Florida
- Broward County Communities
- Other Communities in Miami-Dade County
- Other Communities in Palm Beach County
- Commercial Real Estate
- Curious What Your Home Is Worth in South Florida?
- Market Report
- Home Value
Property
Beds
4
Full Baths
3
1/2 Baths
None
Year Built
2026
Sq.Footage
2,108
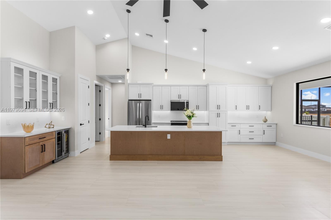
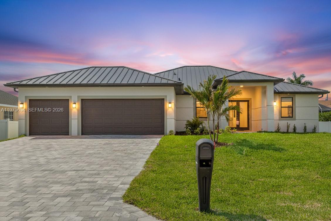
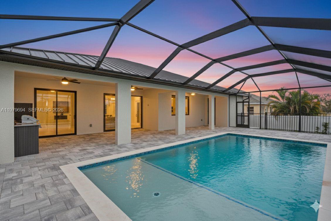
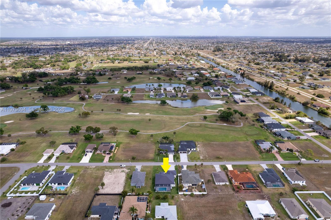
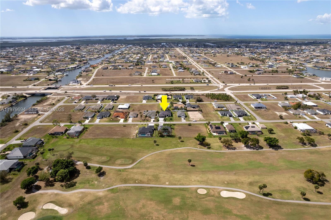
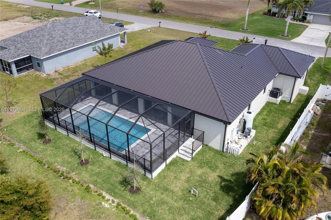
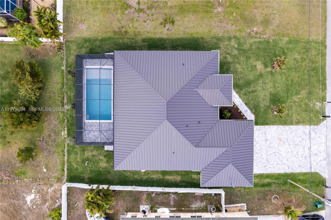
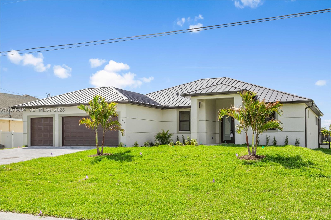
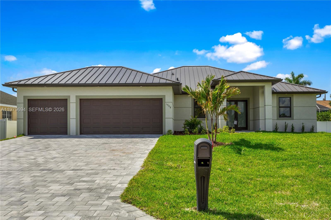
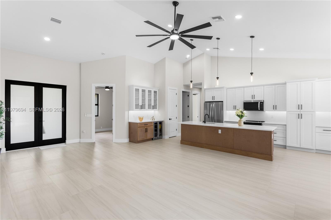
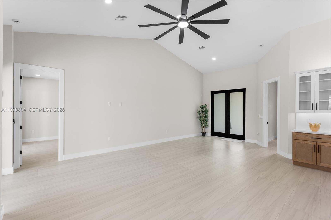
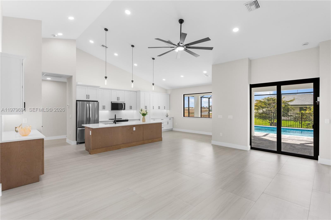
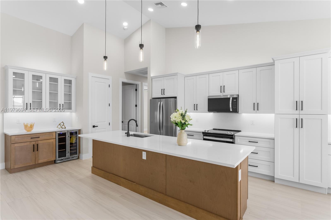
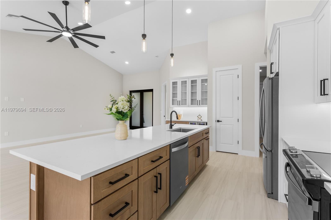
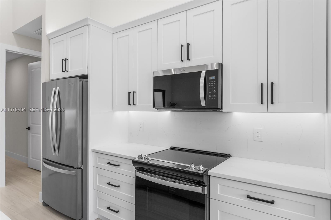
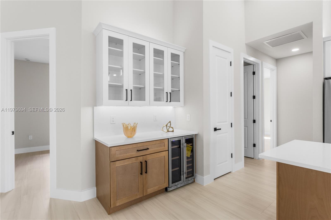
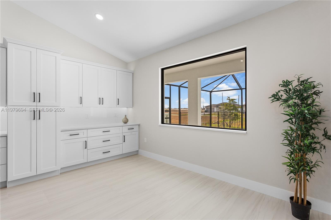

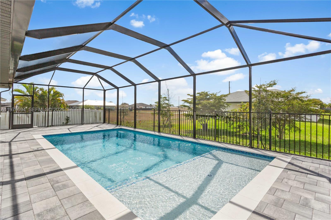
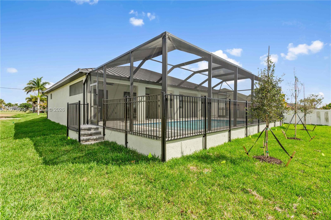
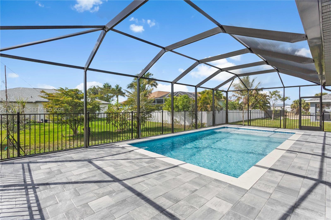
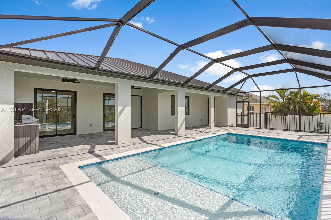
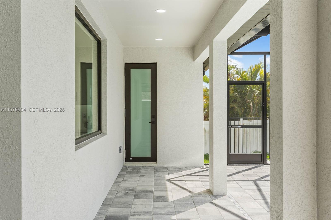
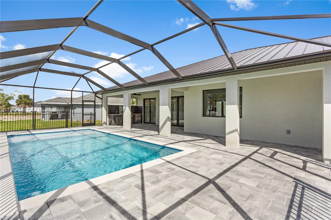
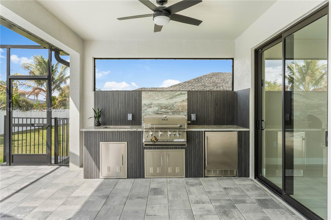
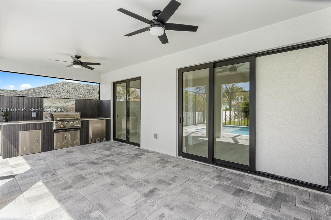
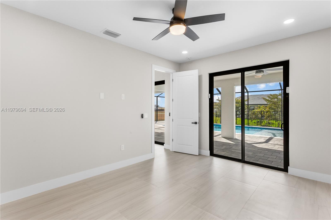
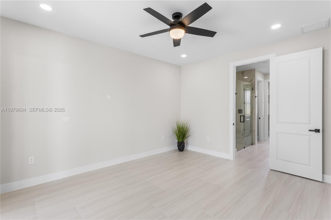
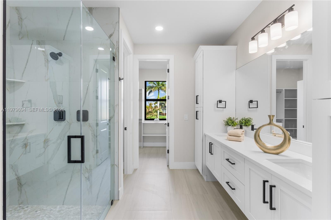
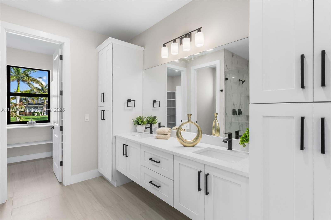
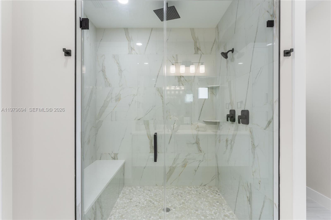
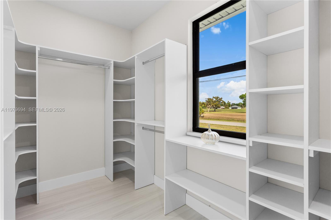
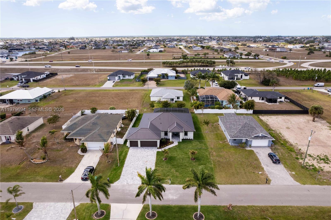
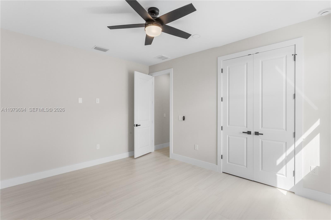
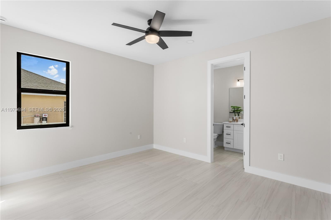
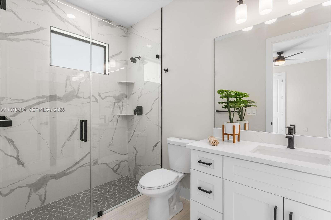

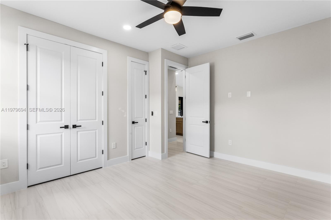
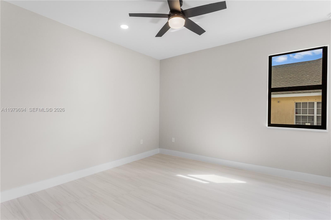
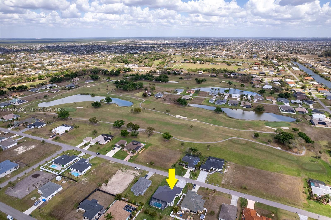
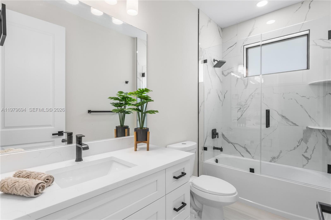

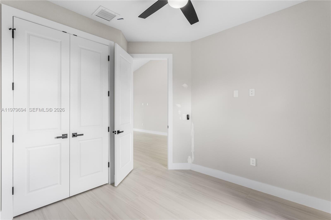
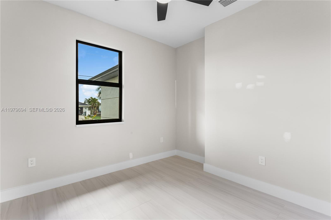
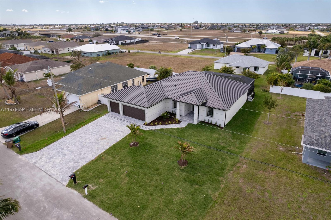
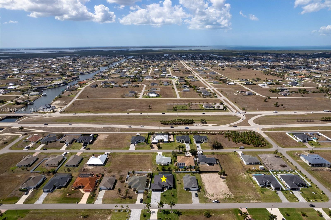
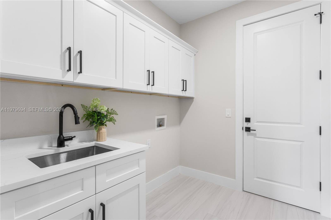
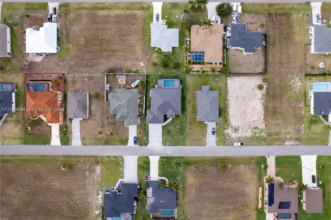
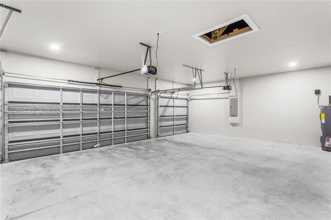
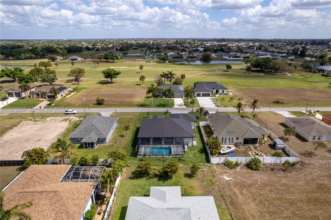
Move-in-ready 2026 NEW CONSTRUCTION in NW Cape Coral w/ 2-10 Home Warranty, metal roof, 3-car garage, NO HOA & NO FLOOD INSURANCE REQUIRED! Estimated homeowners' insurance $1,800–$2,400/year. Conveniently located near Burnt Store Rd N & Coral Oaks Golf Course, providing easy access to shopping, dining & commuting. Designed for modern Florida living w/ 4 bedrooms, 3 full bathrooms contemporary home features an open layout w/ neutral tile flooring throughout & 12-ft vaulted ceilings in the main living area. Impact-resistant double doors lead to bright living room w/ sliding glass doors opening to screened lanai & pool. Kitchen offers quartz countertops, large island w/ undermount sink, matte-black faucet, white shaker cabinetry, wood-tone island, black hardware, stainless steel appliances, French-door refrigerator, microwave, range, dishwasher, recessed lighting & pendant fixtures. Butler’s pantry w/ quartz counters, glass cabinets, wood base cabinets & wine refrigerator provides extra storage & prep space. Primary suite features sliding doors to lanai, walk-in closet w/ built-ins & bath w/ walk-in glass shower, floor-to-ceiling tile, rainfall shower, dual sinks, quartz counters & private water closet. Split floor plan includes second suite w/ pool bath plus two guest bed w/ hall bath. Enjoy screened lanai w/ saltwater pool, paver deck, landscaped yard & outdoor kitchen w/ grill, sink, beverage fridge & granite counters. Laundry room & 3-car garage complete this home!
Features & Amenities
Interior
-
Other Interior Features
Built-in Features, Vaulted Ceiling(s), Walk-In Closet(s)
-
Total Bedrooms
4
-
Bathrooms
3
-
Cooling YN
YES
-
Cooling
Central Air, Ceiling Fan(s), Electric
-
Heating YN
YES
-
Heating
Electric
-
Pet friendly
Yes
Exterior
-
Garage
Yes
-
Garage spaces
3
-
Construction Materials
Block
-
Other Exterior Features
Balcony, Outdoor Grill, Outdoor Shower
-
Parking
Attached, Driveway, Garage, Garage Door Opener
-
Patio and Porch Features
Patio, Screened
-
Pool
Yes
-
Pool Features
In Ground, Other, Screen Enclosure
-
Waterfront YN
NO
-
View
Pool
Area & Lot
-
Lot Size(square feet)
10019.0
-
Property Type
Residential
-
Property Sub Type
Single Family Residence
-
Architectural Style
ContemporaryModern, Detached, OneStory
Price
-
Sales Price
$595,000
-
Tax Amount
$984
-
Zoning
R1-D
-
Sq. Footage
2, 108
-
Price/SqFt
$282
HOA
-
Association
No
School District
-
Elementary School
N/A
-
Middle School
N/A
-
High School
N/A
Property Features
-
Senior Community YN
NO
-
Sewer
Septic Tank
-
Water Source
Private, Well
Schedule a Showing
Showing scheduled successfully.
Mortgage calculator
Estimate your monthly mortgage payment, including the principal and interest, property taxes, and HOA. Adjust the values to generate a more accurate rate.
Your payment
Principal and Interest:
$
Property taxes:
$
HOA fees:
$
Total loan payment:
$
Total interest amount:
$
Location
County
Other
Elementary School
Middle School
High School
Listing Courtesy of Daniela Mitchell , Re/Max Sunshine
RealHub Information is provided exclusively for consumers' personal, non-commercial use, and it may not be used for any purpose other than to identify prospective properties consumers may be interested in purchasing. All information deemed reliable but not guaranteed and should be independently verified. All properties are subject to prior sale, change or withdrawal. RealHub website owner shall not be responsible for any typographical errors, misinformation, misprints and shall be held totally harmless.

Realtor
Jarrod Gaylis
Call Jarrod today to schedule a private showing.

* Listings on this website come from the FMLS IDX Compilation and may be held by brokerage firms other than the owner of this website. The listing brokerage is identified in any listing details. Information is deemed reliable but is not guaranteed. If you believe any FMLS listing contains material that infringes your copyrighted work please click here to review our DMCA policy and learn how to submit a takedown request.© 2024 FMLS.
Related Properties

Other
3617 Therondunn Ct, Plano
4 Beds
3 Baths
N/A
$699,900
MLS#: A12024162

Other
1261 RIVERBEND DR
3 Beds
3 Baths
N/A
$699,900
MLS#: A12021479
Other
9107 Rally Spring Loop
4 Beds
3 Baths
2,736 Sq.Ft.
$663,000
MLS#: A12010129
Other
6 Beds
5 Baths
N/A
$595,000
MLS#: A11998918
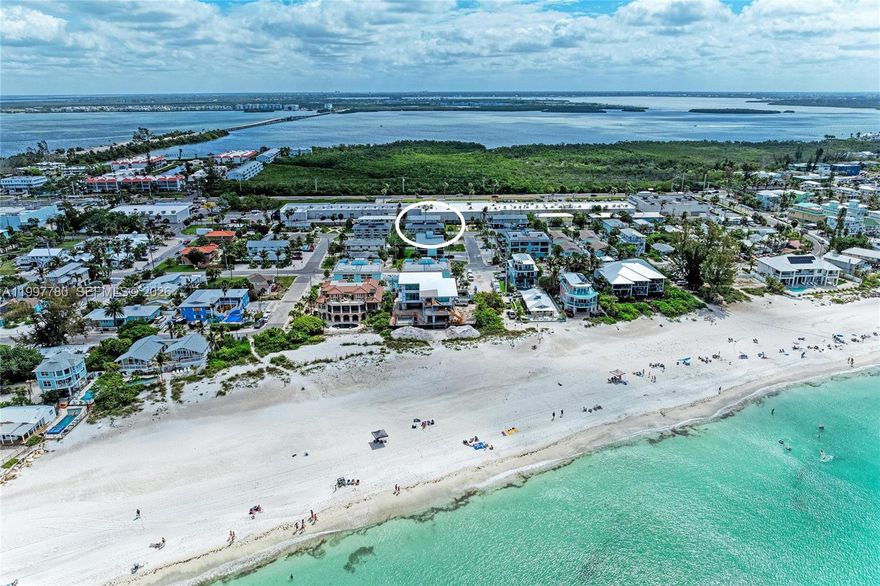
Other
3400 6th Ave 6
2 Beds
1 Baths
900 Sq.Ft.
$585,000
MLS#: A11997780
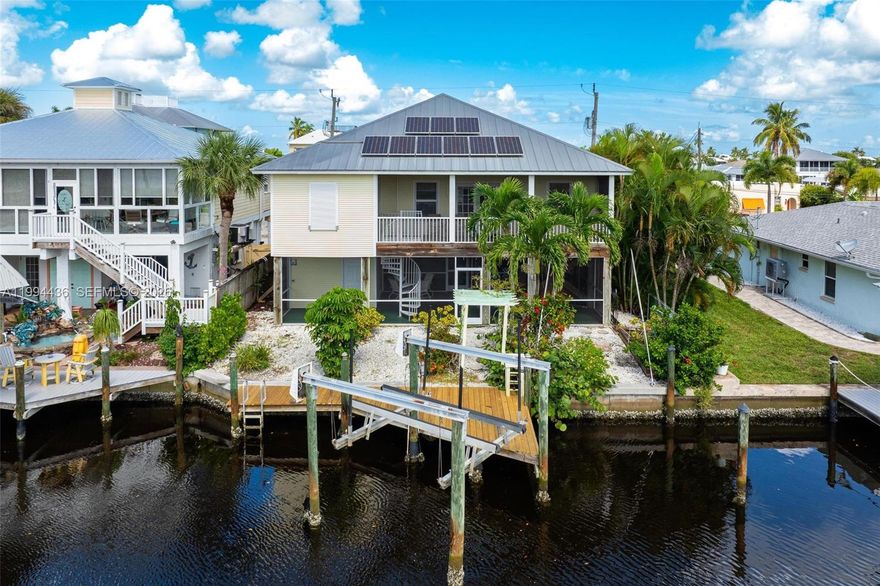
Other
2761 Geary ST
2 Beds
2 Baths
1,295 Sq.Ft.
$650,000
MLS#: A11994436
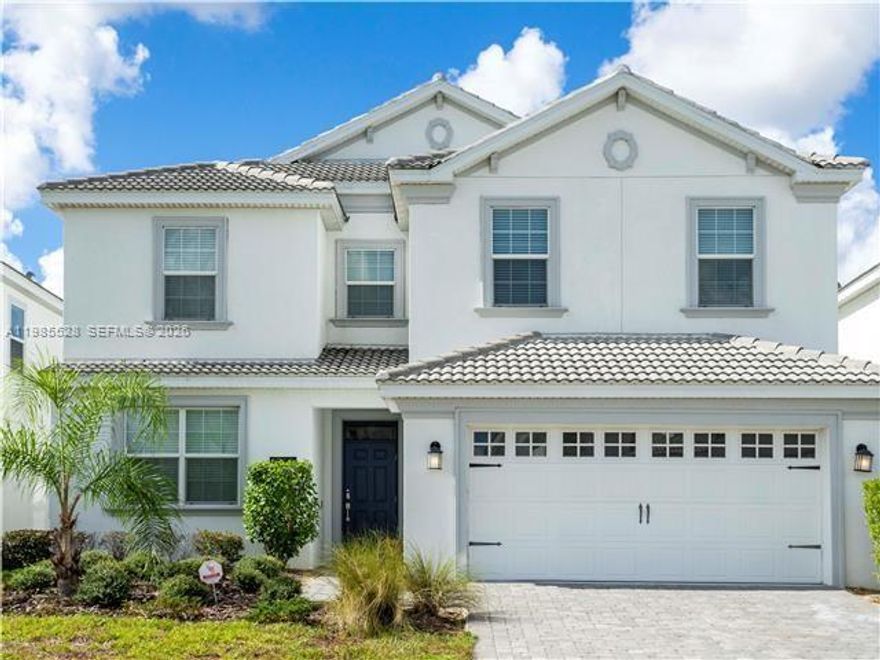
Other
1568 MAIDSTONE CT,
6 Beds
6 Baths
N/A
$619,900
MLS#: A11985528
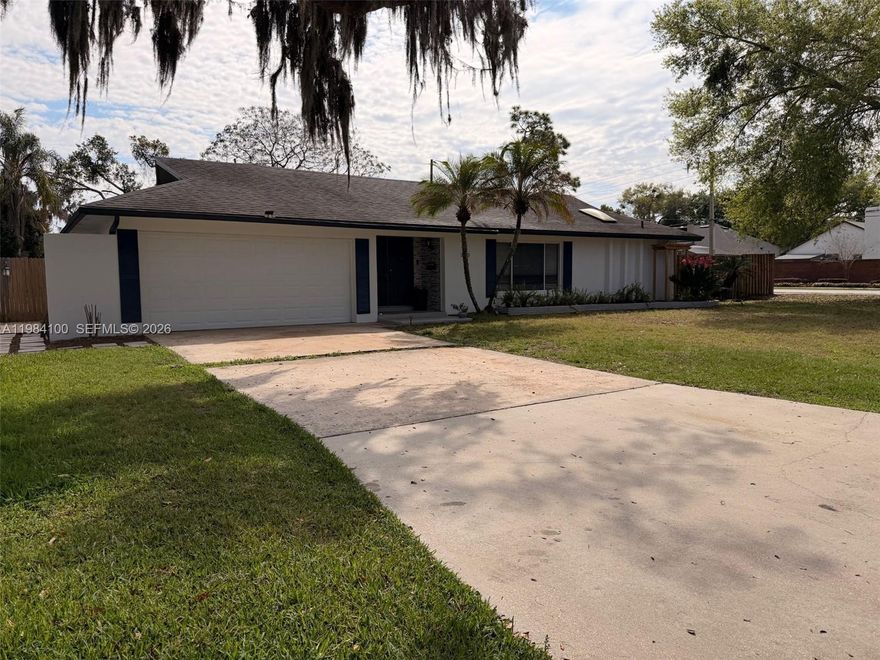
Other
5133 GERMAIN
4 Beds
2 Baths
N/A
$600,000
MLS#: A11984100
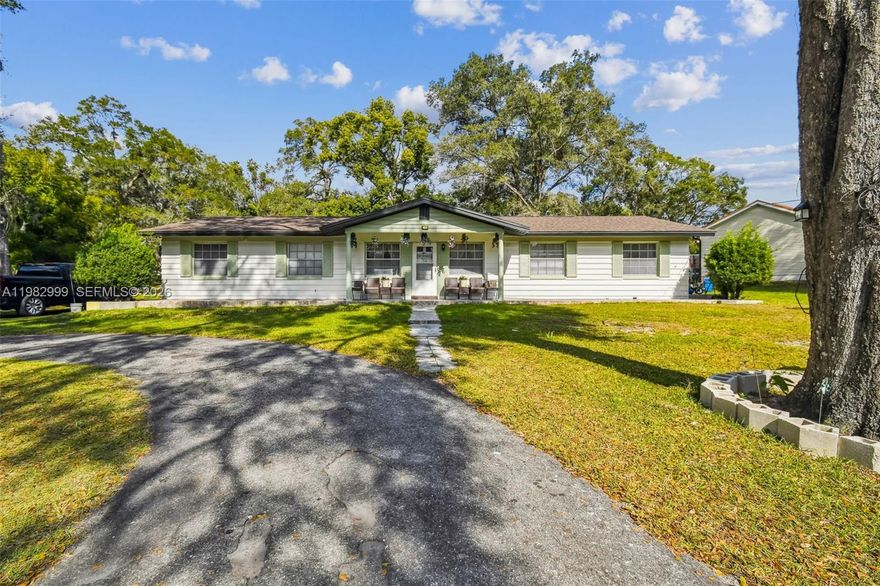
Other
25309 CARNOUSTIE DR
5 Beds
2 Baths
2,033 Sq.Ft.
$485,000
MLS#: A11982999
