Features & Amenities

Interior

  • Other Interior Features

    Breakfast Bar, Bidet, Built-in Features, Entrance Foyer, High Ceilings, Kitchen Island, Walk-In Closet(s), Elevator, Master Downstairs

  • Total Bedrooms

    6

  • Bathrooms

    7

  • Cooling YN

    YES

  • Cooling

    Central Air, Electric

  • Heating YN

    YES

  • Heating

    Central, Electric

  • Pet friendly

    Cats OK, Dogs OK, Yes

Exterior

  • Garage

    Yes

  • Garage spaces

    2

  • Construction Materials

    Block

  • Other Exterior Features

    Balcony

  • Parking

    Assigned, Valet

  • Pool

    Yes

  • Pool Features

    Association

  • Waterfront YN

    YES

  • View

    Bay, City, Other

Area & Lot

  • Lot Features

    Waterfront

  • Property Type

    Residential

  • Property Sub Type

    Condominium

  • Architectural Style

    HighRise, Penthouse, TriLevel

Price

  • Sales Price

    $31,000,000

  • Sq. Footage

    7,084

  • Price/SqFt

    $4,376

HOA

  • Association

    YES

  • Association Fee

    $12,114

  • Association Fee Frequency

    Monthly

  • Association Fee Includes

    N/A

School District

  • Elementary School

    Coral Way

  • Middle School

    Ponce De Leon

  • High School

    Miami Senior

Property Features

  • Stories

    47

  • Accessibility Features

    Accessible Entrance, Accessible Elevator Installed

  • Association Amenities

    Billiard Room, Clubhouse, Fitness Center, Pool, Spa/Hot Tub, Elevator(s), Parking

  • Senior Community YN

    NO

Schedule a Showing

Showing scheduled successfully.

<
>
IN PERSON
VIA CHAT

What is 3 + 4 ?


Change time

Mortgage calculator

Estimate your monthly mortgage payment, including the principal and interest, property taxes, and HOA. Adjust the values to generate a more accurate rate.

Your payment

Principal and Interest:

$

Property taxes:

$

HOA fees:

$

Total loan payment:

$

Total interest amount:

$

Location

County

Miami-Dade

Elementary School

Coral Way

Middle School

Ponce De Leon

High School

Miami Senior

Listing Courtesy of Miltiadis Kastanis , Compass Florida, LLC

RealHub Information is provided exclusively for consumers' personal, non-commercial use, and it may not be used for any purpose other than to identify prospective properties consumers may be interested in purchasing. All information deemed reliable but not guaranteed and should be independently verified. All properties are subject to prior sale, change or withdrawal. RealHub website owner shall not be responsible for any typographical errors, misinformation, misprints and shall be held totally harmless.

Agent Jarrod Gaylis

Realtor

Jarrod Gaylis

Call Jarrod today to schedule a private showing.


* Listings on this website come from the FMLS IDX Compilation and may be held by brokerage firms other than the owner of this website. The listing brokerage is identified in any listing details. Information is deemed reliable but is not guaranteed. If you believe any FMLS listing contains material that infringes your copyrighted work please click here to review our DMCA policy and learn how to submit a takedown request.© 2024 FMLS.
Perched high above Brickell Waterfront, The Upper Penthouse at Una Residences is a masterwork of coastal luxury. Crafted by Adrian Smith + Gordon Gill Architecture, this 9,955-square-foot triplex pairs 7,084 square feet of bespoke interiors with 2,871 square feet of private terraces. Teak, walnut, and natural stone complement floor-to-ceiling glass framing panoramic views, all linked by a private internal lift.

A private elevator foyer opens to a double-height Great Room with curved glass flowing onto a massive bayfront terrace. Nearby, the chef’s kitchen features Gaggenau appliances, supported by a guest powder room and discrete service quarters.

Level 44 offers six en-suite bedrooms, featured by two primary suites—one capturing western sunset vistas over the skyline, the other a waterfront sanctuary with a spa bath and terrace. A media room, formal study, housekeeping suite, and full laundry room complete this level.

The rooftop sanctuary boasts an open-air deck with a private pool, summer kitchen beneath a trellis, sauna, and steam shower. Residents also gain full access to UNA’s white-glove amenities: an Aman-inspired spa, fitness center, cinema, three bayfront pools set in Enea gardens, and exclusive membership to Key Biscayne’s Grand Bay Club.

175 SE 25th Road UPH01

Message successfully sent.

What would you like to know?

What is 3 + 4 ?

I agree to receive email communication and understand I can unsubscribe at any time.

I agree to be contacted by Perfect Properties of Florida Real Estate via call, email, and text for real estate services. To opt out, you can reply 'stop' at any time or reply 'help' for assistance. You can also click the unsubscribe link in the emails. Message and data rates may apply. Message frequency may vary. Privacy Policy

Related Properties

Villa Miradar is a rare modern waterfront estate in the exclusive doubled-gated enclave of Belle Meade Island. Spanning over 10,000 SF on a 16,500 SF lot with 100 feet of water frontage and direct open bay access, the residence captures a refined balance of architecture, wellness and effortless Miami waterfront living. The estate is developed by Nouri Group, with natural light pouring through walls of disappearing glass, fully opening the home
to the water and tropical landscape. Finishes of travertine, marble, wood, stone and soft cement create a warm yet elevated palette that feels both modern and timeless. The estate features 7 bedrooms and 8.5 bathrooms,
including a serene primary suite and generous guest accommodations. Curated wellness and entertainment spaces include a private movie theater, state-of-the-art fitness studio, and spa-inspired hammam, alongside a sauna and cold plunge. A private office, elevator, chef's kitchen with butler's kitchen, expansive living and dining areas and fully integrated smart home system complete the residence with effortless sophistication. Outdoors, an infinityedge pool, waterfront lounges and expansive terraces create a resort-like setting with uninterrupted water views, designed for both relaxation and elevated entertaining. Moments from the Design District, Bal Harbour Shops and Miami's finest cultural and dining destinations, Villa Miradar is a modern waterfront estate defined by art, wellness, privacy and architectural presence.
#A12062359

Miami

905 Belle Meade Island Dr

7 Beds

8 Baths

8,600 Sq.Ft.

$29,000,000

MLS#: A12062359

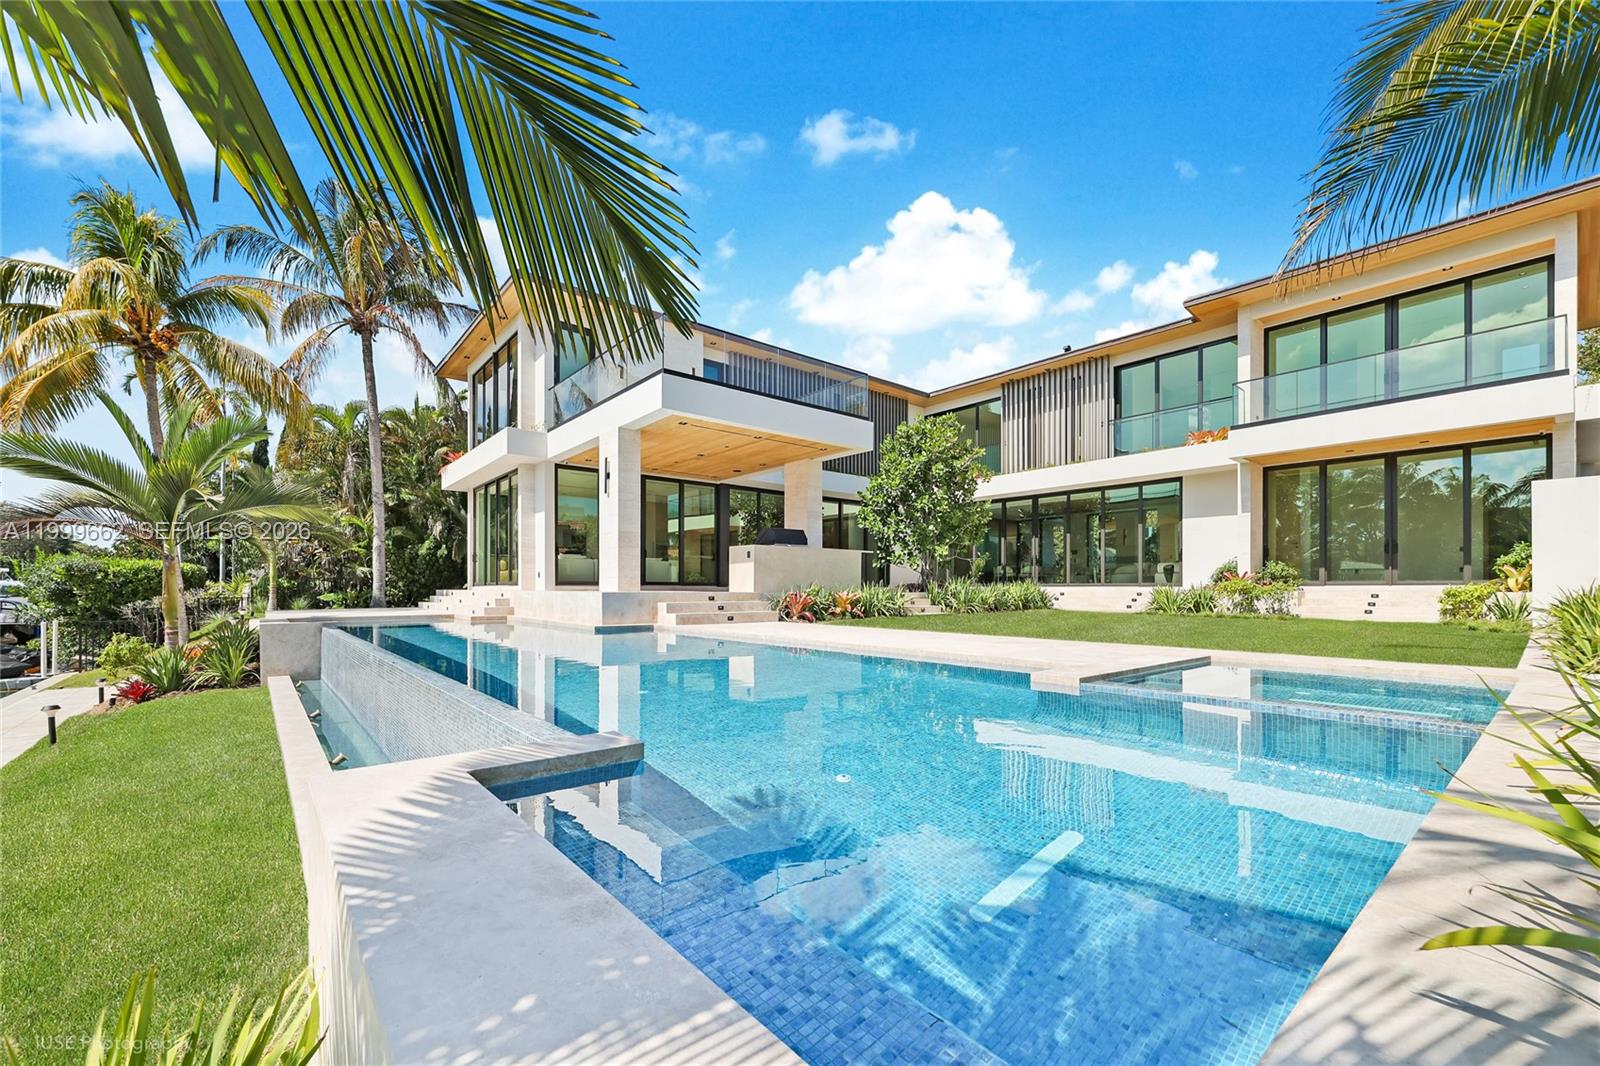
Discover the perfect blend of privacy, security, and modern sophistication in this exceptional waterfront estate within Bay Point’s exclusive gated enclave. Designed by renowned architect César Molina of CMA Studio and built by Urban Development, with interior design by Re+Forma Architecture+Interiors. This 6-bedroom, 6.5-bath residence offers 6,197 sq. ft. of thoughtfully curated living space. Exquisite custom millwork enhances the interiors, featuring Italian-imported MiaCucina cabinetry, kitchen, and closets, complemented by Gaggenau appliances and unique 48x48 marble flooring. The primary suite bath is equipped with a built-in steam shower. A two-person elevator, full Lutron Palladiom and Control4 automation, resort-style infinity pool with waterfall, summer kitchen, and lush landscaping span 98 feet of waterfront with dock, creating a serene Miami sanctuary. The property includes two garages, with the potential to create two additional garage spaces with lifts. The house is ready for occupancy.
#A11999662

Miami

770 Lake Rd

6 Beds

6 Baths

5,421 Sq.Ft.

$29,500,000

MLS#: A11999662

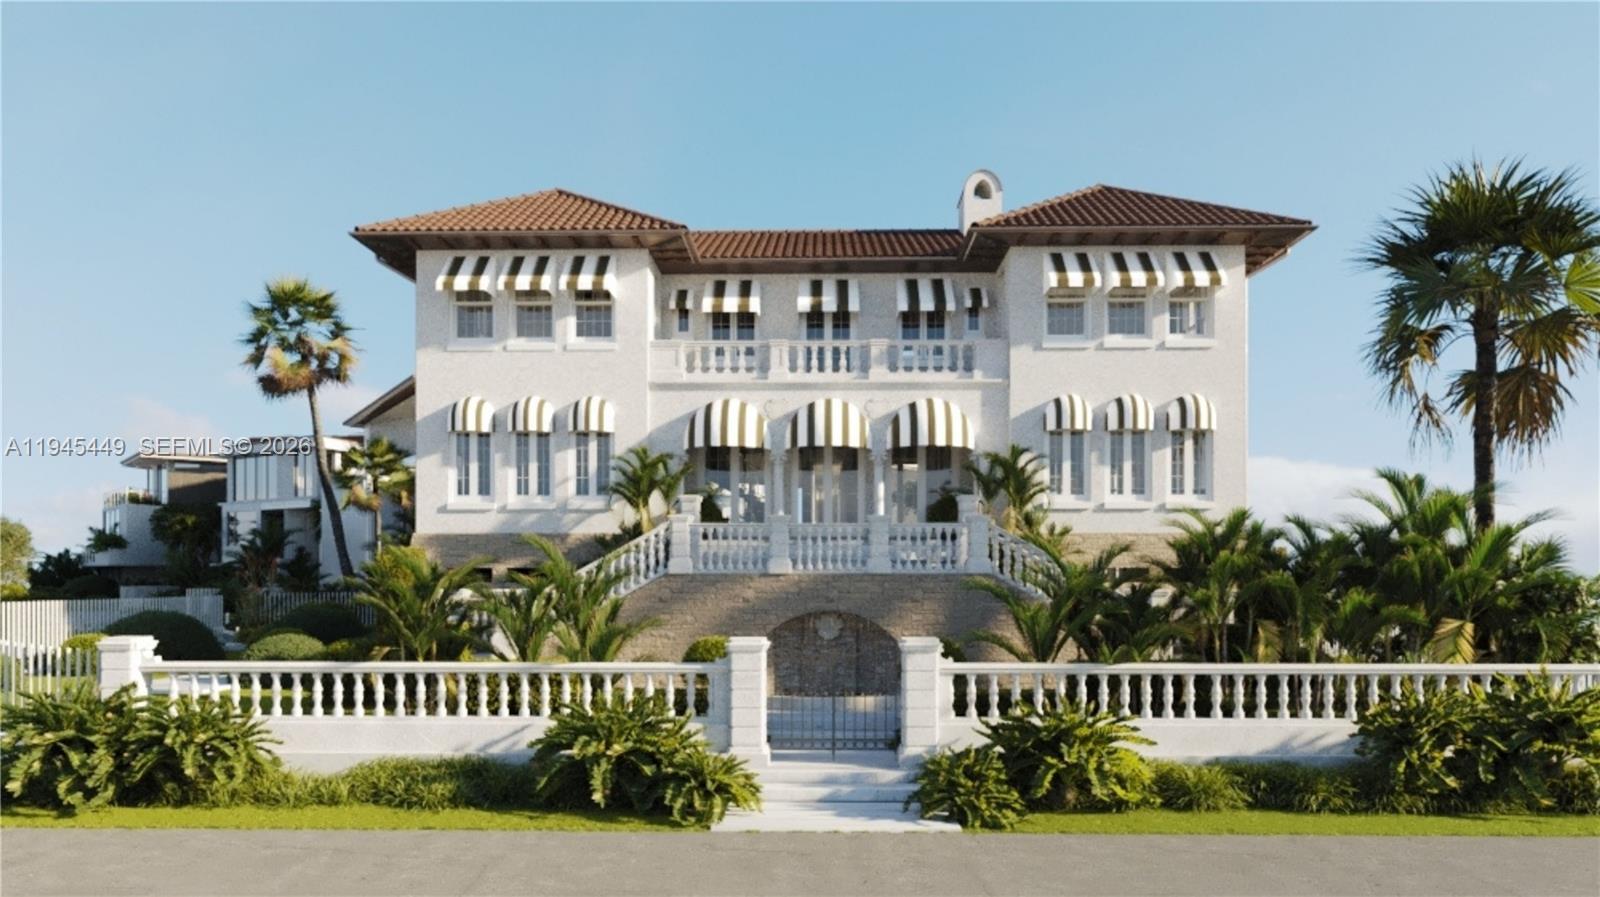
Set on the original grounds of the historic Prescott Mansion, Villa Prescott is an exceptional new-construction waterfront estate that reinterprets one of Miami’s most storied residential sites for modern luxury living. Positioned directly on open Biscayne Bay, the home offers sweeping bay and downtown skyline views, blending architectural legacy with contemporary design.

The residence sits on an oversized 13,140 SF bayfront parcel with 70 feet of water frontage, enhanced by a brand-new seawall and extended perpendicular 90+ foot dock. Raymond Jungles designed landscape with full-height understory creates a private, resort-style setting while maintaining a seamless connection to the water.

Spanning 10,916 SF total, including 8,118 SF under air, and 1,293 SF of terraces, the home is designed for refined indoor-outdoor living. A dramatic two-story grand room anchors the residence, framed by expansive glass details that capture cinematic bay views throughout the day. An elevator provides effortless access between levels.

The home features 6 bedrooms and 6.5 bathrooms, 3 covered parking spaces, and a layout that balances grand entertaining with private retreat. Elevated interior finishes include custom millwork, a wine refrigerator, natural stone finishes, and warm neutral palettes layered with meticulous detailing.

Inquire for 3D development tour. All images are artist’s renderings provided for illustrative purposes.
#A11945449

Miami

7101 NE 10th Ave

6 Beds

6 Baths

8,118 Sq.Ft.

$24,850,000

MLS#: A11945449

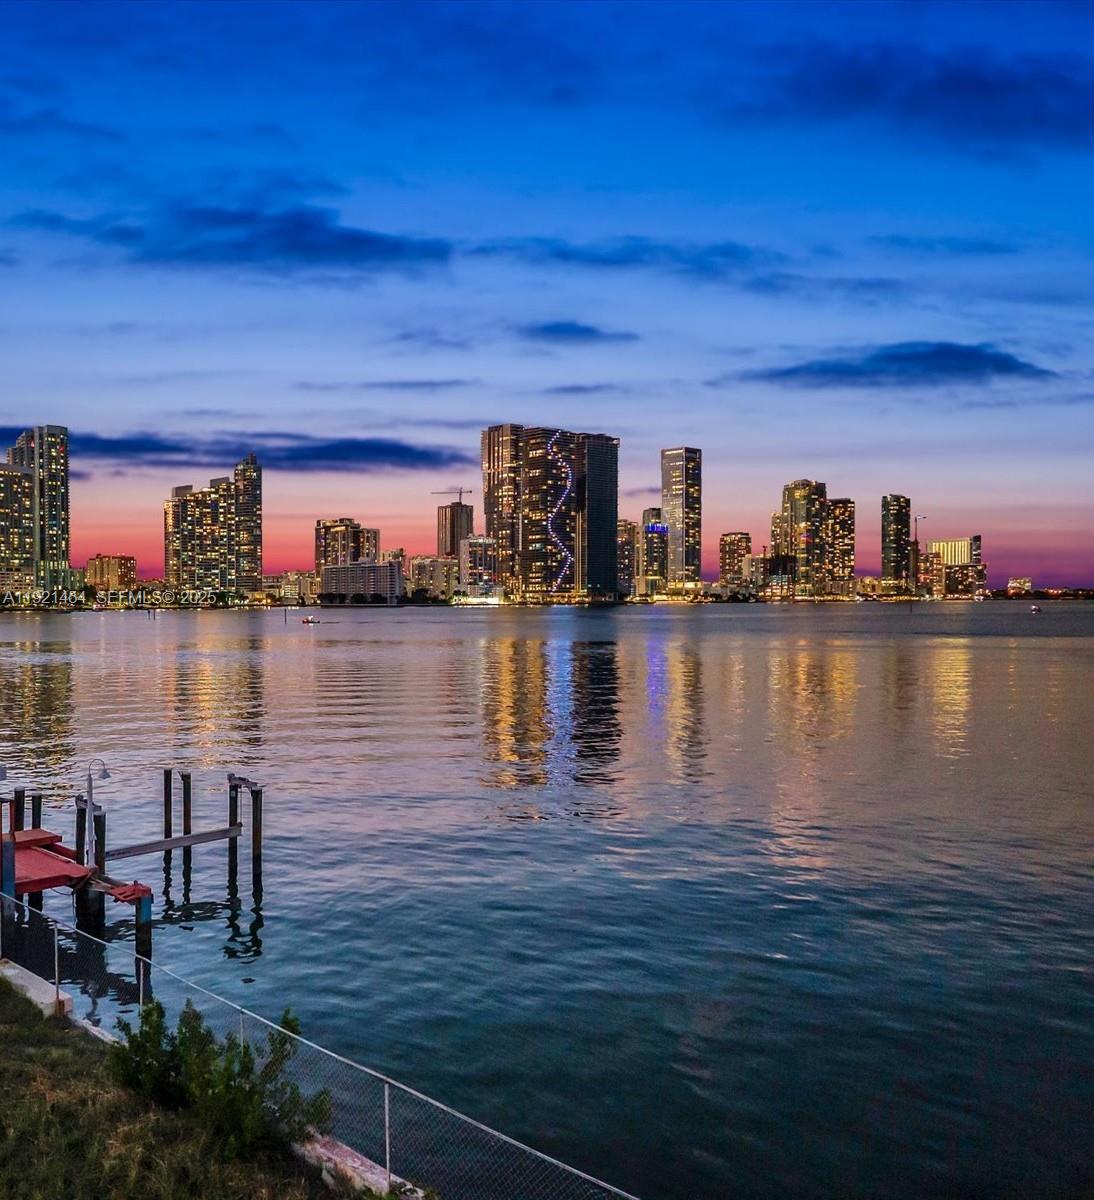
BUILD YOUR DREAM HOME… Spectacular oversize 26,250 square foot of lot with 175 feet of prime waterfrontage. Stunning sunset views and dramatic vistas of the Edgewater buildings lit up at night. Centrally located and only minutes from Design District, Sunset Harbor retail, Brickell and South Beach. This exclusive property offers privacy and convenience. Concept plans for stunning modern home by famed Architect Kobi Karp’s, whose visionary plans are available for you to customize and build your own one-of-a-kind waterfront estate masterpiece. A very rare opportunity in Miami’s most prestigious Venetian Islands. Call today to walk the property and see the unobstructed wide-bay waterfront views of the Miami’s skyline.
#A11921454

Miami

4 Beds

4 Baths

3,047 Sq.Ft.

$25,000,000

MLS#: A11921454

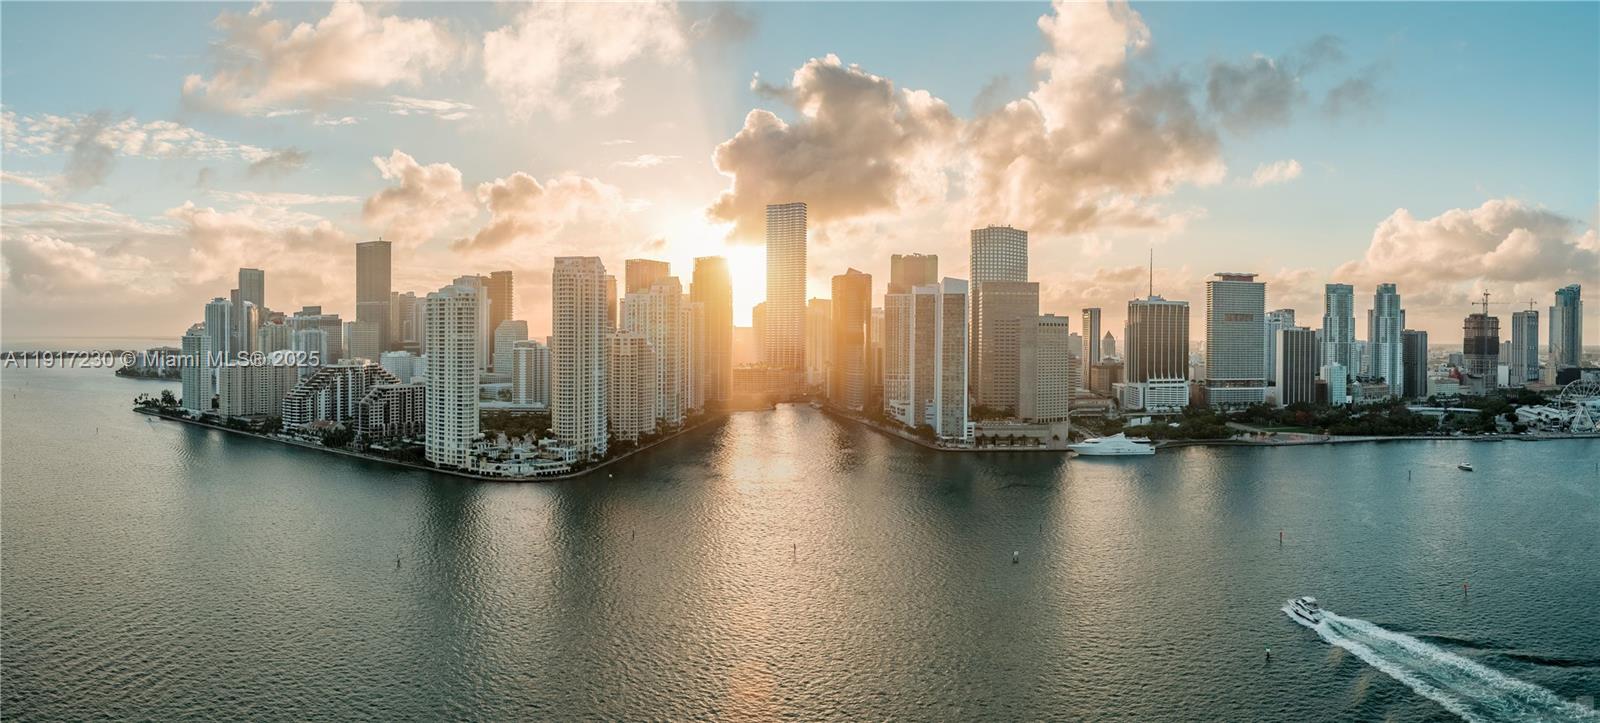
Spectacular two-story Penthouse at the exclusive Baccarat Residences Miami. Stunning 5 bedrooms, 9.5 bathrooms plus den featuring 18 ft. ceilings, Italian kitchens, Wolf & Sub- Zero appliances, Library, Family room, Theatre, Billiards room, Bar lounge, Exercise room, plus service room. Expansive rooftop terrace with private pool and summer kitchen overlooking the amazing views of the Miami skyline and Biscayne Bay. Steps away from markets, restaurants, bars and the shops of Brickell City Centre and Mary Brickell Village. Pre Construction offering, currently under construction- delivery 2027
#A11917230

Miami

99 SE 5th St UPH7201

5 Beds

9 Baths

9,074 Sq.Ft.

$31,760,000

MLS#: A11917230

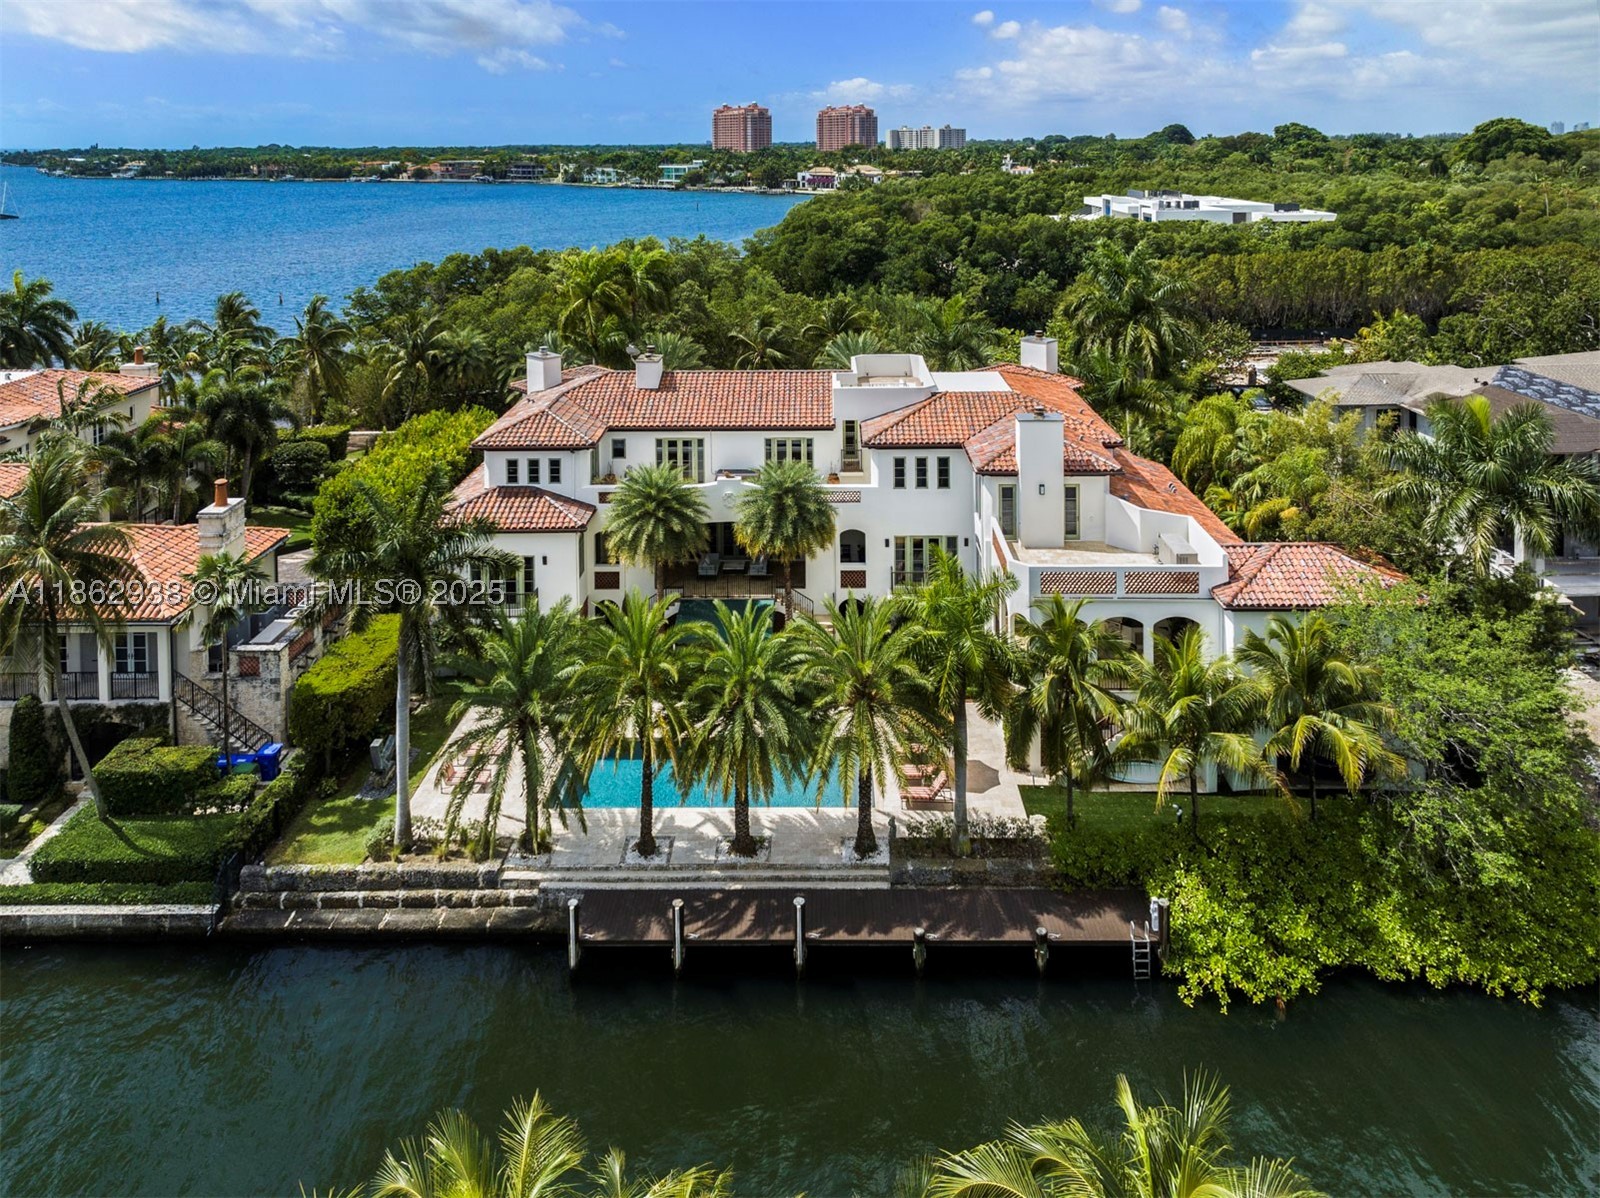
Nestled in the exclusive guard-gated enclave of The Moorings, this enchanting 17,873 SF waterfront estate captures the essence of Coconut Grove living. Designed with timeless elegance, the 7BD/7+2BA home offers refined craftsmanship and spaces that flow seamlessly to sweeping bay views. Covered terraces invite year-round outdoor living, while the gourmet kitchen with its grand island is the heart of the home. The primary suite is a serene retreat with sitting area, spa-like bath, and fireplace. With 143 ft of waterfront, enjoy a sparkling pool, private dock with direct Biscayne Bay access, and a rooftop terrace for sunset vistas. Just minutes from Coconut Grove’s charming boutiques, fine dining, and top schools, this residence embodies tropical sophistication.
#A11862938

Miami

3305 S Moorings Way

7 Beds

7 Baths

14,720 Sq.Ft.

$29,500,000

MLS#: A11862938

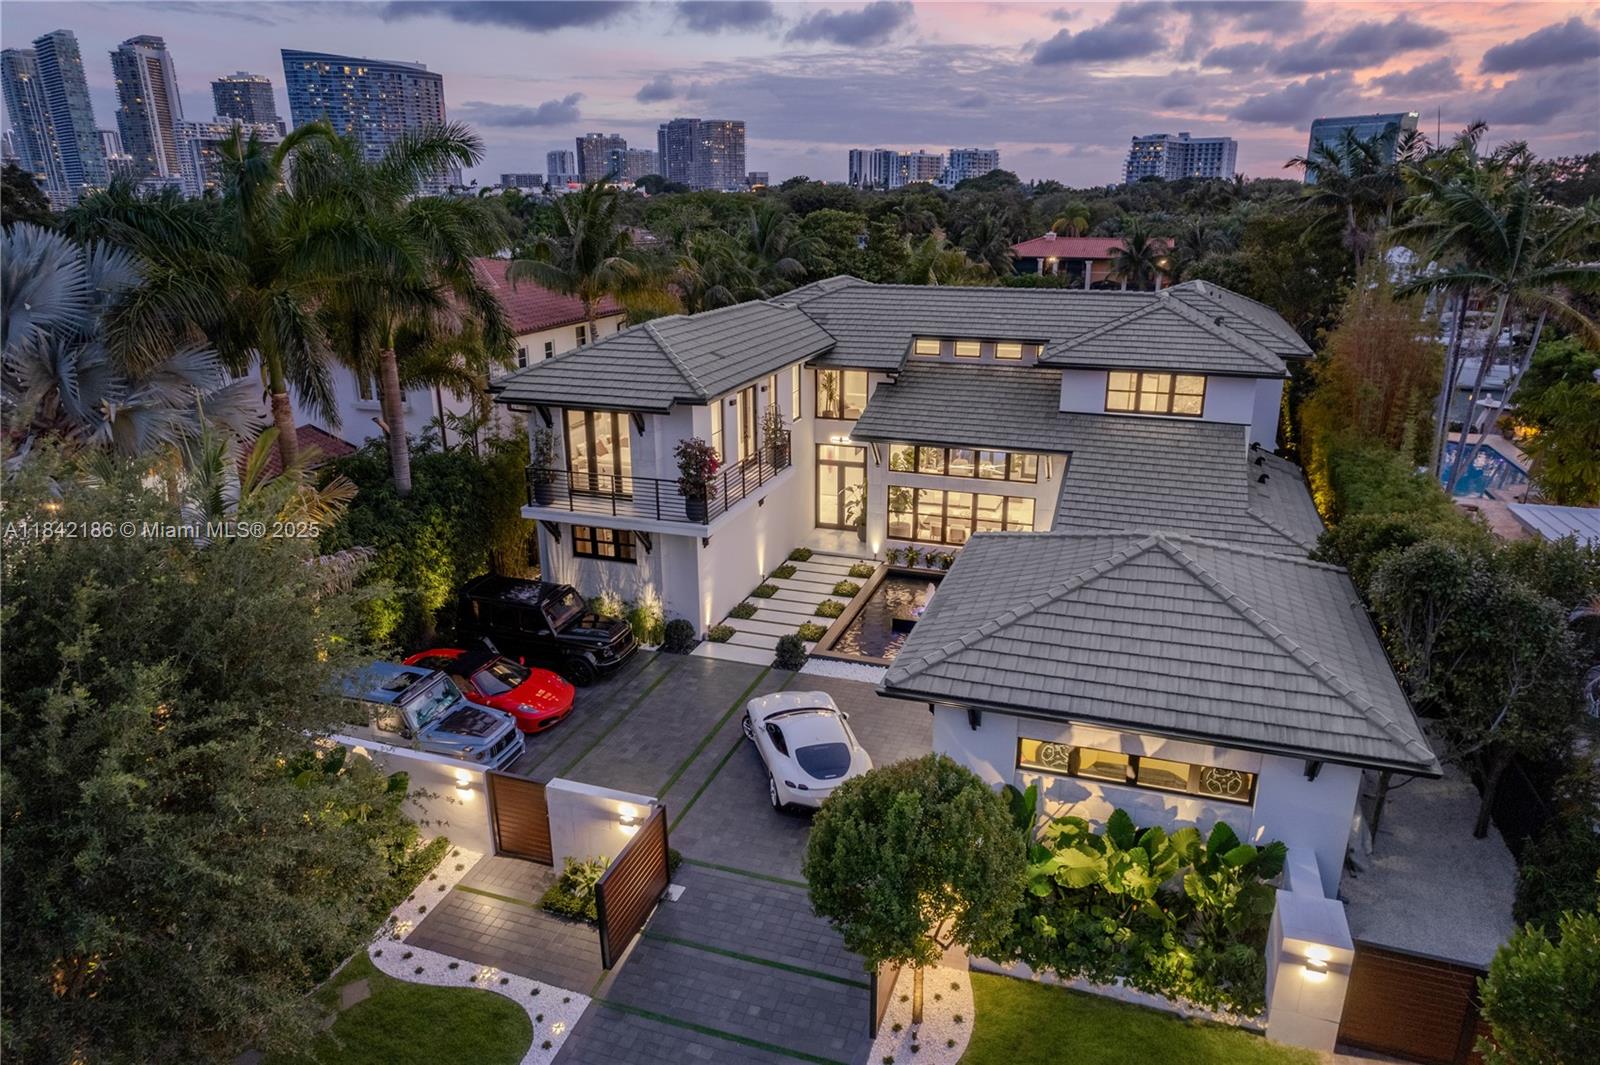
CASA EXUMAS – A Boater's Dream and a true Miami lifestyle experience. Nestled in the exclusive, gated
community of Bay Point, this luxurious, modern tropical waterfront residence offers approx. 85 ft of water
frontage, a private dock and direct access to Biscayne Bay. Enjoy high-end finishes, including spacious living
room with 25-foot ceilings, sleek fireplace, formal dining room with wine cellar, family room, & gourmet kitchen.
Six generous bedrooms feature private bathrooms and walk-in closets, including office and maid's quarters.
Exteriors include a double-height, air-conditioned 3-car garage with car lift, 5-car motor court, infinity-edge pool,
jacuzzi, summer kitchen, Ipe wood deck surrounded by tropical landscaping. Smart home system & generator.
Private financing available.
#A11842186

Miami

4241 Palm Ln

6 Beds

7 Baths

6,334 Sq.Ft.

$26,000,000

MLS#: A11842186

 - property

Send a message

Message successfully sent.

Your message

What is 3 + 4 ?

Reason for contacting?

I agree to receive email communication and understand I can unsubscribe at any time.

I agree to be contacted by Perfect Properties of Florida Real Estate via call, email, and text for real estate services. To opt out, you can reply 'stop' at any time or reply 'help' for assistance. You can also click the unsubscribe link in the emails. Message and data rates may apply. Message frequency may vary. Privacy Policy

Sign Out

Virtual Assistant

Would you like to take the next step with this property? We can help you schedule a showing or virtual tour, or send you more details.

Yes, I would like more information.

Thank You for Your Reply, One of Our Agents will contact you as soon as possible

No, maybe later.

Thank you, you can always contact me via email, phone number or through the contact form.

Realhub AI

Lucy - Your AI-Powered Realtor

Update Your Temporary Password

Personalize your search

Enter your email and we'll notify you immediately when new listings match what you're looking for.

or enter email address

Already have an account ? Login here

Continue your home search

I agree to receive communications and understand I can unsubscribe at any time.

I agree to be contacted by Perfect Properties of Florida Real Estate via call, email, and text for real estate services. To opt out, you can reply 'stop' at any time or reply 'help' for assistance. You can also click the unsubscribe link in the emails. Message and data rates may apply. Message frequency may vary. Privacy Policy

Already have an account ? Login here

We use cookies

We use cookies primarily for analytics to enhance your experience. By accepting, you agree to our use of these cookies. You can manage your preferences or learn more about our cookies policy.