
- Properties
- Meet our agents
-
Communities
- Fort Lauderdale
- Miami and Greater Miami
- West Palm Beach & the Palm Beaches
- South Florida Waterfront Communities & Boating Neighborhoods
- Rio Vista
- Las Olas Isles
- Harbor Beach
- Idlewyld
- Coral Ridge
- Victoria Park
- Tarpon River
- Sailboat Bend
- Riverside Park
- Croissant Park
- River Oaks
- Edgewood
- Harbour Inlet and Harbour Isles
- Golden Beach Real Estate
- Boca Raton and Delray Beach
- The Most Exclusive Country Club Communities in South Florida
- Broward County Communities
- Other Communities in Miami-Dade County
- Other Communities in Palm Beach County
- Commercial Real Estate
- Curious What Your Home Is Worth in South Florida?
- Market Report
- Home Value
ContemporaryModern, OneStory
19860 Skyhawk Ln
Loxahatchee, FL 33470
MLS#: A12073550
$1,474,900


Property
Beds
3
Full Baths
2
1/2 Baths
1
Year Built
2025
Sq.Footage
2,560
OPPORTUNITY to get your private PARADISE in the heart of Deer Run, one of the most sought-after equestrian communities. This new 2025 custom-built residence sits on a sprawling 5-acre lot and offers the perfect fusion of modern luxury and the coveted equestrian lifestyle, just minutes from the world-renowned Wellington International Equestrian Centre. Hurricane-impact glass entry doors into a soaring foyer with high-volume vaulted ceilings- prepare to fall in love. The open-concept living and dining areas are bathed in natural light, featuring dramatic ceiling heights that create an effortless sense of grandeur. The chef's kitchen is spectacular: quartz waterfall slab counters, center island, quartz backsplash, high-gloss soft-close cabinetry, electric cooktop, farmhouse sink, and premium stainless steel appliances. The MASTER BEDROOM SUITE is a true retreat, complete with quartz slab counters, wood cabinetry, a spa-inspired glass-enclosed shower, and a freestanding soaking tub. Step outside to your expansive covered patio with tongue-and-groove wood ceiling and ceiling fans the perfect setting for enjoying golden-hour gatherings with family and friends. Additional highlights:top-of-the-line whole-home reverse osmosis water system, impact windows and doors throughout, built-in closets, smoke/CO2 alarms. New solar panels; energy efficiency built into your future from day one. Zoned for Wellington's A-rated schools.
Features & Amenities
Interior
-
Other Interior Features
Eat-in Kitchen, Kitchen Island, Vaulted Ceiling(s), Walk-In Closet(s), Master Downstairs
-
Total Bedrooms
3
-
Bathrooms
2
-
1/2 Bathrooms
1
-
Cooling YN
YES
-
Cooling
Central Air, Electric
-
Fireplace YN
YES
-
Heating YN
YES
-
Heating
Central, Electric
-
Pet friendly
Cats OK, Dogs OK, Yes
Exterior
-
Garage
Yes
-
Garage spaces
3
-
Construction Materials
Block
-
Other Exterior Features
Lighting
-
Parking
Attached, Covered, Detached Carport, Driveway, Garage
-
Patio and Porch Features
Patio, Porch
-
Pool
No
-
Waterfront YN
NO
-
View
Garden
Area & Lot
-
Lot Size(square feet)
217,800
-
Property Type
Residential
-
Property Sub Type
Single Family Residence
-
Architectural Style
ContemporaryModern, OneStory
Price
-
Sales Price
$1,474,900
-
Tax Amount
$6,709
-
Zoning
AR
-
Sq. Footage
2,560
-
Price/SqFt
$576
HOA
-
Association
YES
-
Association Fee
$250
-
Association Fee Frequency
Monthly
-
Association Fee Includes
N/A
Property Resources
-
Horse Property
YES
School District
-
Elementary School
Binks Forest
-
Middle School
Wellington Landings Middle
-
High School
Wellington
Property Features
-
New Construction
YES
-
Association Amenities
Maintenance
-
Senior Community YN
NO
-
Sewer
Septic Tank
-
Water Source
Other
Schedule a Showing
Showing scheduled successfully.
Mortgage calculator
Estimate your monthly mortgage payment, including the principal and interest, property taxes, and HOA. Adjust the values to generate a more accurate rate.
Your payment
Principal and Interest:
$
Property taxes:
$
HOA fees:
$
Total loan payment:
$
Total interest amount:
$
Location
County
Palm Beach
Elementary School
Binks Forest
Middle School
Wellington Landings Middle
High School
Wellington
Listing Courtesy of Elizabeth Leon , Avanti Way Premiere
RealHub Information is provided exclusively for consumers' personal, non-commercial use, and it may not be used for any purpose other than to identify prospective properties consumers may be interested in purchasing. All information deemed reliable but not guaranteed and should be independently verified. All properties are subject to prior sale, change or withdrawal. RealHub website owner shall not be responsible for any typographical errors, misinformation, misprints and shall be held totally harmless.

Realtor
Jarrod Gaylis
Call Jarrod today to schedule a private showing.

* Listings on this website come from the FMLS IDX Compilation and may be held by brokerage firms other than the owner of this website. The listing brokerage is identified in any listing details. Information is deemed reliable but is not guaranteed. If you believe any FMLS listing contains material that infringes your copyrighted work please click here to review our DMCA policy and learn how to submit a takedown request.© 2024 FMLS.
Related Properties

Loxahatchee
2587 E Rd
4 Beds
3 Baths
2,704 Sq.Ft.
$1,700,000
MLS#: A12062106

Loxahatchee
17453 N 43rd Rd N
4 Beds
3 Baths
3,400 Sq.Ft.
$1,599,000
MLS#: A12058620

Loxahatchee
15695 N 62nd Pl N
4 Beds
3 Baths
4,605 Sq.Ft.
$1,599,999
MLS#: A12058673
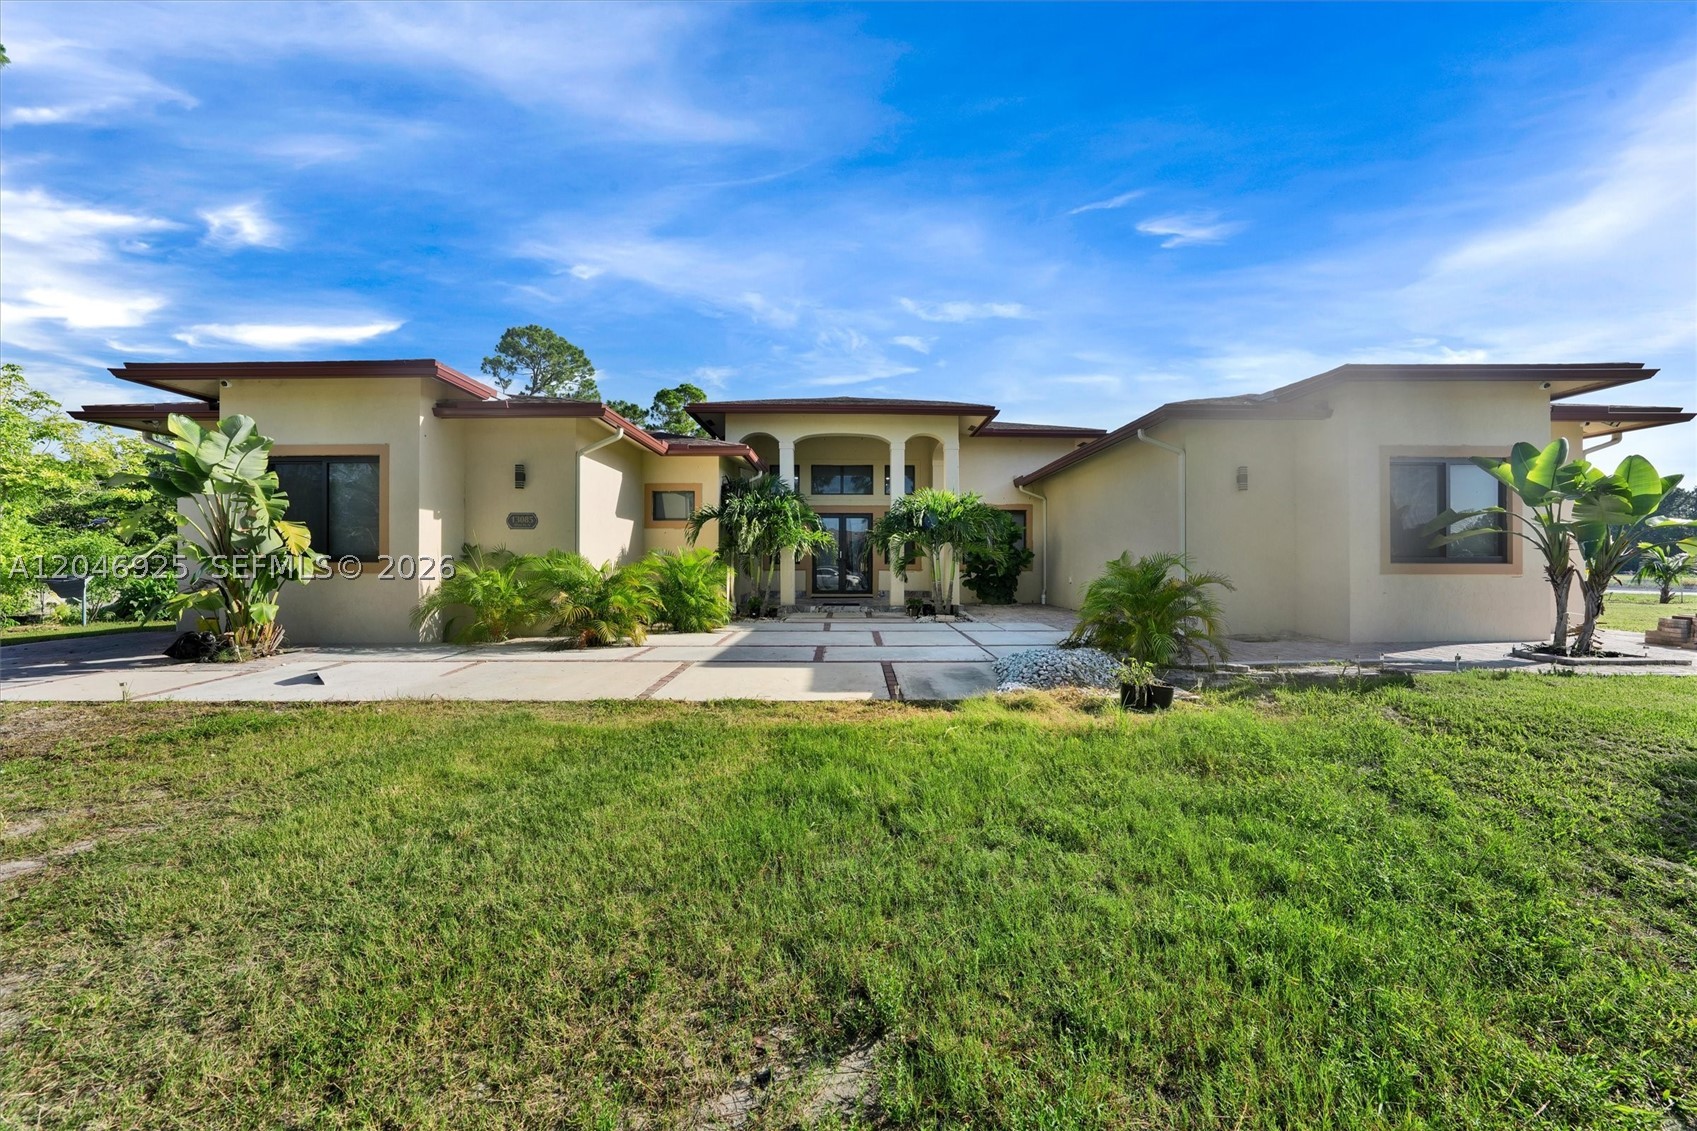
Loxahatchee
13085 N 78th Pl N
5 Beds
5 Baths
4,568 Sq.Ft.
$1,390,000
MLS#: A12046925
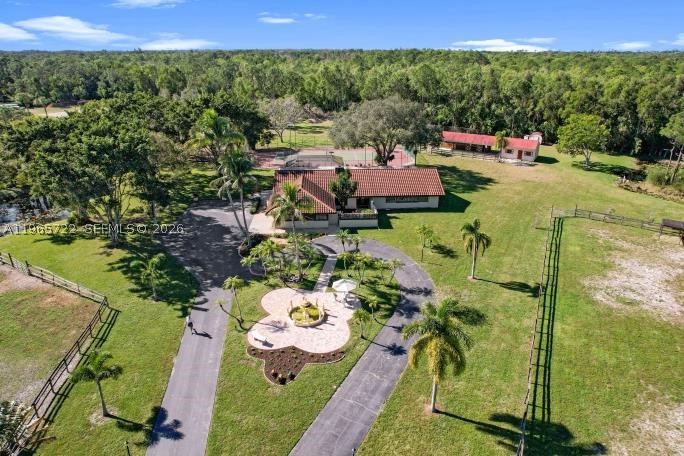
Loxahatchee
3761 Dellwood Blvd.
3 Beds
2 Baths
2,532 Sq.Ft.
$1,465,000
MLS#: A11965722
