Features & Amenities

Interior

  • Other Interior Features

    Kitchen Island, Vaulted Ceiling(s), Walk-In Closet(s), Central Vacuum, Master Downstairs

  • Total Bedrooms

    3

  • Bathrooms

    2

  • 1/2 Bathrooms

    1

  • Cooling YN

    YES

  • Cooling

    Central Air, Ceiling Fan(s), Electric

  • Heating YN

    YES

  • Heating

    Central, Electric

  • Pet friendly

    Yes

Exterior

  • Garage

    Yes

  • Garage spaces

    2

  • Construction Materials

    Block

  • Other Exterior Features

    Lighting

  • Parking

    Attached, Covered, Driveway, Garage, Garage Door Opener

  • Patio and Porch Features

    Porch, Screened

  • Pool

    No

  • Waterfront YN

    NO

  • View

    Other

Area & Lot

  • Lot Size(square feet)

    45,048

  • Property Type

    Residential

  • Property Sub Type

    Single Family Residence

  • Architectural Style

    Detached, OneStory

Price

  • Sales Price

    $1,429,000

  • Tax Amount

    $6,355

  • Zoning

    (R-E)

  • Sq. Footage

    3,148

  • Price/SqFt

    $453

HOA

  • Association

    YES

  • Association Fee

    $320

  • Association Fee Frequency

    Annually

  • Association Fee Includes

    N/A

Property Resources

  • Horse Property

    YES

School District

  • Elementary School

    Manatee Bay

  • Middle School

    Silver Trail

  • High School

    West Broward

Property Features

  • Senior Community YN

    NO

  • Sewer

    Septic Tank

  • Water Source

    Private, Public, Well

Schedule a Showing

Showing scheduled successfully.

<
>
IN PERSON
VIA CHAT

What is 3 + 4 ?


Change time

Mortgage calculator

Estimate your monthly mortgage payment, including the principal and interest, property taxes, and HOA. Adjust the values to generate a more accurate rate.

Your payment

Principal and Interest:

$

Property taxes:

$

HOA fees:

$

Total loan payment:

$

Total interest amount:

$

Location

County

Broward

Elementary School

Manatee Bay

Middle School

Silver Trail

High School

West Broward

Listing Courtesy of Francisco Rodriguez, Grand Realty of America, Corp.

RealHub Information is provided exclusively for consumers' personal, non-commercial use, and it may not be used for any purpose other than to identify prospective properties consumers may be interested in purchasing. All information deemed reliable but not guaranteed and should be independently verified. All properties are subject to prior sale, change or withdrawal. RealHub website owner shall not be responsible for any typographical errors, misinformation, misprints and shall be held totally harmless.

Agent Jarrod Gaylis

Managing Broker & Founder

Jarrod Gaylis

Call Jarrod today to schedule a private showing.


* Listings on this website come from the FMLS IDX Compilation and may be held by brokerage firms other than the owner of this website. The listing brokerage is identified in any listing details. Information is deemed reliable but is not guaranteed. If you believe any FMLS listing contains material that infringes your copyrighted work please click here to review our DMCA policy and learn how to submit a takedown request.© 2024 FMLS.
Beautifully maintained and spacious 3 bedroom, 2.5 bathroom home plus a den, with a large screened patio and a two car garage; totaling 3,953 SQFT on a 1.03 acre lot. It
features an updated open kitchen that flows seamlessly into the family room, with plenty of room for entertaining. The large primary suite includes a spacious bedroom and
bathroom. The versatile den can serve as a home office or readily convert into a fourth bedroom. Additional highlights include a new metal roof, central vacuum system and
hurricane impact windows. The oversized driveway offers ample parking for family and guests. The property also includes several fruit trees. This property welcomes up to two
horses. Conveniently located near great schools. Sold As is. A wonderful opportunity.

20430 SW 53rd Pl

Message successfully sent.

What would you like to know?

What is 3 + 4 ?

I agree to receive email communication and understand I can unsubscribe at any time.

I agree to be contacted by Perfect Properties of Florida Real Estate via call, email, and text for real estate services. To opt out, you can reply 'stop' at any time or reply 'help' for assistance. You can also click the unsubscribe link in the emails. Message and data rates may apply. Message frequency may vary. Privacy Policy

Related Properties

A beautiful one-story home is now available for sale in the highly desirable Crystal Harbour community within Pembroke Falls. This spacious home features five bedrooms, three full bathrooms, and a three-car garage with an expansive driveway. It is fully equipped with impact doors and windows throughout. Inside, you will find a bright, open layout with soaring cathedral-style volume ceilings and large windows that flood the home with natural light, offering plenty of functional space to live, work, and relax. Pembroke Falls is a resort-style gated community featuring 24-hour security and a state-of-the-art clubhouse. Amenities include a pool, tennis courts, pickleball courts, basketball courts, a fitness center, and natural gas service. The property is located in an A+ school district with convenient access to major shopping malls and I-75.
#A12086279

Pembroke Pines

13702 NW 18th St

5 Beds

3 Baths

3,123 Sq.Ft.

$1,199,900

MLS#: A12086279

Welcome to your beautiful, spacious 4/4.5 bathroom home designed to meet modern comfort. On a rare oversized corner lot, this beautiful two-story residence offers over 3,600 square feet of luxurious living space, blending privacy and relaxation.

This Provence Floor Plan 
 
**Main-Level Living**  
Enter through a grand covered entry into an interior featuring vaulted ceilings and abundant natural light. The main space includes a great room with waterfront views that flows into a casual dining area and a gourmet kitchen with rich cabinetry, granite countertops, a large pantry, and stainless-steel appliances. 
 
The ground floor offers a private primary master suite with dual vanities, a deep soaking tub, and a glass-enclosed shower. A guest bedroom with an ensuite bath, a versatile den or home office, and a fully equipped laundry room complete this level, along with a powder room and two-car garage.
 
**Upper-Level Retreat** 
The second floor features an open loft ideal for media or games, along with 2 spacious bds and 2 bths. One bedroom has access to a private balcony with stunning sunset views.
 
**Outdoor Living** 
Enjoy your expansive covered back patio, perfect for al fresco dining or morning coffee with serene lake views. With its prime corner lot and thoughtfully designed layout for multi-generational living, this property offers exceptional value in a desirable location.
#A12085682

Pembroke Pines

1280 SW 113th Way

4 Beds

4 Baths

3,158 Sq.Ft.

$1,200,000

MLS#: A12085682

Beautiful 5-Bedroom and 4-bath lakefront residence located in sought-after gated community of Pembroke Falls.  This Spacious two-story Captiva model with an open and elegant floor plan. Centrally located in the heart of Pembroke Pines.   
The main living areas feature upgraded porcelain flooring, volume ceilings, and abundant natural light. The oversized kitchen includes granite countertops, ample cabinetry, and a breakfast area that flows seamlessly into the family room. French doors open to an extended covered patio overlooking spectacular panoramic lake views—perfect for relaxing or hosting guests.  

The home offers a generous primary suite with tray ceilings and wood flooring, along with spacious secondary bedrooms and a flexible den/office ideal for working from home or guest space. Additional highlights include a renovated cabana bath, accordion shutters, and a three-car garage.  

Situated on a premium waterfront lot in a resort-style community with clubhouse, fitness center, pool, tennis courts, and 24-hour gated security. HOA includes cable and high-speed internet for added convenience.  

Conveniently close to Pembroke Gardens Mall, C. B Smith Park Highways, Hospitals and Highways. 

Enjoy the perfect blend of privacy, space, and lifestyle in one of Pembroke Pines’ most desirable neighborhoods.
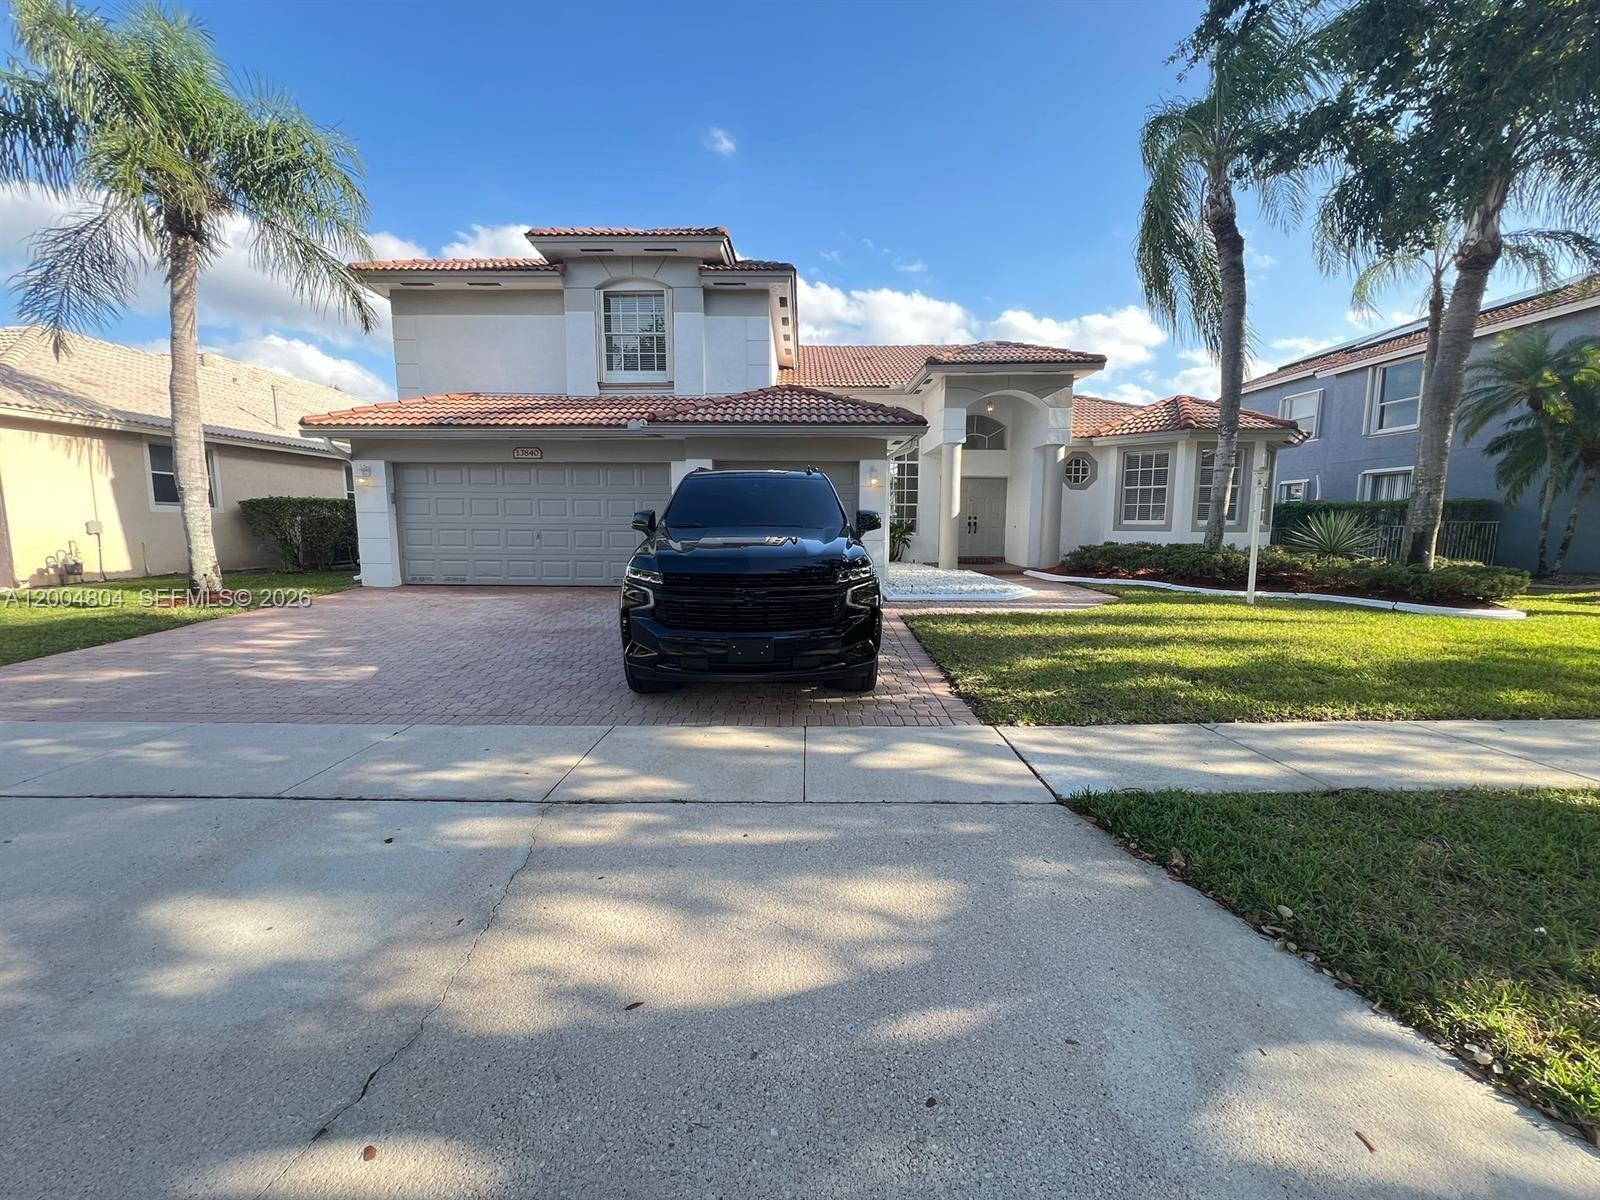
#A12004804

Pembroke Pines

13840 NW 20th St

5 Beds

3 Baths

3,345 Sq.Ft.

$1,159,000

MLS#: A12004804

Beautiful, completely updated waterfront two-story home offering 4 bedrooms and 3 full bathrooms in the prestigious Grand Palms Golf Community.This gated community is renowned for its championship golf courses, lush tropical landscaping, and exceptional amenities. Residents enjoy access to a 27-hole public golf course with no mandatory golf membership required. Ideally located near Interstate 75, The Shops at Pembroke Gardens, Pembroke Lakes Mall, Costco, Whole Foods Market, and Publix, with convenient access to dining and family-friendly entertainment.The backyard offers privacy and tranquility. The home features accordion hurricane shutters and a 2-car garage plus driveway parking for 3 additional vehicles. Rental payment includes pest control, lawn service, basic cable TV, and high-speed WiFi/internet. This light-filled home is move-in ready and located in a top-rated school district, with both public and top charter schools and private options nearby. Brand-new oversized refrigerator with built-in water dispenser. Sold with furnished or unfurnished. Pool tiles might be replaced and $20k sellers credit for closing with full price offer. Listed for rent as well. MLS # A11972055. Owner-agent.
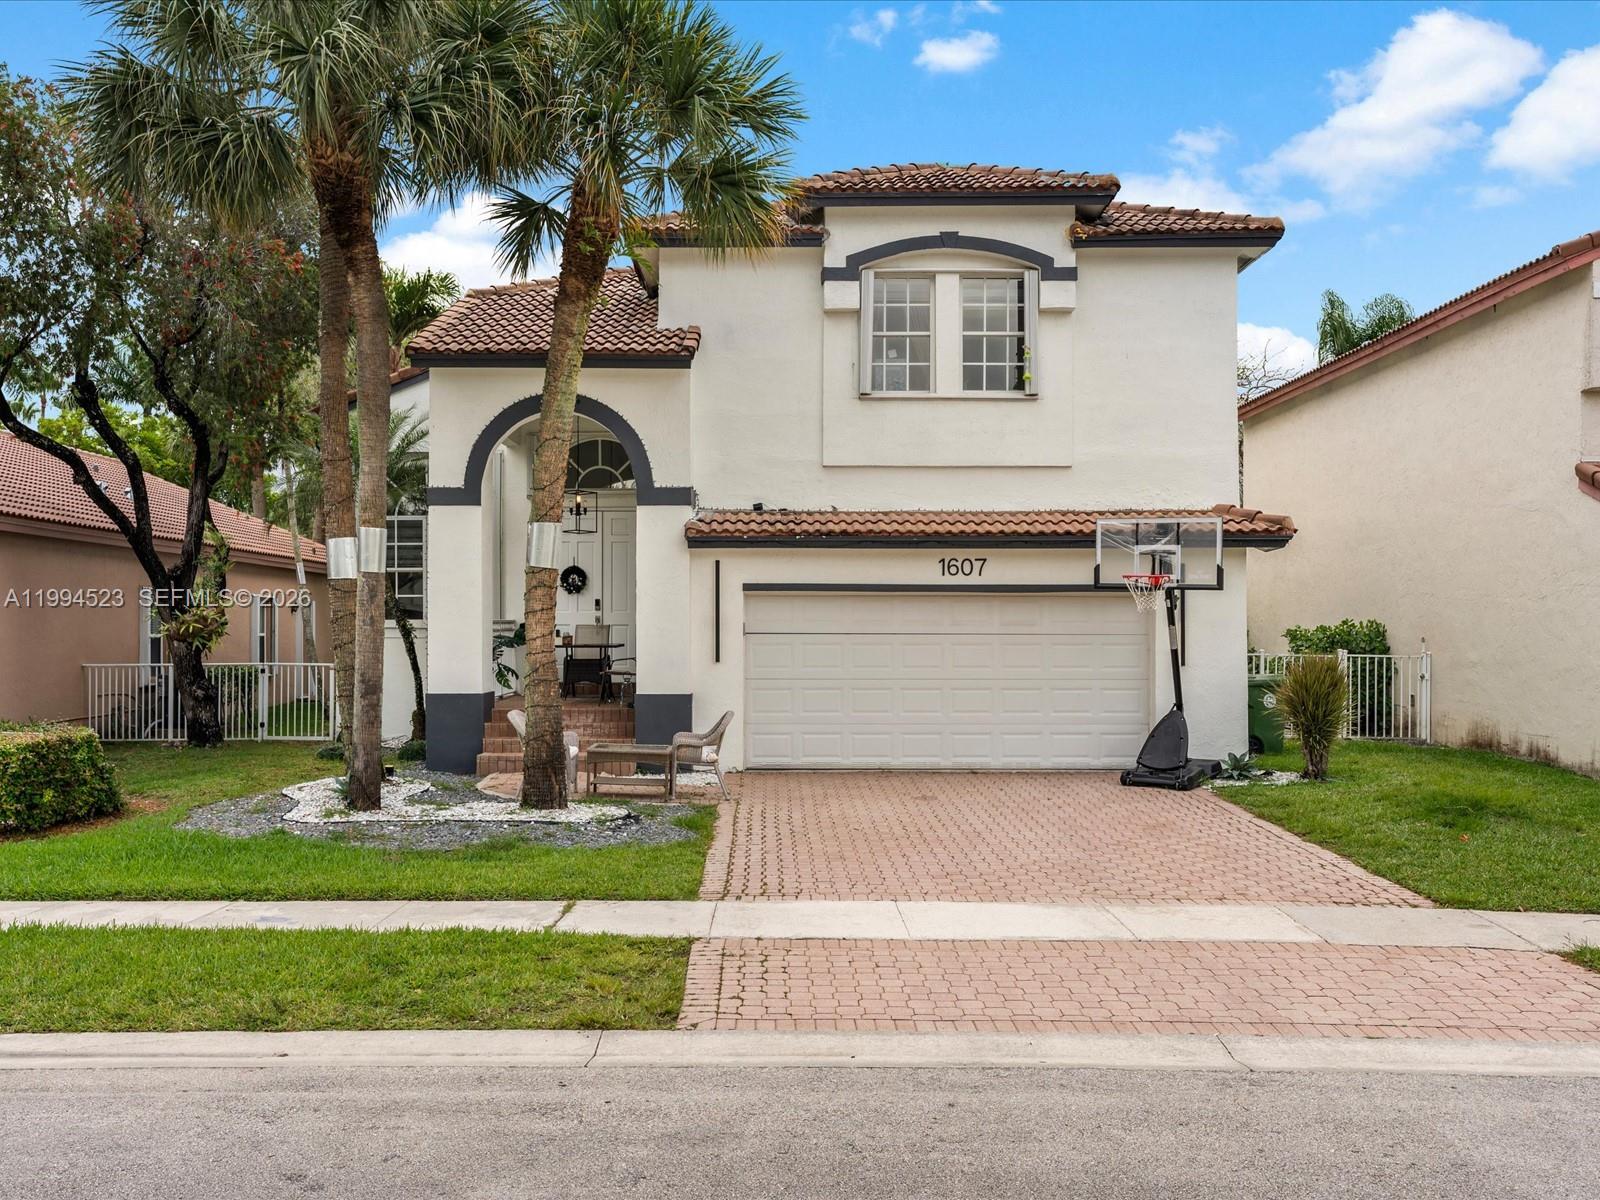
#A11994523

Pembroke Pines

1607 SW 157th Ave

4 Beds

3 Baths

2,513 Sq.Ft.

$1,150,000

MLS#: A11994523

 - property

Send a message

Message successfully sent.

Your message

What is 3 + 4 ?

Reason for contacting?

I agree to receive email communication and understand I can unsubscribe at any time.

I agree to be contacted by Perfect Properties of Florida Real Estate via call, email, and text for real estate services. To opt out, you can reply 'stop' at any time or reply 'help' for assistance. You can also click the unsubscribe link in the emails. Message and data rates may apply. Message frequency may vary. Privacy Policy

Sign Out

Virtual Assistant

Would you like to take the next step with this property? We can help you schedule a showing or virtual tour, or send you more details.

Yes, I would like more information.

Thank You for Your Reply, One of Our Agents will contact you as soon as possible

No, maybe later.

Thank you, you can always contact me via email, phone number or through the contact form.

Realhub AI

Lucy - Your AI-Powered Realtor

Update Your Temporary Password

Personalize your search

Enter your email and we'll notify you immediately when new listings match what you're looking for.

or enter email address

Already have an account ? Login here

Continue your home search

I agree to receive communications and understand I can unsubscribe at any time.

I agree to be contacted by Perfect Properties of Florida Real Estate via call, email, and text for real estate services. To opt out, you can reply 'stop' at any time or reply 'help' for assistance. You can also click the unsubscribe link in the emails. Message and data rates may apply. Message frequency may vary. Privacy Policy

Already have an account ? Login here

We use cookies

We use cookies primarily for analytics to enhance your experience. By accepting, you agree to our use of these cookies. You can manage your preferences or learn more about our cookies policy.