Features & Amenities

Interior

  • Other Interior Features

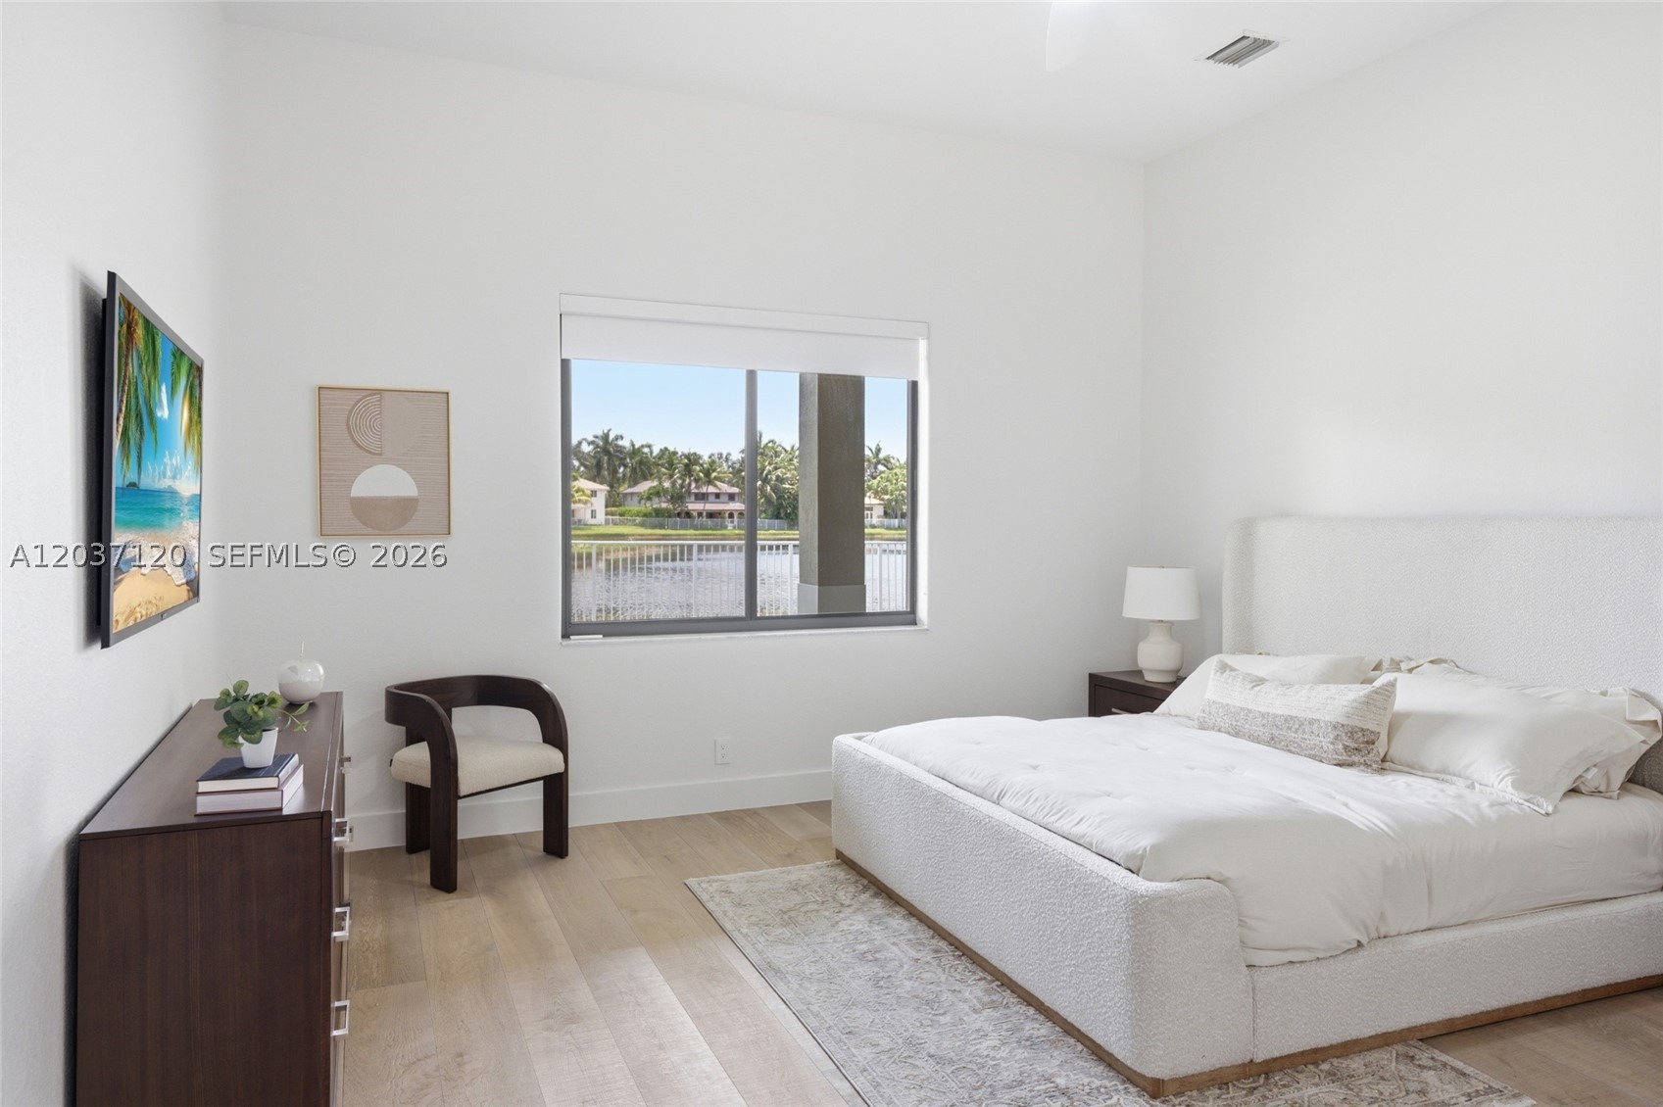
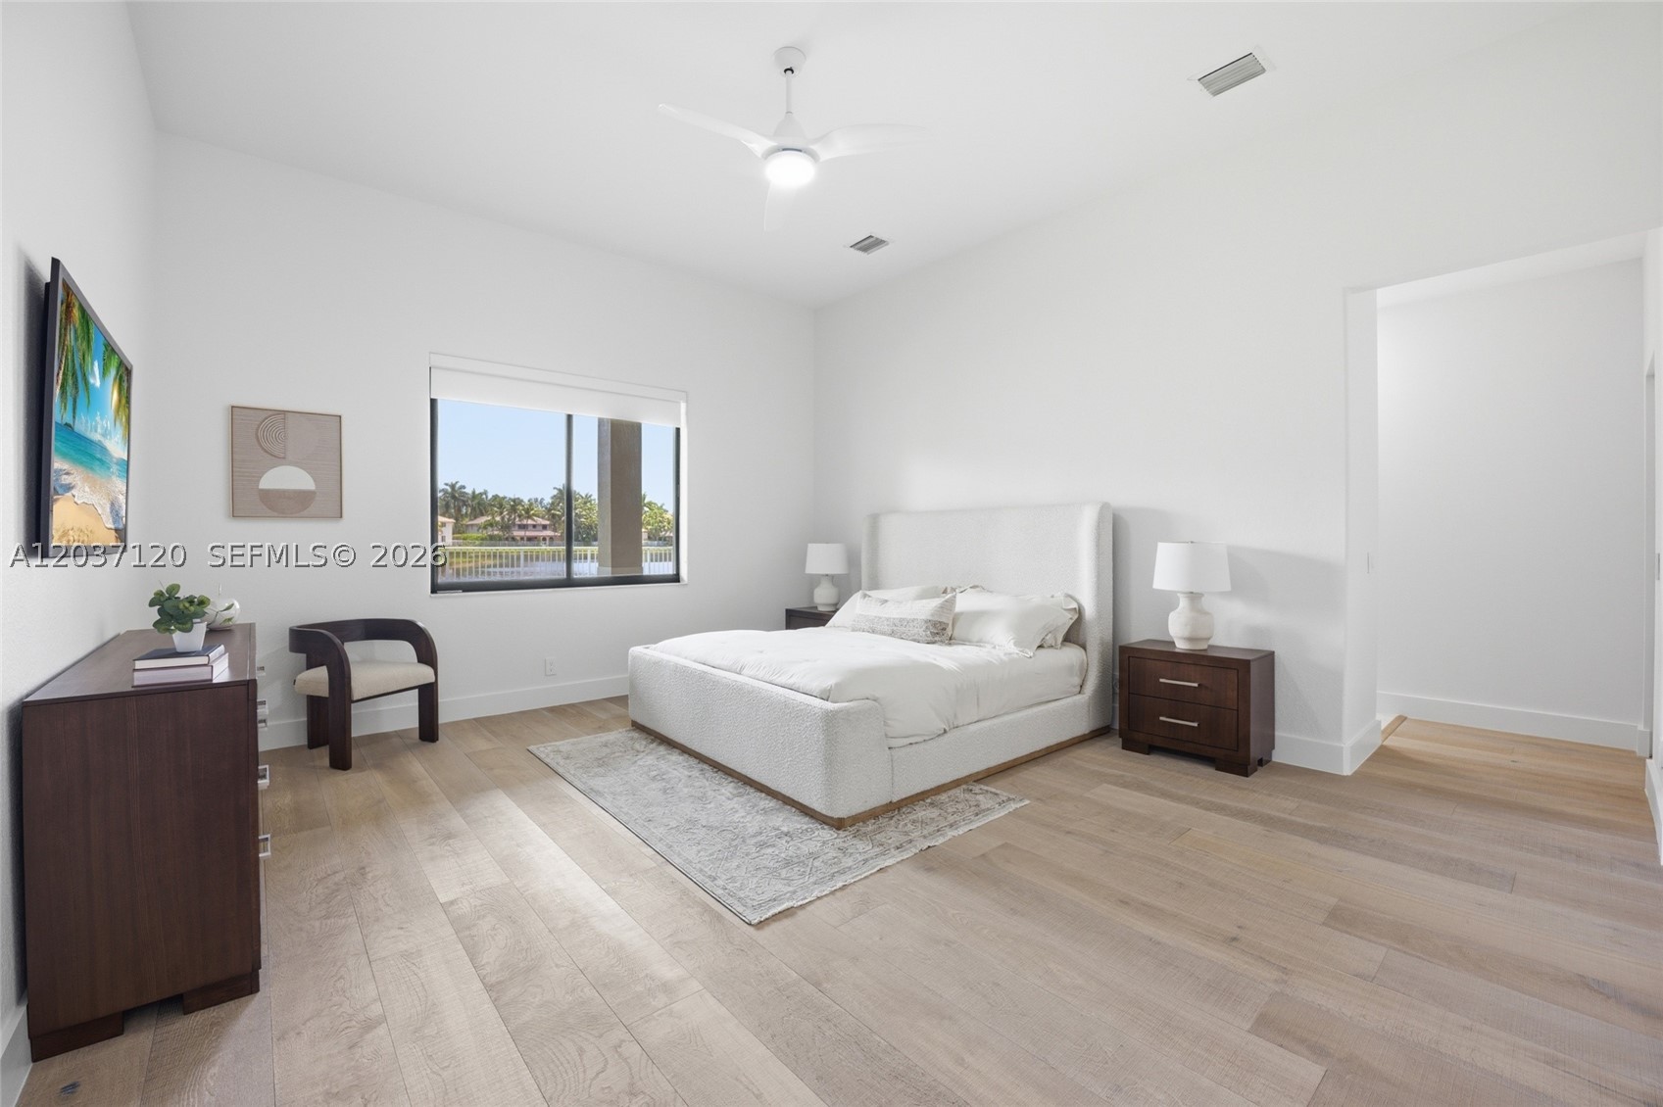
    Built-in Features, Eat-in Kitchen, Walk-In Closet(s), Master Downstairs

  • Total Bedrooms

    4

  • Bathrooms

    3

  • Cooling YN

    YES

  • Cooling

    Central Air, Ceiling Fan(s)

  • Heating YN

    YES

  • Heating

    Central, Electric

  • Pet friendly

    Yes

Exterior

  • Garage

    Yes

  • Garage spaces

    2

  • Construction Materials

    Block

  • Parking

    Driveway

  • Pool

    No

  • Waterfront YN

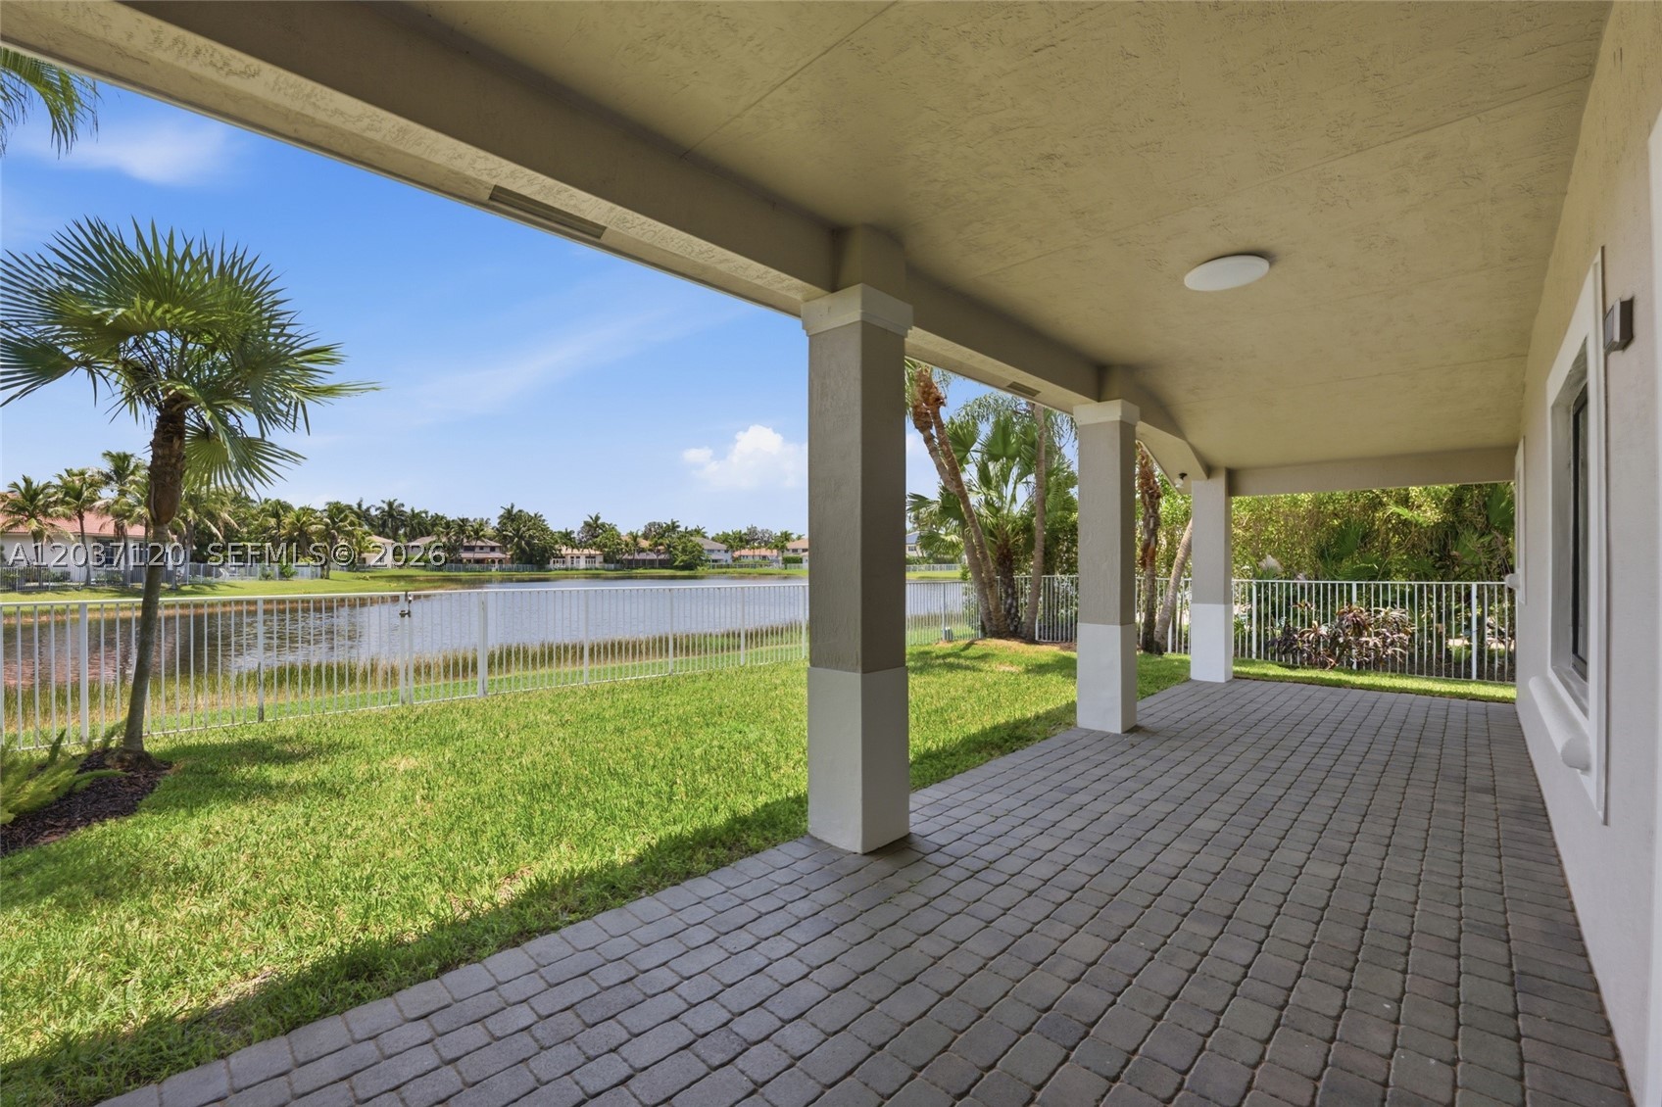
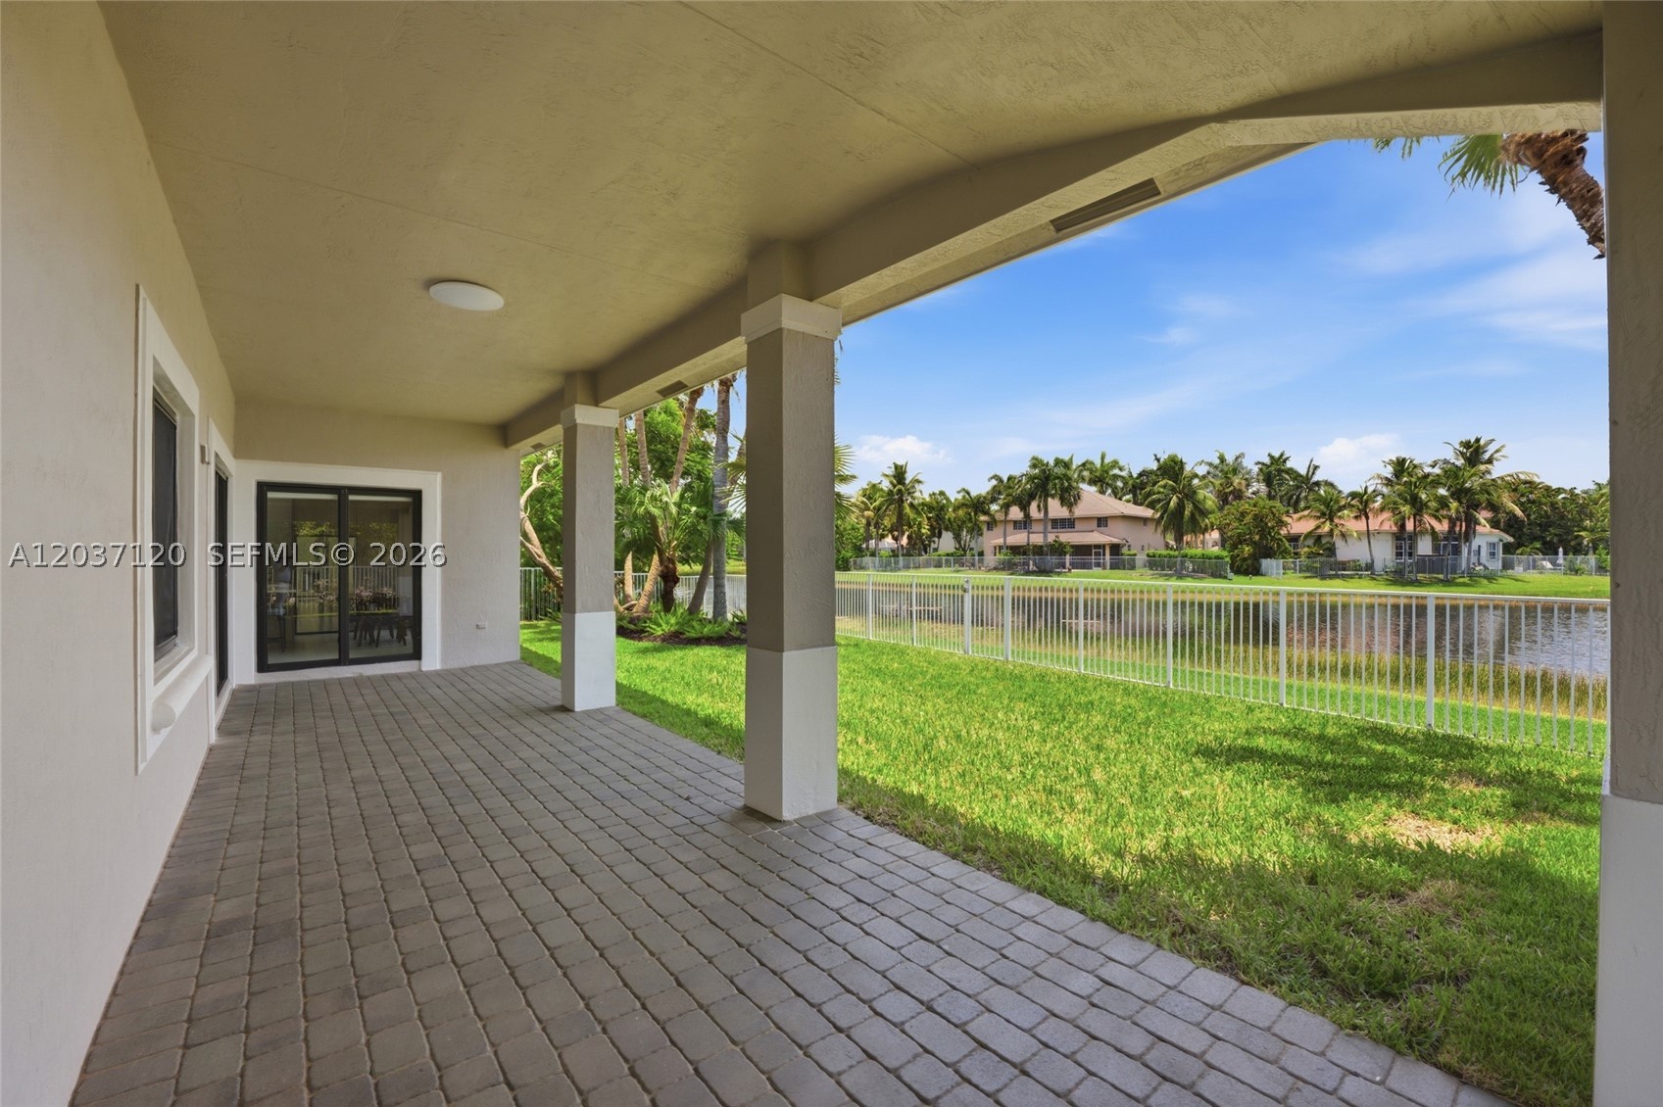
    YES

  • View

    Lake

Area & Lot

  • Lot Features

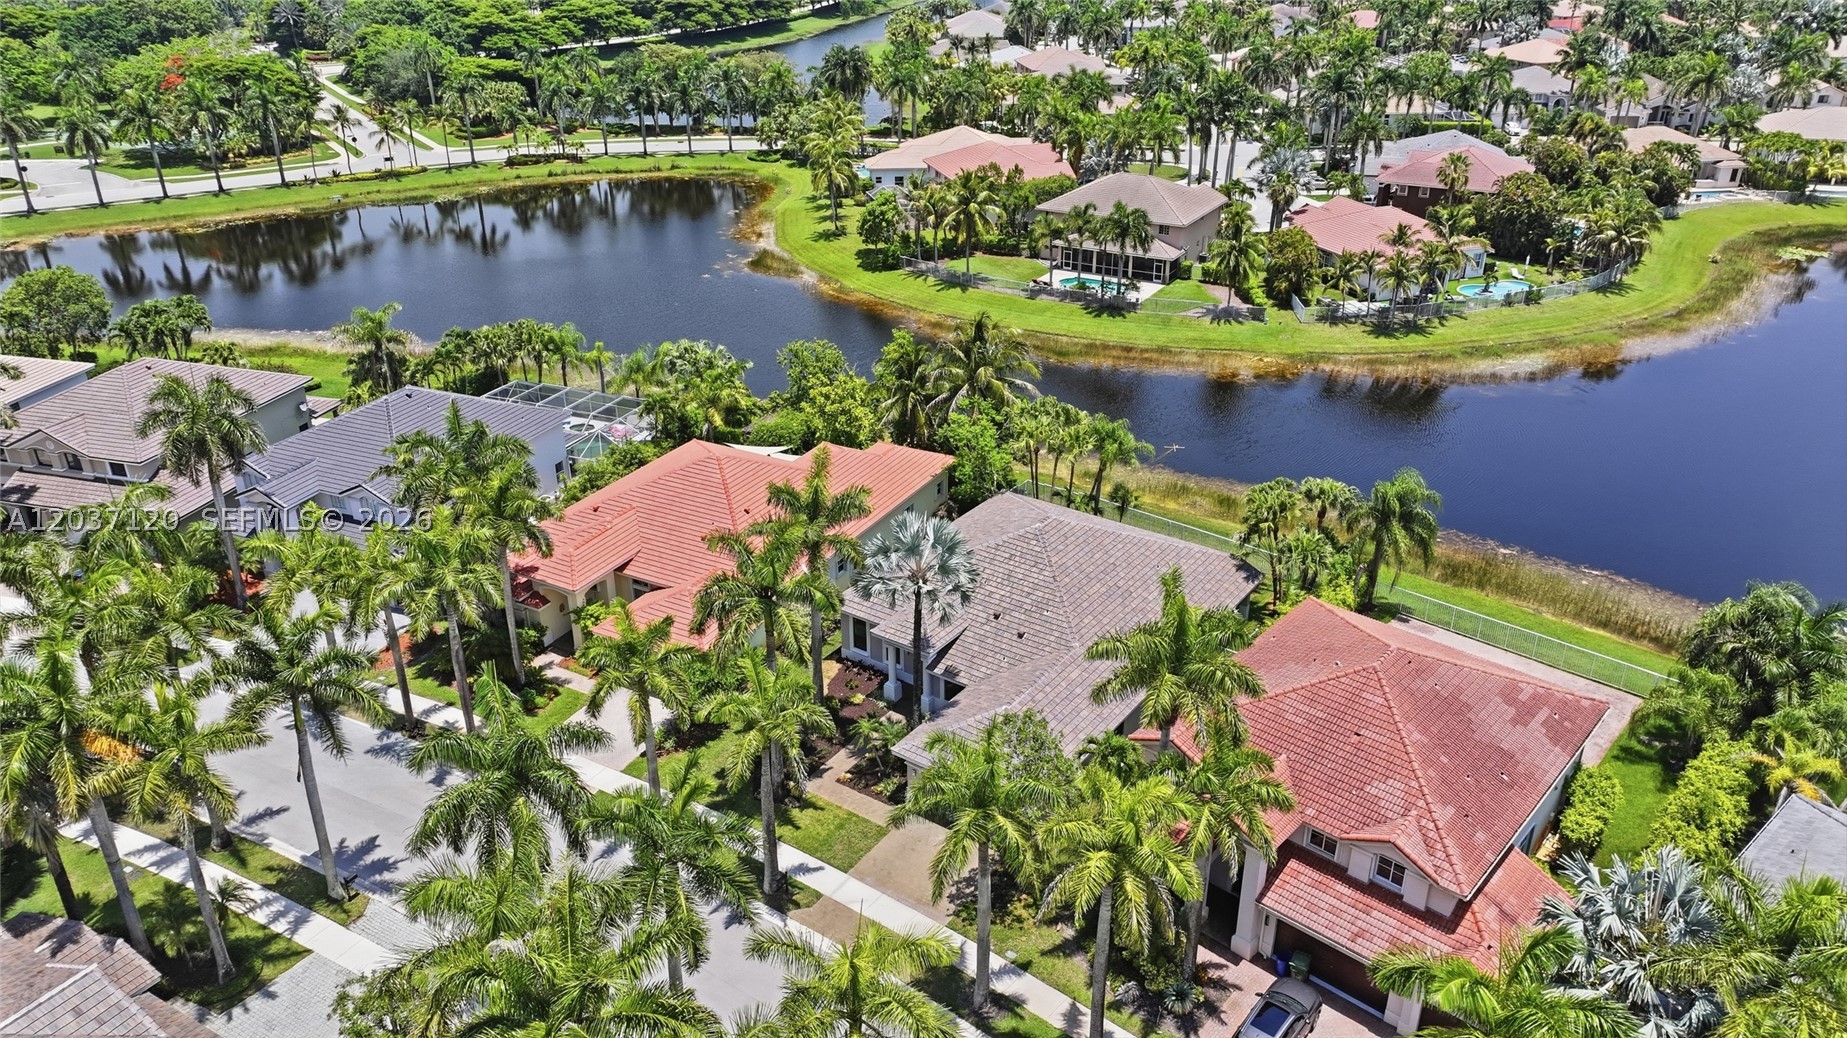
    Waterfront

  • Lot Size(square feet)

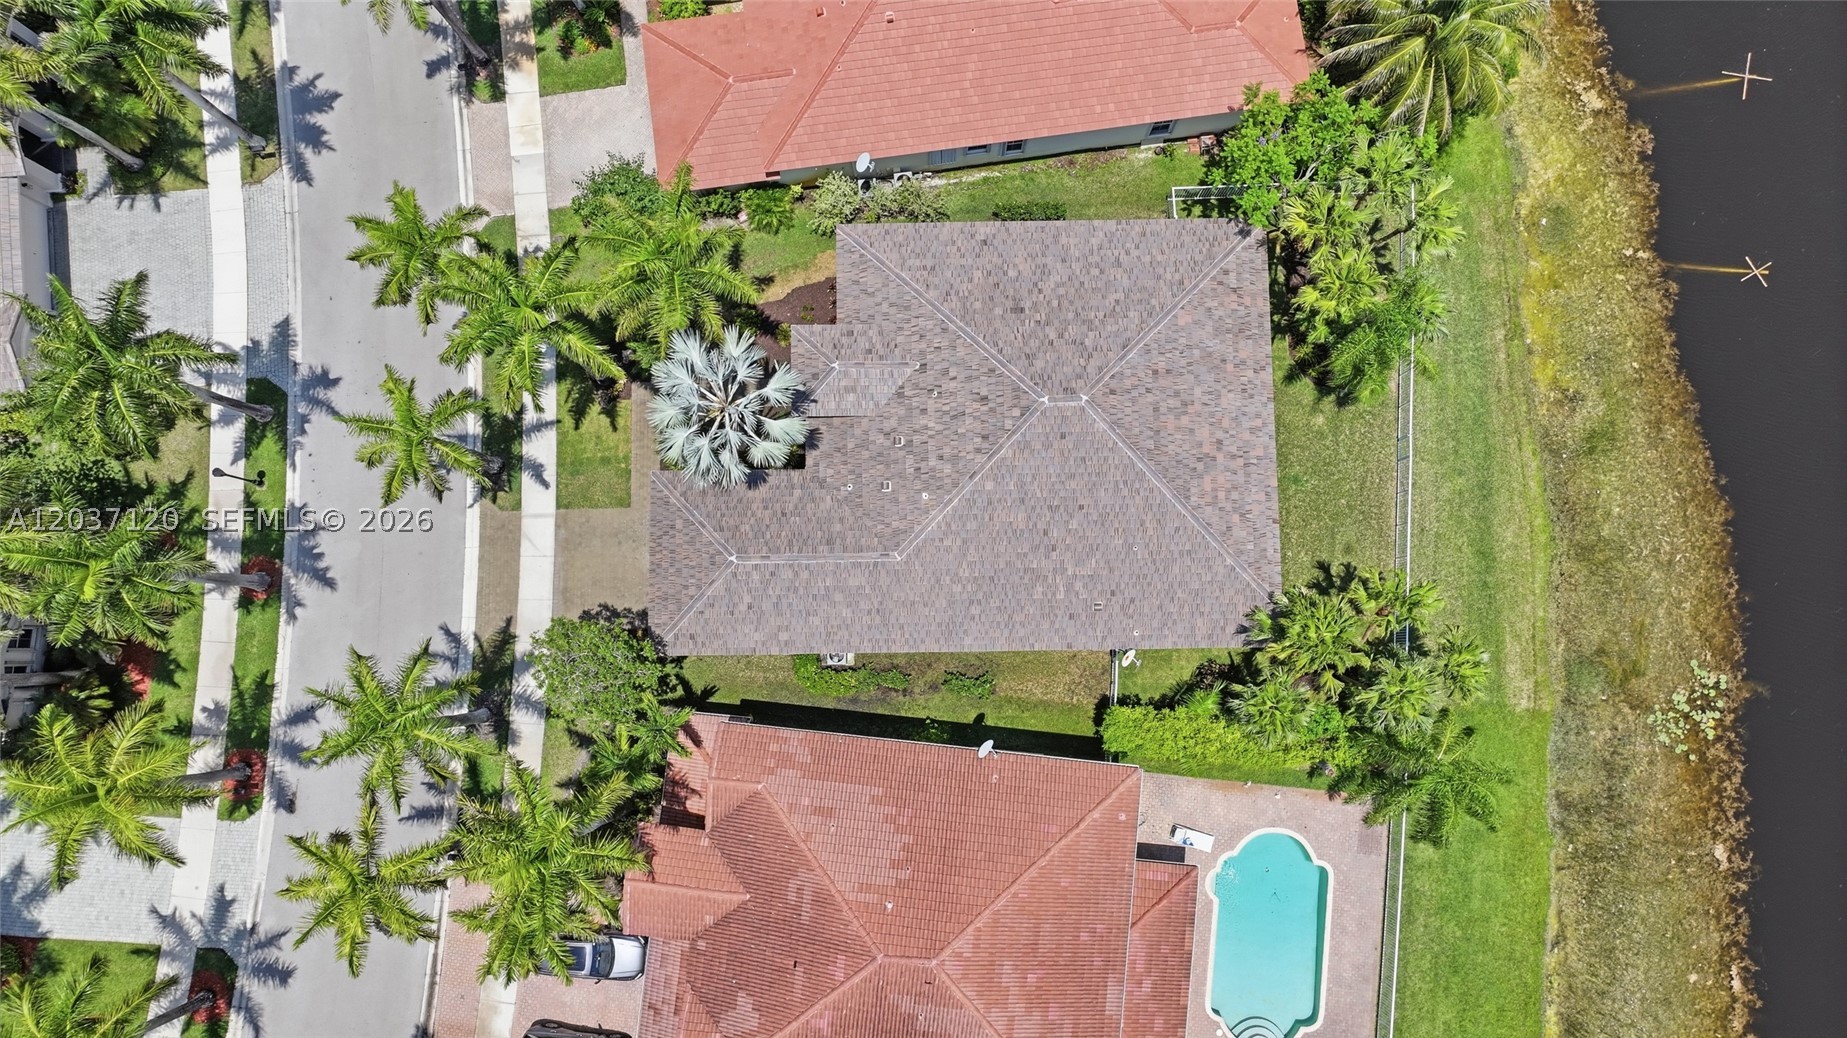
    10,347

  • Property Type

    Residential

  • Property Sub Type

    Single Family Residence

  • Architectural Style

    Detached, OneStory

Price

  • Sales Price

    $1,595,000

  • Tax Amount

    $19,288

  • Zoning

    R-3

  • Sq. Footage

    2,674

  • Price/SqFt

    $596

HOA

  • Association

    YES

  • Association Fee

    $615

  • Association Fee Frequency

    Quarterly

  • Association Fee Includes

    N/A

School District

  • Elementary School

    Gator Run

  • Middle School

    Falcon Cove

  • High School

    Cypress Bay

Property Features

  • Association Amenities

    Maintenance

  • Senior Community YN

    NO

  • Sewer

    Public Sewer

  • Water Source

    Public

Schedule a Showing

Showing scheduled successfully.

<
>
IN PERSON
VIA CHAT

What is 3 + 4 ?


Change time

Mortgage calculator

Estimate your monthly mortgage payment, including the principal and interest, property taxes, and HOA. Adjust the values to generate a more accurate rate.

Your payment

Principal and Interest:

$

Property taxes:

$

HOA fees:

$

Total loan payment:

$

Total interest amount:

$

Location

County

Broward

Elementary School

Gator Run

Middle School

Falcon Cove

High School

Cypress Bay

Listing Courtesy of Rose Sklar , Coldwell Banker Realty

RealHub Information is provided exclusively for consumers' personal, non-commercial use, and it may not be used for any purpose other than to identify prospective properties consumers may be interested in purchasing. All information deemed reliable but not guaranteed and should be independently verified. All properties are subject to prior sale, change or withdrawal. RealHub website owner shall not be responsible for any typographical errors, misinformation, misprints and shall be held totally harmless.

Agent Jarrod Gaylis

Realtor

Jarrod Gaylis

Call Jarrod today to schedule a private showing.


* Listings on this website come from the FMLS IDX Compilation and may be held by brokerage firms other than the owner of this website. The listing brokerage is identified in any listing details. Information is deemed reliable but is not guaranteed. If you believe any FMLS listing contains material that infringes your copyrighted work please click here to review our DMCA policy and learn how to submit a takedown request.© 2024 FMLS.
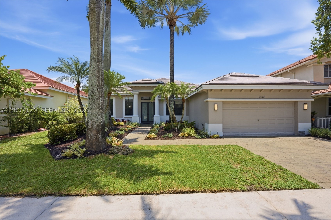
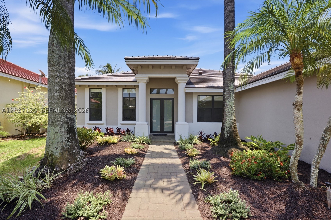
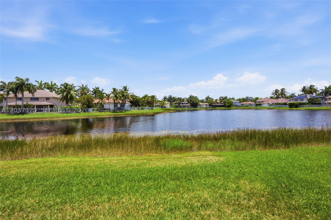
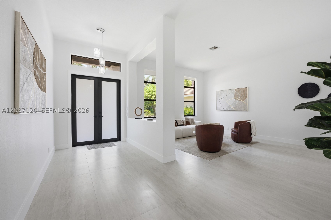
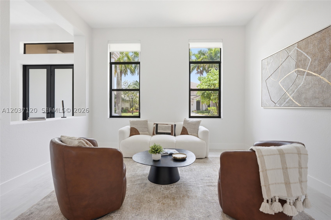
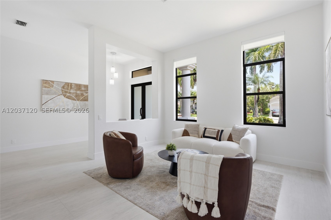
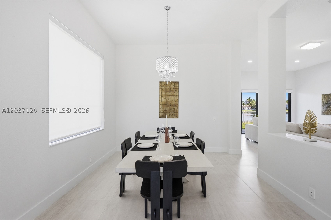
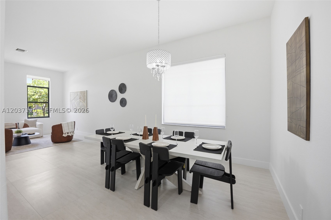
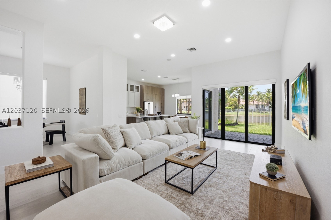
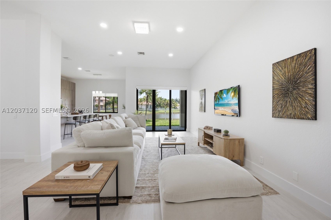
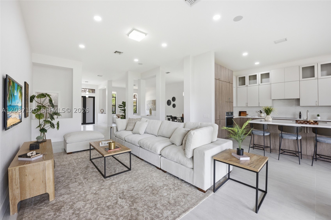
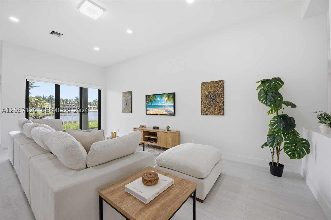
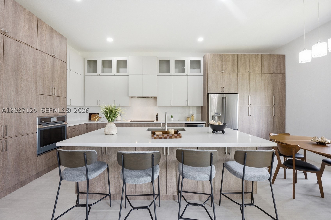
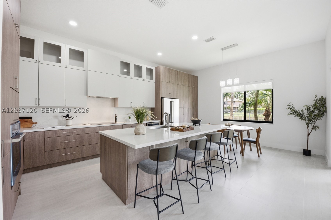
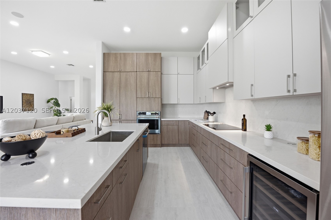
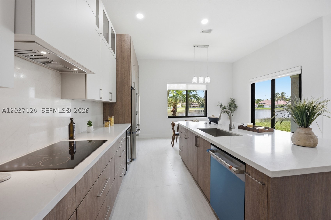
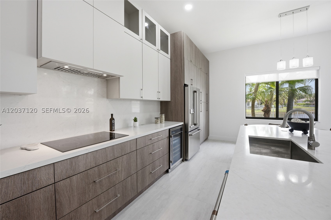
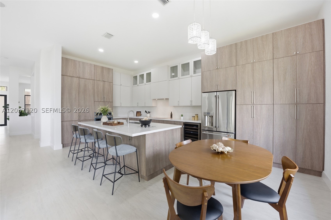
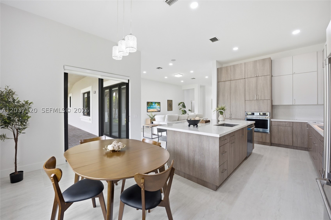
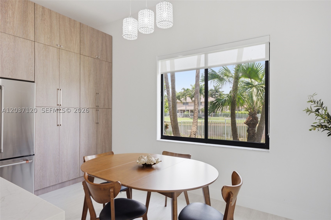
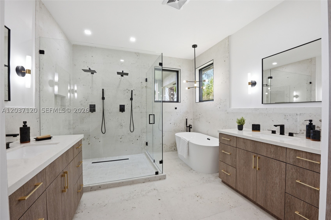
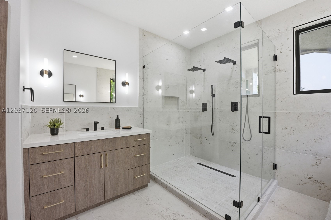
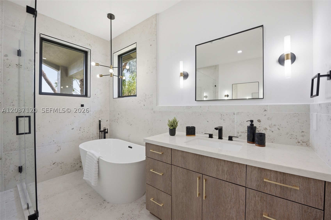
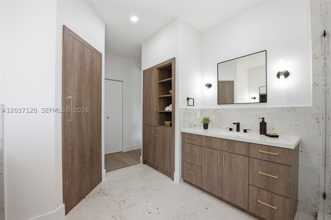
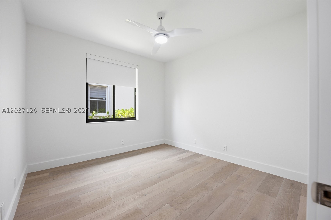
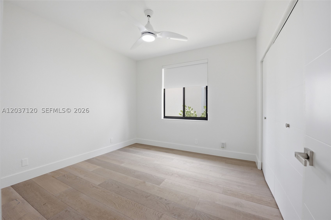
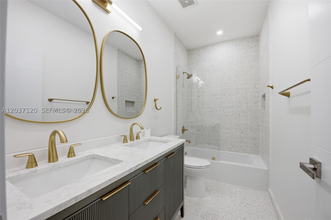
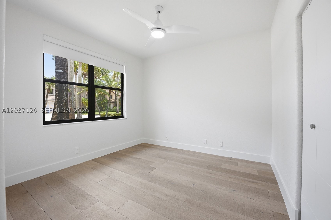
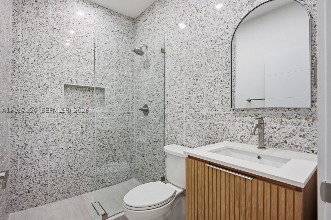
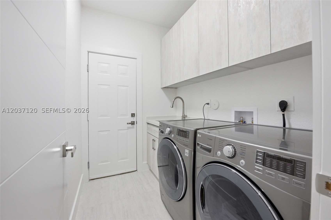
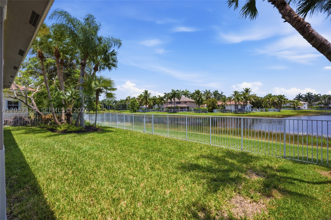
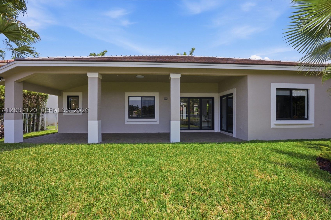
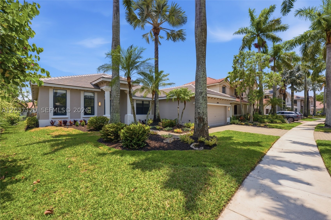
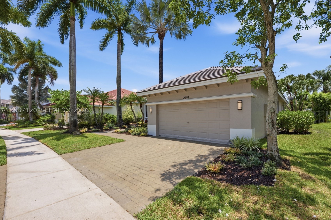
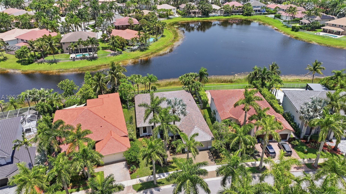
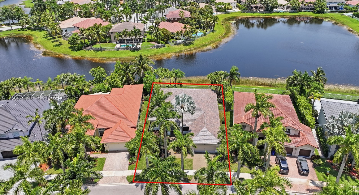
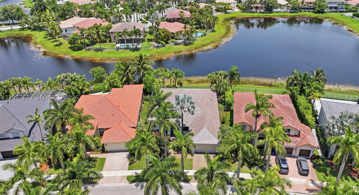
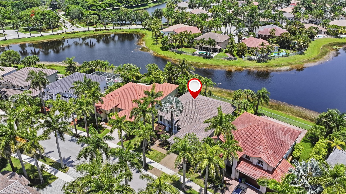
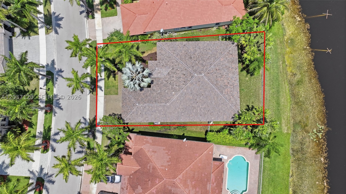
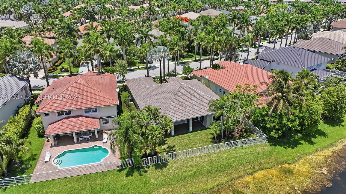
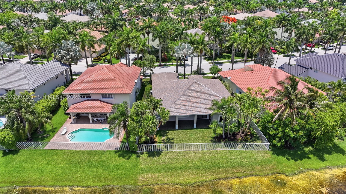
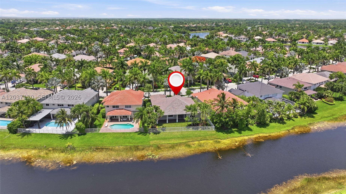
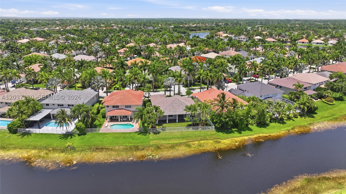
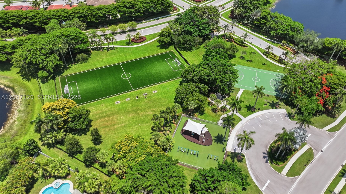
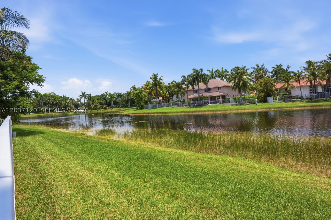
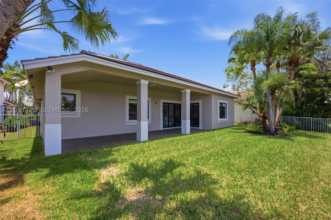
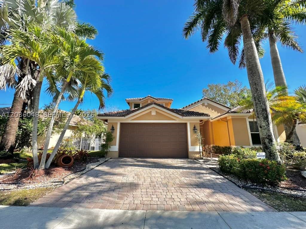
Total transformation 2026 from top to bottom in the gated community of Hunters Pointe at Weston Hills Country Club. This move-in-ready one-story home is a true Perfect 10 with over $350,000 in recent renovations. Brand-new flat tile roof; full impact protection on all windows and doors. Large porcelain tile flooring in living areas creates a clean and elevated feel. Wood flooring in 4 bedrooms. Three full baths, all newly remodeled with modern cabinetry and quartz countertops. Fabulous contemporary kitchen with 10-ft cabinets, quartz countertops and backsplash, coffee station, wine cooler, and new, never-used appliances. Freshly painted interior and exterior. Fresh new landscaping.  Primary bedrooms with soaring ceilings,  closet built-ins, a high-end primary bathroom with double shower and tub, double sinks, cabinet built-ins, and new laundry cabinets. New baseboards, interior doors and closet doors, new AC coil, and new sprinkler controller. The home features organized bedroom closets, a paver driveway, and a fully fenced yard with a covered paver patio and peaceful lake views. There is also plenty of room to add a pool and create your own private outdoor retreat. Nothing to do but move in and enjoy the Weston Hills lifestyle, just a short walk to the community park with basketball courts, playground, and soccer field.
2048 Quail Roost Dr

Message successfully sent.

What would you like to know?

What is 3 + 4 ?

I agree to receive email communication and understand I can unsubscribe at any time.

I agree to be contacted by Perfect Properties of Florida Real Estate via call, email, and text for real estate services. To opt out, you can reply 'stop' at any time or reply 'help' for assistance. You can also click the unsubscribe link in the emails. Message and data rates may apply. Message frequency may vary. Privacy Policy

Related Properties

New on site 2 days ago
Step into a home where no detail has been spared. The culinary center boasts fully built-in Miele, Wolf, and Liebherr appliances; bi-color walnut and basalt cabinetry with soft-close mechanisms; spacious pot drawers; pull-out shelving and under-cabinet lighting; an oversized stone countertop made for entertaining; and a separate butler's pantry. The family room features a built-in illuminated dual-zone Liebherr wine cooler, a custom walnut feature wall, and a wall of custom grid mirrors that reflect light and deepen the architecture. Floor-to-ceiling framed plantation shutters offer refined light control while inviting views of the custom pool and lush professional landscaping inside. The primary suite continues the story with 9-foot doors, custom crown moldings, leathered marble floors, and recessed tiered shelving with an underlit onyx slab. Dual custom closets include an Italian Porro walk-in with integrated LED lighting, partitioned drawers and extractable shoe racks, alongside a floor-to-ceiling California Closets design in Mediterranean Olive wood. The spa-like primary bath showcases a wall-mounted Toscoquattro Genesi vanity with a Cristalplant basin, an oval freestanding tub on leathered marble, and a frameless glass enclosure with a rain head, handheld wand on a slide bar, and a wall-integrated pulsing massager delivering multi-point hydrotherapy, all surrounded by leathered marble and teak sandstone. Refined, sensory luxury throughout. Schedule your private tour today.
#A12063922

Weston

1028 Creekford Dr

4 Beds

3 Baths

2,923 Sq.Ft.

$1,299,000

MLS#: A12063922

New on site 4 days ago
Spectacular 5-bedroom, 3-bathroom home on an oversized lot in the highly sought-after community of The Ridges. Offering 4,169 square feet of beautifully updated living spaces, this is one of the largest homes in the neighborhood with designer-inspired finishes throughout.  The thoughtfully designed floor plan includes a convenient first-floor bedroom and full bath, ideal for guests or a home office. Upstairs, the expansive primary suite features a spacious sitting area with an adjoining den and a beautifully renovated spa-like bathroom. All secondary bedrooms are generously sized. The backyard is a true retreat, complete with a covered patio, lush tropical landscaping, and a heated pool with spa that is perfect for relaxing or entertaining. Since 2022, extensive improvements include impact windows, a new roof and gutters, exterior paint, a resurfaced pool with new heater, pumps and equipment, new garage doors and openers, a fully renovated kitchen with new appliances, updated landscaping with lighting, new interior lighting, and two remodeled bathrooms. Residents of The Ridges enjoy resort-style amenities including a clubhouse, pools, splash zone, playground, tennis and pickleball courts, basketball courts, beach volleyball, soccer fields, parks, scenic trails, picnic areas, 24-hour gated security, and community events. Ideally located near A-rated Weston schools, parks, shopping, dining, and major highways.
#A12064401

Weston

3917 Heron Ridge Ln

5 Beds

3 Baths

3,960 Sq.Ft.

$1,395,000

MLS#: A12064401

Nestled within the prestigious guard-gated community of The Ridges in Weston, this beautifully remodeled 6 bedroom, 4 bathroom residence offers the perfect blend of comfort, functionality, and South Florida living. Showcasing modern design throughout, the home features high-end finishes, contemporary fixtures, and stylish updates that create a fresh, move-in-ready living experience. Featuring a spacious, light-filled floor plan with generous living areas, this home is ideal for both everyday living and entertaining. The open-concept kitchen flows seamlessly into the family room and dining room. The thoughtfully designed layout provides ample space for family, guests, or a home office. Step outside to a private backyard designed for enjoying Florida’s year-round sunshine. Residents of The Ridges enjoy an exceptional lifestyle with 24-hour guard-gated security, a resort-style clubhouse, community pool, children’s splash area, playgrounds, basketball, pickleball and tennis courts, scenic walking trails, and beautifully maintained parks and green spaces. Laurel Ridge is one of the community’s most desirable neighborhoods, known for its tree-lined streets, pride of ownership, and welcoming atmosphere. Ideally located near Weston’s top-rated schools, Weston Regional Park, shopping, dining, and major highways including I-75, this home offers the perfect combination of luxury, privacy, convenience, and an outstanding lifestyle in one of South Florida’s most sought-after communities.
#A12059866

Weston

4389 Laurel Ridge Cir

6 Beds

4 Baths

3,184 Sq.Ft.

$1,499,999

MLS#: A12059866

New on site 4 days ago
Impeccably maintained and truly turnkey, this stunning lakefront home in Weston offers 5 bedrooms, 4 bathrooms, a private office, 2,896 square feet of living space, and 3,831 total square feet on an expansive 13,613-sqft lot. Light-filled, open living areas flow into a beautifully renovated kitchen featuring an oversized island and abundant cabinetry. Thoughtfully updated throughout with renovated bathrooms, hurricane-impact windows, a 2021 roof, newer A/C units, a new water heater, and a resurfaced pool overlooking peaceful water views. This is the move-in-ready home buyers dream of finding in Weston, just bring your toothbrush!
#A12064945

Weston

1038 NW Lavender Cir

5 Beds

4 Baths

2,896 Sq.Ft.

$1,350,000

MLS#: A12064945
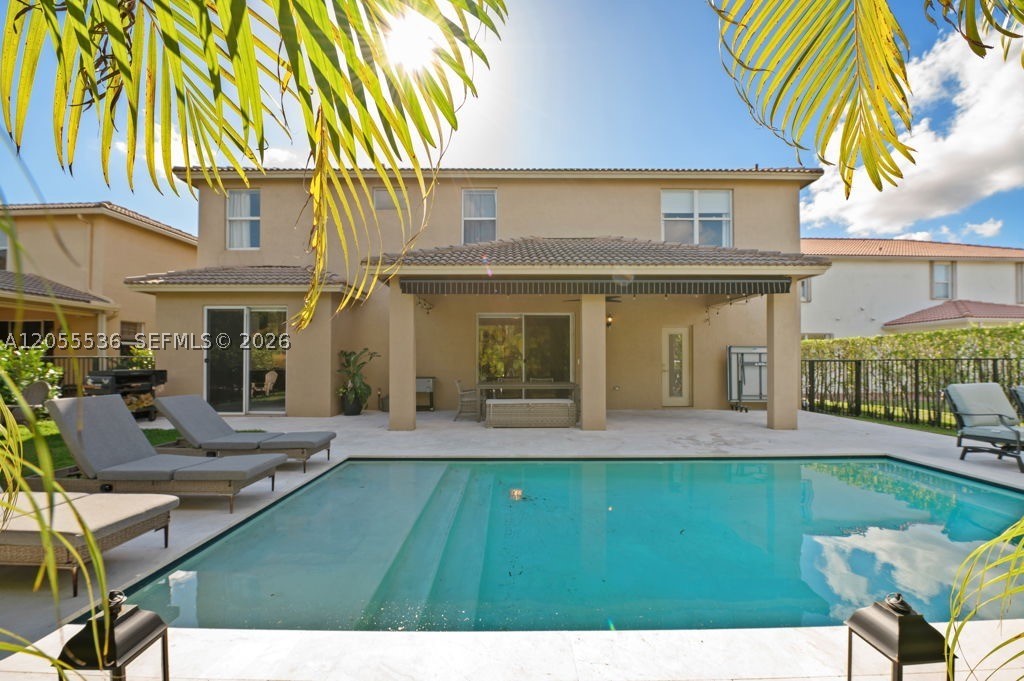
Beautiful property in one of the most desired gated community of Weston, Isles at Weston.

Next to the best schools in the area on all three levels.

This property is developed on two floors, with 2 separate garages for 3 vehicles, with additional space on the sidewalk for 5 more.

Bright, excellent location. Fully renewed in the year 2021.

Floors on the ground floor of XL ceramics.

One  bedroom on the ground floor, with full bathroom.

Open and modern kitchen, large pantry, living room, dining room, dining kitchen, laundry room.

On the upper floor there are 4 bedrooms and two bathrooms, both with bath. 2 full closets and 2 large and complete walking closets.

Laundry.

The most remarkable part of this beautiful property is the garden, with a newly built pool, and a large patio with an extensive gallery.

The whole house is fenced by a new fence as well.

It includes the electric awning that occupies the entire gallery.
#A12055536

Weston

3846 W Gardenia Ave

5 Beds

3 Baths

3,078 Sq.Ft.

$1,498,000

MLS#: A12055536
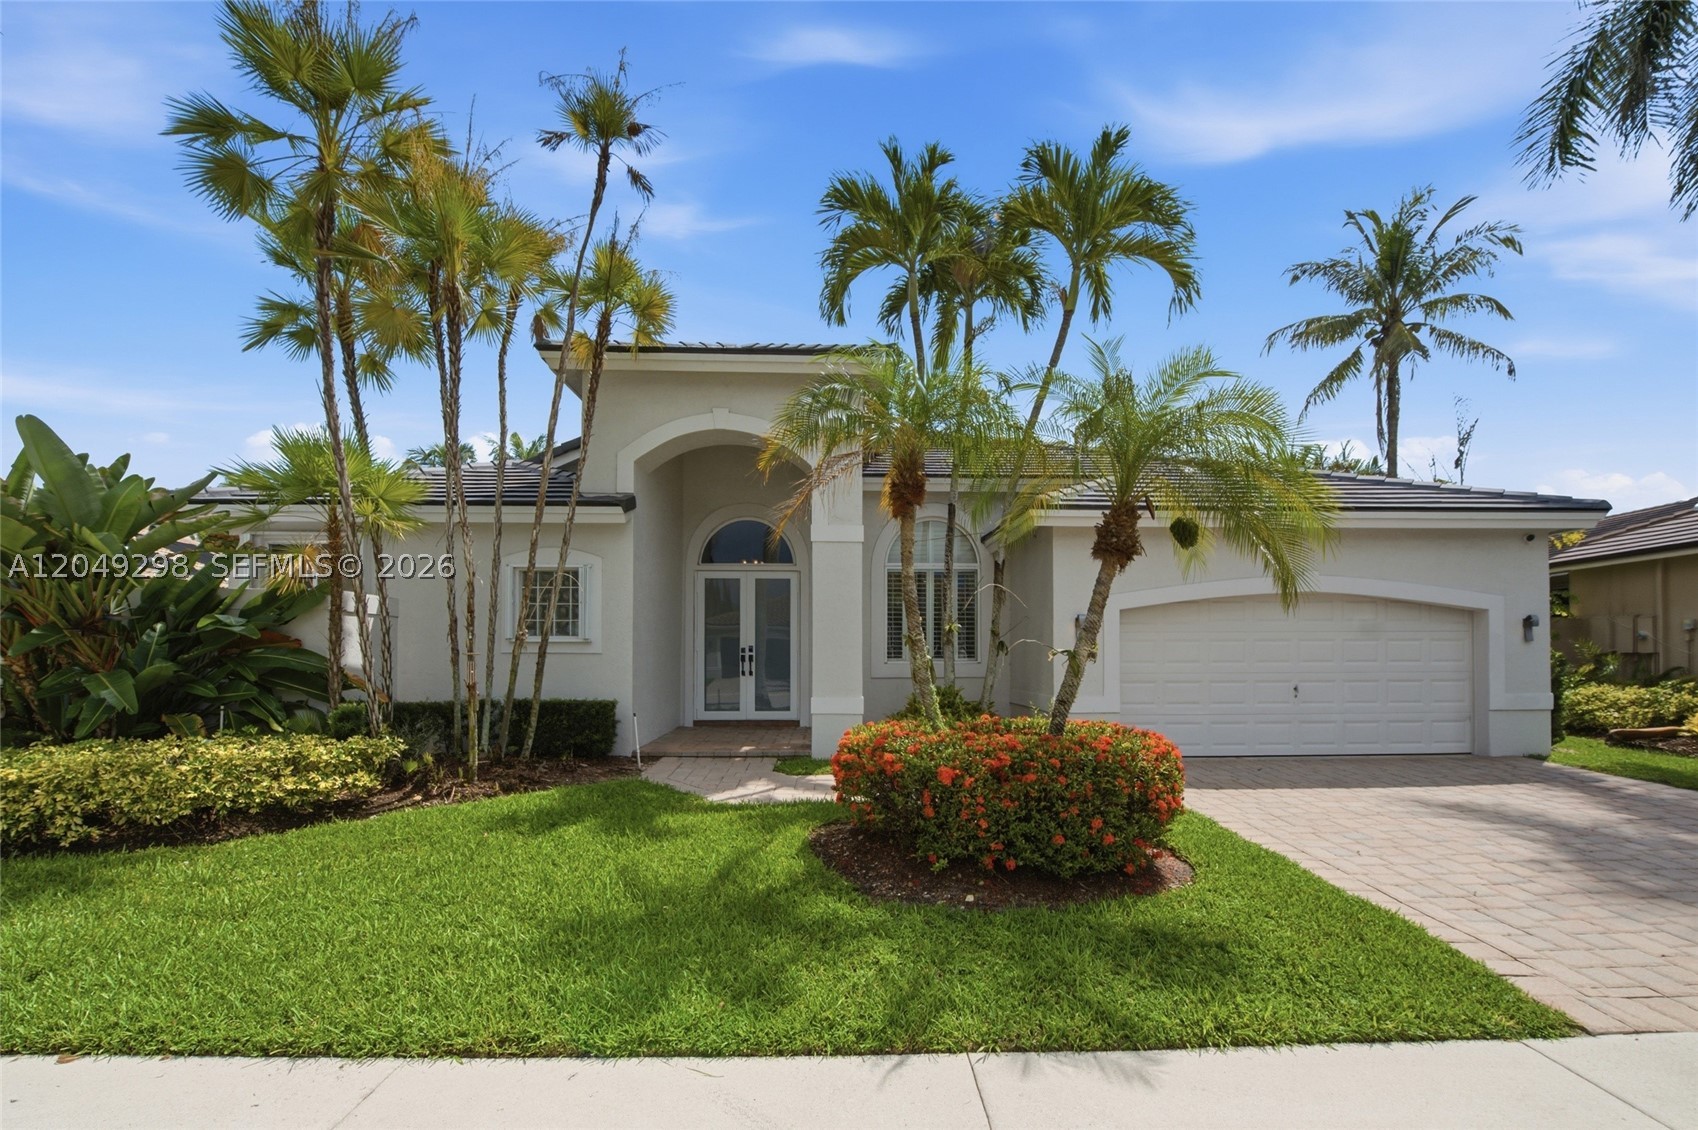
Rarely available in Eagle Run, a gated enclave inside Weston Hills Country Club. This expansive six bedroom, four bath custom pool home has been substantially remodeled. New roof in 2023 with impact glass and accordion shutter hurricane protection. Open-concept kitchen with white Shaker cabinetry, oversized center island, black granite and marble countertops, and stainless steel appliances. Wood flooring throughout the main living areas, volume ceilings, and extensive crown molding. Newly renovated primary bath with vessel tub, porcelain tile flooring, dual vanities, and an oversized shower. All baths renovated, neutral paint, decorator light fixtures. Fully fenced backyard with paver patio, covered overhang, sparkling pool, and a privacy hedge for seclusion. Minutes to Weston Town Center, Weston Hills golf, and Interstate 75. Homes of this size and condition in Weston Hills move quickly.
#A12049298

Weston

2542 Eagle Run Dr

6 Beds

4 Baths

3,459 Sq.Ft.

$1,599,000

MLS#: A12049298
Price reduced
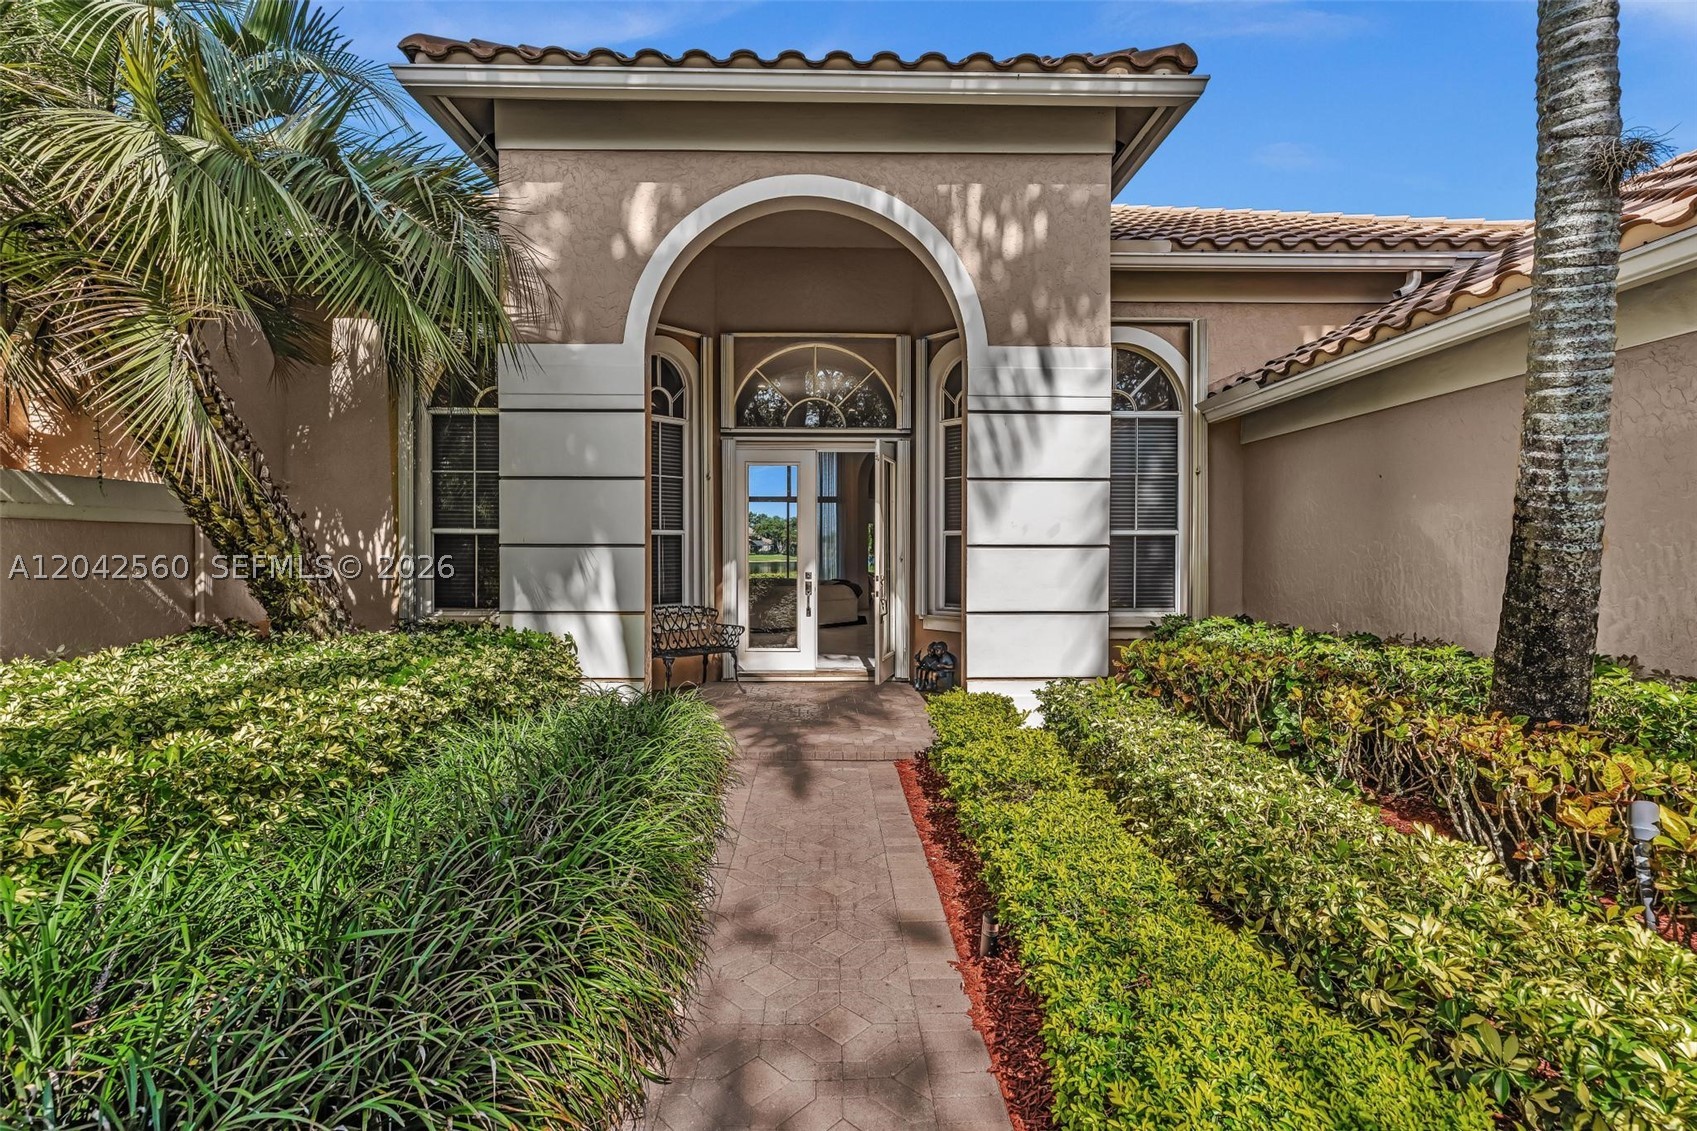
Welcome to Weston Hills—Weston’s most coveted community—where this stunning home boasts the best water view on the block! From the moment you step inside, you’re greeted by an open floor plan filled with incredible natural light, creating a bright, airy, and uplifting atmosphere. Extensive upgrades shine throughout, along with beautiful built-in cabinetry that adds both style and function. Every space feels thoughtfully designed and effortlessly inviting, making this home truly unforgettable. Opportunities like this don’t come often—this is an absolute must see!
#A12042560

Weston

2733 Meadowood Dr

4 Beds

3 Baths

2,718 Sq.Ft.

$1,375,000

MLS#: A12042560
Price reduced
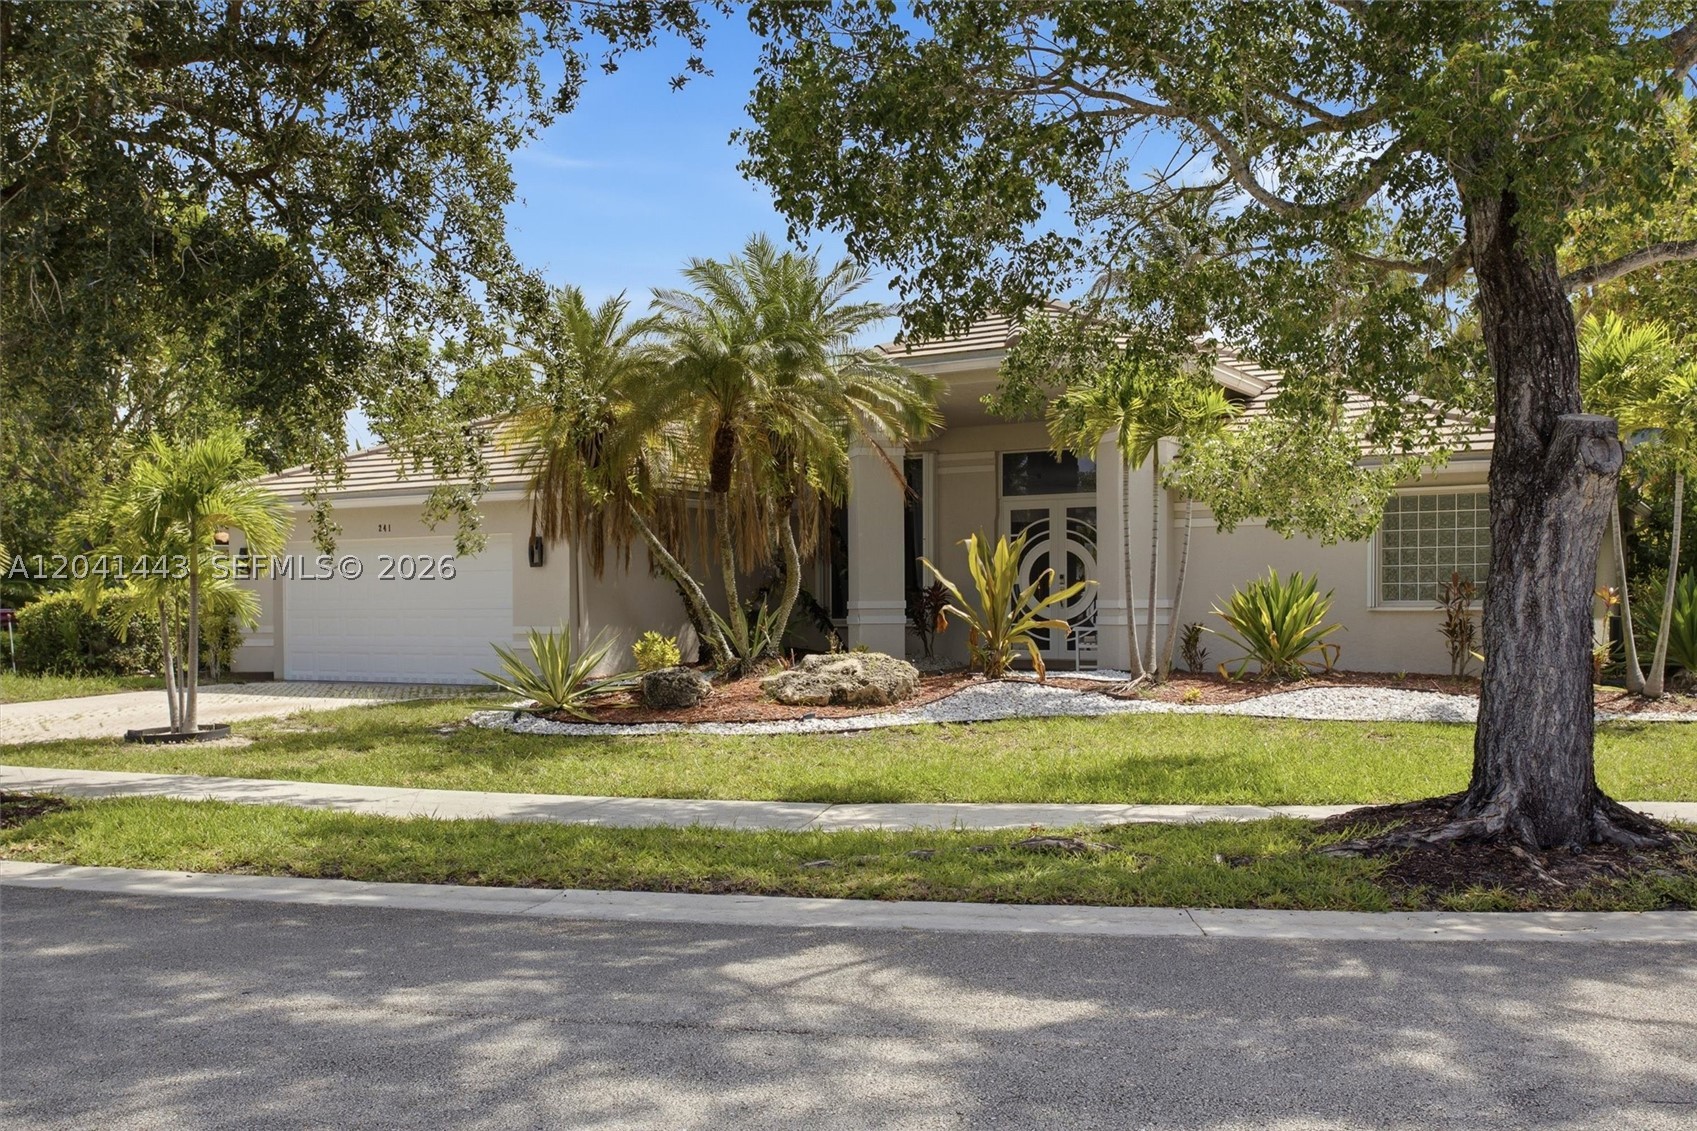
Discover your own private oasis in the heart of Weston! Situated on an oversized 1/3-acre corner lot in the highly sought-after The Lakes community, this exceptional residence offers the perfect blend of elegance, comfort, and outdoor living. Step outside to a spectacular tropical backyard featuring a sparkling in-ground pool, mature landscaping, and expansive green space with plenty of room to further enhance your private oasis by adding an outdoor kitchen, fire pit, playground, putting green, or additional entertaining areas. Filled with natural light and thoughtfully designed for everyday living, this home is ideally located near top-rated schools, parks, shopping, dining, and major highways. A rare opportunity to own a true backyard paradise in one of Weston's most desirable communities. Roof year 2016.
#A12041443

Weston

241 Fairmont Way

4 Beds

3 Baths

2,656 Sq.Ft.

$1,280,000

MLS#: A12041443
Located in the exclusive Weston Hills Country Club, this freshly painted 2-story residence offers an open floor design with 3,490 SF of living space featuring 6 bedrooms, 4.5 baths, and a 2-car garage. Enjoy stylish laminate and ceramic flooring throughout and a layout designed for comfortable everyday living and entertaining. Set on an 8,378 SF lot inside a gated golf course country club community, and zoned for A+ schools. Best-priced opportunity to own and personalize a spacious home in one of Weston’s most desirable communities.
#A12036048

Weston

1831 Mariners Ln

6 Beds

4 Baths

3,012 Sq.Ft.

$1,400,000

MLS#: A12036048

 - property

Send a message

Message successfully sent.

Your message

What is 3 + 4 ?

Reason for contacting?

I agree to receive email communication and understand I can unsubscribe at any time.

I agree to be contacted by Perfect Properties of Florida Real Estate via call, email, and text for real estate services. To opt out, you can reply 'stop' at any time or reply 'help' for assistance. You can also click the unsubscribe link in the emails. Message and data rates may apply. Message frequency may vary. Privacy Policy

Sign Out

Virtual Assistant

Would you like to take the next step with this property? We can help you schedule a showing or virtual tour, or send you more details.

Yes, I would like more information.

Thank You for Your Reply, One of Our Agents will contact you as soon as possible

No, maybe later.

Thank you, you can always contact me via email, phone number or through the contact form.

Realhub AI

Lucy - Your AI-Powered Realtor

Update Your Temporary Password

Personalize your search

Enter your email and we'll notify you immediately when new listings match what you're looking for.

or enter email address

Already have an account ? Login here

Continue your home search

I agree to receive communications and understand I can unsubscribe at any time.

I agree to be contacted by Perfect Properties of Florida Real Estate via call, email, and text for real estate services. To opt out, you can reply 'stop' at any time or reply 'help' for assistance. You can also click the unsubscribe link in the emails. Message and data rates may apply. Message frequency may vary. Privacy Policy

Already have an account ? Login here

We use cookies

We use cookies primarily for analytics to enhance your experience. By accepting, you agree to our use of these cookies. You can manage your preferences or learn more about our cookies policy.