Features & Amenities

Interior

  • Other Interior Features

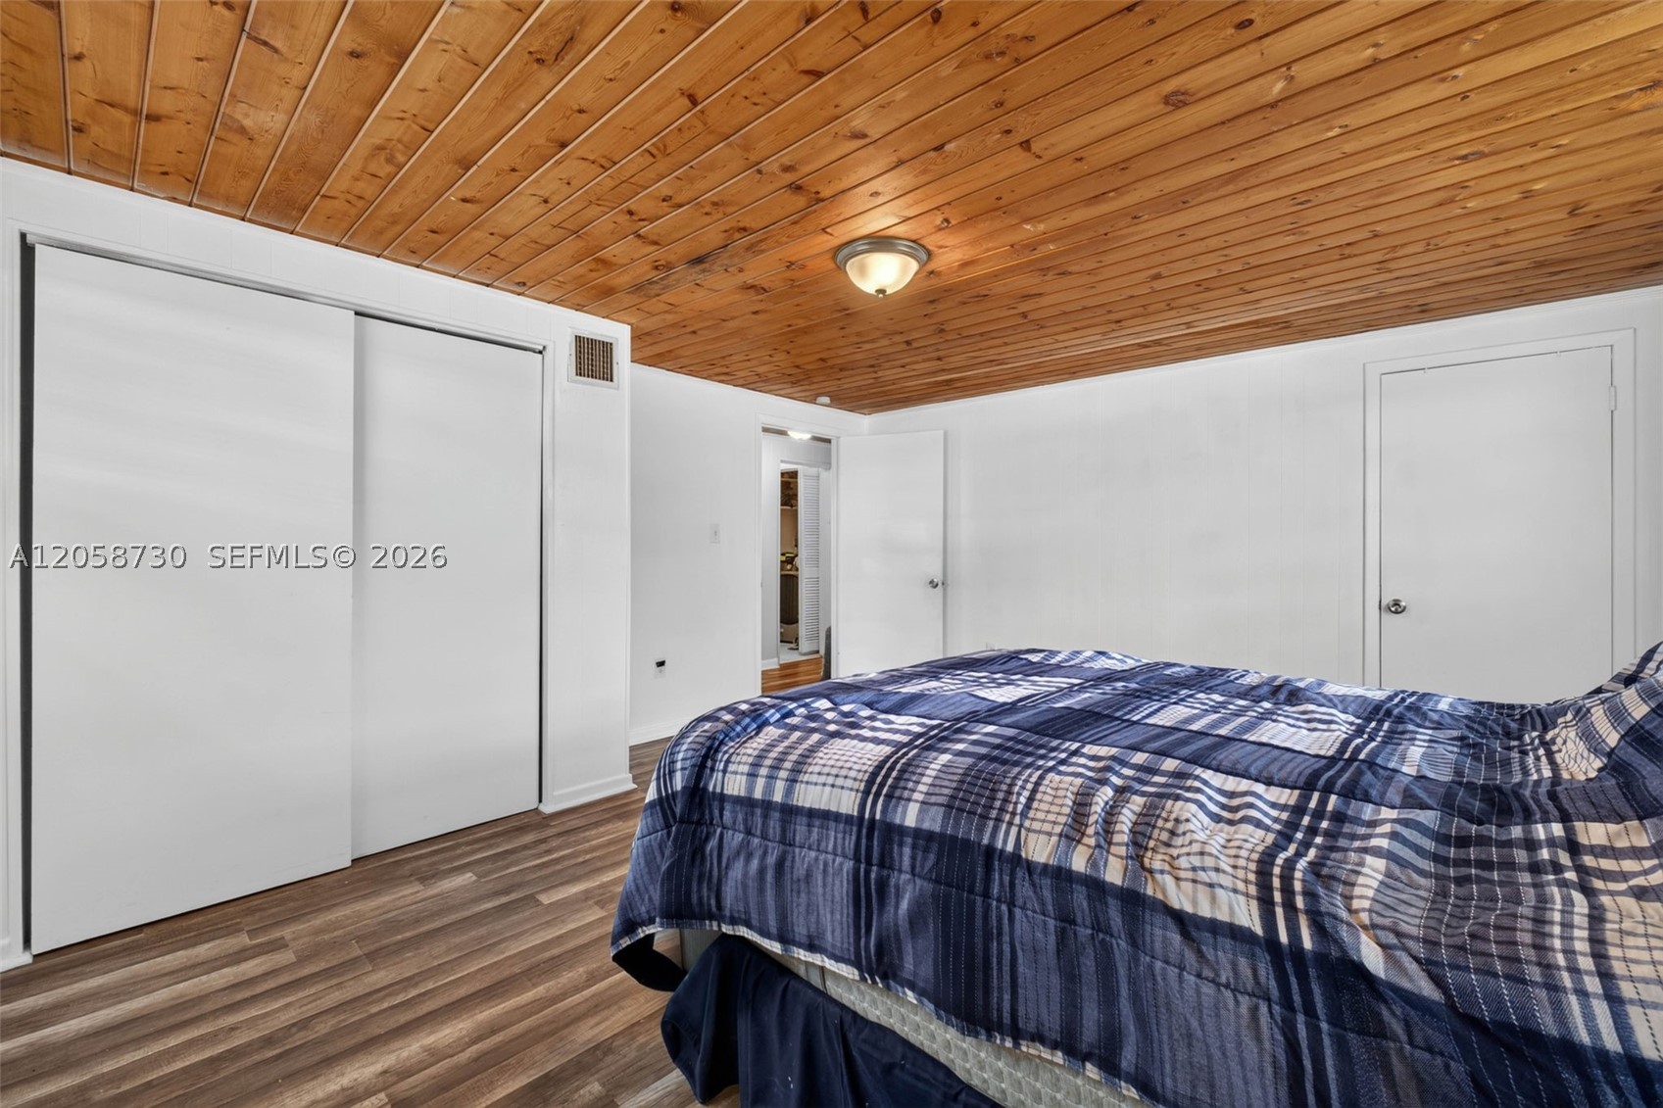
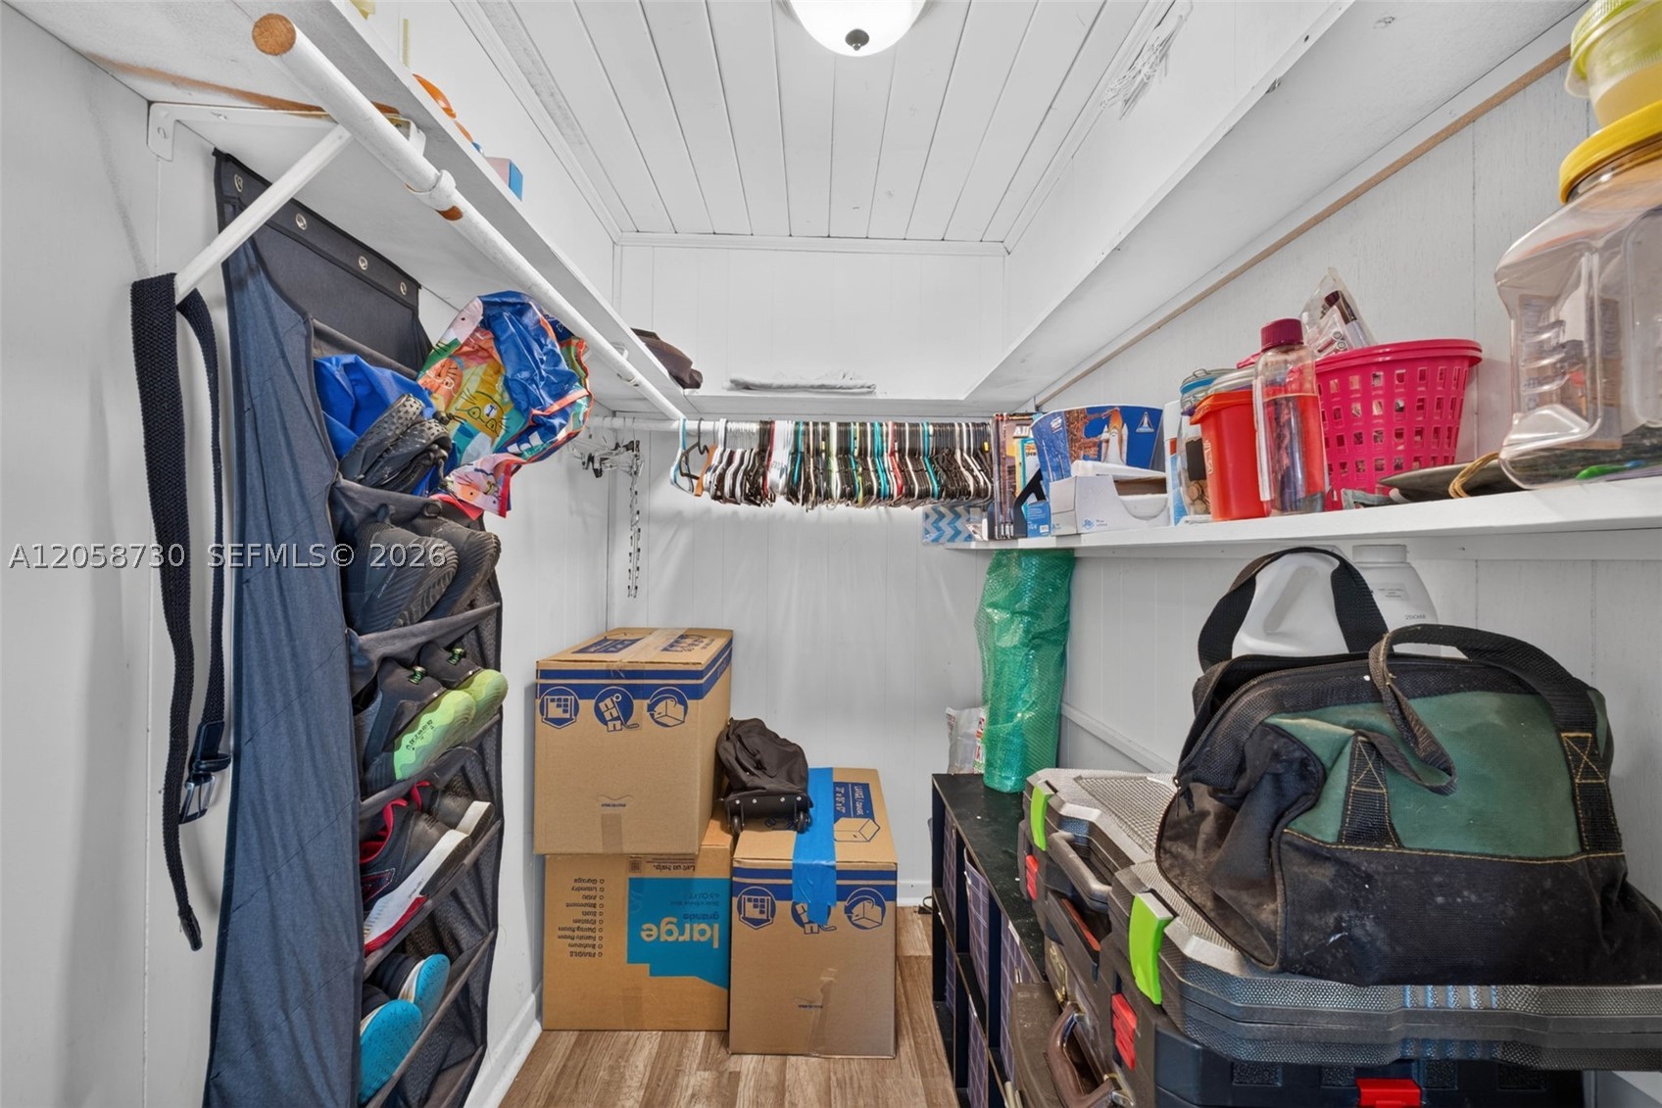
    Walk-In Closet(s), Master Downstairs

  • Total Bedrooms

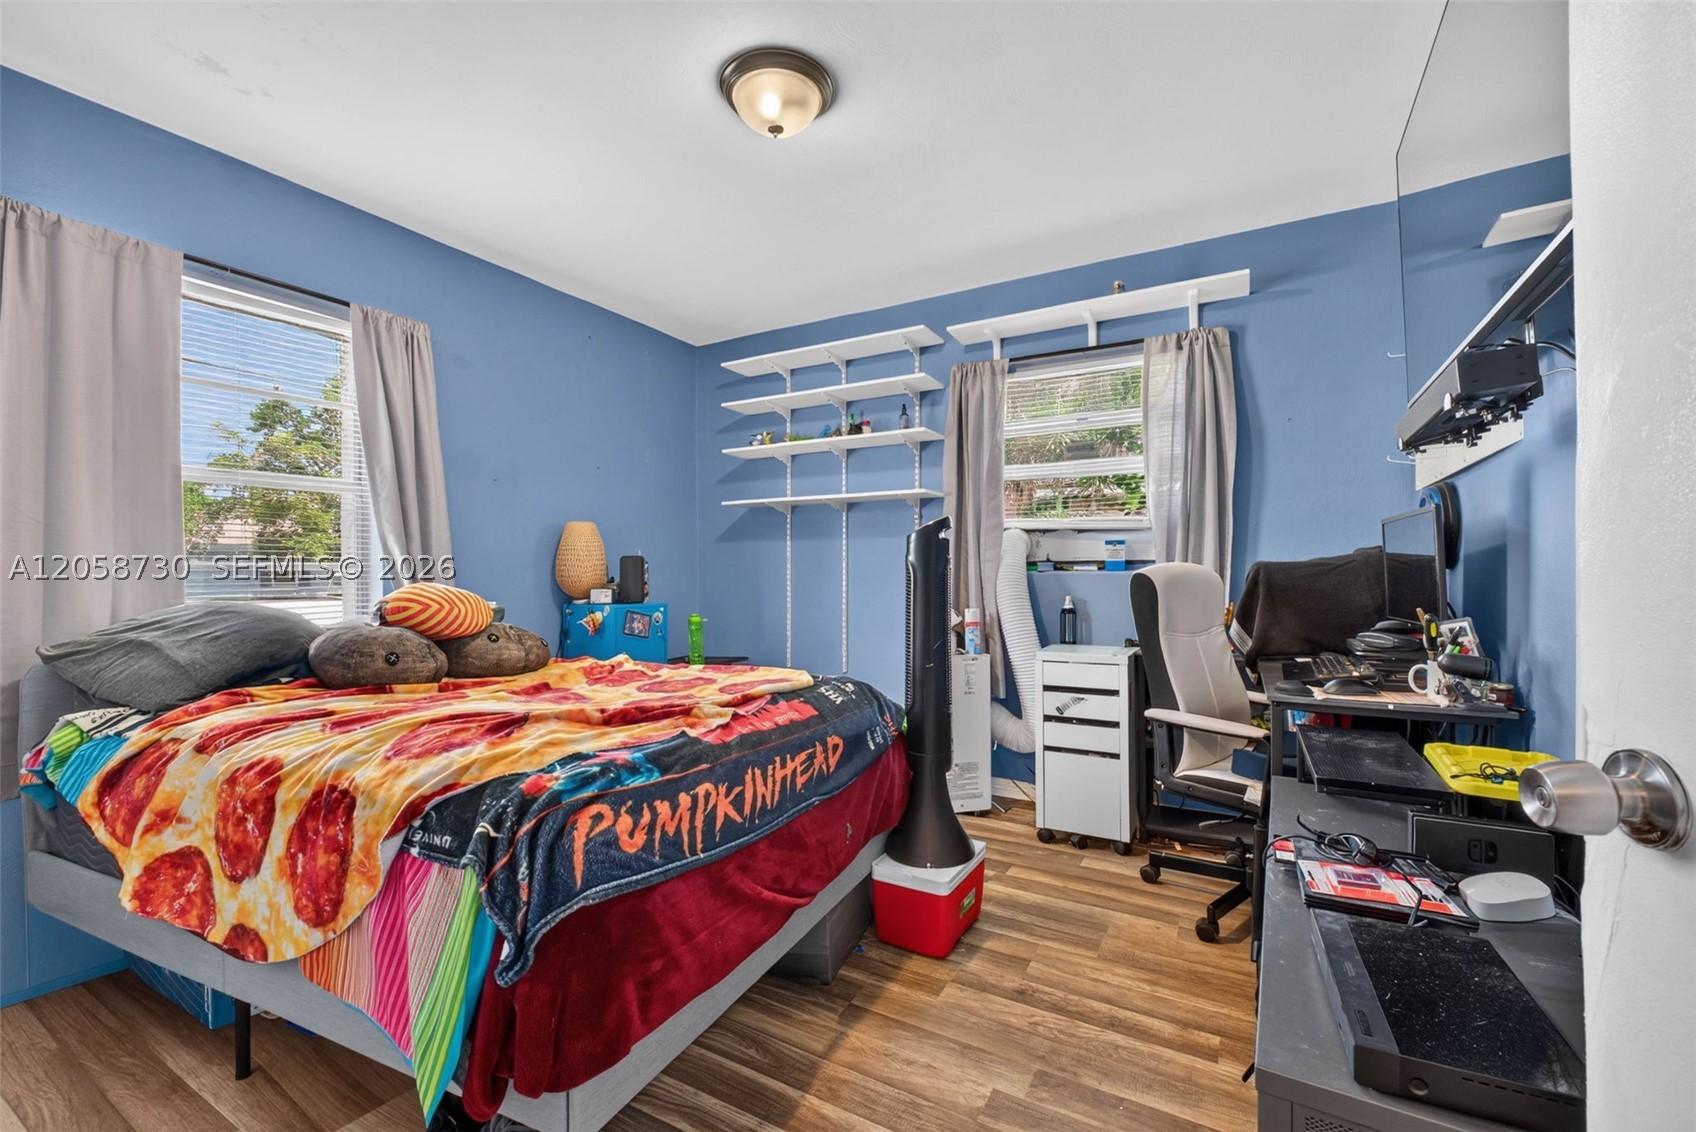
    4

  • Bathrooms

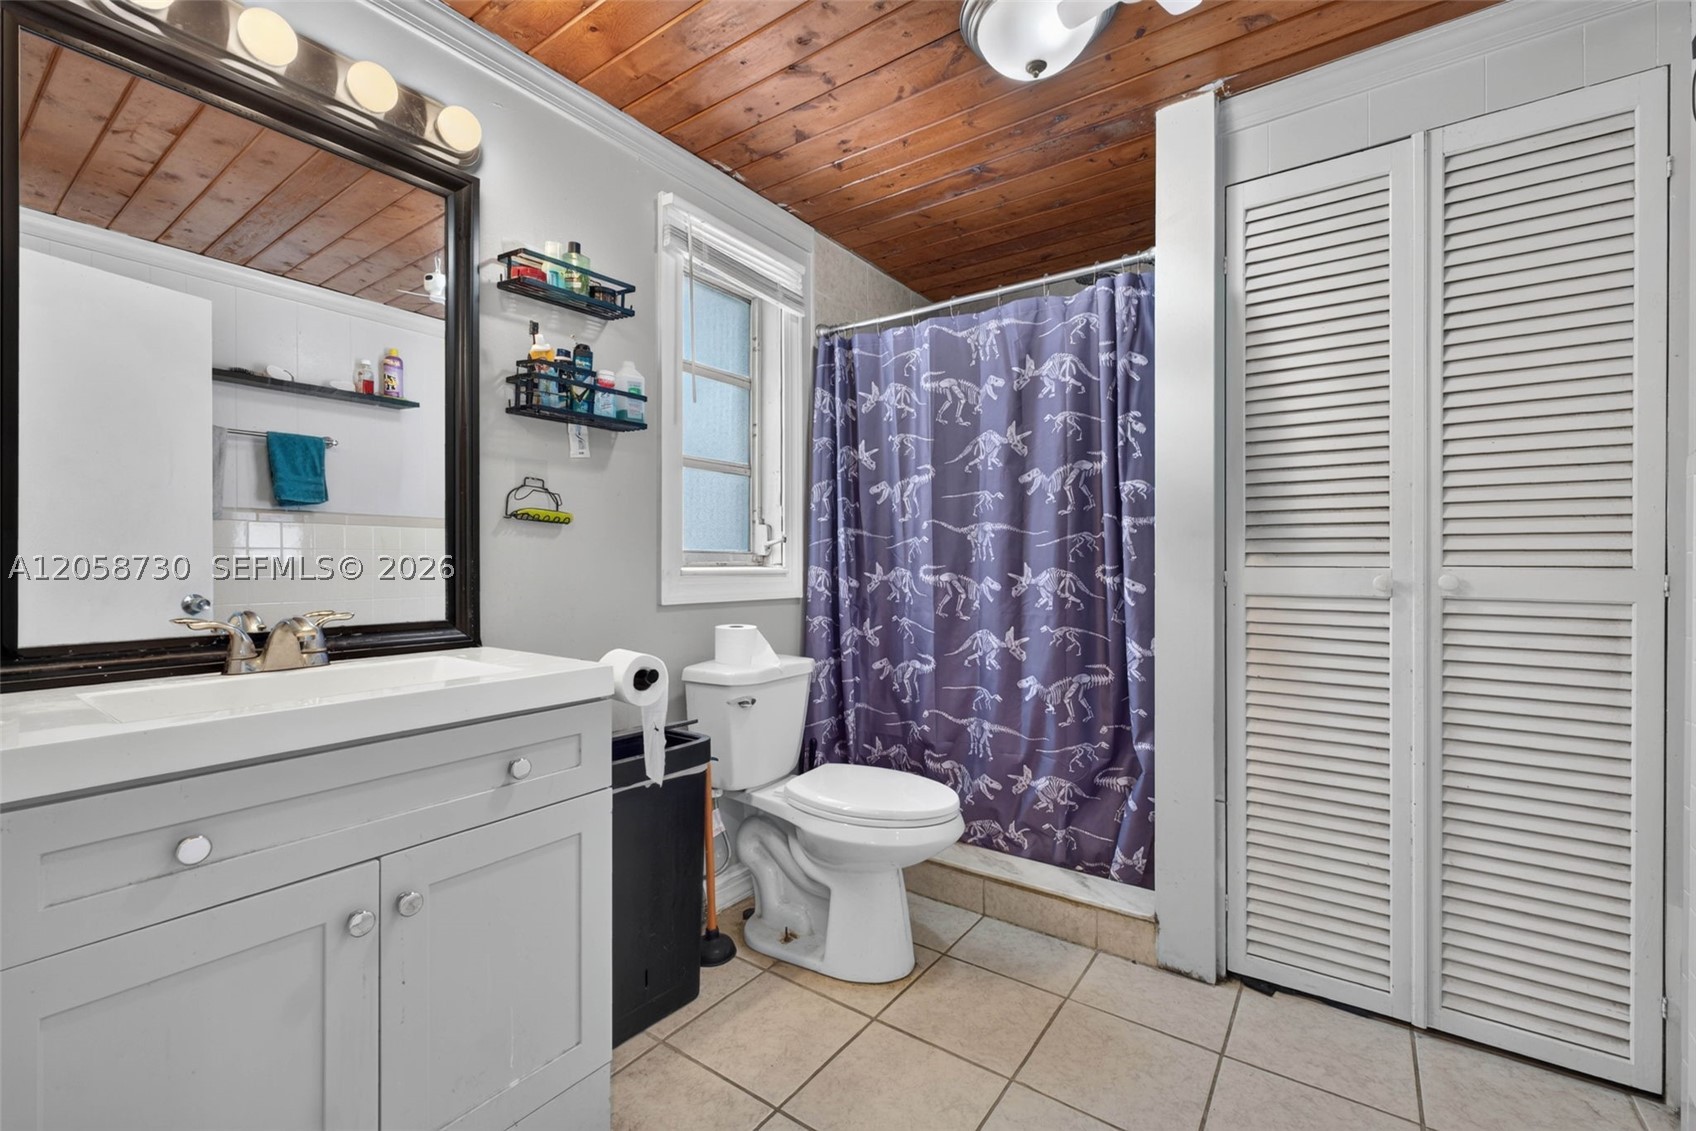
    2

  • Cooling YN

    YES

  • Cooling

    Central Air, Ceiling Fan(s)

  • Heating YN

    YES

  • Heating

    Central

  • Pet friendly

    No, Yes

Exterior

  • Garage

    No

  • Construction Materials

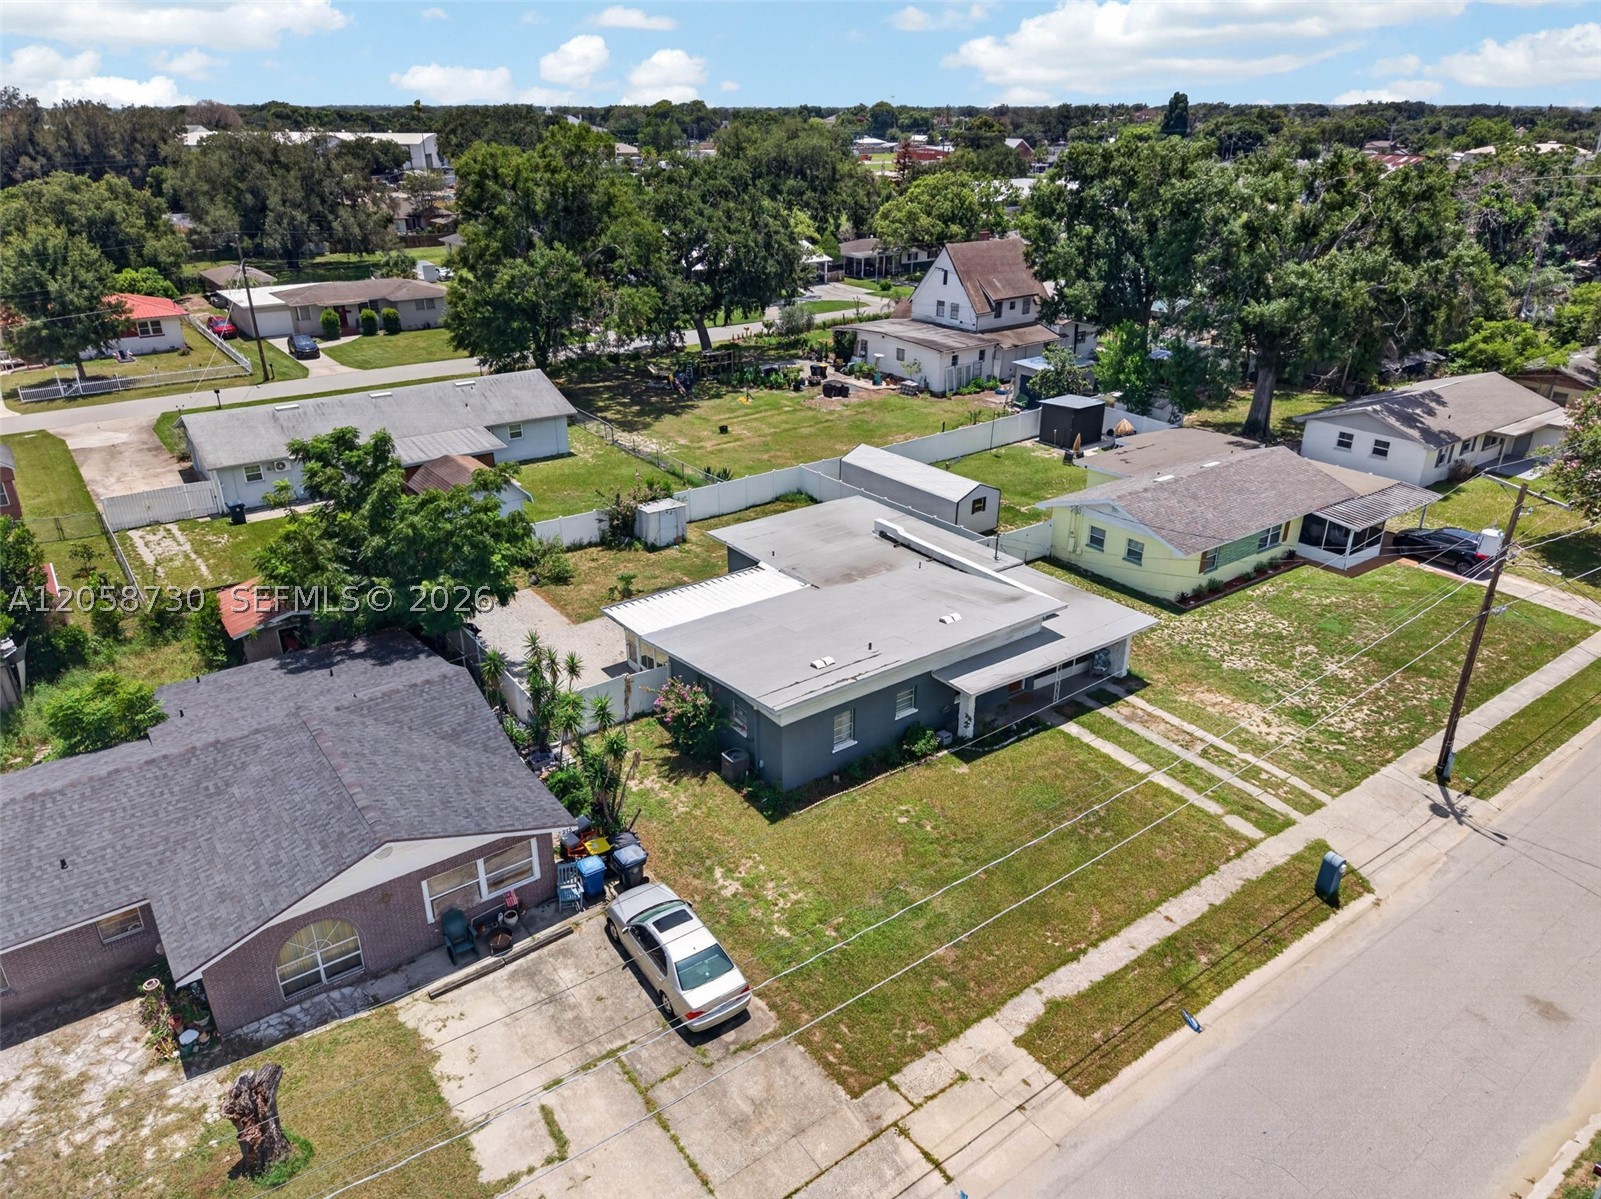
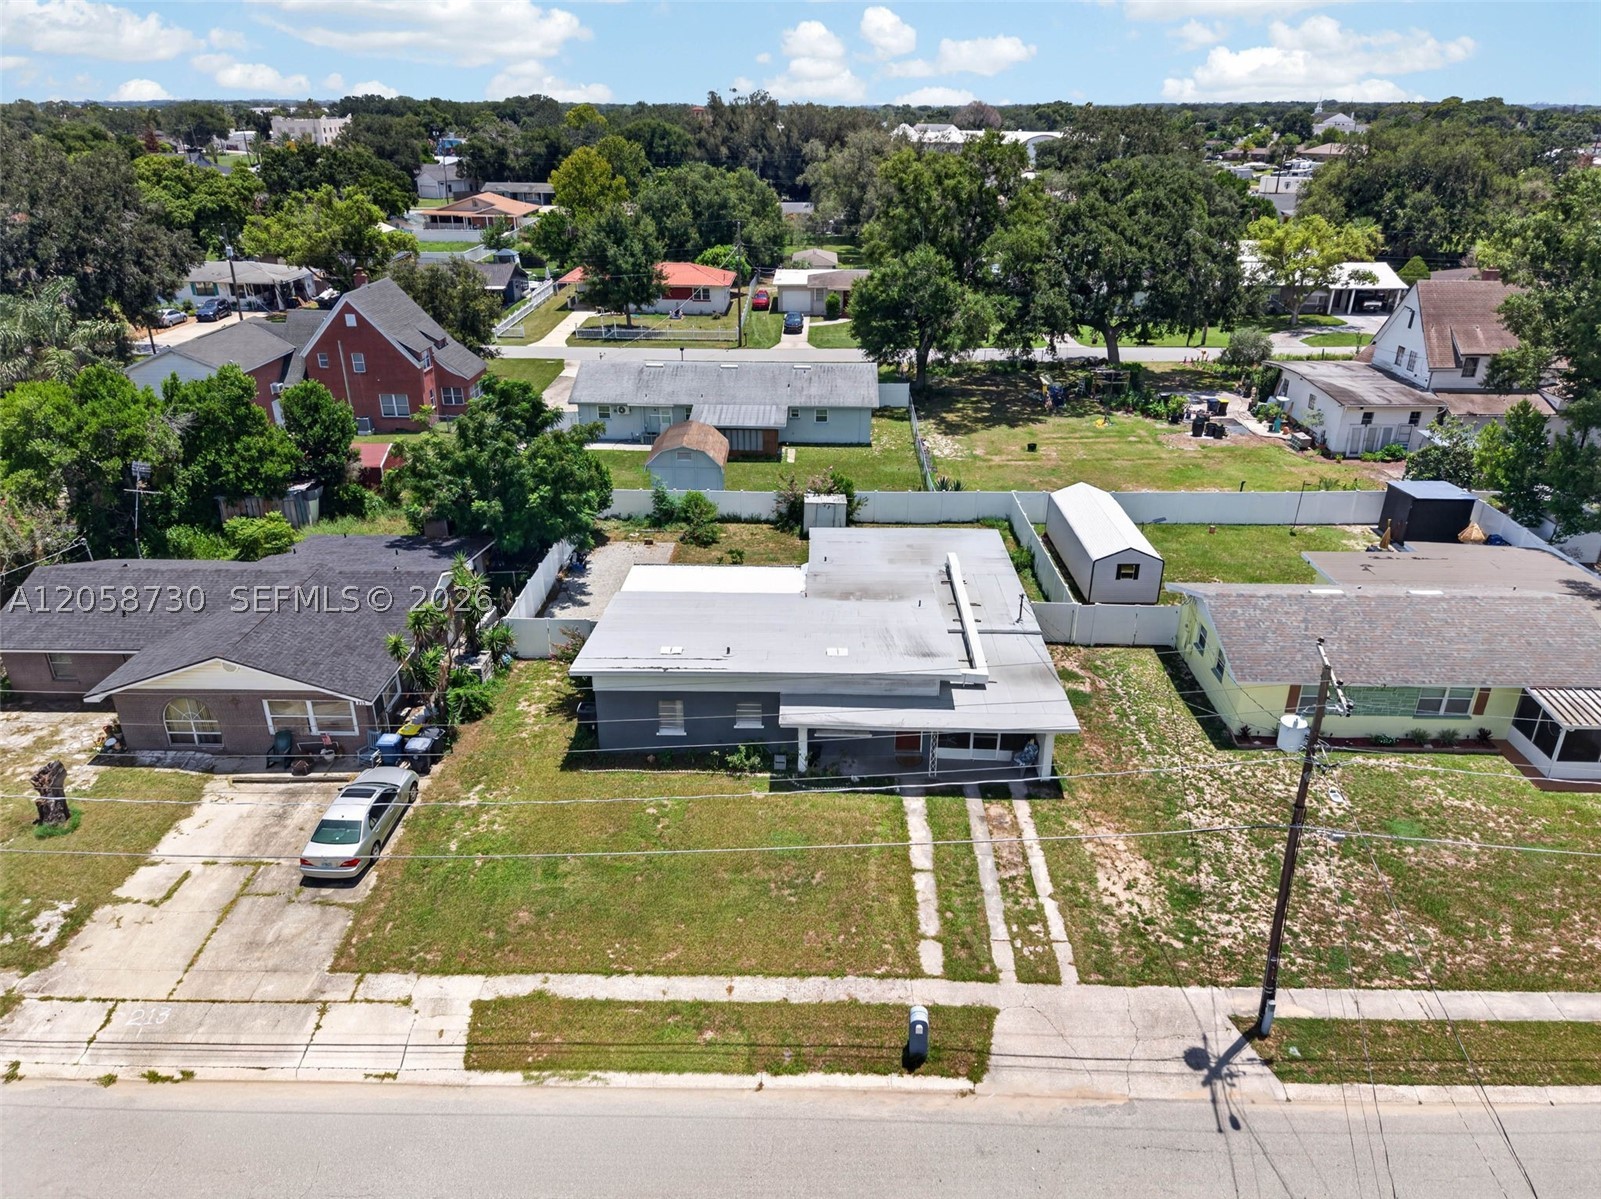
    Block

  • Parking

    Driveway

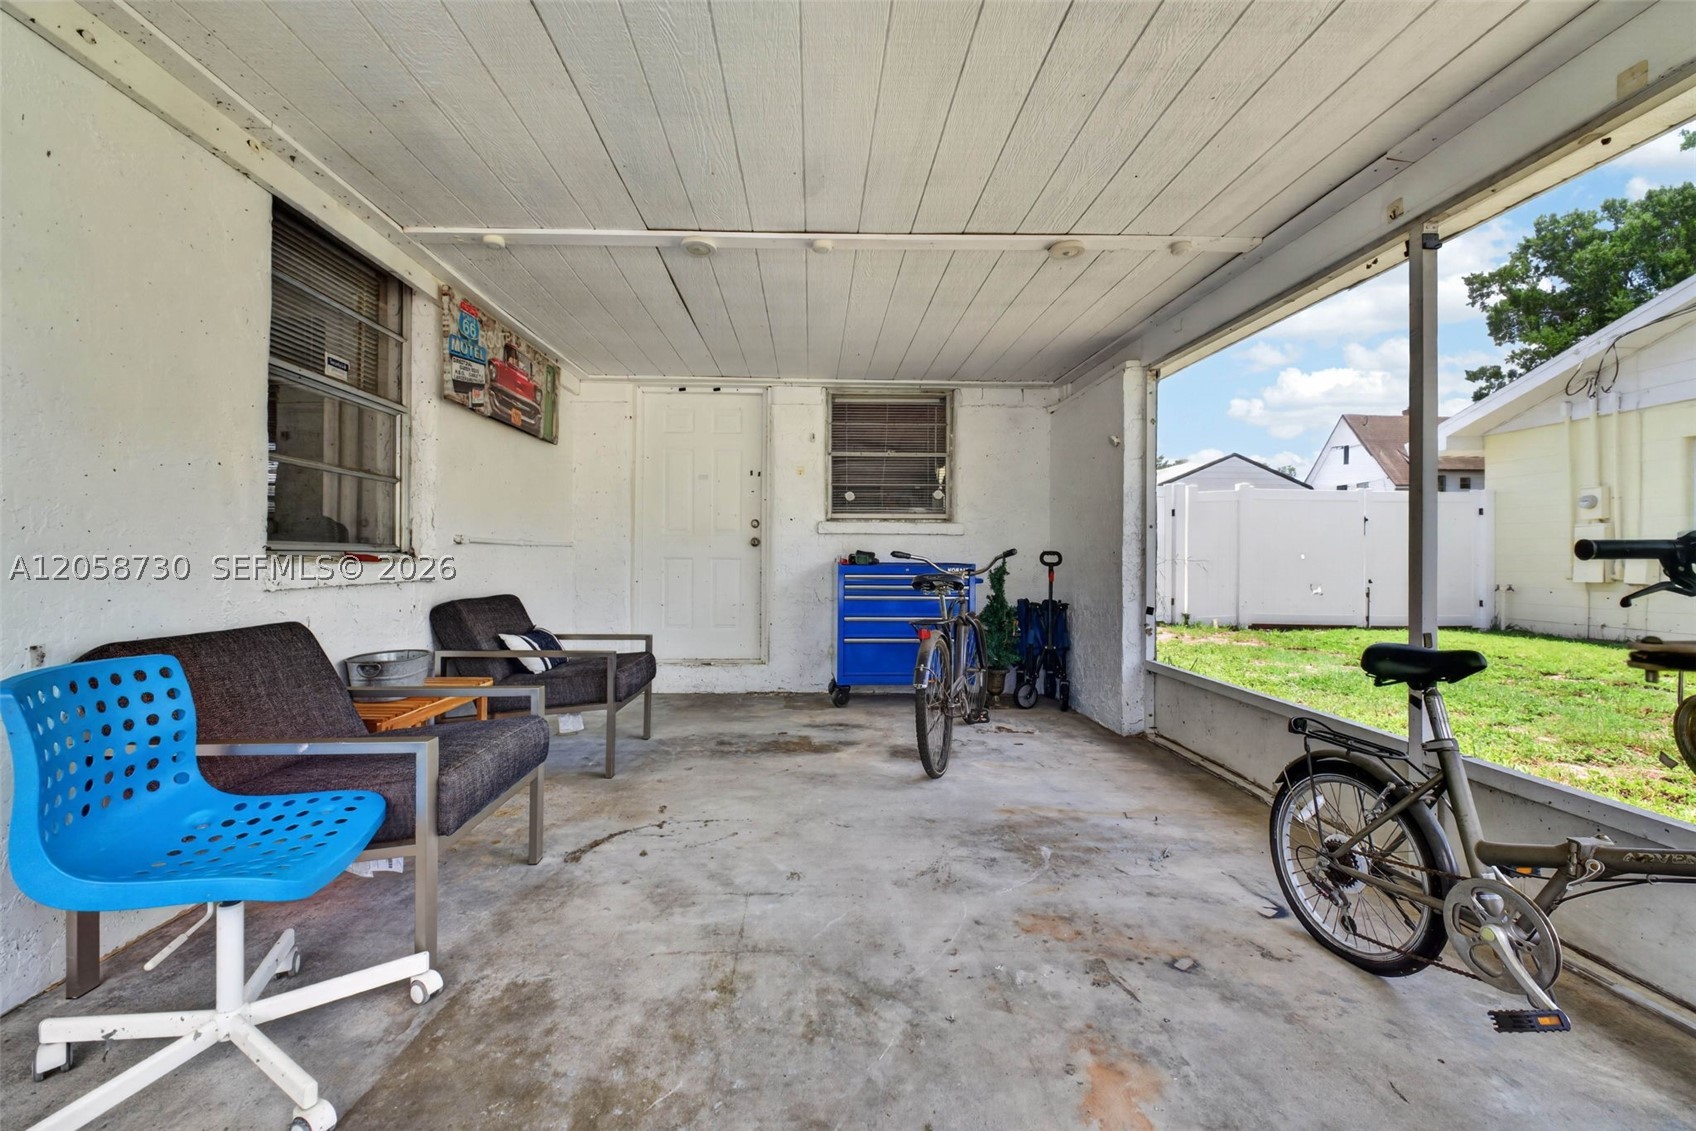
  • Patio and Porch Features

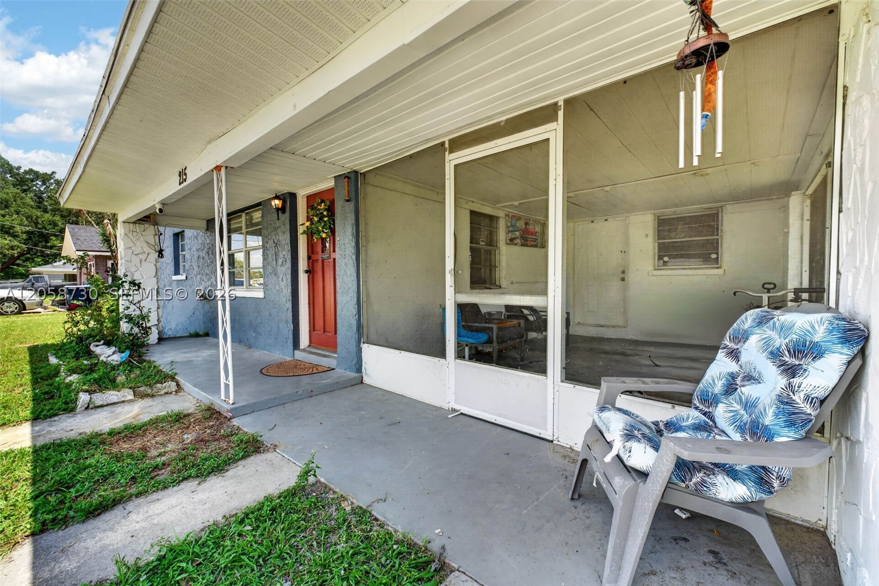
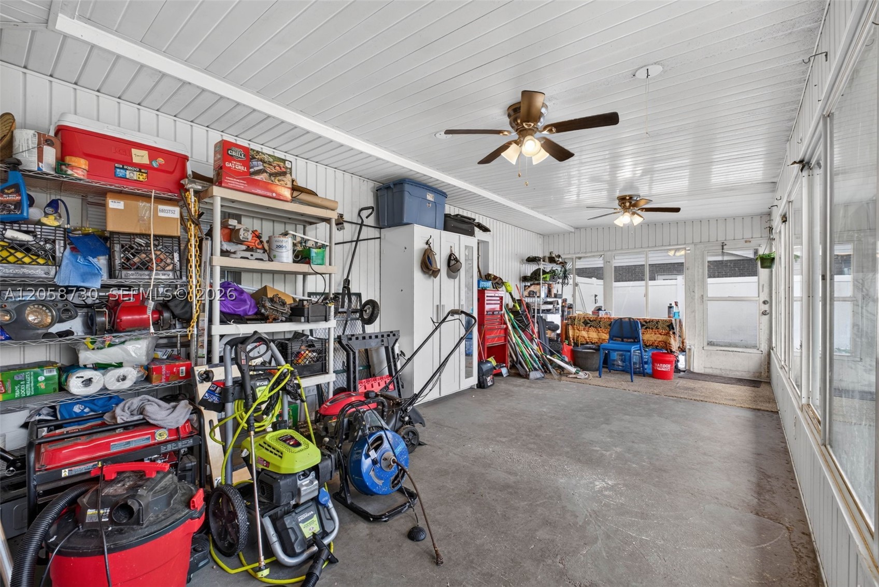
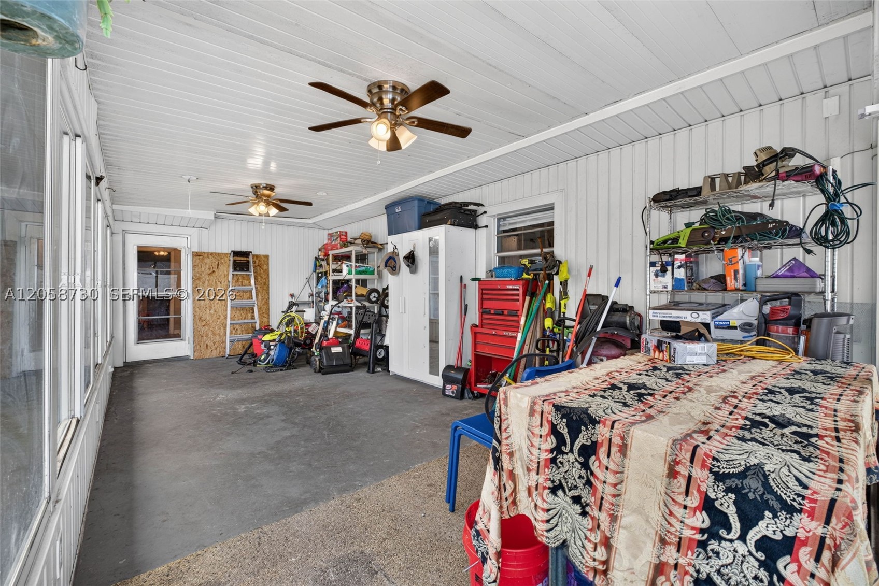
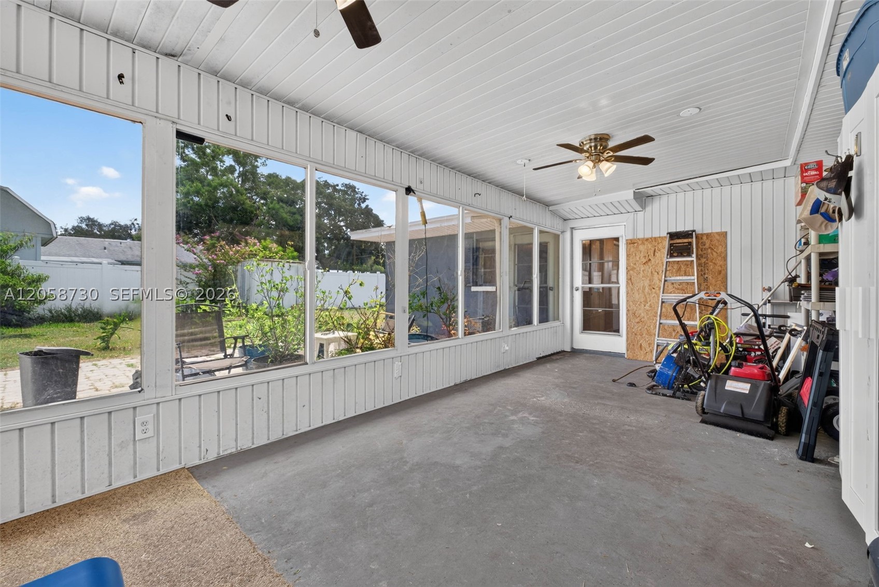
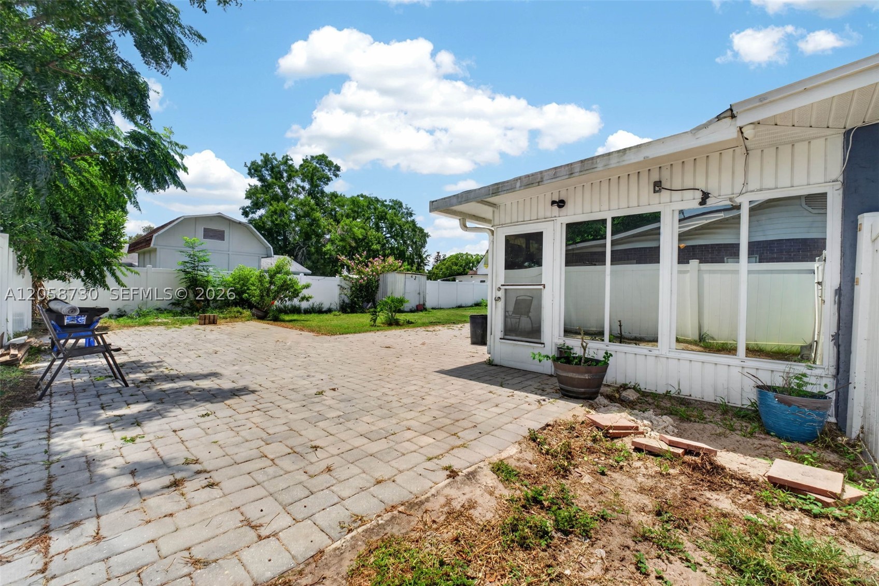
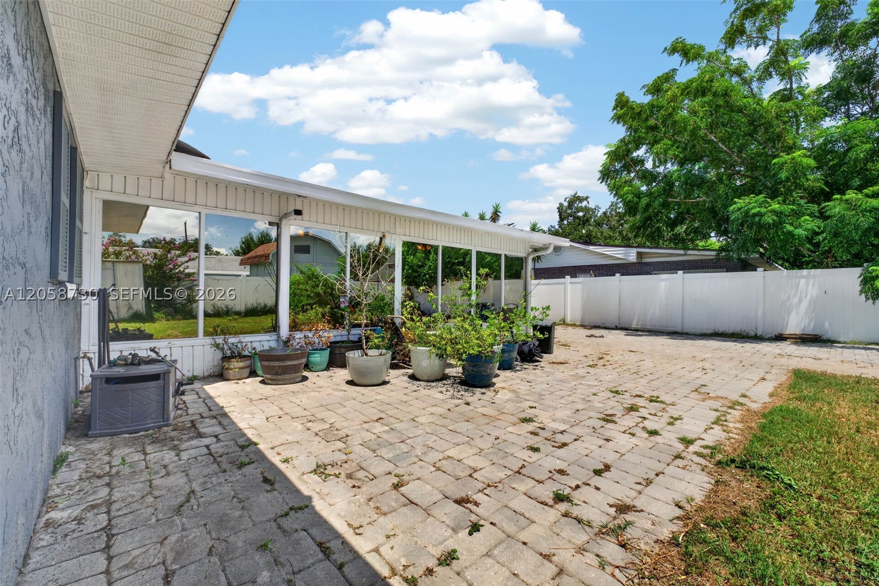
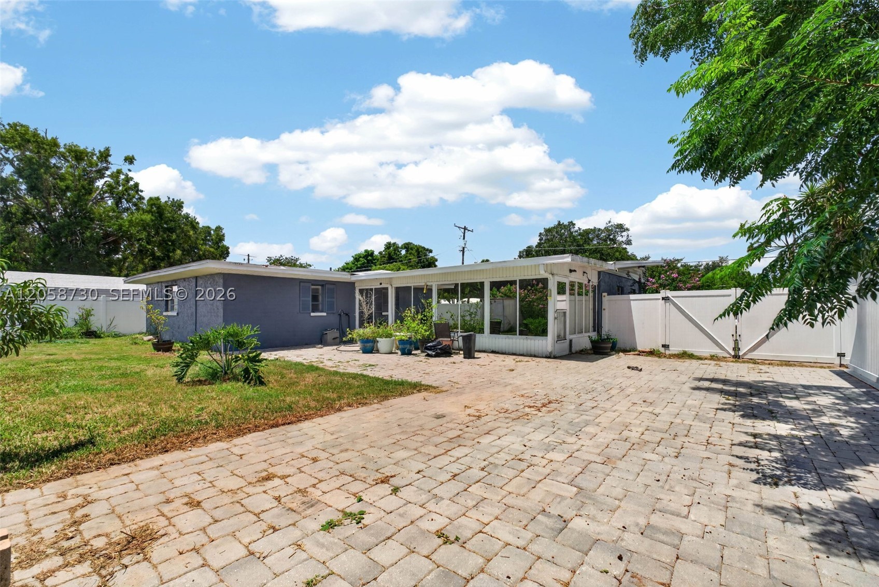
    Patio, Porch, Screened

  • Pool

    No

  • Waterfront YN

    NO

  • View

    None

Area & Lot

  • Lot Size(square feet)

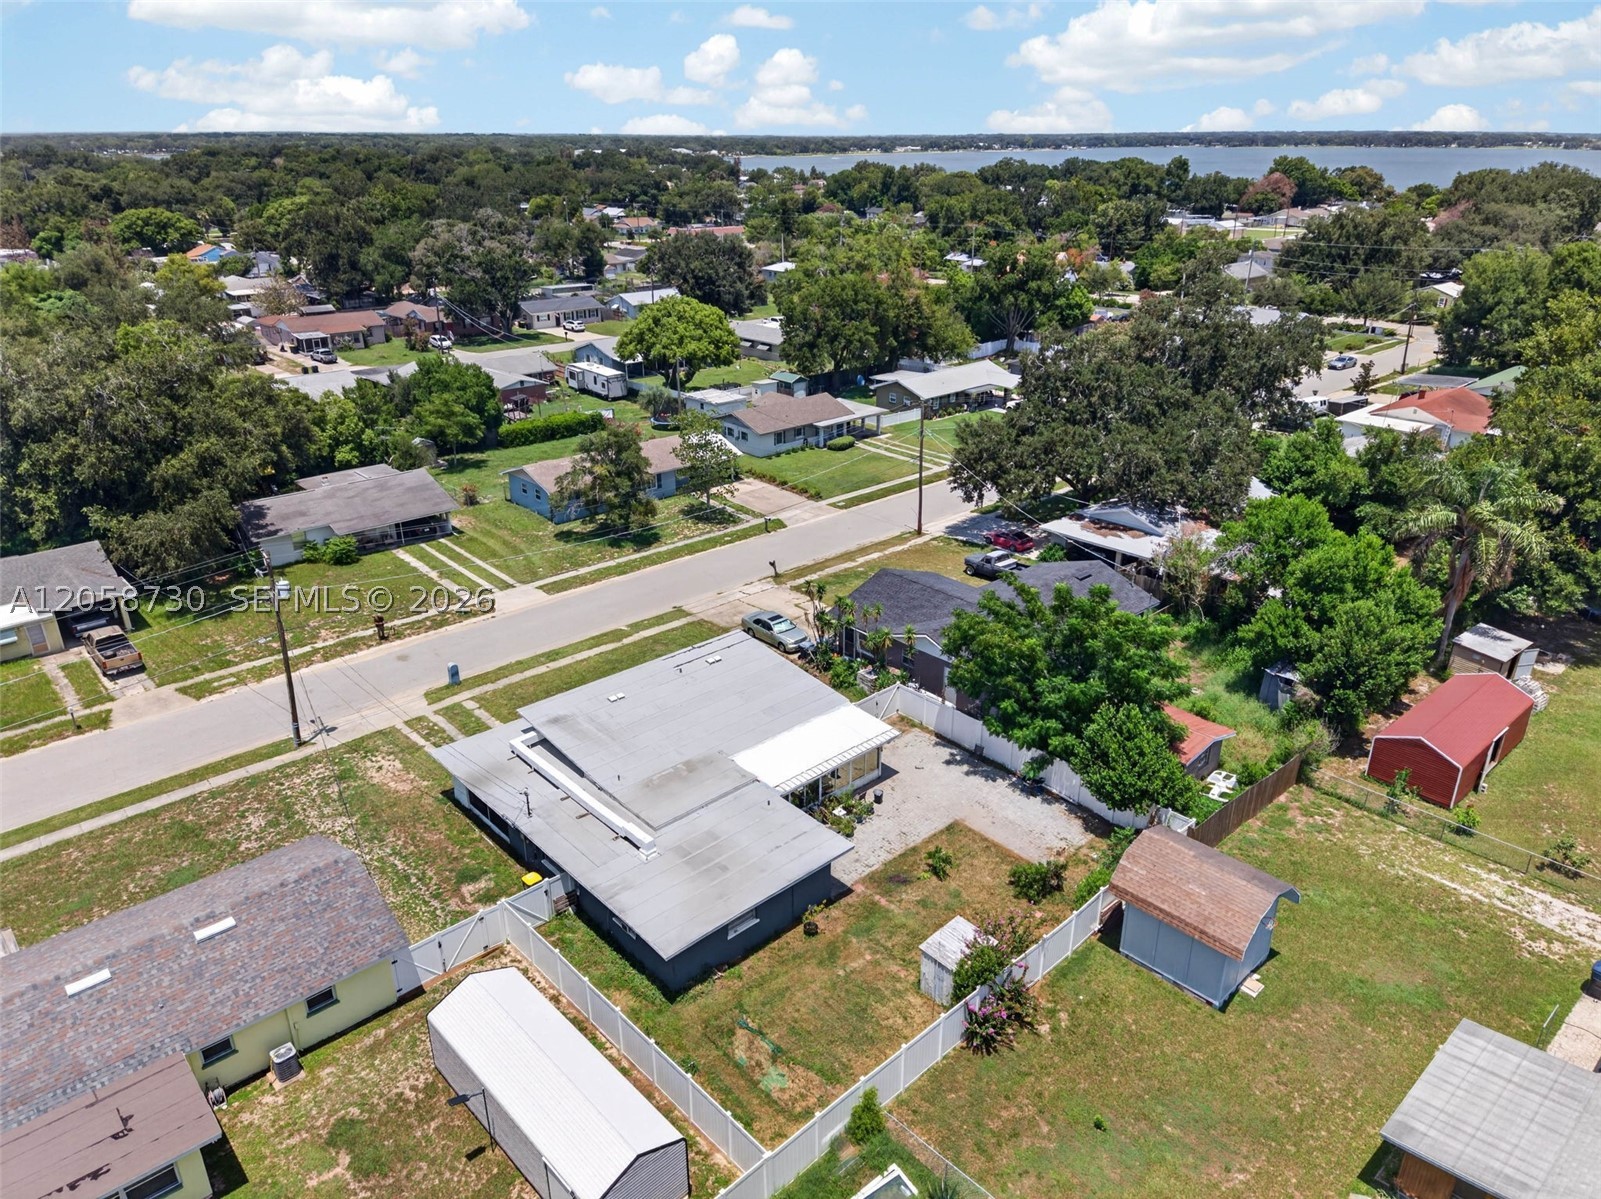
    7,976

  • Property Type

    Residential

  • Property Sub Type

    Single Family Residence

  • Architectural Style

    Detached, OneStory

Price

  • Sales Price

    $270,000

  • Tax Amount

    $2,589

  • Zoning

    Residential

  • Sq. Footage

    N/A

  • Price/SqFt

    N/A

HOA

  • Association

    No

School District

  • Elementary School

    Auburndale

  • Middle School

    N/A

  • High School

    N/A

Property Features

  • Senior Community YN

    NO

  • Sewer

    Public Sewer

  • Water Source

    Public

Schedule a Showing

Showing scheduled successfully.

<
>
IN PERSON
VIA CHAT

What is 3 + 4 ?


Change time

Mortgage calculator

Estimate your monthly mortgage payment, including the principal and interest, property taxes, and HOA. Adjust the values to generate a more accurate rate.

Your payment

Principal and Interest:

$

Property taxes:

$

HOA fees:

$

Total loan payment:

$

Total interest amount:

$

Location

County

Polk

Elementary School

Auburndale

Middle School

High School

Listing Courtesy of Andrea Dasilva , Lokation

RealHub Information is provided exclusively for consumers' personal, non-commercial use, and it may not be used for any purpose other than to identify prospective properties consumers may be interested in purchasing. All information deemed reliable but not guaranteed and should be independently verified. All properties are subject to prior sale, change or withdrawal. RealHub website owner shall not be responsible for any typographical errors, misinformation, misprints and shall be held totally harmless.

Agent Jarrod Gaylis

Realtor

Jarrod Gaylis

Call Jarrod today to schedule a private showing.


* Listings on this website come from the FMLS IDX Compilation and may be held by brokerage firms other than the owner of this website. The listing brokerage is identified in any listing details. Information is deemed reliable but is not guaranteed. If you believe any FMLS listing contains material that infringes your copyrighted work please click here to review our DMCA policy and learn how to submit a takedown request.© 2024 FMLS.
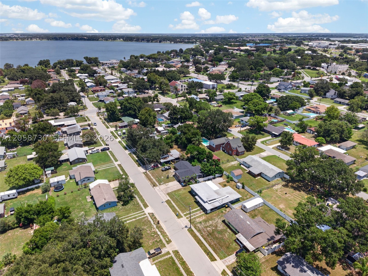
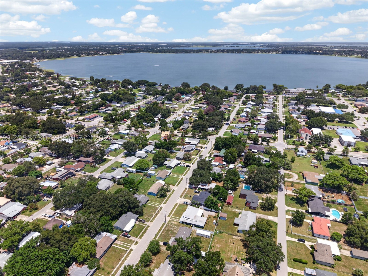
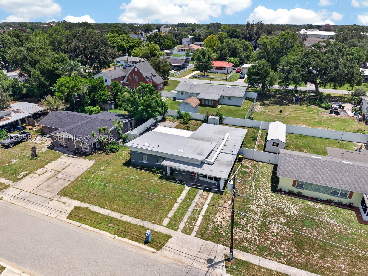
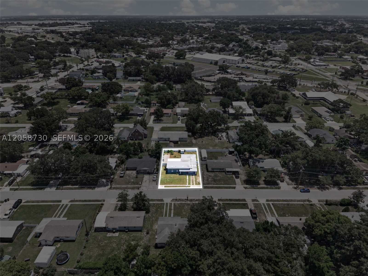
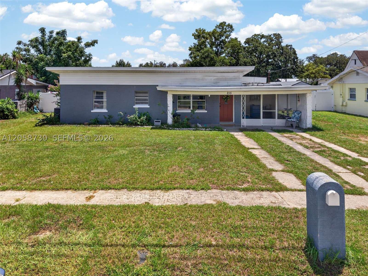
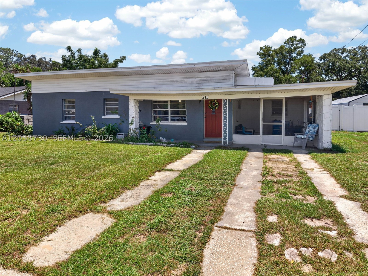
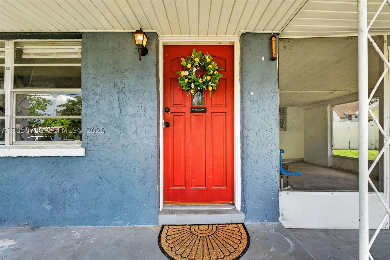
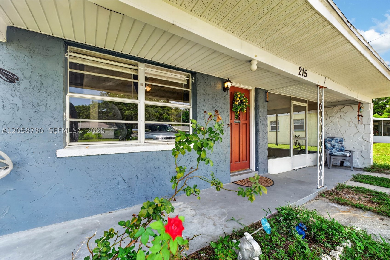
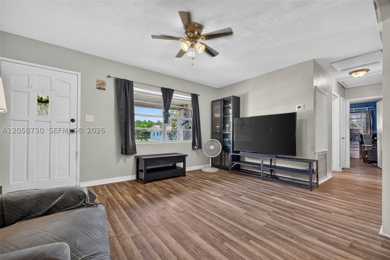
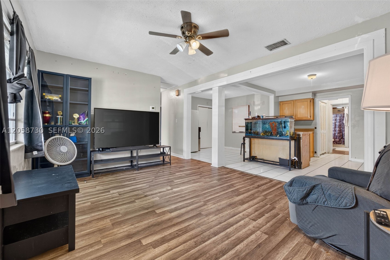
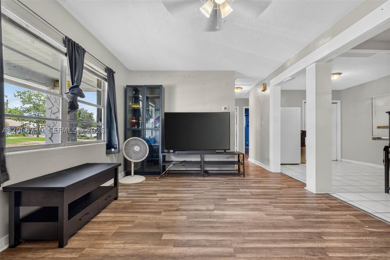
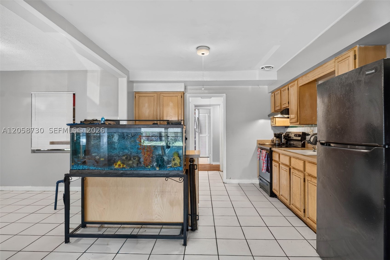
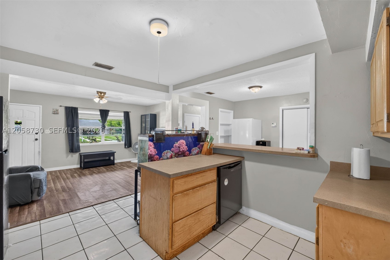
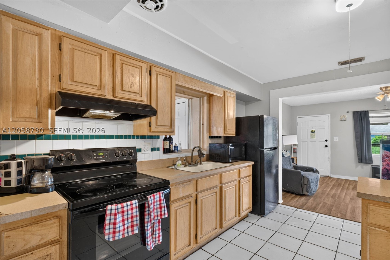
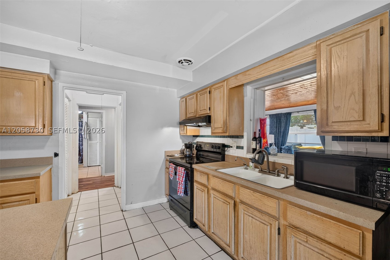
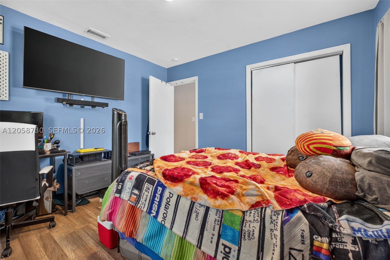
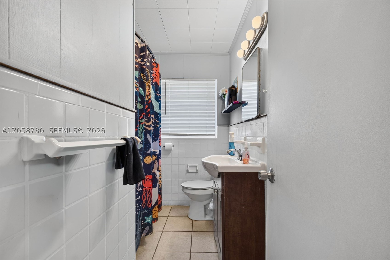
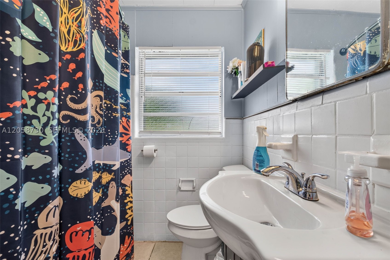
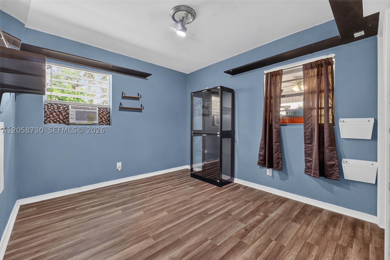
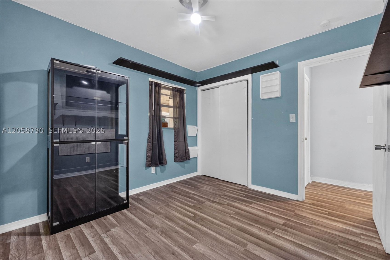
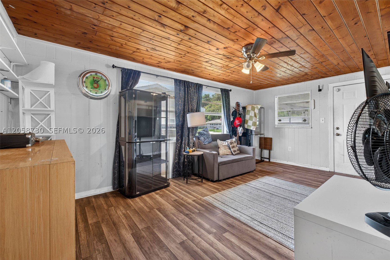
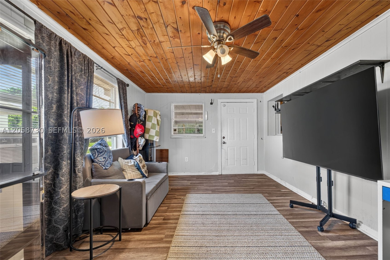
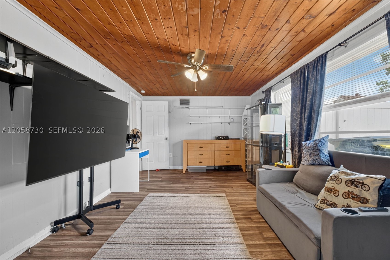
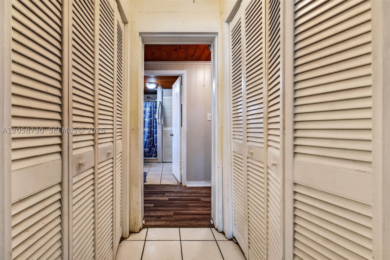
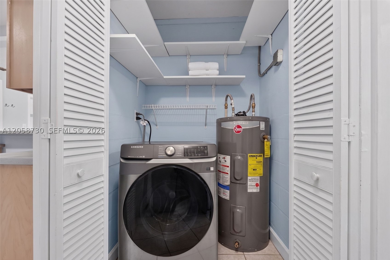
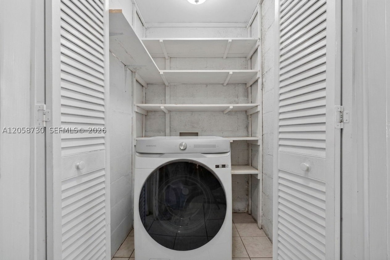
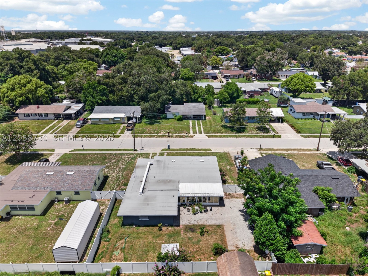
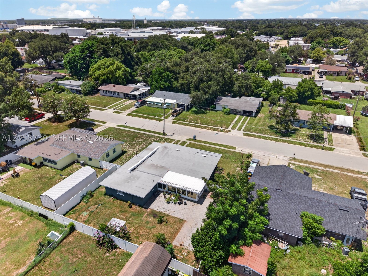
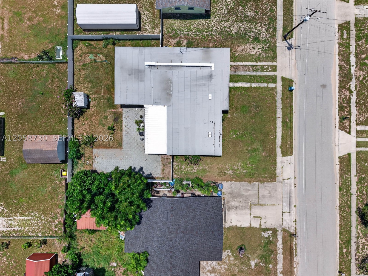
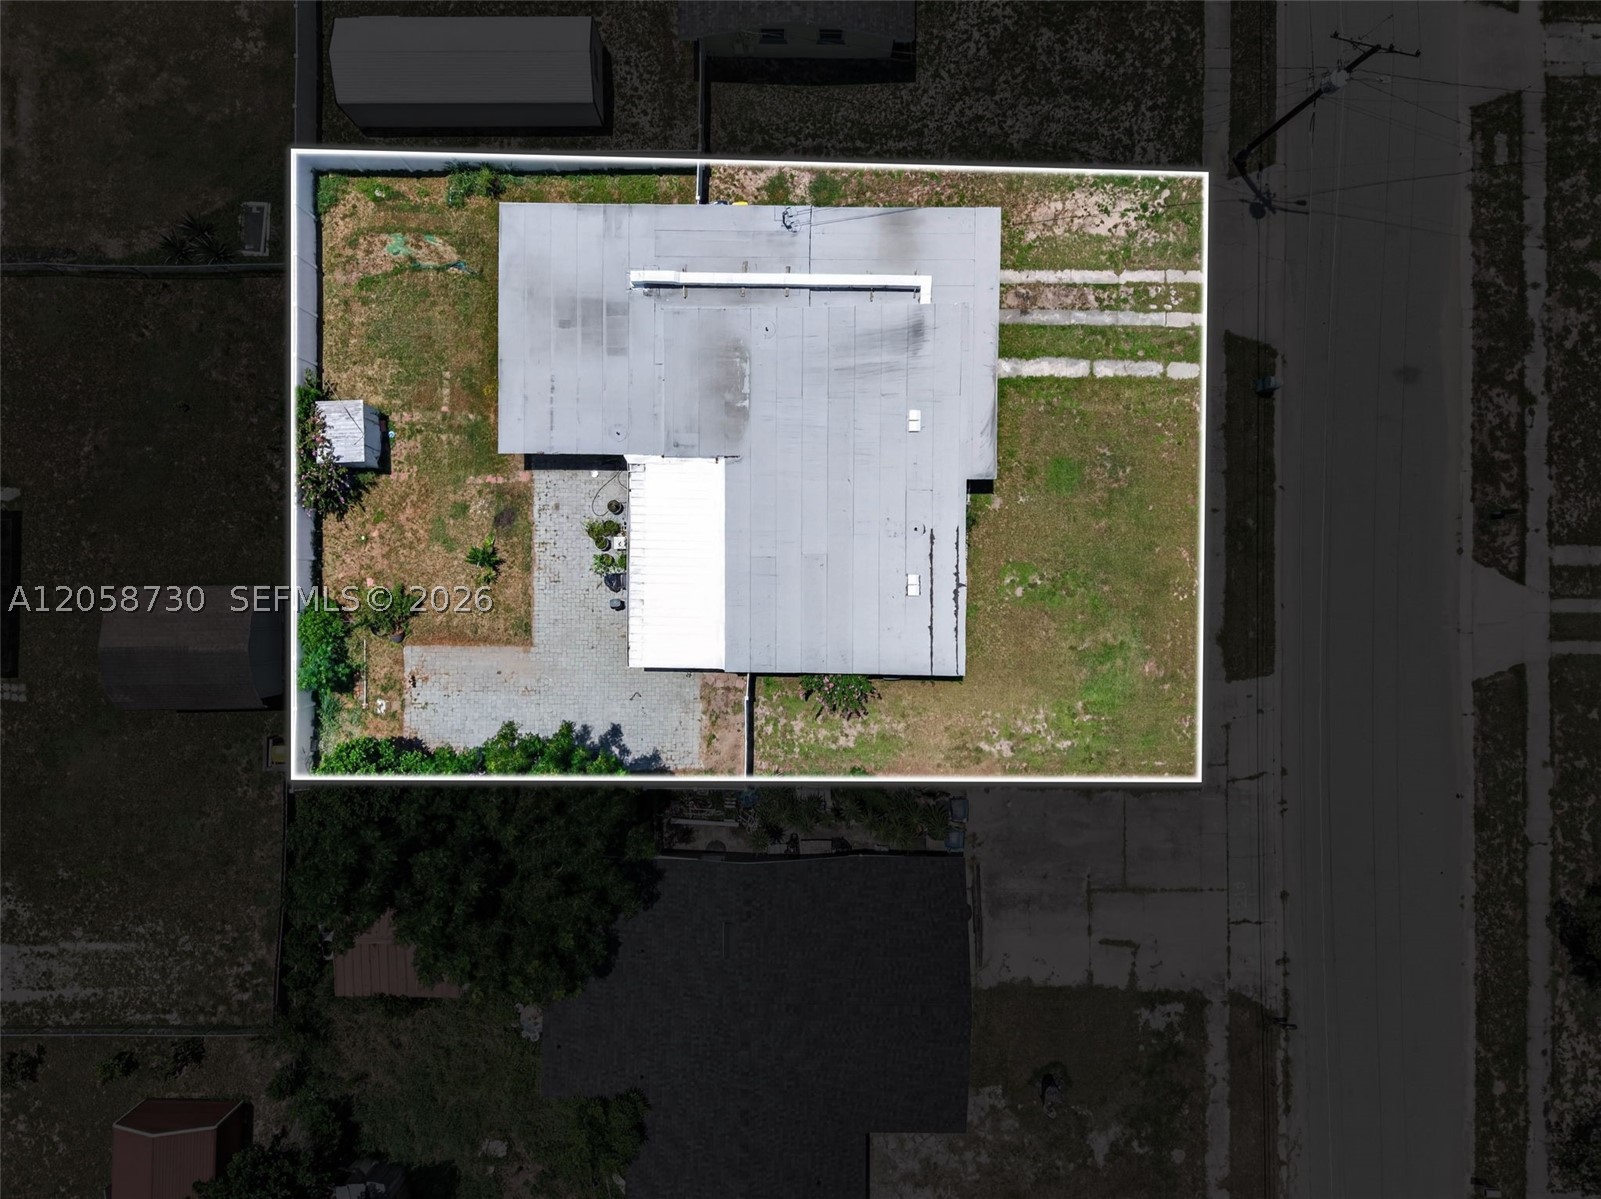
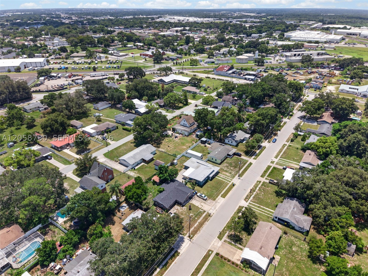
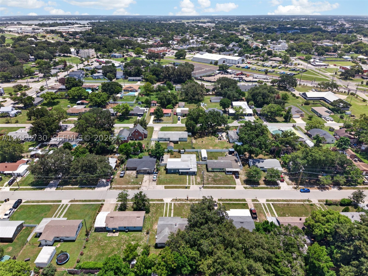
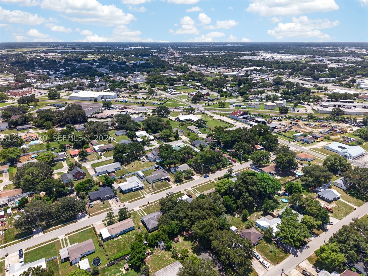
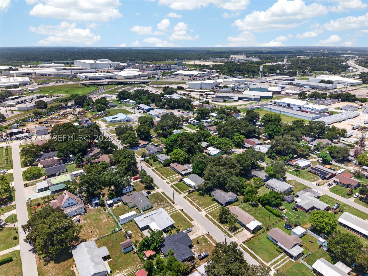
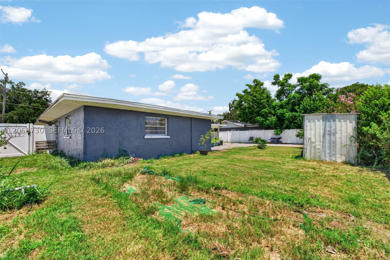
215 PALM AVE AUBURNDALE FL 33823 An Oasis in Auburndale's Palmdale Community If you've been dreaming of turning the key to a place of your very own, this is the home you've been waiting for. This charming home is filled with character & is ready for you. Spacious & bright 4bed 2bath large 1,758 Sq-Ft newer roof well kept single story home with no HOA. A wonderful open floor plan that flows into the kitchen & main living areas allows you to host casual dinners or entertaining friends & family. The large backyard is the perfect place to spend evenings enjoying barbecues, plant a garden or simply enjoy the space for children & pets to play. Minutes from downtown Auburndale, US-92, parks, shopping, & dining, enjoy the perfect blend of peaceful neighborhood living & everyday convenience. Perfect Central Florida Location Beyond the home itself, you will love the convenience of the area! Strolls through the historic Downtown Park to see the beautiful Butterfly Garden & historic bandstand. Auburndale is surrounded by beautiful lakes. Lake Stella a gorgeous walking path right next to downtown. Auburndale is 15–20 minutes from LEGOLAND, 20 minutes from the vibrant shopping, dining, and breweries of downtown Lakeland, & 45–50 minute drive to Walt Disney World, Universal Studios, & the heart of Orlando. I'd love to help make your dream of homeownership a reality. I'll guide you through every step of the process, making it smooth, clear, and exciting. Take that first step reach out today.

215 Palm Avenue

Message successfully sent.

What would you like to know?

What is 3 + 4 ?

I agree to receive email communication and understand I can unsubscribe at any time.

I agree to be contacted by Perfect Properties of Florida Real Estate via call, email, and text for real estate services. To opt out, you can reply 'stop' at any time or reply 'help' for assistance. You can also click the unsubscribe link in the emails. Message and data rates may apply. Message frequency may vary. Privacy Policy

Related Properties

New on site 1 day ago
BIENVENIDA to your NE Cape Coral home in Zone X with NO FLOOD INSURANCE REQUIRED. This MOVE-IN READY property offers comfort, functionality, and a PRIME LOCATION near Del Prado Blvd N and Kismet Pkwy, minutes from shopping, dining, schools, and SWFL amenities. The BRIGHT OPEN FLOOR PLAN features a SPLIT-BEDROOM DESIGN for privacy, with a PRIMARY SUITE that includes hallway entry and an IN-RESIDENCE LAUNDRY. Two additional bedrooms share a JACK-AND-JILL BATH, plus a FLEXIBLE DEN/OFFICE that can serve as a FOURTH BEDROOM. TILE FLOORING THROUGHOUT ensures low maintenance. The SPACIOUS KITCHEN offers GRANITE COUNTERS, abundant cabinetry, pantry, and NEWER STAINLESS APPLIANCES, flowing into the dining area and breakfast bar. Enjoy a SCREENED-IN LANAI with SOUTHERN EXPOSURE, ideal for natural light and a FUTURE POOL. The BACKYARD includes MATURE FRUIT TREES and room to expand your outdoor oasis. Key features: NEWER ROOF (2019), NEWER A/C (2021), TILE FLOORS, 2-CAR GARAGE, SCREENED LANAI, 0.23-ACRE LOT with 1,422 SQ FT under air. Convenient to grocery stores, restaurants, medical facilities, schools, Pine Island Rd, US-41, and I-75 for easy travel to Fort Myers, Punta Gorda, Port Charlotte, Naples, Sarasota, and Tampa. RSW and PGD airports are within reach. Ideal for primary, seasonal, or investment use. Buyer to assume remaining CITY WATER & SEWER ASSESSMENTS through future tax bills.
#A12050283

Other

1728 NE 22nd Ter

3 Beds

2 Baths

1,422 Sq.Ft.

$265,000

MLS#: A12050283

New on site 1 day ago
Beautiful Timber Creek townhouse offering 3 beds, 2.5 baths and 1,942 sq ft of bright, inviting living space in one of Fort Myers’ most desirable gated communities. Located in Evacuation Zone E with no flood insurance required and approx. $600/year homeowners insurance, this home delivers exceptional value and peace of mind. A decorative glass-insert front door with keyless entry and security camera opens to a welcoming foyer with coastal half bath and storage. The open-concept main level features durable tile flooring, granite kitchen countertops, stainless steel appliances, deep sink, white shaker cabinets and a versatile breakfast bar. Living and dining areas feel airy and perfect for relaxing or entertaining. The southeast-facing screened lanai offers sunrise views, landscaped green space and outdoor storage. A cozy under-stairs nook adds space for an office, storage or reading hideaway. Upstairs, the large primary suite includes dual closets, sitting area and ensuite with granite counters, dual sinks and glass walk-in shower. Two guest bedrooms with beach-inspired décor share a full bath with granite vanity, tub/shower combo and linen storage. Laundry room includes washer, dryer and shelving. Make it turnkey for an additional $18,000, negotiable separately. This townhome blends comfort, convenience and resort-style living within Timber Creek’s vibrant amenity-rich community.
#A12058080

Other

14275 PINE LODGE LN

3 Beds

2 Baths

1,942 Sq.Ft.

$299,000

MLS#: A12058080

New on site 2 days ago
A rare opportunity to own two  separate 3-bedroom, 2-bath mobile homes on one spacious lot in desirable Summerfield, FL! Situated on nearly an acre with no HOA, each residence offers approximately 1,008 square feet of comfortable living space and is vacant, making this property ideal for multi-generational living, rental income, or a smart investment. Features include metal roofs, central heat and air, updated kitchens, a shared well, separate septic systems, and a 24' x 30' detached garage.

Surrounded by mature trees and peaceful Florida scenery, this unique property combines privacy with everyday convenience. Enjoy easy access to Lake Weir, championship golf courses, Carney Island Recreation & Conservation Area, shopping, dining, and The Villages, while remaining just a short drive from Ocala, Belleview, and major highways.
#A12064570

Other

2704 SE 172nd St

3 Beds

2 Baths

2,016 Sq.Ft.

$263,000

MLS#: A12064570

Price reduced
Looking for privacy, nature and a low-maintenance lifestyle? This special Eagle Harbor home is tucked into a quiet cul-de-sac with no homes directly behind it. Enjoy a peaceful wooded backdrop, established landscaping, birds and wildlife from the living room, spacious primary suite, primary bathroom, upstairs bedroom and private screened patio. High ceilings create a bright, open feel, while the primary suite features an extended walk-in closet and stand-alone shower. The HOA provides added convenience by maintaining key exterior and community features. Eagle Harbor amenities include pools, water attractions, parks, dock, golf, restaurant, tennis and pickleball courts, soccer fields and playgrounds. More than a home, this is a private retreat where you can slow down, connect with nature and enjoy the lifestyle you've been looking for.
#A12061555

Other

2010 Cooper Creek Dr B

3 Beds

2 Baths

2,029 Sq.Ft.

$315,000

MLS#: A12061555

Experience timeless elegance in this beautifully crafted 2022, where sophisticated design meets everyday comfort. A bright, open-concept floor plan, designer-inspired finishes, and spacious living areas create an inviting atmosphere perfect for both entertaining and quiet evenings at home. The thoughtfully designed kitchen flows effortlessly into the main living space, while the private owner's suite offers a peaceful retreat. Every detail has been carefully curated to deliver style, functionality, and a true sense of home. 
Nestled in the desirable Heritage Crossing Community, this residence offers a tranquil neighborhood setting with beautifully maintained surroundings and a welcoming sense of community. Enjoy the convenience of nearby shopping, dining, excellent Baker County schools, and easy access to Jacksonville, all while embracing the charm and serenity of North Florida living.
#A12060814

Other

559 HERITAGE XING

4 Beds

2 Baths

1,640 Sq.Ft.

$305,000

MLS#: A12060814

SECOND-FLOOR WATERFRONT CONDO WITH DIRECT GULF ACCESS AND WIDE CANAL VIEWS IN SE CAPE CORAL LOCATED ACROSS FROM THE NEWLY TRANSFORMED JAYCEE PARK IN THE HIGHLY DESIRABLE BEACH PARKWAY PROMENADE AREA THIS BEAUTIFULLY FURNISHED 2 BED 2 BATH UNIT OFFERS PRIME SWFL LIVING BOATING ACCESS AND LONG-TERM VALUE ENJOY THE PARK’S BOARDWALK AMPHITHEATER SPLASH PAD PICNIC AREAS AND WATERFRONT ACTIVITIES ADDING MAJOR APPEAL AND EQUITY POTENTIAL THIS SECOND-FLOOR RETREAT PROVIDES PRIVACY NO ONE ABOVE NO FLOOD WORRIES AND PANORAMIC VIEWS OF THE 200+ FT NAVARRO CANAL WITH STUNNING SUNSETS RELAX ON THE SCREENED BALCONY OR ENCLOSED SUNROOM WHILE WATCHING BOATS PASS DIRECT SAILBOAT ACCESS TAKES YOU TO THE RIVER WITH ONE TURN AND STRAIGHT OUT TO THE GULF COMMUNITY AMENITIES INCLUDE A CRYSTAL-CLEAR POOL AND SCENIC WALKING AREAS INSIDE FEATURES INCLUDE AN OPEN AIRY FLOOR PLAN TILE AND CARPET SPACIOUS KITCHEN FLEXIBLE DINING AND A BRIGHT LIVING ROOM WITH WATER VIEWS THE PRIMARY SUITE OFFERS A WALK-IN CLOSET PRIVATE BATH AND BALCONY ACCESS THE GUEST ROOM IS GENEROUSLY SIZED AND VERSATILE IN-UNIT LAUNDRY INCLUDED THIS 55+ COMMUNITY OFFERS OPTIONAL DOCKAGE UNDER CONSTRUCTION ALL ASSESSMENTS PAID SEAWALL REPAIRS EXPECTED BY FALL 2026 PLUS MANUAL HURRICANE SHUTTERS NEUTRAL COLORS AC 2018 WATER HEATER 2017 MOVE-IN READY AND NO PETS ALLOWED CLOSE TO DINING SHOPPING ENTERTAINMENT AND SWFL BEACHES THIS IS YOUR CHANCE TO OWN A WATERFRONT GULF-ACCESS CONDO
#A12048097

Other

4218 SE 20th Pl D5

2 Beds

2 Baths

1,296 Sq.Ft.

$269,900

MLS#: A12048097

Beautiful corner home featuring a bright, open layout with abundant natural light and spacious living areas throughout. The generously sized bedrooms provide comfort and flexibility, while the modern glossy white tile flooring adds a clean, elegant touch. Step outside to a large covered terrace complete with an outdoor kitchen, perfect for entertaining or relaxing year-round. The spacious backyard and convenient side access make it easy to park your truck, boat, or trailer. Ideally located close to shopping, dining, schools, and major roadways, this home offers the perfect combination of comfort, functionality, and an excellent location. Don't miss this opportunity!
#A12059043

Other

718 Frontenac

3 Beds

2 Baths

1,150 Sq.Ft.

$269,900

MLS#: A12059043

Beautifully maintained 3-bedroom, 2-bath home with a 2-car garage in a convenient Ocala location. Freshly painted inside and out, this move-in-ready home features a desirable split-bedroom floor plan, spacious living areas, and abundant natural light. The large backyard offers plenty of room for a future pool and outdoor entertaining. Conveniently located near shopping, dining, schools, medical facilities, and major roadways. Don't miss this fantastic opportunity to own a charming home with comfort, convenience, and endless potential!
#A12058769

Other

20 PINE COURT LOOP

3 Beds

2 Baths

2,020 Sq.Ft.

$274,999

MLS#: A12058769

New Construction – Modern Living at Its Best Beautiful new construction home featuring 3 bedrooms and 2 bathrooms, designed with a modern and elegant style. Enjoy shiny porcelain tile flooring throughout and modern light fixtures in every room, creating a bright and sophisticated atmosphere. The kitchen stands out with high-quality appliances and a modern island, offering extra space and functionality with ample cabinetry—perfect for everyday living and entertaining. Step outside to a spacious backyard with a covered terrace, currently in its final phase of construction, ideal for relaxation and gatherings. The property offers ultimate privacy, as it backs up to a canal, providing a peaceful and serene environment. If you are looking for tranquility, comfort, and fresh air, this home has it all. Don’t miss this opportunity!
#A12058940

Other

1042 Darlington St

3 Beds

2 Baths

1,148 Sq.Ft.

$245,700

MLS#: A12058940

 - property

Send a message

Message successfully sent.

Your message

What is 3 + 4 ?

Reason for contacting?

I agree to receive email communication and understand I can unsubscribe at any time.

I agree to be contacted by Perfect Properties of Florida Real Estate via call, email, and text for real estate services. To opt out, you can reply 'stop' at any time or reply 'help' for assistance. You can also click the unsubscribe link in the emails. Message and data rates may apply. Message frequency may vary. Privacy Policy

Sign Out

Virtual Assistant

Would you like to take the next step with this property? We can help you schedule a showing or virtual tour, or send you more details.

Yes, I would like more information.

Thank You for Your Reply, One of Our Agents will contact you as soon as possible

No, maybe later.

Thank you, you can always contact me via email, phone number or through the contact form.

Realhub AI

Lucy - Your AI-Powered Realtor

Update Your Temporary Password

Personalize your search

Enter your email and we'll notify you immediately when new listings match what you're looking for.

or enter email address

Already have an account ? Login here

Continue your home search

I agree to receive communications and understand I can unsubscribe at any time.

I agree to be contacted by Perfect Properties of Florida Real Estate via call, email, and text for real estate services. To opt out, you can reply 'stop' at any time or reply 'help' for assistance. You can also click the unsubscribe link in the emails. Message and data rates may apply. Message frequency may vary. Privacy Policy

Already have an account ? Login here

We use cookies

We use cookies primarily for analytics to enhance your experience. By accepting, you agree to our use of these cookies. You can manage your preferences or learn more about our cookies policy.