Features & Amenities

Interior

  • Other Interior Features

    Wet Bar, Kitchen Island, Bar, Walk-In Closet(s), Master Downstairs

  • Total Bedrooms

    7

  • Bathrooms

    7

  • 1/2 Bathrooms

    1

  • Cooling YN

    YES

  • Cooling

    Central Air

  • Fireplace YN

    YES

  • Heating YN

    YES

  • Heating

    Central

  • Pet friendly

    N/A

Exterior

  • Garage

    Yes

  • Garage spaces

    3

  • Construction Materials

    Block

  • Parking

    Circular Driveway, Covered, Driveway, Garage Door Opener

  • Patio and Porch Features

    Patio, Porch, Wrap Around

  • Pool

    Yes

  • Pool Features

    In Ground

  • Waterfront YN

    YES

  • View

    Water

Area & Lot

  • Lot Features

    Waterfront

  • Lot Size(square feet)

    49,581

  • Property Type

    Residential

  • Property Sub Type

    Single Family Residence

  • Architectural Style

    Detached, TwoStory

Price

  • Sales Price

    $15,995,000

  • Tax Amount

    $133,586

  • Financing Options

    Cash

  • Zoning

    res

  • Sq. Footage

    8,132

  • Price/SqFt

    $1,966

HOA

  • Association

    No

School District

  • Elementary School

    N/A

  • Middle School

    N/A

  • High School

    N/A

Property Features

  • Accessibility Features

    Accessible Entrance

  • Senior Community YN

    NO

  • Sewer

    Public Sewer

  • Water Source

    Public

Schedule a Showing

Showing scheduled successfully.

<
>
IN PERSON
VIA CHAT

What is 3 + 4 ?


Change time

Mortgage calculator

Estimate your monthly mortgage payment, including the principal and interest, property taxes, and HOA. Adjust the values to generate a more accurate rate.

Your payment

Principal and Interest:

$

Property taxes:

$

HOA fees:

$

Total loan payment:

$

Total interest amount:

$

Location

County

Broward

Elementary School

Middle School

High School

Listing Courtesy of Chenet Nelson , Fidelity Real Estate LLC

RealHub Information is provided exclusively for consumers' personal, non-commercial use, and it may not be used for any purpose other than to identify prospective properties consumers may be interested in purchasing. All information deemed reliable but not guaranteed and should be independently verified. All properties are subject to prior sale, change or withdrawal. RealHub website owner shall not be responsible for any typographical errors, misinformation, misprints and shall be held totally harmless.

Agent Jarrod Gaylis

Realtor

Jarrod Gaylis

Call Jarrod today to schedule a private showing.


* Listings on this website come from the FMLS IDX Compilation and may be held by brokerage firms other than the owner of this website. The listing brokerage is identified in any listing details. Information is deemed reliable but is not guaranteed. If you believe any FMLS listing contains material that infringes your copyrighted work please click here to review our DMCA policy and learn how to submit a takedown request.© 2024 FMLS.
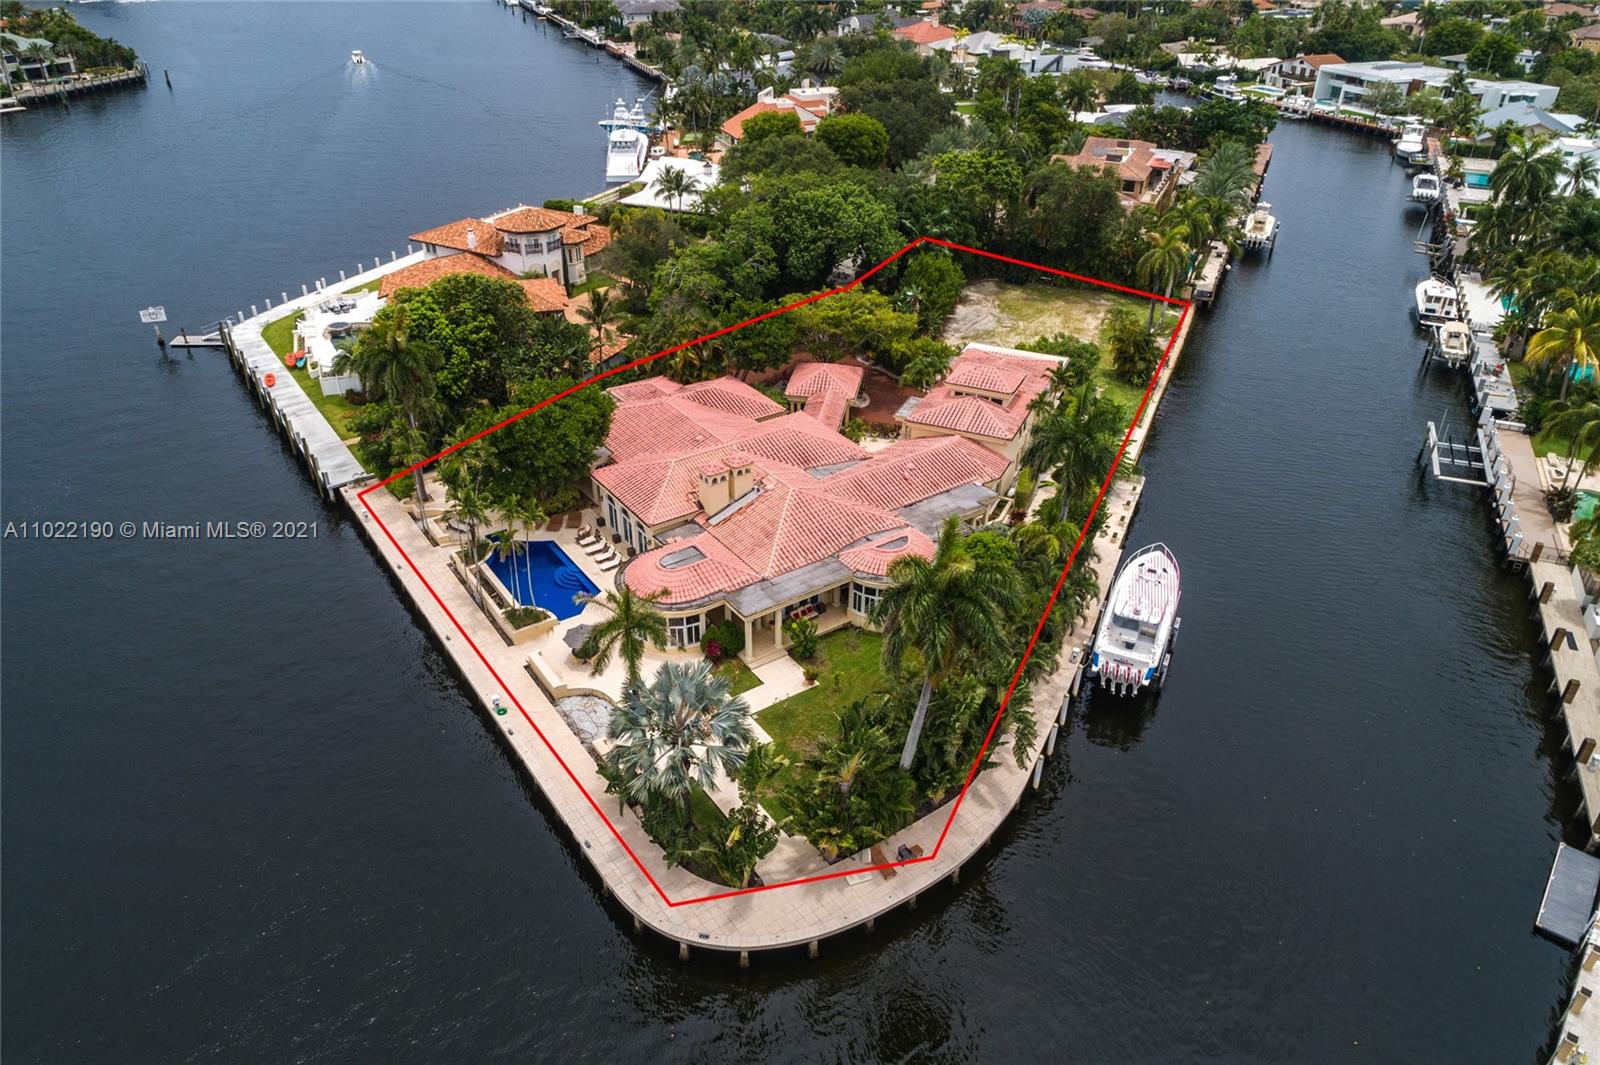
Luxurious Estate in Las Olas! Idyllically located on a private 1.14-acre point lot on the Rio Grande Canal, this 7BR/7.5BA, 8,132sqft abode impresses with jaw-dropping Mediterranean architectures and 550’ of protected waterfront for mega-yachts. The impeccable interior features towering ceilings, exotic marble floors and a gourmet kitchen with premium stainless appliances. Entertainment-ready, the home boasts a billiard room, bar, lounge, sparkling pool, and intoxicating water views. The first-floor master bedroom pampers with coffered ceilings, a walk-in closet, hardwood floors, pool access, and a European spa-inspired en suite with a Romanesque shower and a deep soaking tub. Other features: 3-car garage, laundry area, guest home and quick access to ocean! Call now for an exclusive tour!

2300 Aqua Vista Blvd

Message successfully sent.

What would you like to know?

What is 3 + 4 ?

I agree to receive email communication and understand I can unsubscribe at any time.

I agree to be contacted by Perfect Properties of Florida Real Estate via call, email, and text for real estate services. To opt out, you can reply 'stop' at any time or reply 'help' for assistance. You can also click the unsubscribe link in the emails. Message and data rates may apply. Message frequency may vary. Privacy Policy

Related Properties

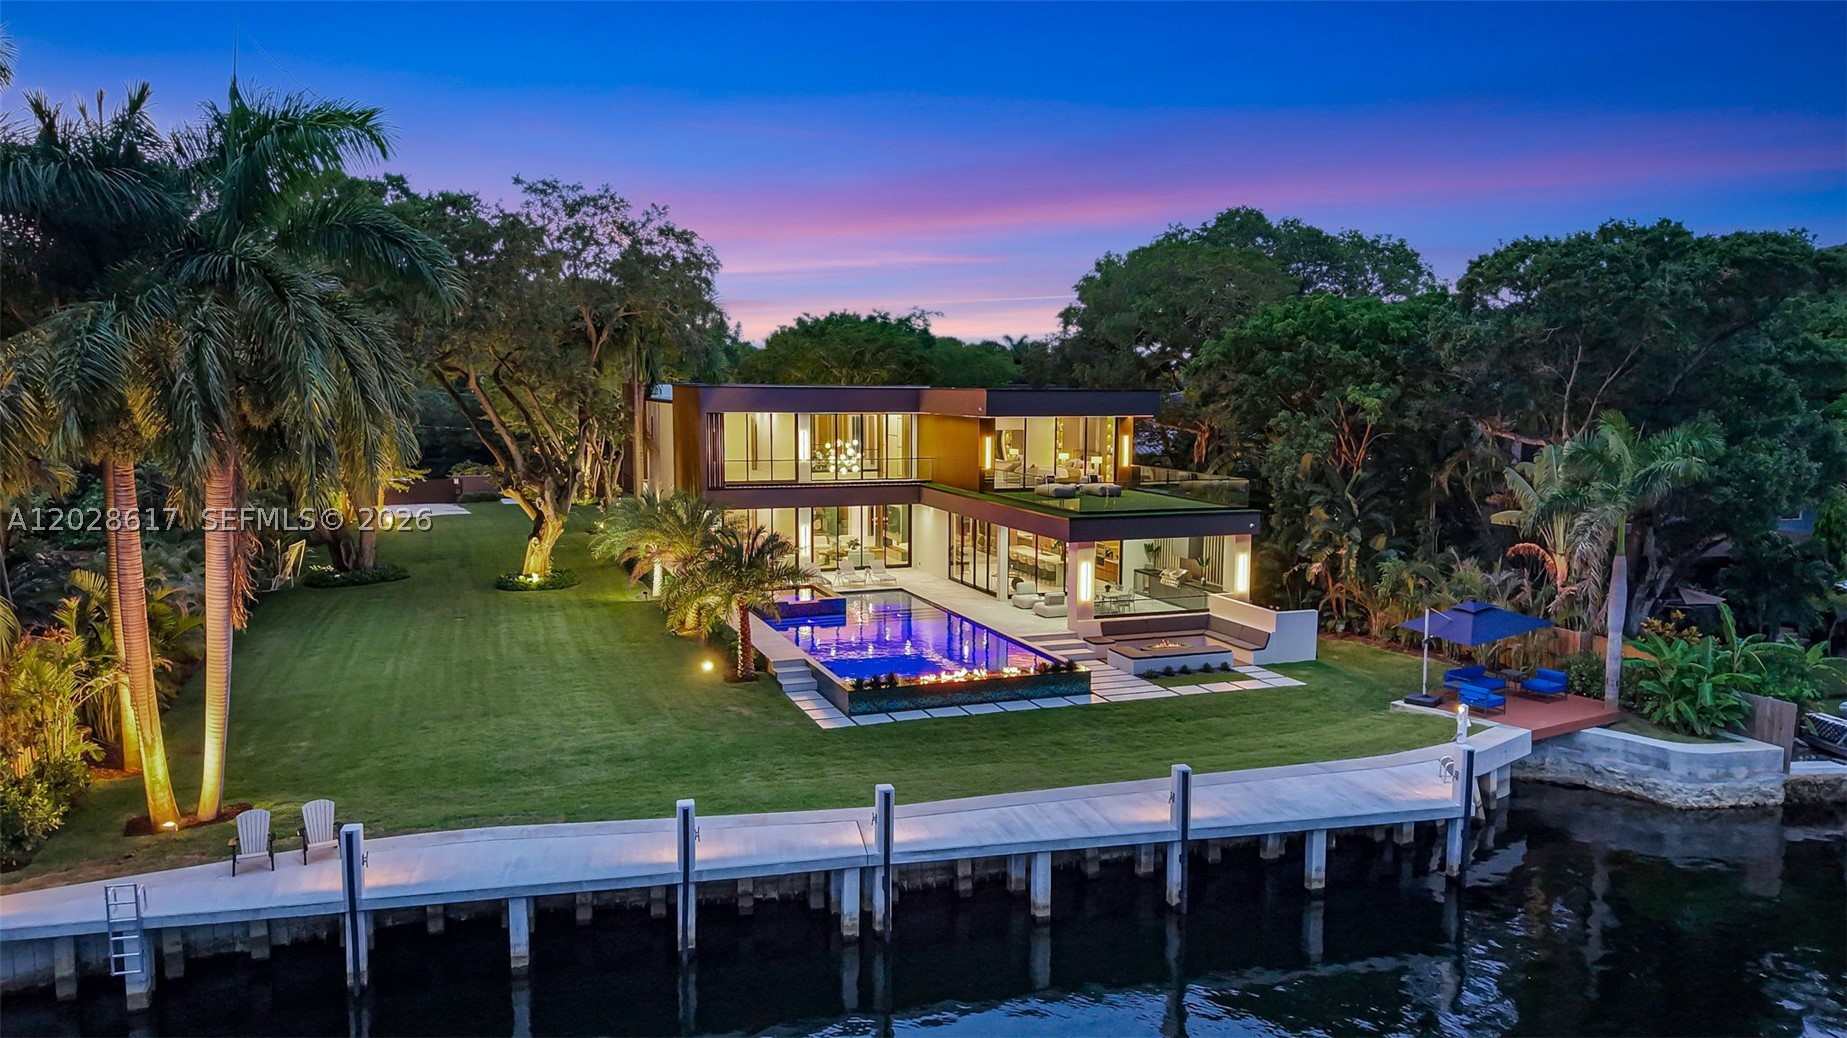
FULLY GATED COMPOUND — Brand new 2026 waterfront estate set on a sprawling ¾-acre (33,600 SF) private double lot measuring approximately 250 ft. deep by 134 ft. wide, with 134 ft of prime deeded wide-river frontage and breathtaking downtown skyline views. Offering just under 6,700 SF under AC and nearly 9,800 total SF, this exceptional residence features 6 bedrooms, 6 en-suite baths, 2 half baths, and integrated Lutron and Control4 smart home systems. Designed for grand-scale luxury living, the estate includes a private movie theater, commercial elevator, steam room, and a resort-style saltwater pool and spa. The expansive grounds provide ample space for an additional residence, guest retreat, or amenities such as a pickleball or tennis court, mini golf course, or other recreational features—creating a true private waterfront compound. The 100+ foot driveway leads to a 3-car garage designed to accommodate up to 6 vehicles with lifts, Additional side alley access allows discreet parking for an RV, motor coach, or additional watercraft. Outdoor living is elevated with a fully equipped summer kitchen, gas fire pit lounge, and a spectacular 23' x 48' saltwater pool with an 8' x 12' spa.

A brand-new seawall and concrete dock can accommodate a 100-foot yacht plus an additional 25–30-foot vessel, or a mega yacht up to 125 feet. Surrounded by mature trees and lush tropical landscaping, this exceptionally private estate offers a rare and unparalleled South Florida luxury offering.
#A12028617

Fort Lauderdale

700 SW 12th Ave

6 Beds

6 Baths

6,658 Sq.Ft.

$13,995,000

MLS#: A12028617
Price reduced
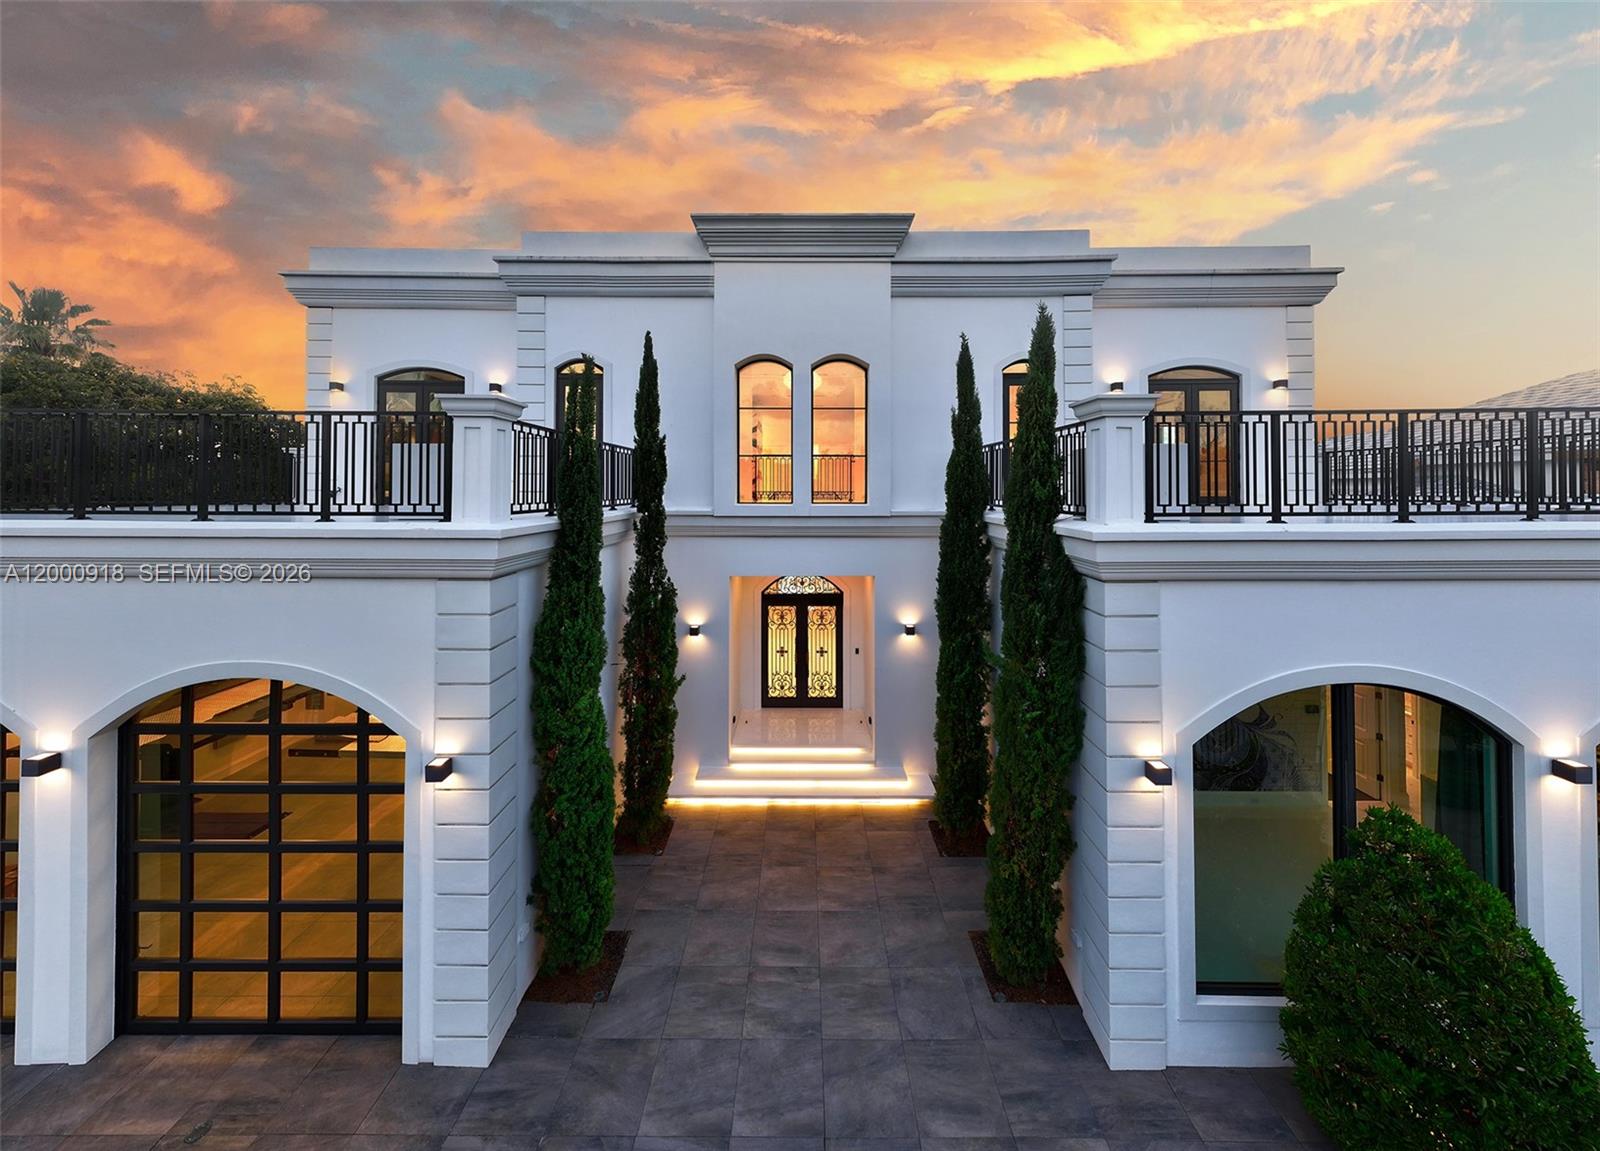
Welcome to Palazzo Riviera, a gated trophy waterfront estate in Fort Lauderdale offering 100 feet of water frontage and near 11,881 SF of total area, featuring rooftop terrace with expansive views, independent guest residence with private entrance, movie theater, executive office/cigar lounge with built-in exhaust, private gym, and salon/glam room. Designed for grand entertaining & everyday living, the residence offers 7 bedroom suites, den, 7 full baths, 3 half baths, and a resort-style cabana bath with separate his-and-hers. A grand entry with double-height ceilings and a sculptural staircase opens to expansive living and dining areas complemented by a full bar with marble countertops, temperature-controlled wine cellar, striking book-matched marble fireplace, and large-format Thassos marble flooring throughout living spaces. Chef’s kitchen with Wolf appliances, oversized island, family room, and breakfast area. The primary suite offers a sitting area, morning bar, dual walk-in closets, spa bath with jacuzzi, and private waterfront terrace. Secondary bedroom suites feature wood floors, en-suite baths, walk-in closets, and private terraces. The guest residence includes a full kitchen and living area. Outdoor living features manicured landscaping, a 55’ x 30’ pool with spa, and a covered terrace with motorized shutters, A/C, refrigeration, exterior laundry, and cabana bath. Private elevator, smart home system, and an air-conditioned garage with lifts for up to four vehicles.
#A12000918

Fort Lauderdale

1239 Middle River Dr

10 Beds

7 Baths

9,655 Sq.Ft.

$15,495,000

MLS#: A12000918
Positioned along 131 ft of prime deep-water frontage within Fort Lauderdale’s coveted Las Olas Isles, 650 Royal Plaza is a residence defined by scale, precision, and quiet grandeur. Set on a 15,720 sq ft lot along a wide canal with no fixed bridges, the property offers immediate ocean access and the ability to accommodate substantial vessels.

Spanning over 9,200 interior sq ft, the home unfolds with intention. Seven bedrooms, eight full bathrooms, and two bathrooms are thoughtfully distributed across a layout that balances openness with privacy. Voluminous living areas are framed by water views, while more intimate spaces offer a sense of retreat.

At the center, a sculptural Italian kitchen anchors the home, outfitted with Wolf and Sub-Zero appliances and designed as both a functional workspace and a visual statement. Multiple living areas transition seamlessly for both everyday living and entertaining.

The primary suite is conceived as a private sanctuary with spa-caliber finishes, oriented toward the water. Additional features include a fully integrated smart home system with Savant and Lutron controls, elevator access to all levels, multi-zone climate control, and a six-car garage.

A club level and rooftop terrace offer sweeping Intracoastal views and a setting that transitions effortlessly from day to evening.

Outdoors, a lap pool and spa sit along the water’s edge, framed by manicured landscaping, capturing a refined expression of South Florida waterfront living.
#A11989528

Fort Lauderdale

650 Royal Plaza Dr

7 Beds

8 Baths

9,252 Sq.Ft.

$15,950,000

MLS#: A11989528

Price reduced
Experience rare direct oceanfront living in one of only 40 homes located directly on the sand in Fort Lauderdale Beach. This exceptional residence offers over 5,000 square feet under air with breathtaking ocean views from the expansive great room, open-concept kitchen, and oversized beachfront terrace. Designed for both luxury and comfort, the home features 5 spacious en-suite bedrooms, a guest bath on the main level, and a cabana bath with shower. Enjoy resort-style outdoor living with a stunning pool just steps from the beach. Turn-key and move-in ready. Shown by appointment only for pre-qualified buyers with proof of funds. A truly unique opportunity to own one of South Florida’s most exclusive beachfront homes.
#A11974186

Fort Lauderdale

3036 N Atlantic Blvd

5 Beds

7 Baths

3,672 Sq.Ft.

$14,400,000

MLS#: A11974186

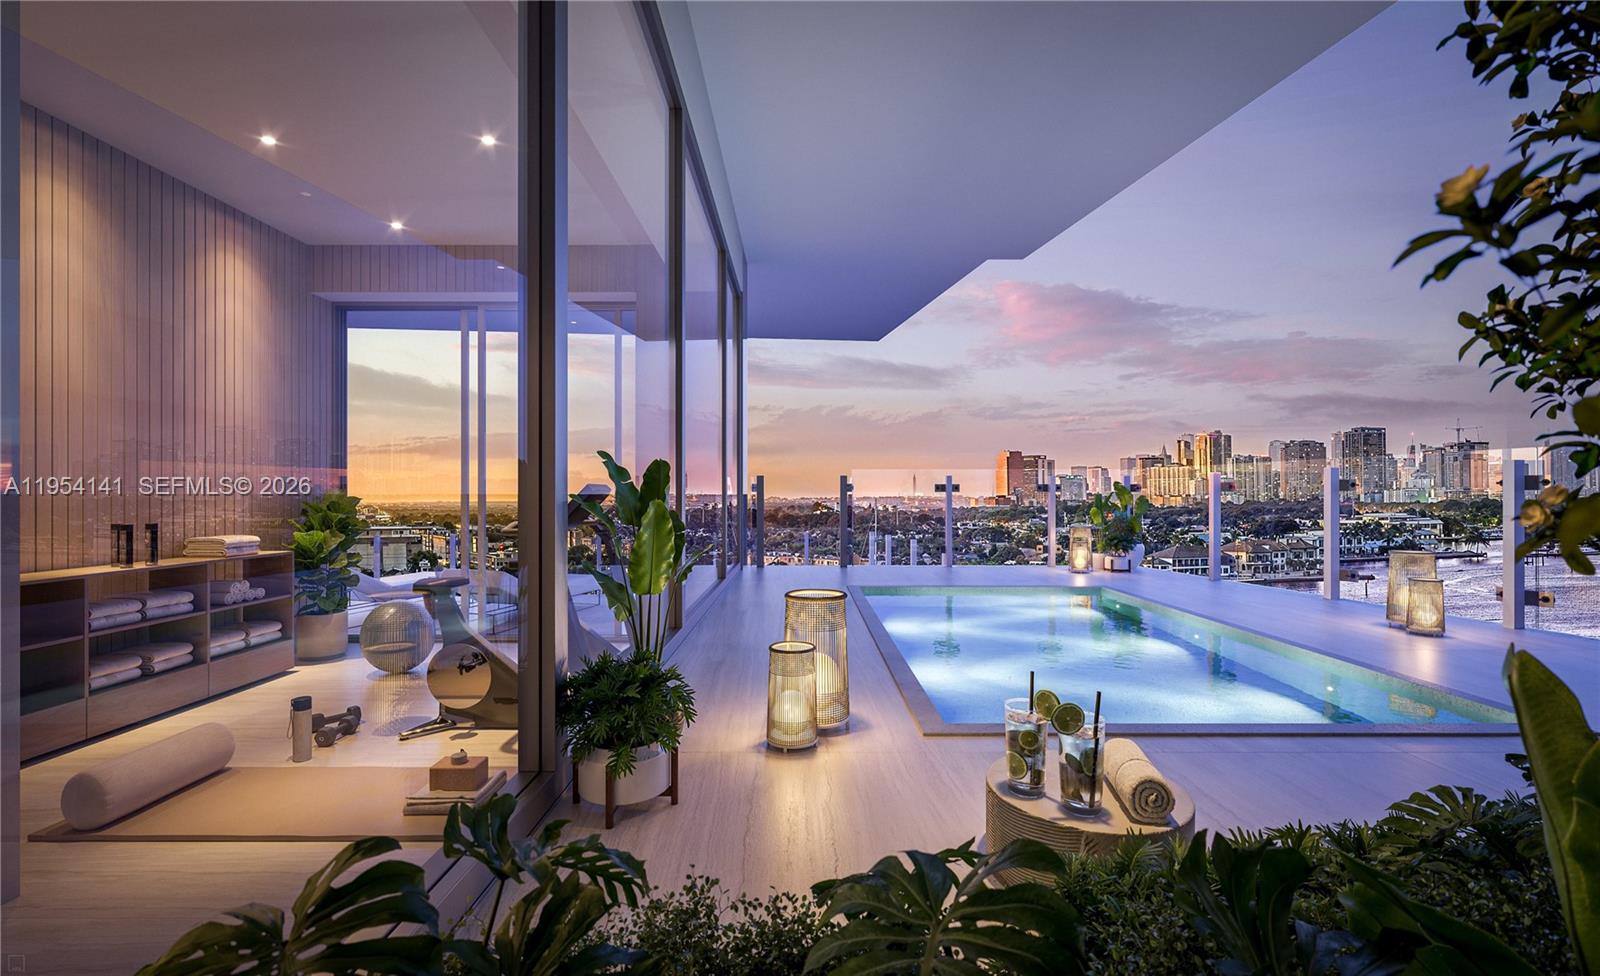
An extraordinary penthouse offering the pinnacle of elevated coastal living, this sky-high residence spans 7,794 SF of total indoor and outdoor space designed for privacy, scale, and panoramic beauty. Floor-to-ceiling glass showcases sweeping, unobstructed views of the Atlantic Ocean, Intracoastal Waterway, Marina, and City Skyline, creating a breathtaking backdrop from sunrise to sparkling city lights.  The home features 5,644 SF of refined interior living flowing seamlessly to a remarkable 2,150 SF wraparound terrace with two private plunge pools, ideal for grand entertaining or tranquil outdoor living in the sky.  The Italkraft chef’s kitchen is outfitted with Sub-Zero & Wolf appliances and a professional gas range. The residence offers five luxurious bedroom suites and five-and-a-half spa-inspired baths, crafted with premium finishes throughout.  Resident Members enjoy access to three resort-style pools, signature spa, private owner lounges, twelve dining venues, curated amenities, and a full-service marina accommodating up to 400' vessels—Fort Lauderdale’s most sought-after waterfront address for those seeking elegance, privacy, and Effortless Ownership.
#A11954141

Fort Lauderdale

2221 SE 17th St PH3

5 Beds

5 Baths

5,349 Sq.Ft.

$16,000,000

MLS#: A11954141

A truly one-of-a-kind waterfront estate, designed without compromise for the serious collector, entertainer, and yachtsman. Located within the prestigious Harbor Beach community, this architectural statement spans nearly 13,000 square feet & delivers 6 bedrooms, 6 full & 2 half bathrooms. At its core is an extraordinary 3,000+ square foot, air-conditioned showroom garage engineered for vehicle lifts to accommodate 17+ cars, complemented by a separate 20’ x 20’ two car garage. Interiors impress with 48” porcelain flooring throughout, a dramatic floating staircase, custom ceiling details, 12-ft second-floor ceilings, and walls of glass framing serene water views. The chef’s kitchen features Italian Cesar cabinetry, Taj Mahal stone countertops, Wolf and Sub Zero appliances, a butler’s kitchen with integrated coffee system, and three dishwashers. Additional highlights include dual laundry rooms, elevator, gas systems, & fully built out closets. The first floor club room offers a private lounge experience with a pub-style full bar, wine coolers, & kegerator, complemented by dedicated media, gym, & theater rooms. Outdoor living rivals a private resort with a heated saltwater infinity pool, summer kitchen, primary suite terrace with outdoor bar, stained oak ceilings, & a new concrete dock & seawall with pedestals & generator providing immediate ocean access just minutes from the beach and Fort Lauderdale International Airport.
#A11948578

Fort Lauderdale

51 Isla Bahia Dr

6 Beds

6 Baths

11,496 Sq.Ft.

$17,900,000

MLS#: A11948578

 - property

Send a message

Message successfully sent.

Your message

What is 3 + 4 ?

Reason for contacting?

I agree to receive email communication and understand I can unsubscribe at any time.

I agree to be contacted by Perfect Properties of Florida Real Estate via call, email, and text for real estate services. To opt out, you can reply 'stop' at any time or reply 'help' for assistance. You can also click the unsubscribe link in the emails. Message and data rates may apply. Message frequency may vary. Privacy Policy

Sign Out

Virtual Assistant

Would you like to take the next step with this property? We can help you schedule a showing or virtual tour, or send you more details.

Yes, I would like more information.

Thank You for Your Reply, One of Our Agents will contact you as soon as possible

No, maybe later.

Thank you, you can always contact me via email, phone number or through the contact form.

Realhub AI

Lucy - Your AI-Powered Realtor

Update Your Temporary Password

Personalize your search

Enter your email and we'll notify you immediately when new listings match what you're looking for.

or enter email address

Already have an account ? Login here

Continue your home search

I agree to receive communications and understand I can unsubscribe at any time.

I agree to be contacted by Perfect Properties of Florida Real Estate via call, email, and text for real estate services. To opt out, you can reply 'stop' at any time or reply 'help' for assistance. You can also click the unsubscribe link in the emails. Message and data rates may apply. Message frequency may vary. Privacy Policy

Already have an account ? Login here

We use cookies

We use cookies primarily for analytics to enhance your experience. By accepting, you agree to our use of these cookies. You can manage your preferences or learn more about our cookies policy.