Features & Amenities

Interior

  • Other Interior Features

    Walk-In Closet(s)

  • Total Bedrooms

    3

  • Bathrooms

    2

  • Cooling YN

    YES

  • Cooling

    Electric

  • Heating YN

    YES

  • Heating

    Electric

  • Pet friendly

    N/A

Exterior

  • Garage

    Yes

  • Garage spaces

    2

  • Construction Materials

    Block

  • Parking

    Driveway, Garage Door Opener

  • Patio and Porch Features

    Patio

  • Pool

    No

  • Waterfront YN

    NO

  • View

    None

Area & Lot

  • Property Type

    Residential

  • Property Sub Type

    Single Family Residence

  • Architectural Style

    Detached, OneStory

Price

  • Sales Price

    $459,900

  • Tax Amount

    $1,165

  • Zoning

    RS-1

  • Sq. Footage

    N/A

  • Price/SqFt

    N/A

HOA

  • Association

    YES

  • Association Fee

    $518

  • Association Fee Frequency

    Annually

  • Association Fee Includes

    N/A

School District

  • Elementary School

    N/A

  • Middle School

    N/A

  • High School

    N/A

Property Features

  • Senior Community YN

    NO

  • Sewer

    Public Sewer

  • Water Source

    Public

Schedule a Showing

Showing scheduled successfully.

<
>
IN PERSON
VIA CHAT

What is 3 + 4 ?


Change time

Mortgage calculator

Estimate your monthly mortgage payment, including the principal and interest, property taxes, and HOA. Adjust the values to generate a more accurate rate.

Your payment

Principal and Interest:

$

Property taxes:

$

HOA fees:

$

Total loan payment:

$

Total interest amount:

$

Location

County

Charlotte

Elementary School

Middle School

High School

Listing Courtesy of Fred Elliott , Coldwell Banker Preferred Prop

RealHub Information is provided exclusively for consumers' personal, non-commercial use, and it may not be used for any purpose other than to identify prospective properties consumers may be interested in purchasing. All information deemed reliable but not guaranteed and should be independently verified. All properties are subject to prior sale, change or withdrawal. RealHub website owner shall not be responsible for any typographical errors, misinformation, misprints and shall be held totally harmless.

Agent Jarrod Gaylis

Realtor

Jarrod Gaylis

Call Jarrod today to schedule a private showing.


* Listings on this website come from the FMLS IDX Compilation and may be held by brokerage firms other than the owner of this website. The listing brokerage is identified in any listing details. Information is deemed reliable but is not guaranteed. If you believe any FMLS listing contains material that infringes your copyrighted work please click here to review our DMCA policy and learn how to submit a takedown request.© 2024 FMLS.
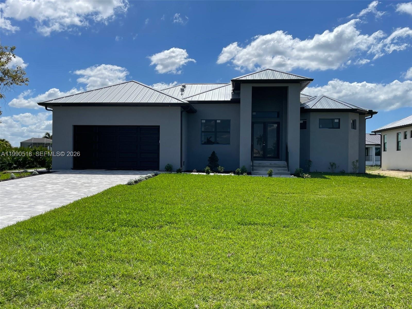
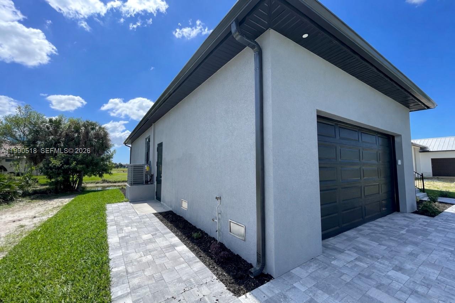
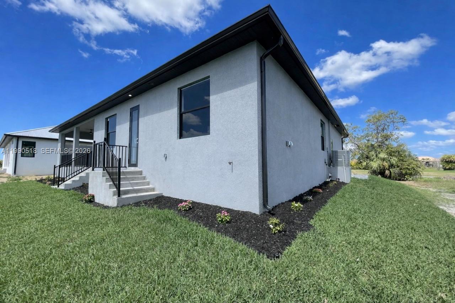
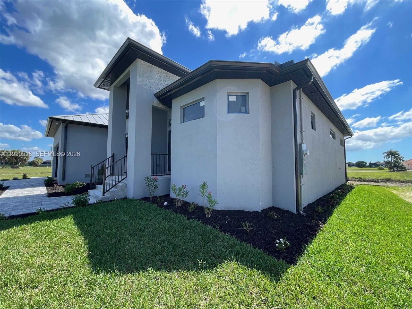
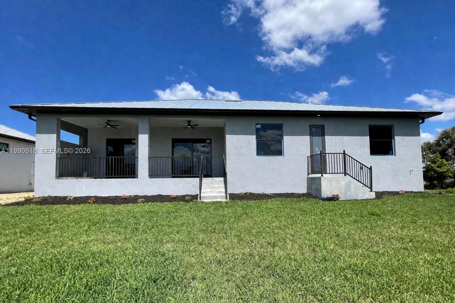
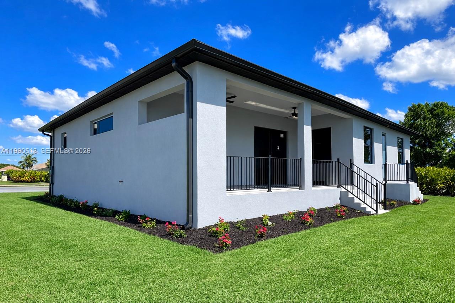
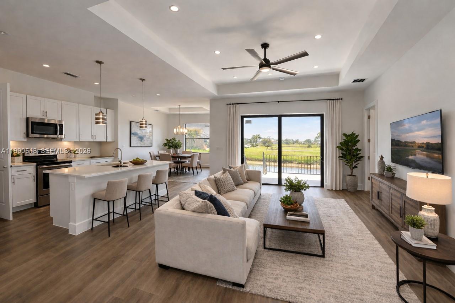
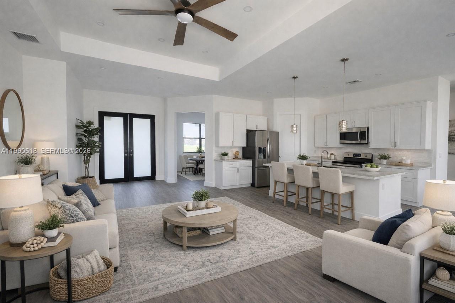
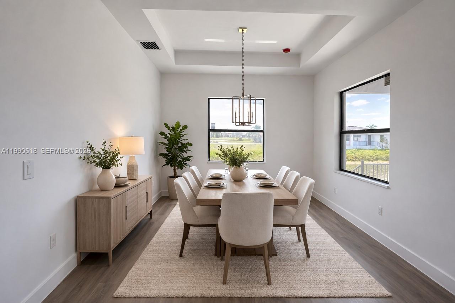
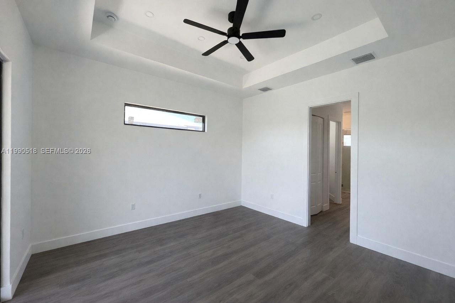
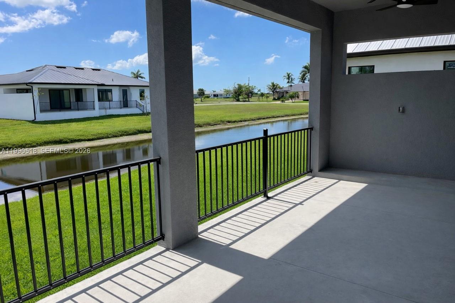
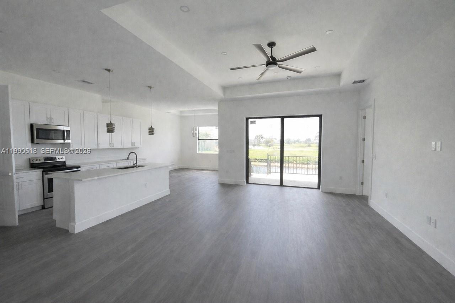
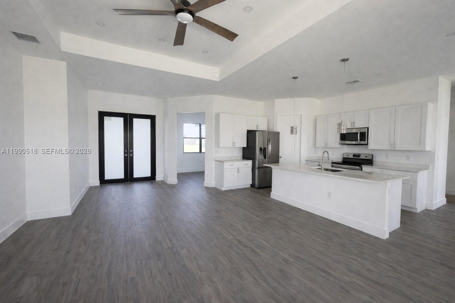
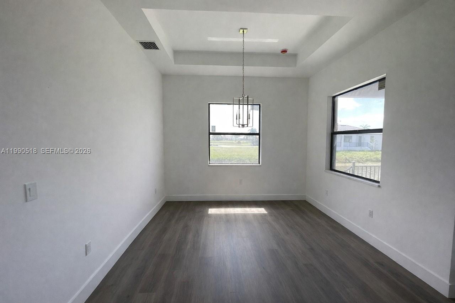
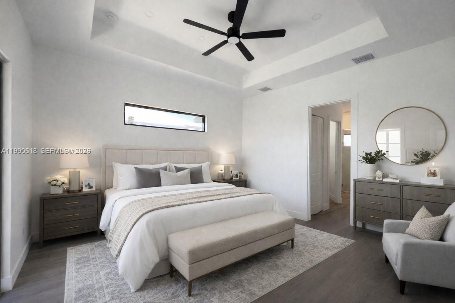
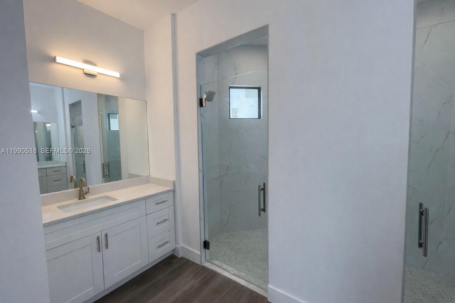
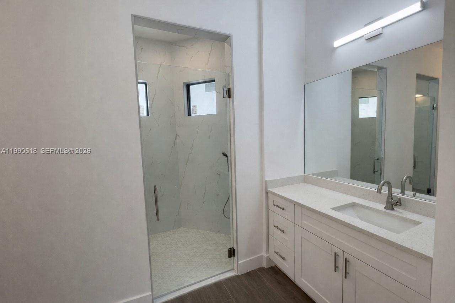
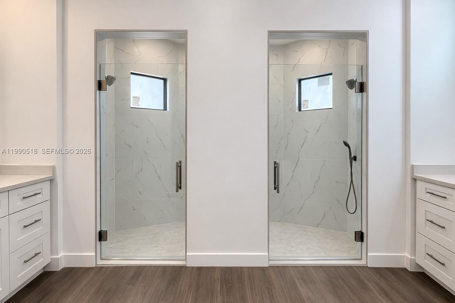
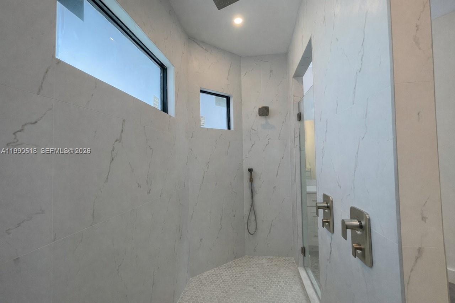
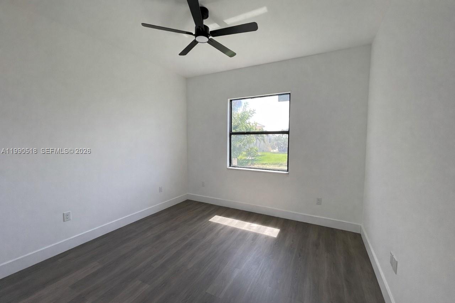
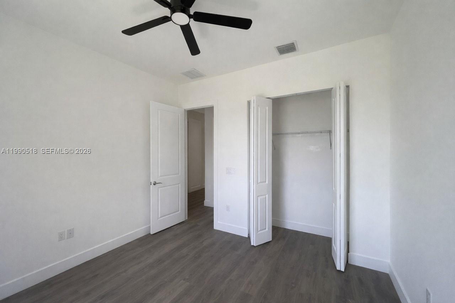
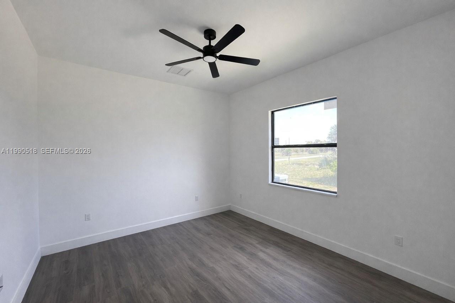
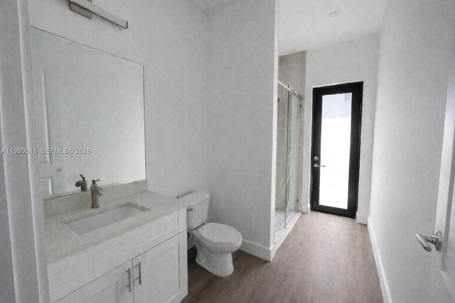
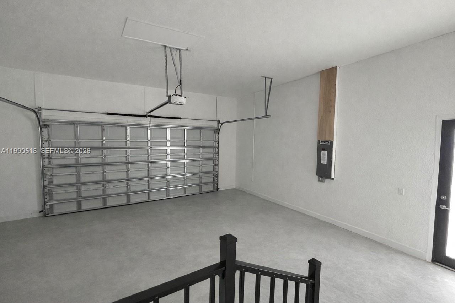
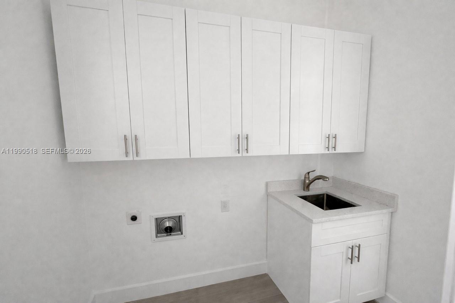
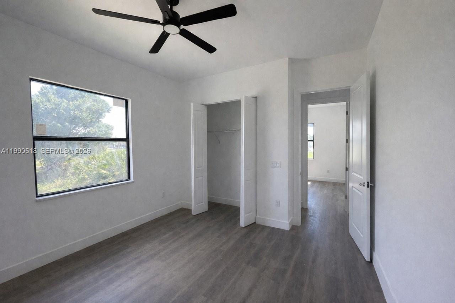
This extraordinary NEW CONSTRUCTION 3 bedroom (+ den), 2 bath home with a 2-car garage truly has it all. The kitchen featuring beautiful soft close cabinets and drawers, quartz counter-tops, a stainless-steel appliance package and a welcoming island/breakfast bar adjoins both a bright and airy dining room and a comfortable, laid-back living area. The roomy lanai (under truss) and the picturesque backyard with a creek view can be accessed through both the living area as well as the master bedroom. The master also boasts his and hers walk-in closets and a luxurious ensuite bathroom which sports twin vanities and a fully tiled twin shower to match - a unique feature to be sure. The guest bathroom also has a fully tiled shower and an attractive vanity. The den can be used in a myriad of ways such as a home office, media room or as a playroom for the younger set. A separate, designated laundry room has washer/dryer hookups and wall-mounted cabinets for extra storage. Dramatic tray ceilings, abstract windows, recessed lighting and beautiful, modern lighting fixtures all add to the home's designer appeal as does the easy-to-maintain vinyl plank flooring found throughout. The home's exterior is just as impressive. The front double door is covered (under truss) while a paver-laid entryway and walkway are much appreciated added touches. This marvelous home, which sports a sturdy metal roof and impact resistant windows and doors, also has an elevated foundation (well above ground level) to help prevent flooding. Call today to schedule your private tour of this home located in the much sought after development of Burnt Store Lakes. NOTE: Some photos in this listing have been digitally enhanced so as to provide a more accurate depiction of the home when completed. **This is a Bank Owned Property**

24097 Peppercorn Rd.

Message successfully sent.

What would you like to know?

What is 3 + 4 ?

I agree to receive email communication and understand I can unsubscribe at any time.

I agree to be contacted by Perfect Properties of Florida Real Estate via call, email, and text for real estate services. To opt out, you can reply 'stop' at any time or reply 'help' for assistance. You can also click the unsubscribe link in the emails. Message and data rates may apply. Message frequency may vary. Privacy Policy

Related Properties

New on site 3 days ago
What's Special: Model Leaseback | Close to Amenity | Water View. Model Home Leaseback - Available Now for Closing! This model home purchase includes our Model Leaseback Program. Model leaseback terms vary by model home. Please see a Community Sales Manager for additional details. Restrictions may apply. Built by America's Most Trusted Home Builder. Welcome to the Alta at 26613 Dove Drive in Esplanade at Starling! This thoughtfully designed home offers an open-concept layout where the kitchen, dining area, and great room come together to create a bright and inviting gathering space. Tray ceilings in the great room and primary suite add elegance and architectural interest throughout the home. The private primary suite features a spacious walk-in closet and a well-appointed bath, while a secondary bedroom and full bath with a walk-in shower provide comfortable accommodations for guests. A dedicated study offers flexibility for working from home or hobbies. Just beyond the main living area, the lanai and private pool create the perfect setting for relaxing, entertaining, and enjoying outdoor living year-round. Additional Highlights Include: extended flooring into the primary suite, 8' interior doors, and all appliances included. MLS#A12065185 - Experience resort-style living at gated Esplanade at Starling in Punta Gorda. Enjoy a pool, cabanas, Bahama bar, tennis, pickleball, spa, fitness center, bark park, and concierge services.
#A12065185

Punta Gorda

26613 Dove Drive

2 Beds

2 Baths

N/A

$531,072

MLS#: A12065185

New on site 4 days ago
What's Special: Corner Lot | No Rear Neighbors | Dedicated Study. New Construction - August Completion! Built by America's Most Trusted Home Builder. Welcome to the Alta at 26084 Arbor Circle in Esplanade at Starling! This thoughtfully designed home offers a bright, open-concept layout. The kitchen with a large center island overlooks the dining area and great room, creating a seamless gathering space that extends to the spacious lanai. The primary suite features a generous bathroom and walk-in closet. A secondary bedroom and versatile study near the foyer provide flexibility, while the convenient laundry room and two-car garage add everyday ease. Additional Highlights Include: refrigerator, thickened island counter, tray ceiling package, extended 4' garage extension, prewired for future pool or spa, and base cabinet with sink in laundry room. Photos are for representative purposes only. MLS#A12064714 - Experience a new level of resort-style living at the gated community of Esplanade at Starling in Punta Gorda! Every day feels like a getaway with incredible amenities, including a resort-style pool, poolside cabanas, and a Bahama bar. Take advantage of concierge services and wellness programs designed to invigorate the mind, body, and spirit. Stay active with a friendly game of tennis, pickleball, or bocce, or unwind at the fitness center, spa, and even the bark park with your furry friend. Esplanade at Starling is where relaxation meets adventure—come discover it today!
#A12064714

Punta Gorda

26084 Arbor Circle

2 Beds

2 Baths

N/A

$387,799

MLS#: A12064714

New on site 4 days ago
What's Special: Dedicated Study | Covered Patio | East Facing Patio | Gourmet Kitchen. New Construction – September Completion! Built by America's Most Trusted Home Builder. Welcome to the Monte at 14224 Dunlin Avenue in Esplanade at Starling! This new home features an open layout with impact windows throughout the whole house providing added peace of mind. The great room seamlessly connects to the dining area and gourmet kitchen. Just beyond, find the extended covered lanai. The private primary suite offers a spacious retreat, while a secondary bedroom, dedicated study, and additional bath provide flexibility for guests. Additional Highlights Include: tray ceiling package, 4' garage extension, powder room in place of storage closet, outdoor kitchen rough-in, pool/spa prewire with gas stub-out, laundry package, refrigerator, and 8' interior doors. Photos are for representative purposes only. MLS#A12064812

Experience a new level of resort-style living at the gated community of Esplanade at Starling in Punta Gorda! Every day feels like a getaway with incredible amenities, including a resort-style pool, poolside cabanas, and a Bahama bar. Take advantage of concierge services and wellness programs designed to invigorate the mind, body, and spirit. Stay active with a friendly game of tennis, pickleball, or bocce, or unwind at the fitness center, spa, and even the bark park with your furry friend. Esplanade at Starling is where relaxation meets adventure—come discover it today!
#A12064812

Punta Gorda

14224 Dunlin Avenue

2 Beds

2 Baths

N/A

$512,190

MLS#: A12064812
Price reduced
Buyer low on cash? Don’t skip this one. Ask about financing options with as little as 0% down plus possible seller contributions toward closing costs and lowering the rate.

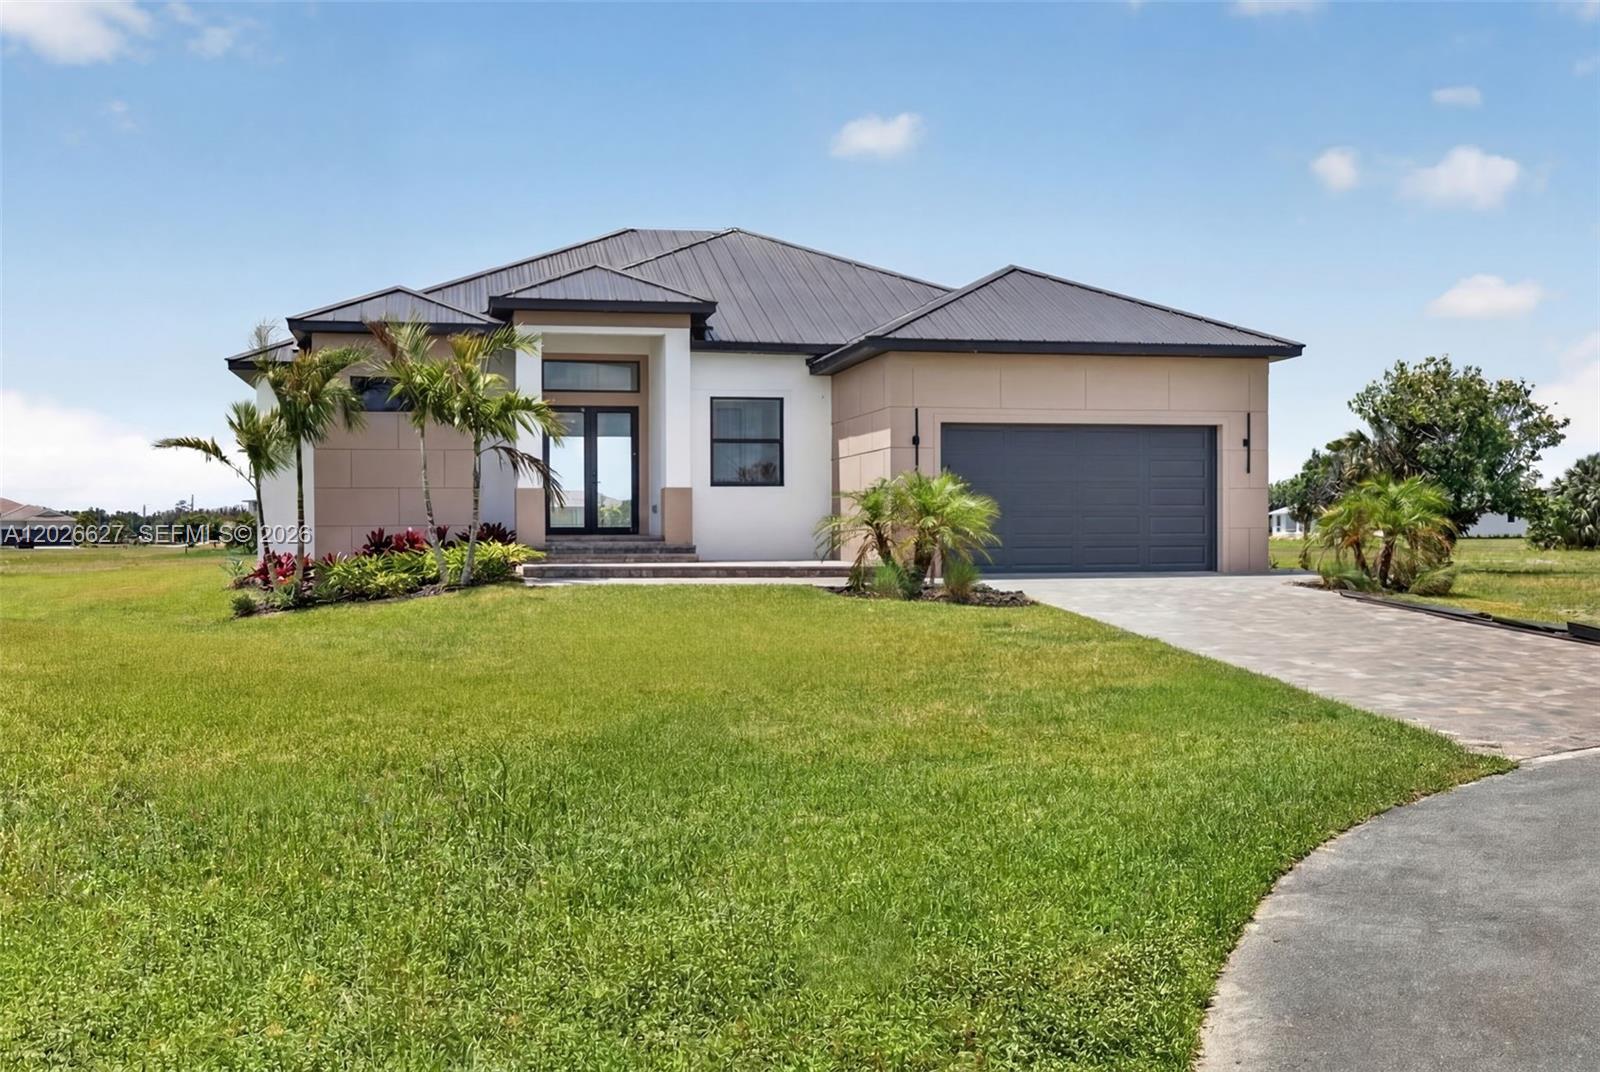
Beautifully designed home featuring a covered outdoor kitchen area with a metal roof, paver driveway and entryway, epoxy-coated garage floors, impact-resistant windows and doors, LED lighting throughout, tray ceilings, custom accent TV wall, sprinkler system, quartz countertops, porcelain tile flooring throughout, custom kitchen and closet cabinetry, upgraded 8-foot solid interior doors, 6-inch baseboards, glass shower enclosures in all bathrooms, and high-end finishes throughout. This home combines modern design, functionality, and quality craftsmanship inside and out.
#A12026627

Punta Gorda

16312 Juarez Ct

4 Beds

3 Baths

1,735 Sq.Ft.

$499,900

MLS#: A12026627
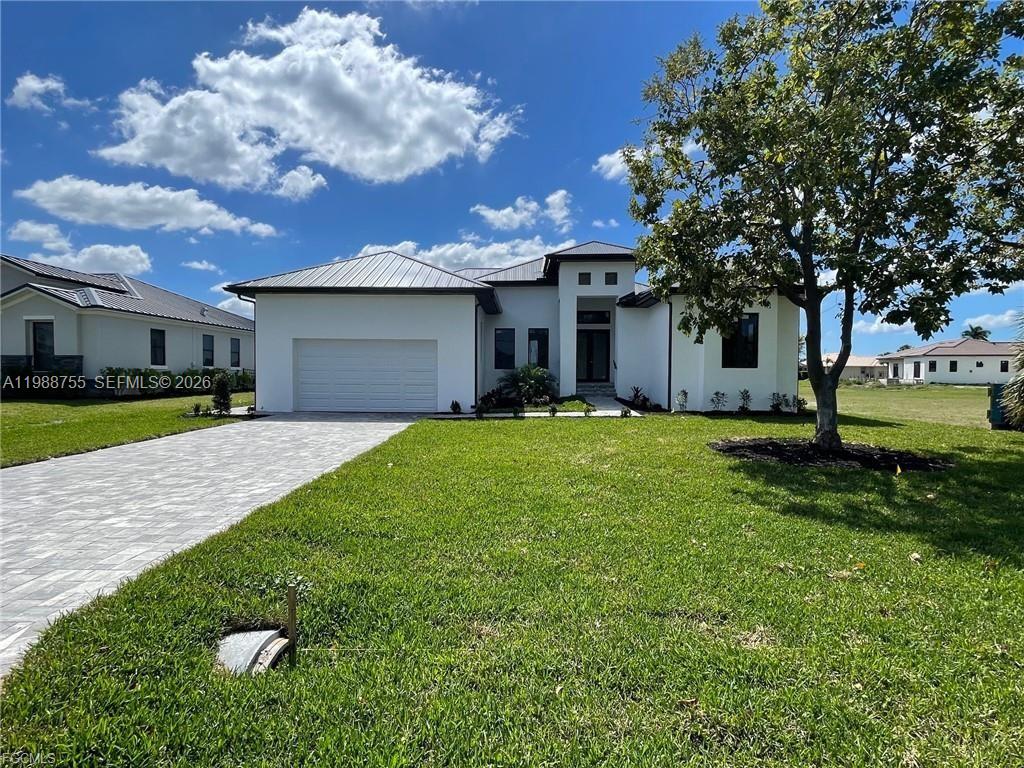
This BRAND NEW 4 bedroom/3 bath custom-built home, located within the Burnt Store Lakes development (a subdivision of Punta Gorda Isles) is nearly complete and ready for you. The home's open floor plan is refreshingly unique and features any number of designer-inspired touches including exquisite tile flooring throughout, recessed lighting as well as contemporary lighting fixtures, ceiling fans and beautiful tray ceilings highlighting select rooms. The kitchen is graced with a substantial island, a stainless-steel appliance package and quartz counter-tops as well as ample cabinet and counter space. The spacious living/dining area adjoins the kitchen and provides access to the primary lanai (under truss) through an impressive three panel sliding glass door. The lanai, complete with a metal railing, can also be accessed through the dining area as well as one of the other bedrooms. The fourth bedroom could also be used as an office or media room - an option so many homes lack today. The master bedroom features a tray ceiling, large closet and an over-the-top ensuite with a fully tiled shower and a dual vanity. Additionally, the master's private lanai (complete with a metal railing) is accessed through a 2-panel slider and overlooks the backyard providing an ideal spot to just sit back and relax. The guest bathrooms feature double sinks while one has a tub/shower combo and the other a fully tiled shower. The handy laundry room has washer/dryer hookups and provides additional storage as does the attached 2-car garage. The home has a sturdy metal roof, impact resistant windows and doors for added storm protection. Exterior features include an impressive, covered entryway, a paver-laid driveway and walkway and an automatic sprinkler system. The home is on both water and sewer. NOTE: Some of the photos in this listing have been digitally enhanced so as to provide a more accurate depiction of the home when completed. **This is a Bank Owned Property**
#A11988755

Punta Gorda

24249 Peppercorn Rd.

4 Beds

3 Baths

N/A

$464,900

MLS#: A11988755

 - property

Send a message

Message successfully sent.

Your message

What is 3 + 4 ?

Reason for contacting?

I agree to receive email communication and understand I can unsubscribe at any time.

I agree to be contacted by Perfect Properties of Florida Real Estate via call, email, and text for real estate services. To opt out, you can reply 'stop' at any time or reply 'help' for assistance. You can also click the unsubscribe link in the emails. Message and data rates may apply. Message frequency may vary. Privacy Policy

Sign Out

Virtual Assistant

Would you like to take the next step with this property? We can help you schedule a showing or virtual tour, or send you more details.

Yes, I would like more information.

Thank You for Your Reply, One of Our Agents will contact you as soon as possible

No, maybe later.

Thank you, you can always contact me via email, phone number or through the contact form.

Realhub AI

Lucy - Your AI-Powered Realtor

Update Your Temporary Password

Personalize your search

Enter your email and we'll notify you immediately when new listings match what you're looking for.

or enter email address

Already have an account ? Login here

Continue your home search

I agree to receive communications and understand I can unsubscribe at any time.

I agree to be contacted by Perfect Properties of Florida Real Estate via call, email, and text for real estate services. To opt out, you can reply 'stop' at any time or reply 'help' for assistance. You can also click the unsubscribe link in the emails. Message and data rates may apply. Message frequency may vary. Privacy Policy

Already have an account ? Login here

We use cookies

We use cookies primarily for analytics to enhance your experience. By accepting, you agree to our use of these cookies. You can manage your preferences or learn more about our cookies policy.