Features & Amenities

Interior

  • Other Interior Features

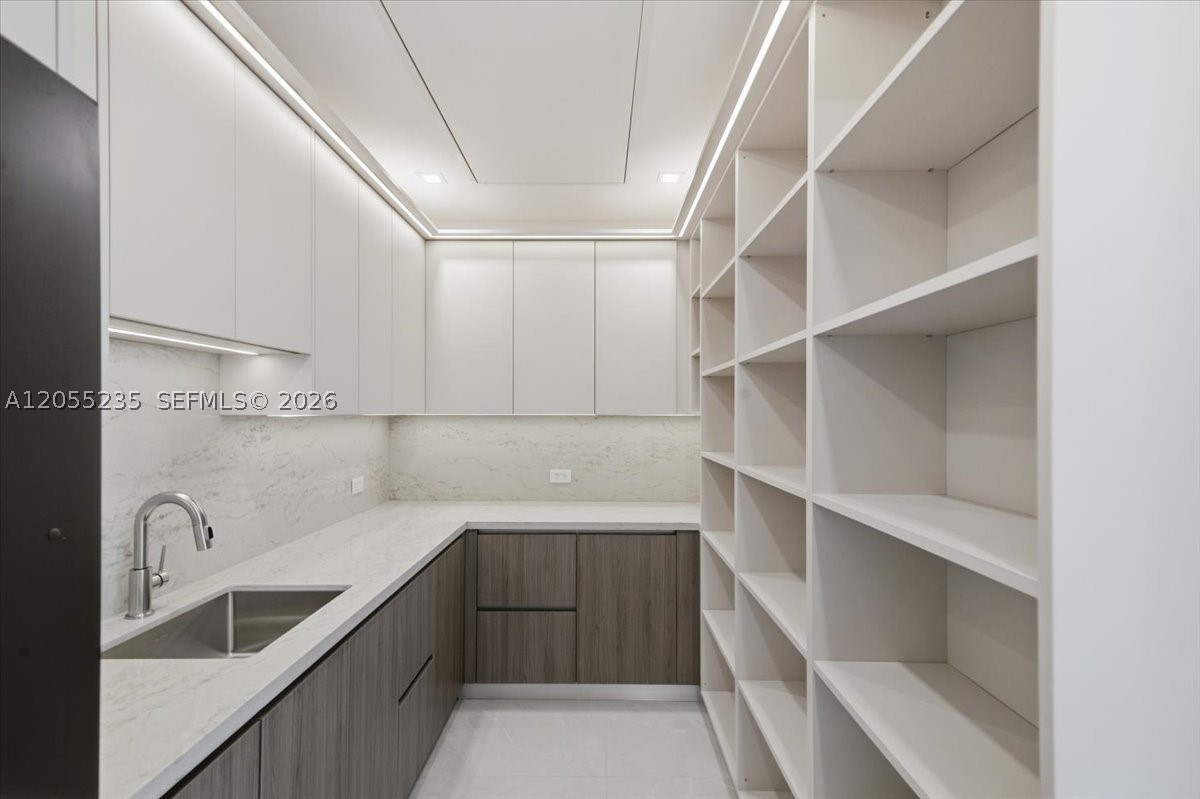
    Bidet, Entrance Foyer, High Ceilings, Pantry, Walk-In Closet(s), Master Downstairs

  • Total Bedrooms

    4

  • Bathrooms

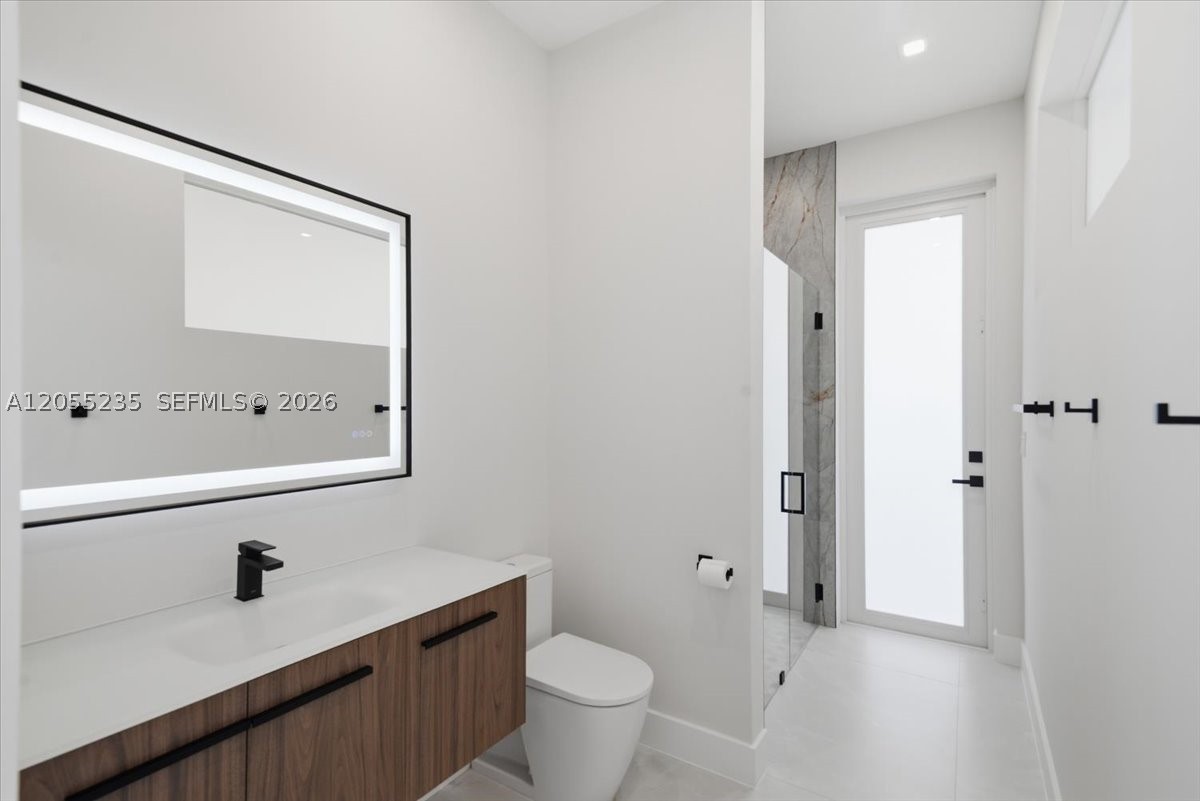
    5

  • Cooling YN

    YES

  • Cooling

    Central Air, Ceiling Fan(s)

  • Heating YN

    YES

  • Heating

    Central

  • Pet friendly

    N/A

Exterior

  • Garage

    Yes

  • Garage spaces

    2

  • Construction Materials

    Block, Frame, Stucco

  • Other Exterior Features

    Lighting

  • Parking

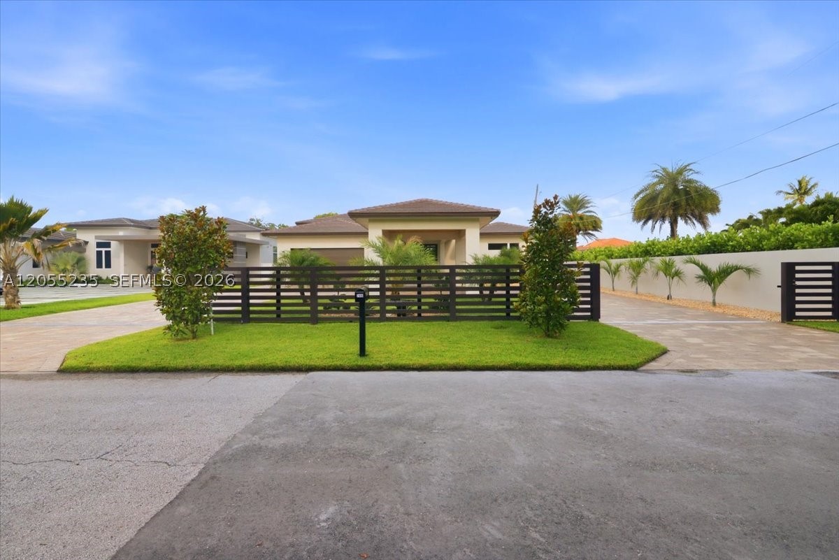
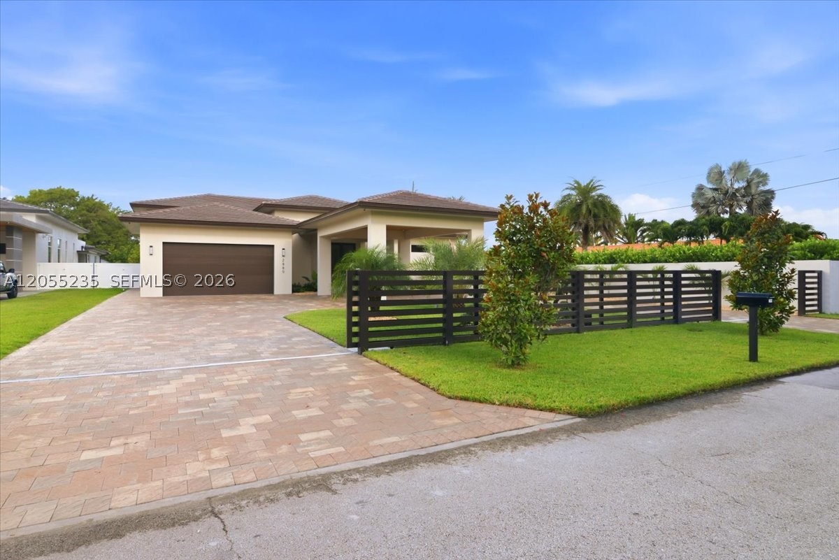
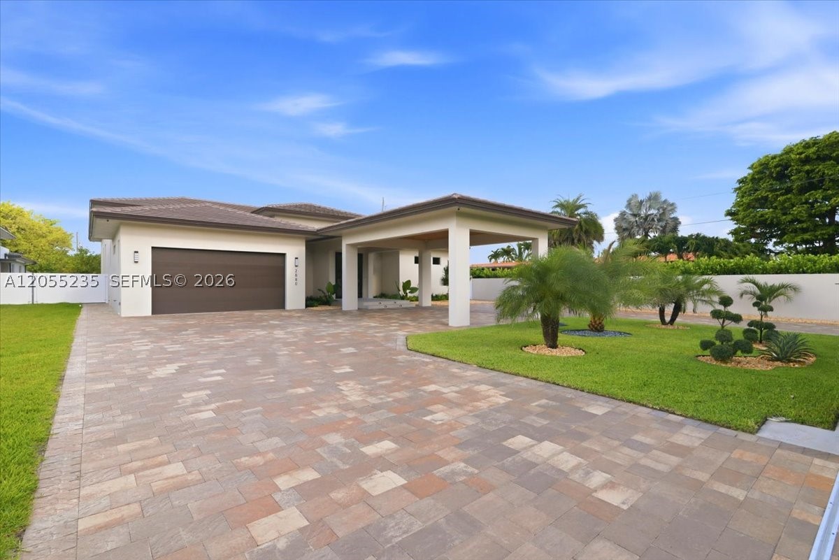
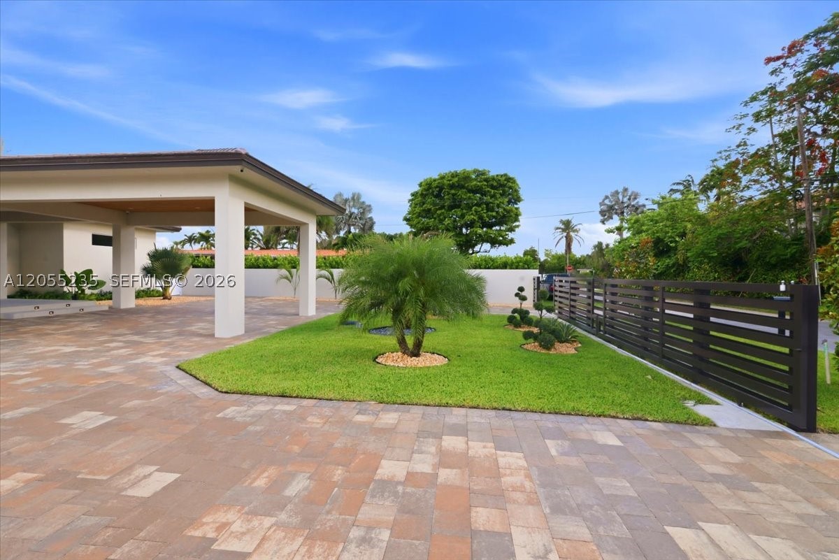
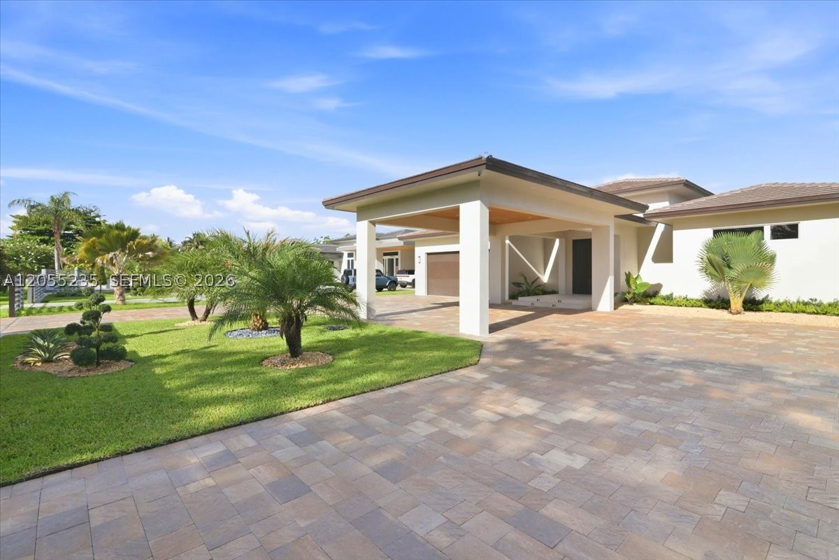
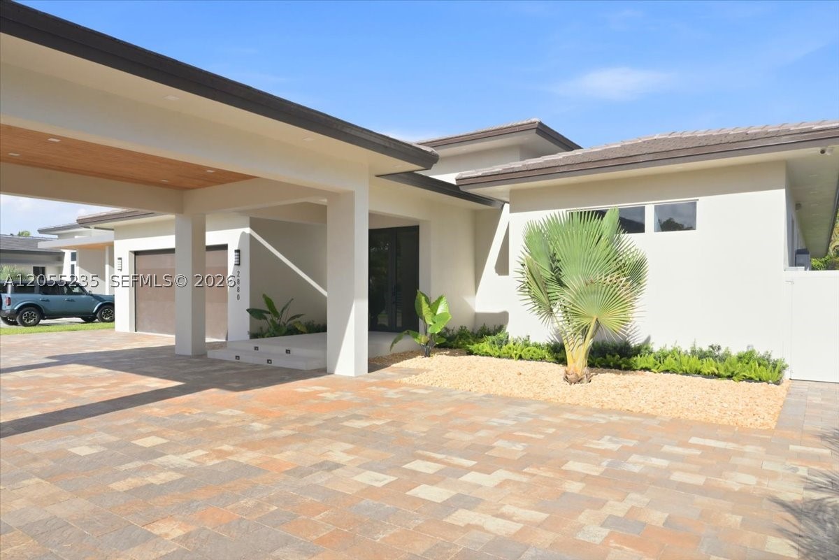
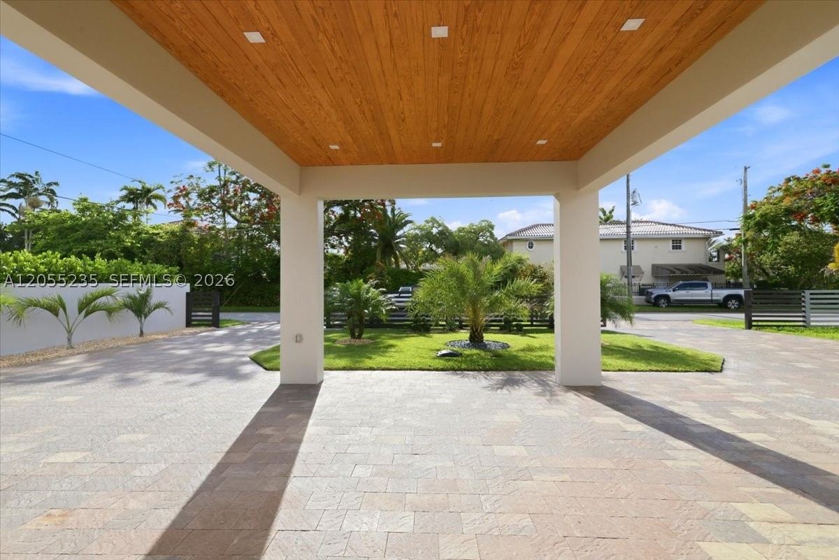
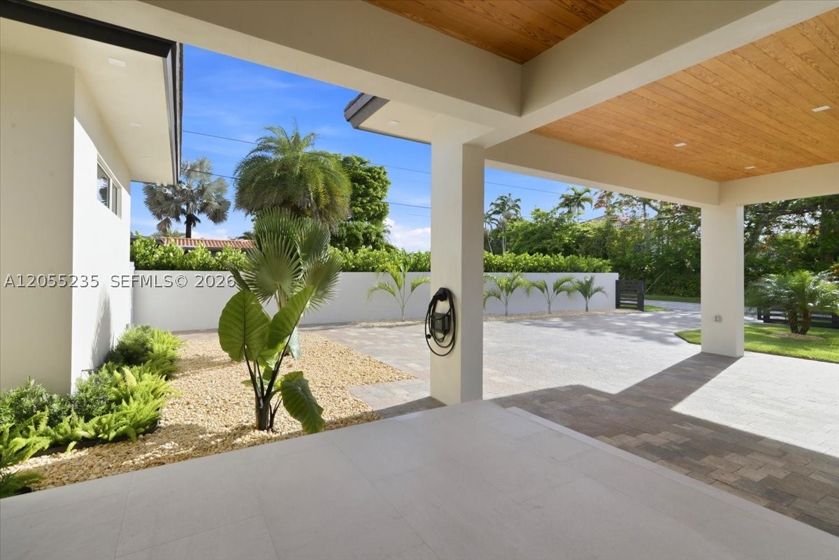
    Circular Driveway, Covered, Driveway, Electric Vehicle Charging Station(s), Paver Block, Garage Door Opener

  • Patio and Porch Features

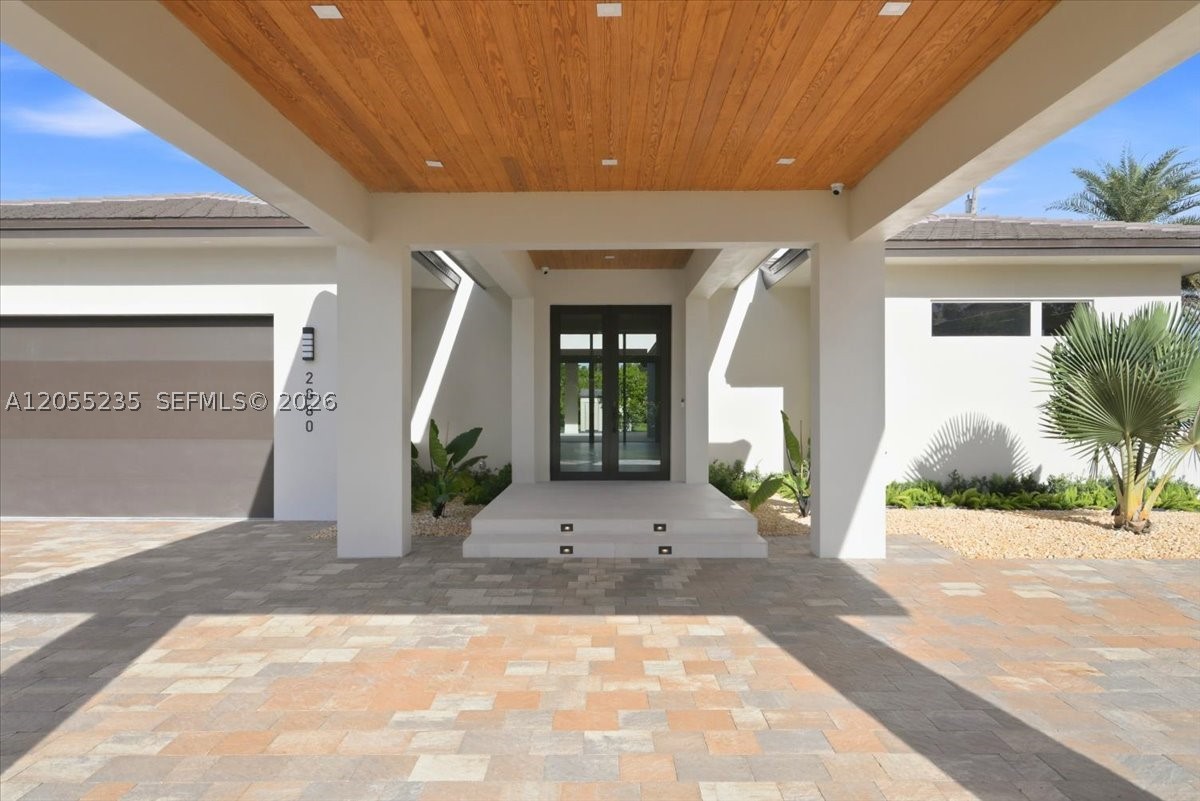
    Porch

  • Pool

    No

  • Waterfront YN

    NO

  • View

    None

Area & Lot

  • Property Type

    Residential

  • Property Sub Type

    Single Family Residence

  • Architectural Style

    ContemporaryModern, Detached, OneStory

Price

  • Sales Price

    $3,850,000

  • Tax Amount

    $5,383

  • Zoning

    2100 ESTATES

  • Sq. Footage

    N/A

  • Price/SqFt

    N/A

HOA

  • Association

    No

School District

  • Elementary School

    N/A

  • Middle School

    N/A

  • High School

    N/A

Property Features

  • New Construction

    YES

  • Senior Community YN

    NO

  • Sewer

    Public Sewer

  • Water Source

    Public

Schedule a Showing

Showing scheduled successfully.

<
>
IN PERSON
VIA CHAT

What is 3 + 4 ?


Change time

Mortgage calculator

Estimate your monthly mortgage payment, including the principal and interest, property taxes, and HOA. Adjust the values to generate a more accurate rate.

Your payment

Principal and Interest:

$

Property taxes:

$

HOA fees:

$

Total loan payment:

$

Total interest amount:

$

Location

County

Miami-Dade

Elementary School

Middle School

High School

Listing Courtesy of Javier Concepcion , LoKation

RealHub Information is provided exclusively for consumers' personal, non-commercial use, and it may not be used for any purpose other than to identify prospective properties consumers may be interested in purchasing. All information deemed reliable but not guaranteed and should be independently verified. All properties are subject to prior sale, change or withdrawal. RealHub website owner shall not be responsible for any typographical errors, misinformation, misprints and shall be held totally harmless.

Agent Jarrod Gaylis

Realtor

Jarrod Gaylis

Call Jarrod today to schedule a private showing.


* Listings on this website come from the FMLS IDX Compilation and may be held by brokerage firms other than the owner of this website. The listing brokerage is identified in any listing details. Information is deemed reliable but is not guaranteed. If you believe any FMLS listing contains material that infringes your copyrighted work please click here to review our DMCA policy and learn how to submit a takedown request.© 2024 FMLS.
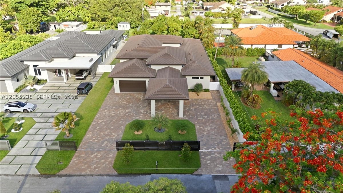
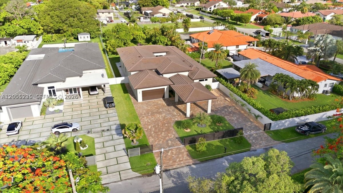
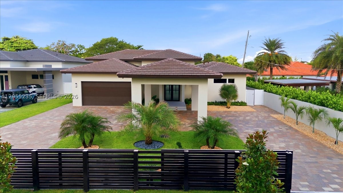
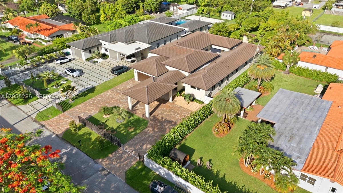
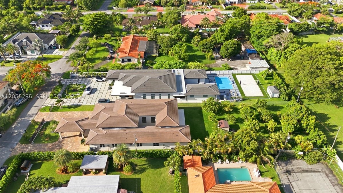
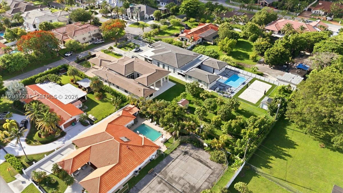
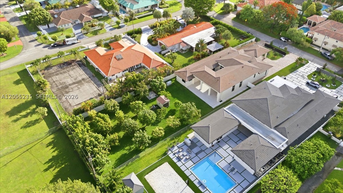
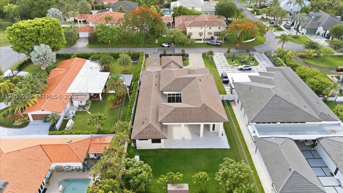
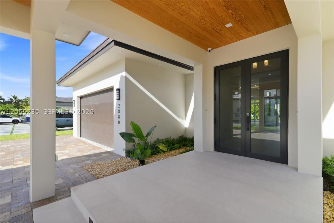
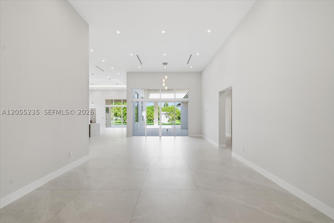
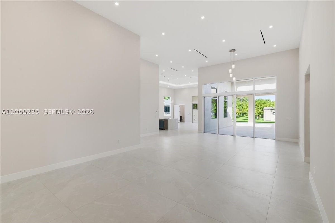
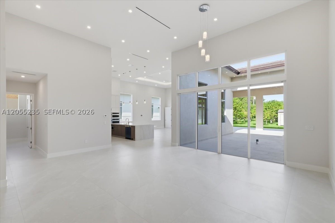
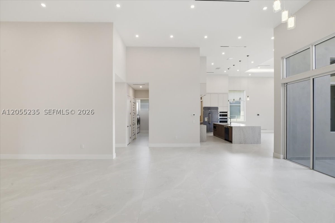
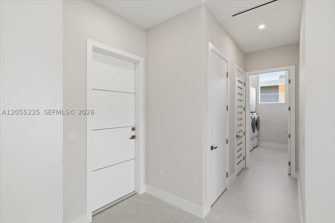
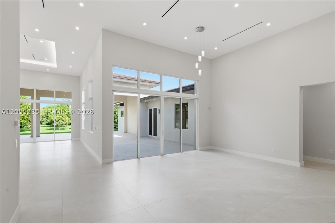
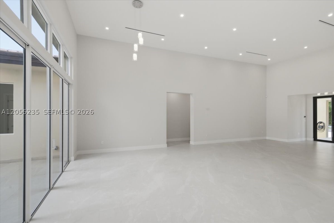
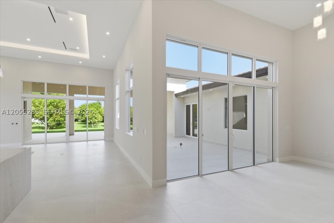
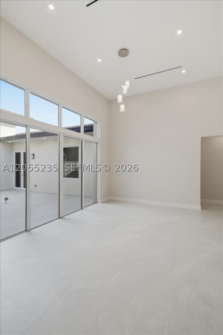
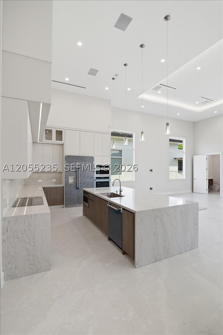
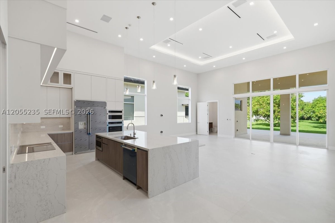
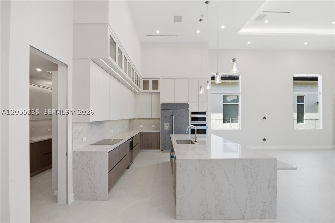
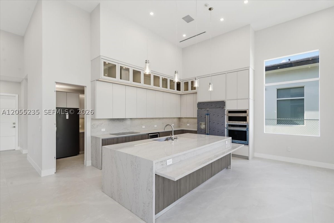
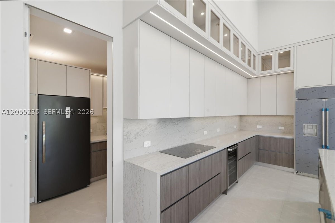
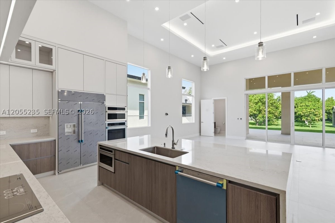
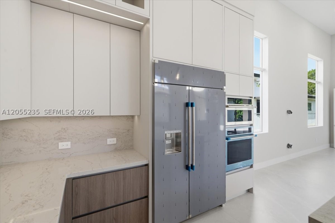
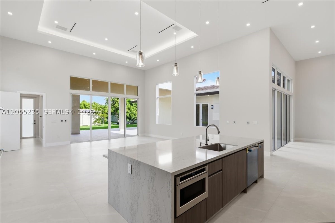
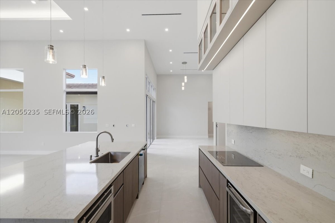
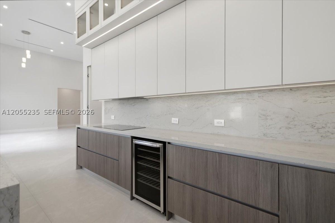
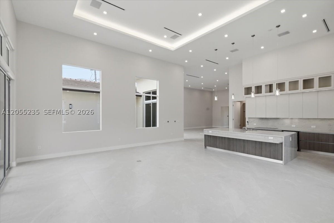
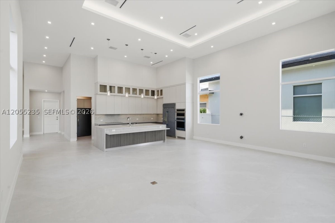
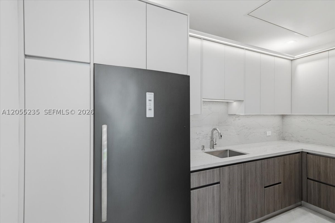
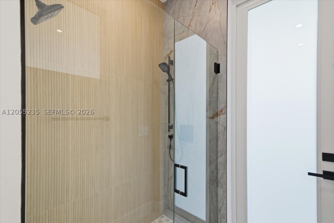
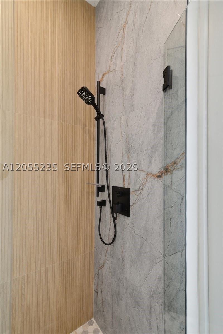
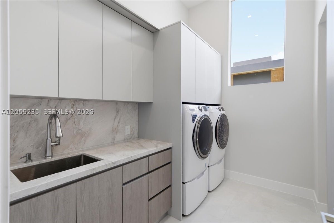
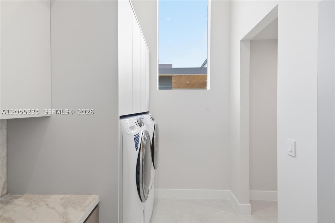
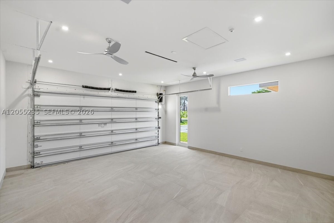
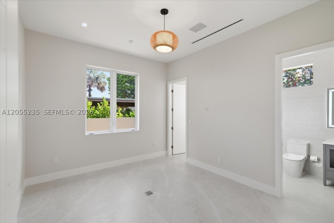
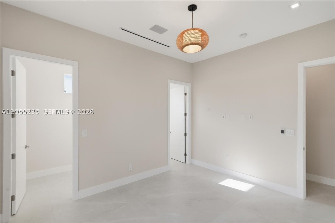
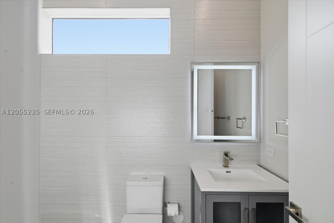
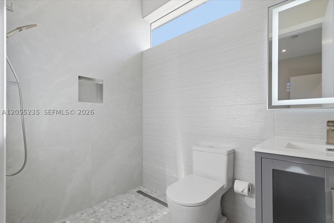
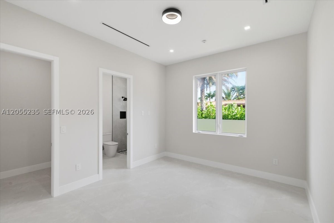
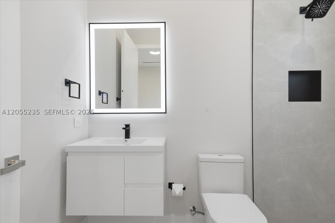
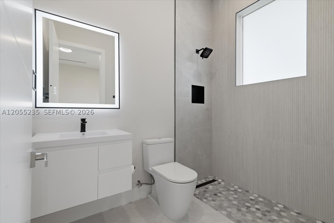
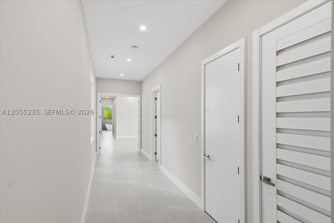
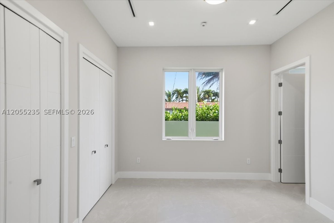
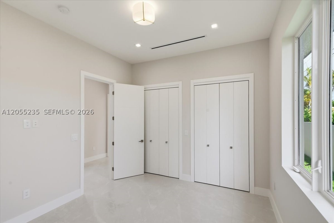
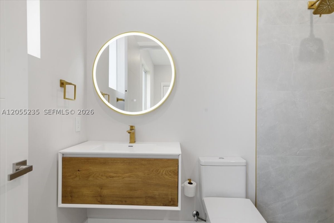
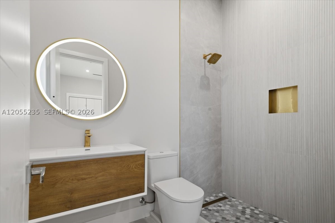
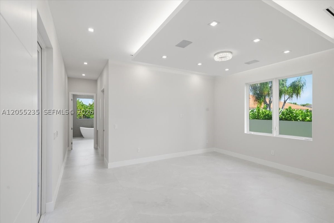
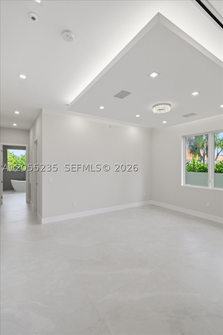
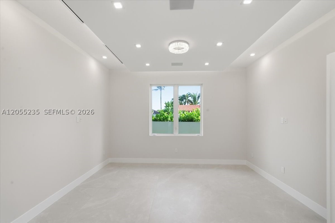
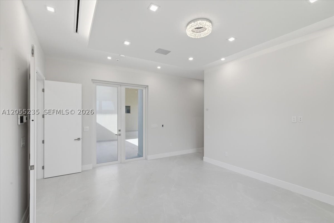
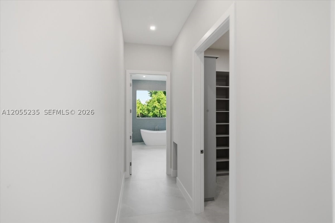
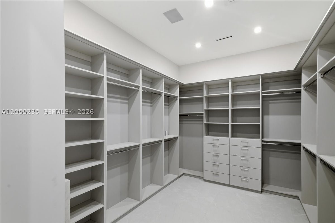
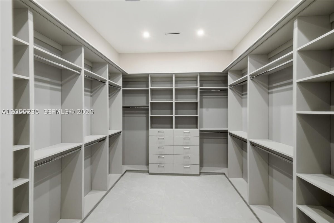
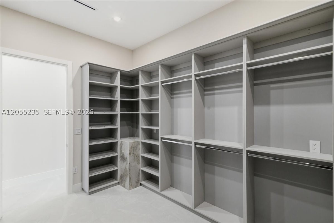
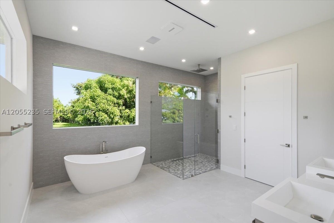
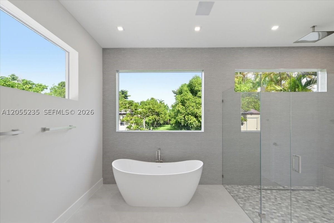
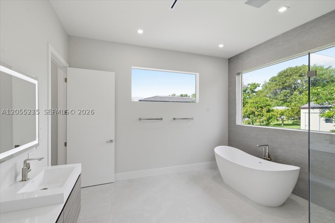
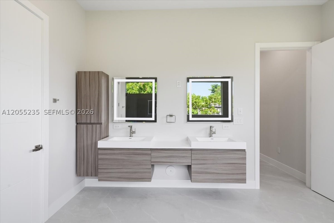
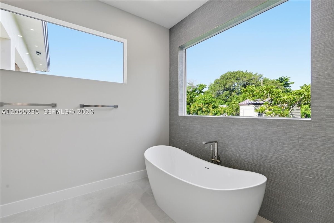
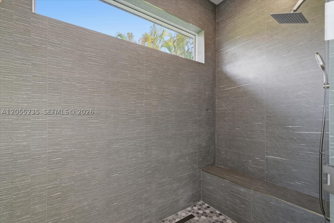
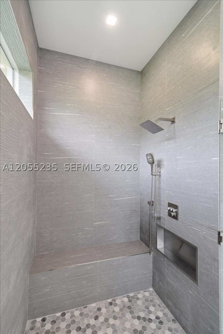
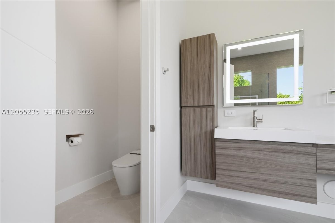
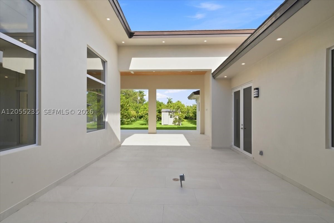
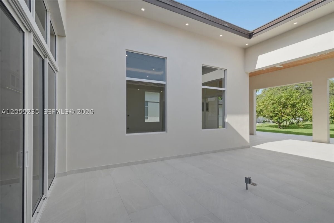
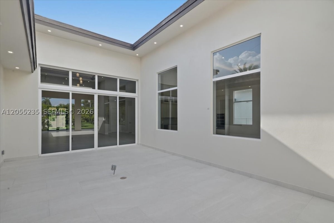
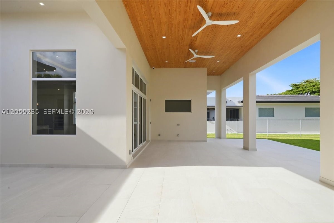
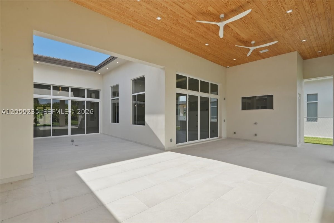
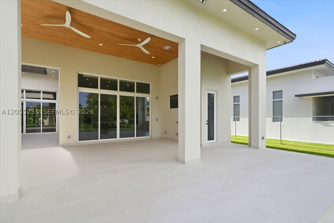
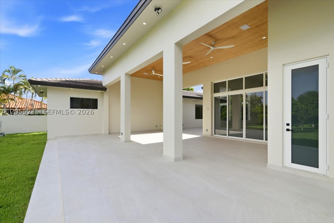
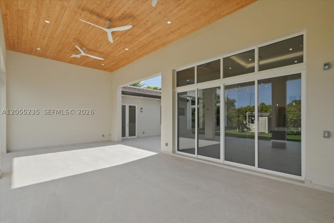
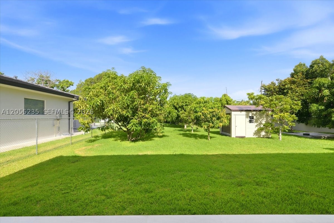
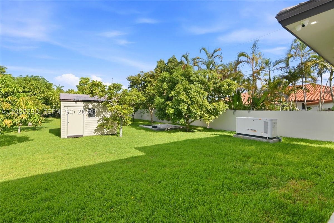
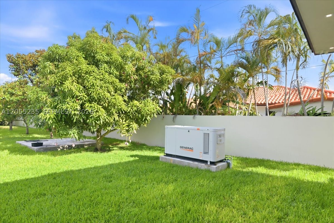
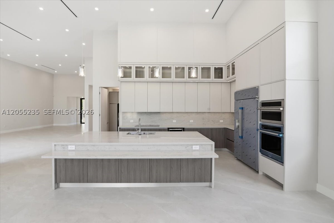
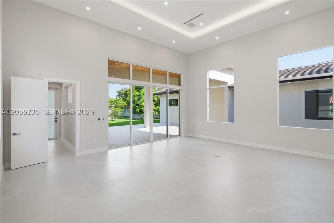
Crafted without compromise and built to a standard rarely found in today's market.**This exceptional custom estate offers 6,358 SF per plans on an approximately 25,350 SF estate lot.Engineered and constructed beyond standard building code requirements,this CBS residence showcases timeless architecture,exceptional craftsmanship,and premium finishes throughout.Soaring 16-foot ceilings elevate the main living areas while 10-foot ceilings enhance every bedroom.Anchoring the home is a beautifully appointed chef's kitchen showcasing a professional-grade appliance package,bespoke cabinetry,an oversized island,and a concealed walk-in butler's pantry designed for effortless entertaining.A custom-designed laundry room continues the home's exceptional craftsmanship.The oversized primary suite features a spacious custom walk-in closet.Designed for comfort and efficiency,the home includes **3 A/C systems,3 tankless water heaters,a 40-kW whole-house standby generator with a 1,000-gallon underground propane tank,EV charger,integrated security cameras,and whole-home audio.**Exterior amenities include a circular driveway,porcelain-tiled garage,insulated covered terrace and carport,full irrigation,architectural landscape lighting,professionally landscaped,fenced grounds,and mature fruit trees benefiting from an agricultural exemption.Every detail reflects thoughtful design,superior craftsmanship,and an unwavering commitment to quality that will be appreciated for generations.

2880 SW 113 Avenue
Message successfully sent.
What would you like to know?

What is 3 + 4 ?

I agree to receive email communication and understand I can unsubscribe at any time.

I agree to be contacted by Perfect Properties of Florida Real Estate via call, email, and text for real estate services. To opt out, you can reply 'stop' at any time or reply 'help' for assistance. You can also click the unsubscribe link in the emails. Message and data rates may apply. Message frequency may vary. Privacy Policy

Related Properties

New on site 1 day ago
Perfect South Grove Vibe! From the moment you step in to the open and light filled 3 bed / 3 bath with office /den you'll feel right at home. There is a reason why this neighborhood is known as "Utopia", with lush landscaping, small pocket parks and friendly family scene makes this one of the best spots in the Magic City. Some details to consider? Metal roof, solar panel, impact window & doors, and an amazing family room that opens out to a headed 40' lap pool & spa. stop by, really cool spot.
#A12055628

Miami

4155 Pamona Ave

3 Beds

3 Baths

1,312 Sq.Ft.

$3,650,000

MLS#: A12055628

New on site 1 day ago
Paradise Found! Spectacular wide lake views showcase this exceptional 22,800 SF private waterfront estate featuring a beautifully remodeled 4-bedroom, 3-bath residence. Thoughtfully designed with elegant designer finishes and a gourmet kitchen appointed with premium appliances, the home blends timeless style with modern comfort. Step outside to your private resort, where a sparkling pool overlooks the lake, an expansive dock with a wet bar invites effortless entertaining, and a separate dock with a boat slip. Jet Ski pad, and private boat ramp provide seamless access to endless boating and water sports. Complete with a sandy beach, this is South Florida waterfront living at its finest.
#A12054974

Miami

9440 SW 136th St

4 Beds

3 Baths

2,206 Sq.Ft.

$3,200,000

MLS#: A12054974

New on site 2 days ago
Experience elevated waterfront living at Mr. C Residences Coconut Grove in this exceptional fully furnished, turnkey 14th-floor corner residence offering 3 bedrooms, 3 bathrooms, and breathtaking bay, ocean, city, and skyline views. Offered complete with designer furnishings, housewares, dishes, stemware, kitchen essentials, linens, bathroom accessories, and more, this move-in-ready residence also includes a highly coveted private storage unit. Floor-to-ceiling impact glass and soaring 10-foot ceilings fill the open-concept living, dining, and kitchen areas with natural light and connect to a spectacular wraparound terrace accessible from every bedroom. Elegant interiors feature porcelain tile floors, recessed lighting, textured wall coverings, Lutron lighting, automatic blackout blinds, and solid-core wood doors. The Italkraft kitchen features terrazzo countertops, custom cabinetry, a large island, Wolf induction cooktop, wall oven and microwave, wood-paneled Sub-Zero refrigerator and wine fridge, and Asko dishwasher. The primary suite offers a custom walk-in closet and spa-like bath with dual quartz vanities, LED mirrors, and a frameless glass shower. Additional highlights include an in-unit Samsung washer and dryer, and two assigned valet parking spaces. Residents enjoy rooftop and garden-level pools, concierge and butler service, signature spa, fitness center, yoga and Pilates studio, business lounge, children's playroom, Bellini Bar, and La Specialità Café & Market.
#A12050267

Miami

2655 S Bayshore Dr 1412

3 Beds

3 Baths

1,540 Sq.Ft.

$3,495,000

MLS#: A12050267

New on site 3 days ago
Largest total square foot penthouse at Riverfront. IVY PH-12 in Miami, this one-of-a-kind three-story penthouse offers an unmatched blend of luxury, space, and breathtaking design. As the largest residence at Riverfront, the home spans approximately 4,500 total square feet, including an extraordinary 2,000 sq. ft. private rooftop terrace complete with a jacuzzi-perfect for enjoying sweeping 360-degree views of the city and river. Inside, the dramatic living room showcases soaring 20-foot ceilings, creating a bright and open atmosphere ideal for both relaxing and entertaining. The oversized primary suite is a true retreat, featuring motorized curtains and a custom marble bathroom with a spacious soaking tub and separate shower. The second bedroom is currently unfurnished, offering flexibility to be customized by either the owner or tenant. The third bedroom has been thoughtfully designed as a state-of-the-art home fitness center. This exceptional penthouse is available furnished for an annual lease, delivering a rare opportunity to experience elevated Miami living at its finest. Across bridge from Brickell City Center. Rented for $15,000/month until July 2027. Includes 2 parking spots on level 2, two storage units and two motorcycle spot at list price. Sold furnished!
#A12054489

Miami

90 SW 3rd St PH-12

3 Beds

3 Baths

2,418 Sq.Ft.

$3,500,000

MLS#: A12054489

New on site 3 days ago
Fouquet's Hotel & Residences is the first private residential address by Fouquet’s; an exclusive collection of one- to four-bedroom residences paired with a five-star hotel in the heart of Miami Design District. Designed by Pritzker Prize-winning architect David Chipperfield with interiors by RDAI, the renowned design studio behind Hermès, Fouquet’s Hotel & Residences blends timeless architecture with the iconic service and hospitality of Fouquet’s, giving residents exclusive access to the hotel’s world-class amenities, dining, and personalized services.
#A12053705

Miami

3995 N Miami Avenue 707

2 Beds

2 Baths

1,550 Sq.Ft.

$3,286,000

MLS#: A12053705

New on site 3 days ago
On 1.3 acres in South Miami's Estates zone, Casa Sirena is a rare opportunity. 7550 SW 74th boasts gated land on a corner lot with a 4,549 sq.ft. Mediterranean resort residence. Entering the home, cathedral ceilings climb to arched windows, a mezzanine library wraps the upper level, and a spiral staircase connects the two. The chef's kitchen anchors the social core with a professional hood, granite island, and open to the dining area with visibility to the pool and arched loggia. This estate offers 5 beds and 5.5 baths across one floor. The primary suite commands a full corner of the home, with an oversized split bath featuring dual vanity areas, step-in shower, and soaking tub. A secondary suite sits pool-facing with French door access to the arched loggia, where terracotta tiles invite you to the mosaic pool, jacuzzi, and cabana. The roof was built to last 15 years ago with terracotta glazed tiles and the gas generator will keep life moving in a storm. Permitted enclosure with plumbing attached to the garage. Dual driveways behind an automatic gate round out a generational estate.
#A12052960

Miami

7550 SW 74th St

5 Beds

5 Baths

4,549 Sq.Ft.

$3,250,000

MLS#: A12052960

New on site 3 days ago
Fouquet's Hotel & Residences is the first private residential address by Fouquet’s; an exclusive collection of one- to four-bedroom residences paired with a five-star hotel in the heart of Miami Design District. Designed by Pritzker Prize-winning architect David Chipperfield with interiors by RDAI, the renowned design studio behind Hermès, Fouquet’s Hotel & Residences blends timeless architecture with the iconic service and hospitality of Fouquet’s, giving residents exclusive access to the hotel’s world-class amenities, dining, and personalized services.
#A12053695

Miami

3995 N Miami Avenue 602

2 Beds

2 Baths

1,766 Sq.Ft.

$3,950,000

MLS#: A12053695

New on site 4 days ago
Located within the prestigious Miller Estates community, this exceptional one-acre estate embodies modern luxury, privacy, and resort-style living. Offering 5 bedrooms, 3 full bathrooms, 1 half bath, and over 5,200 square feet of thoughtfully designed living space, the residence showcases refined finishes, sophisticated design, and effortless indoor-outdoor living.

At the heart of the home, a bespoke kitchen is appointed with JennAir appliances, Taj Mahal quartzite countertops, an oversized island, illuminated glass display cabinetry, and a concealed Blum touch-to-open pantry. The primary suite is a private sanctuary featuring a spa-inspired bath with a steam room, soaking tub, hydrotherapy shower with body jets, and integrated controls for the pool lighting and waterfall.

The outdoor experience is equally compelling, featuring a resort-style pool with waterfall, an outdoor kitchen, private pickleball court, mature fruit trees, and expansive entertaining areas surrounded by lush landscaping. A detached loft offers a rare opportunity to create a guest house, wellness studio, executive office, or bespoke flex space tailored to your lifestyle.

An exceptional offering where timeless design, premium craftsmanship, and an unparalleled lifestyle converge in one of Kendall's most coveted estate communities.
#A12051639

Miami

10420 SW 64th St

5 Beds

3 Baths

5,218 Sq.Ft.

$4,390,000

MLS#: A12051639

Nestled along prestigious Sunset Drive, this exceptional 1.08-acre gated estate presents a rare opportunity to create a truly extraordinary residence in one of Miami's most sought-after neighborhoods. The existing home offers a total of 5 bedrooms and 4.5 bathrooms, featuring a thoughtfully designed split floor plan with 4 bedrooms and 3.5 bathrooms in the main residence, plus a private in-law suite complete with an additional bedroom and full bathroom. Whether you choose to renovate, expand, or reimagine the property as a custom Luxury Estate, this remarkable homesite provides an exceptional foundation for your vision. Spanning more than an acre, the property boasts generous frontage, exceptional privacy, and endless possibilities for creating a world-class estate. Envision expansive indoor and outdoor living spaces, a resort-style pool, guest accommodations, lush tropical landscaping, and ample room for recreational amenities such as a tennis or pickleball court, subject to buyer verification of zoning, permitting, and building requirements. Adding to its appeal, the property is not subject to an HOA, providing greater flexibility & freedom for future improvements. Ideally located just minutes from Dadeland Mall,Downtown South Miami, Coral Gables, the University of Miami, premier public and private schools, fine dining, upscale shopping, and major transportation corridors including SR-826 and US-1, this property offers the perfect balance of privacy, convenience & prestige.
#A12050262

Miami

7030 Sunset Dr

2 Beds

1 Baths

3,286 Sq.Ft.

$4,250,000

MLS#: A12050262

 - property

Send a message

Message successfully sent.

Your message

What is 3 + 4 ?

Reason for contacting?

I agree to receive email communication and understand I can unsubscribe at any time.

I agree to be contacted by Perfect Properties of Florida Real Estate via call, email, and text for real estate services. To opt out, you can reply 'stop' at any time or reply 'help' for assistance. You can also click the unsubscribe link in the emails. Message and data rates may apply. Message frequency may vary. Privacy Policy

Sign Out

Virtual Assistant

Would you like to take the next step with this property? We can help you schedule a showing or virtual tour, or send you more details.

Yes, I would like more information.

Thank You for Your Reply, One of Our Agents will contact you as soon as possible

No, maybe later.

Thank you, you can always contact me via email, phone number or through the contact form.

Realhub AI

Lucy - Your AI-Powered Realtor

Update Your Temporary Password

Personalize your search

Enter your email and we'll notify you immediately when new listings match what you're looking for.

or enter email address

Already have an account ? Login here

Continue your home search

I agree to receive communications and understand I can unsubscribe at any time.

I agree to be contacted by Perfect Properties of Florida Real Estate via call, email, and text for real estate services. To opt out, you can reply 'stop' at any time or reply 'help' for assistance. You can also click the unsubscribe link in the emails. Message and data rates may apply. Message frequency may vary. Privacy Policy

Already have an account ? Login here

We use cookies

We use cookies primarily for analytics to enhance your experience. By accepting, you agree to our use of these cookies. You can manage your preferences or learn more about our cookies policy.