Features & Amenities

Interior

  • Other Interior Features

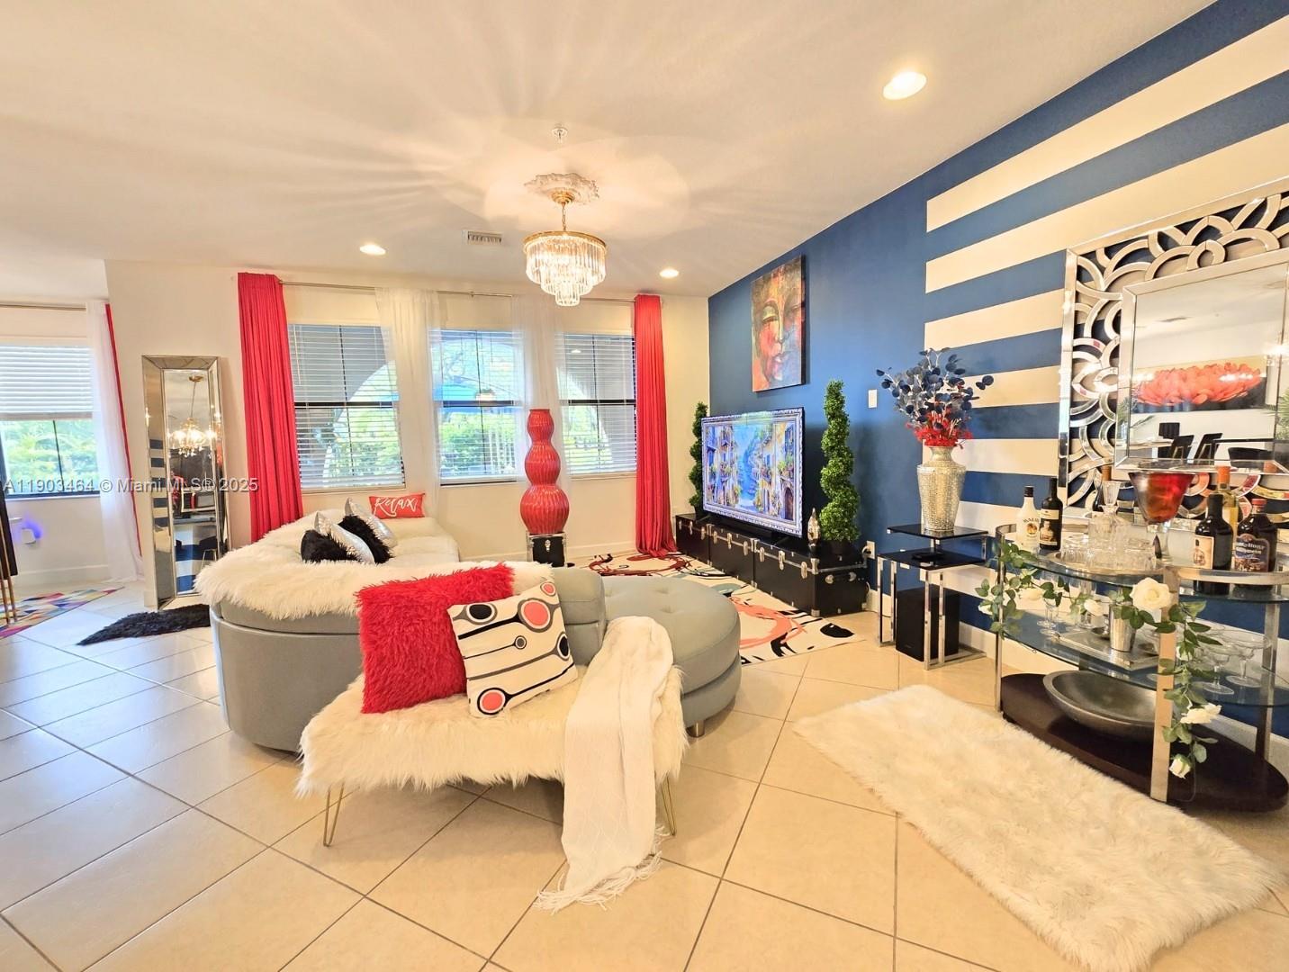
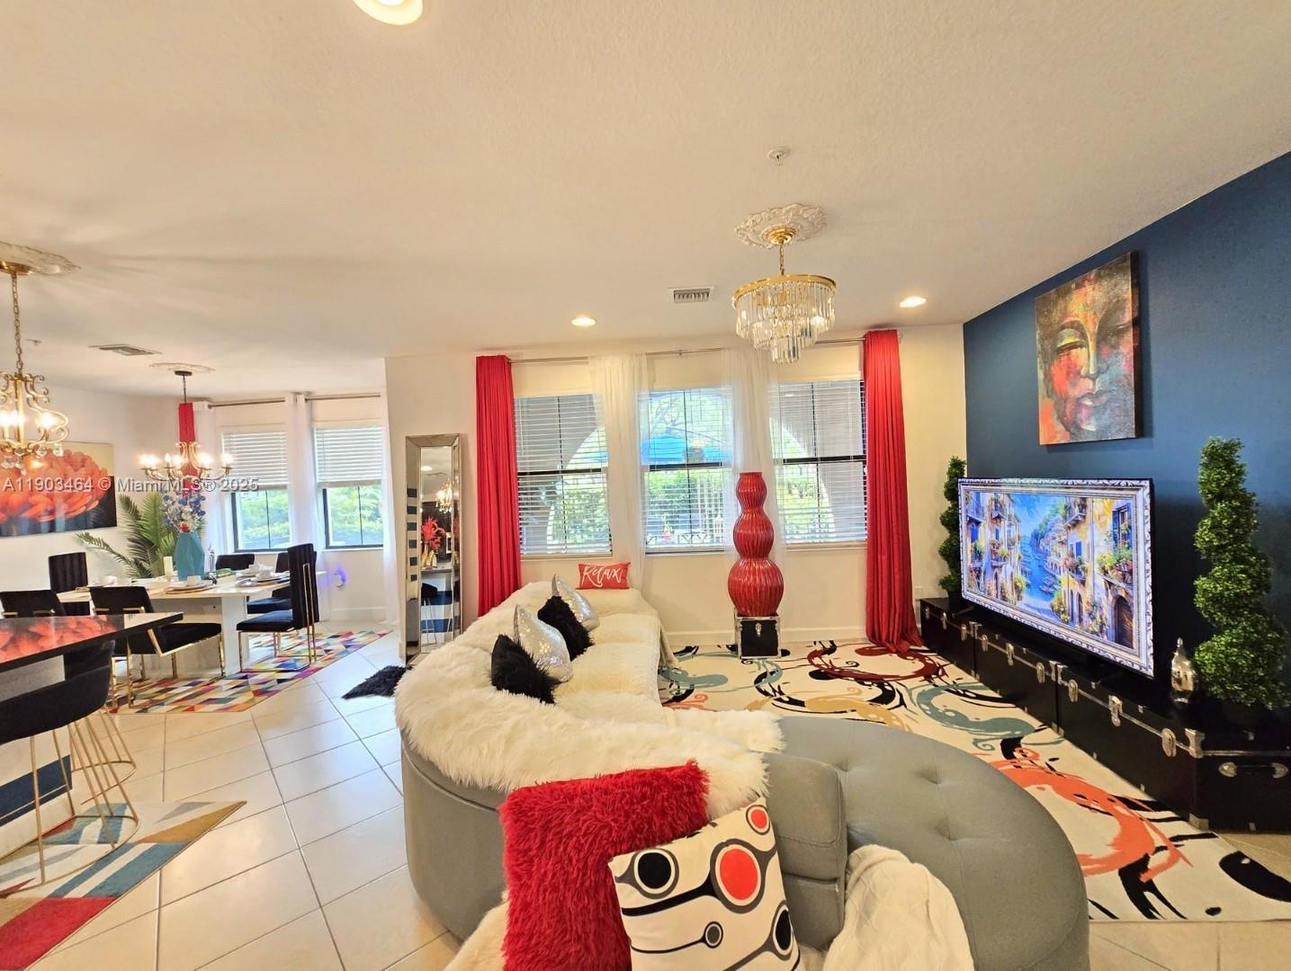
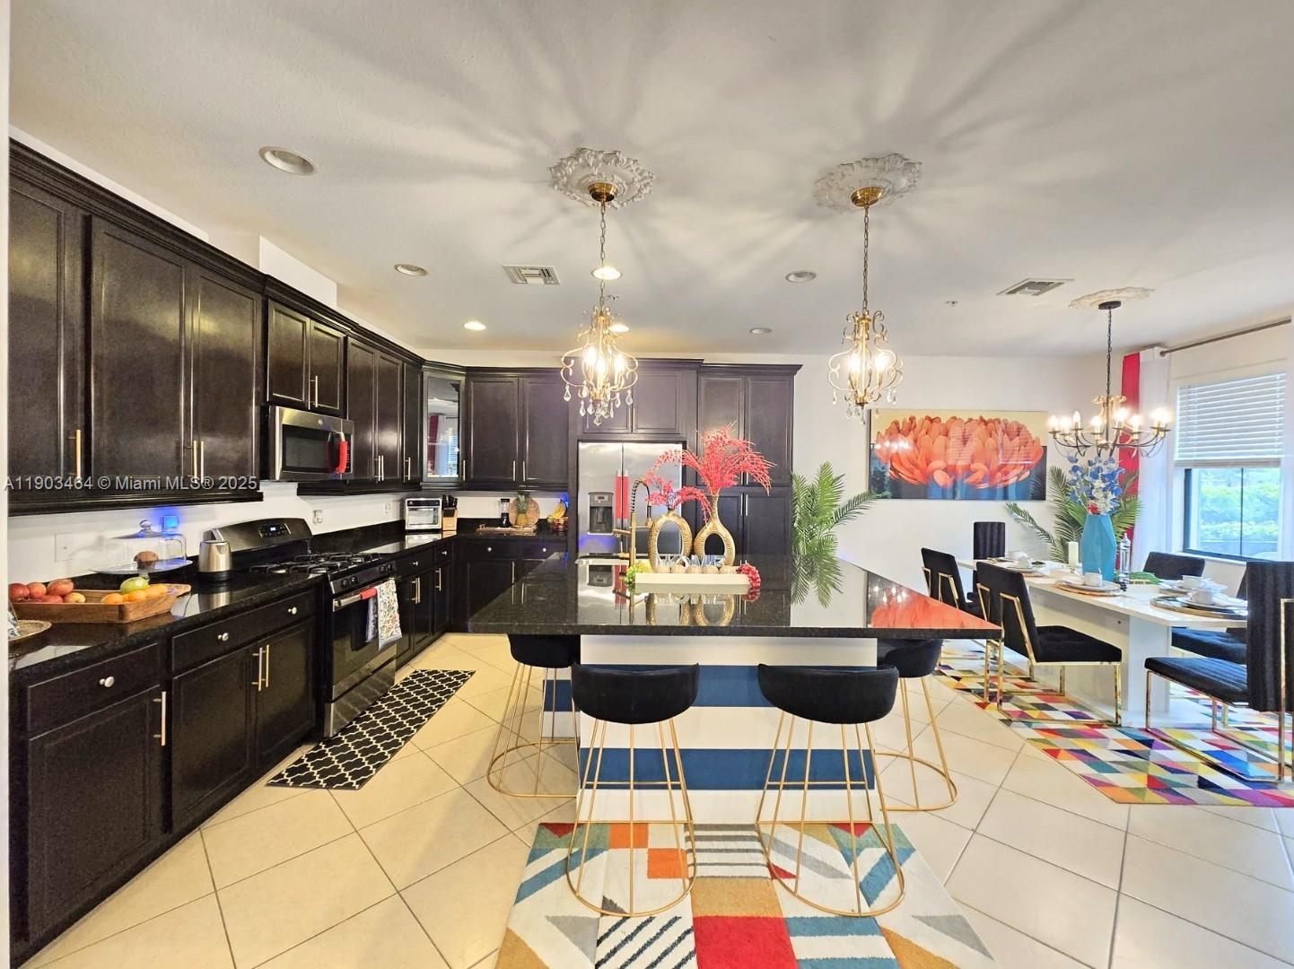
    Built-in Features, Kitchen Island, Other, Pantry, Bar

  • Total Bedrooms

    4

  • Bathrooms

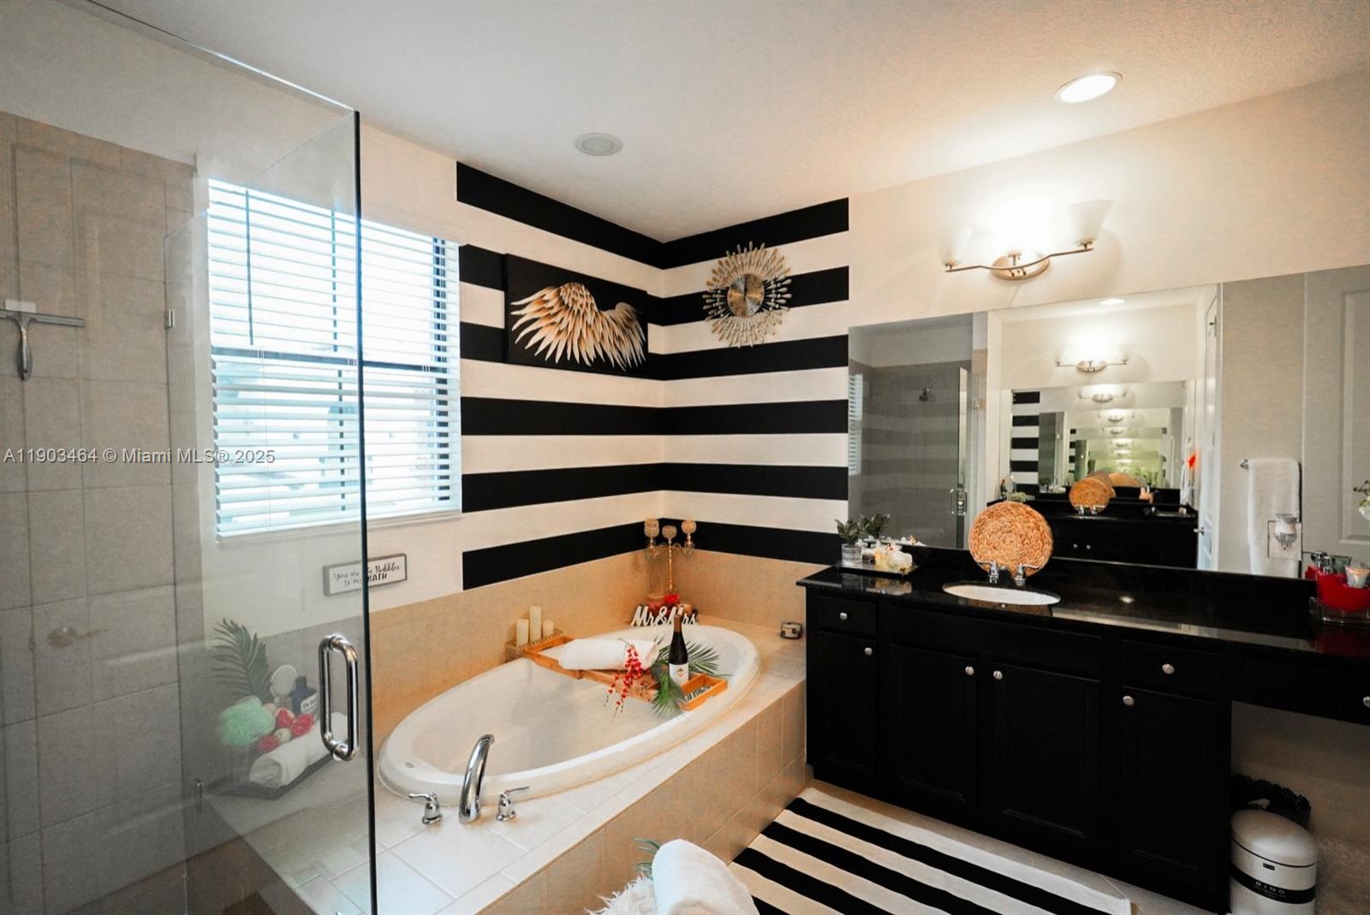
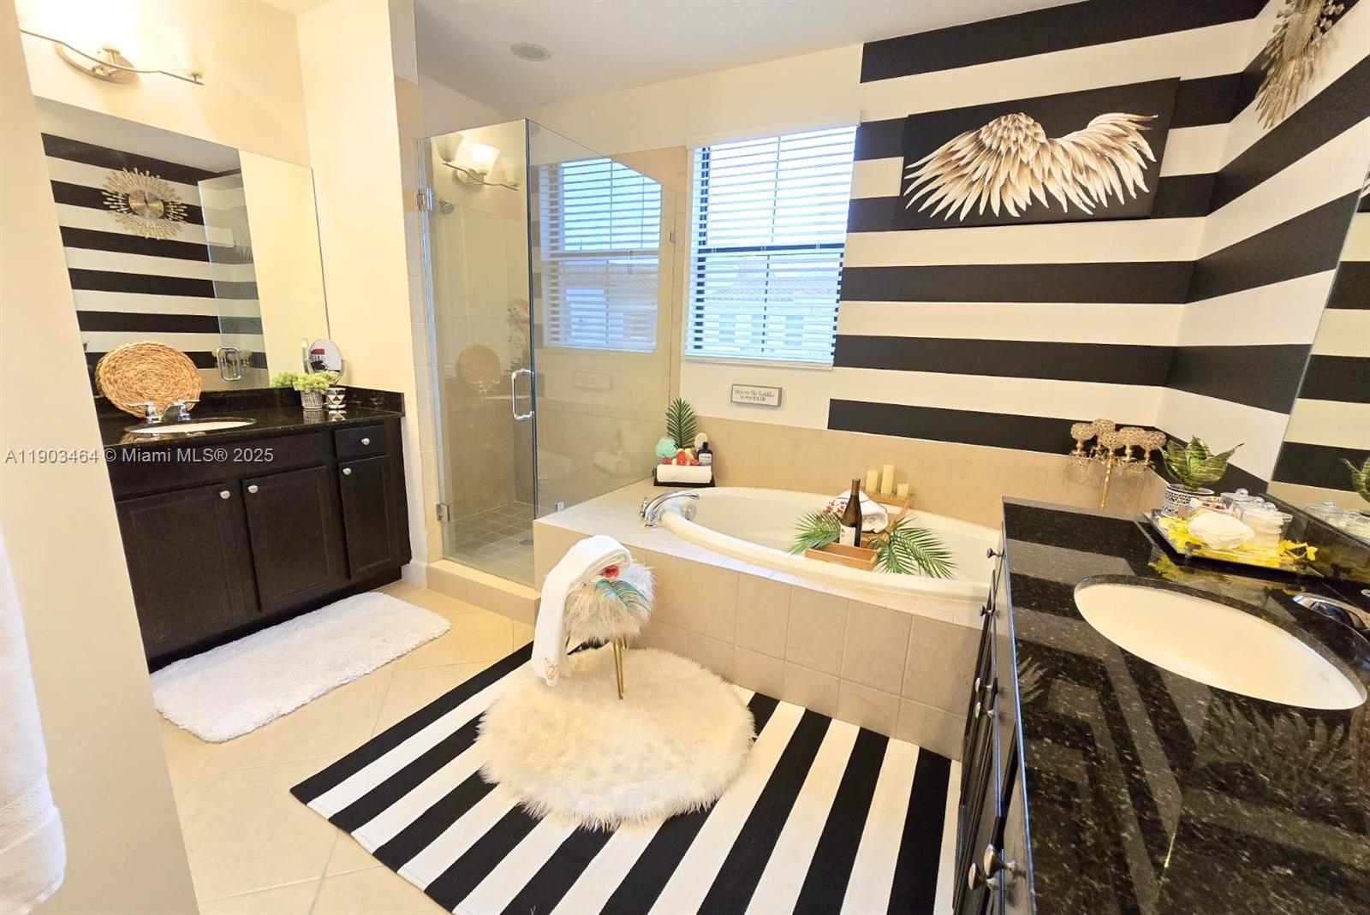
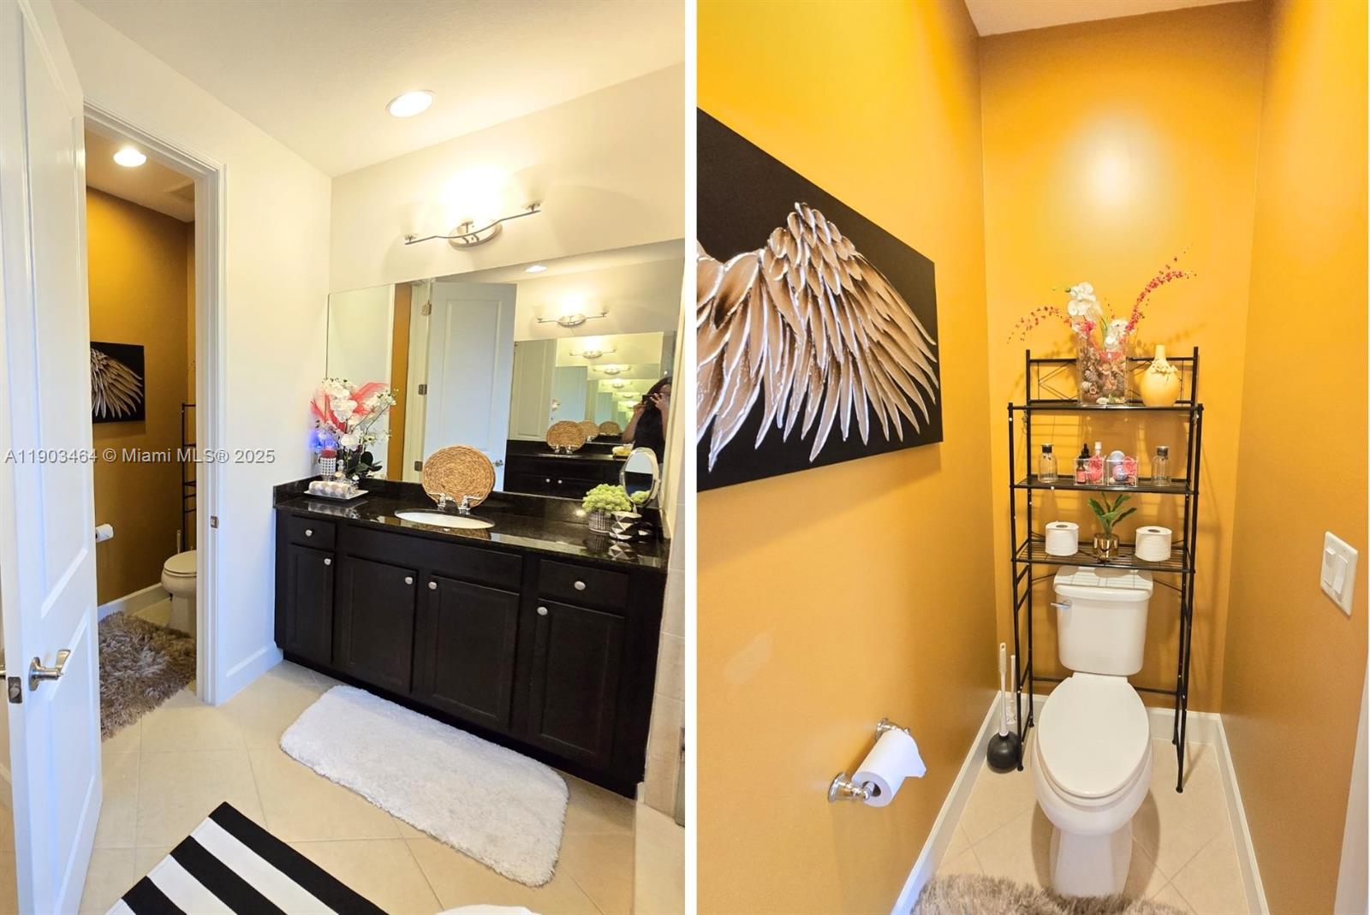
    3

  • 1/2 Bathrooms

    1

  • Cooling YN

    YES

  • Cooling

    Central Air

  • Heating YN

    YES

  • Heating

    Central

  • Pet friendly

    Yes

Exterior

  • Garage

    Yes

  • Garage spaces

    2

  • Construction Materials

    Other

  • Other Exterior Features

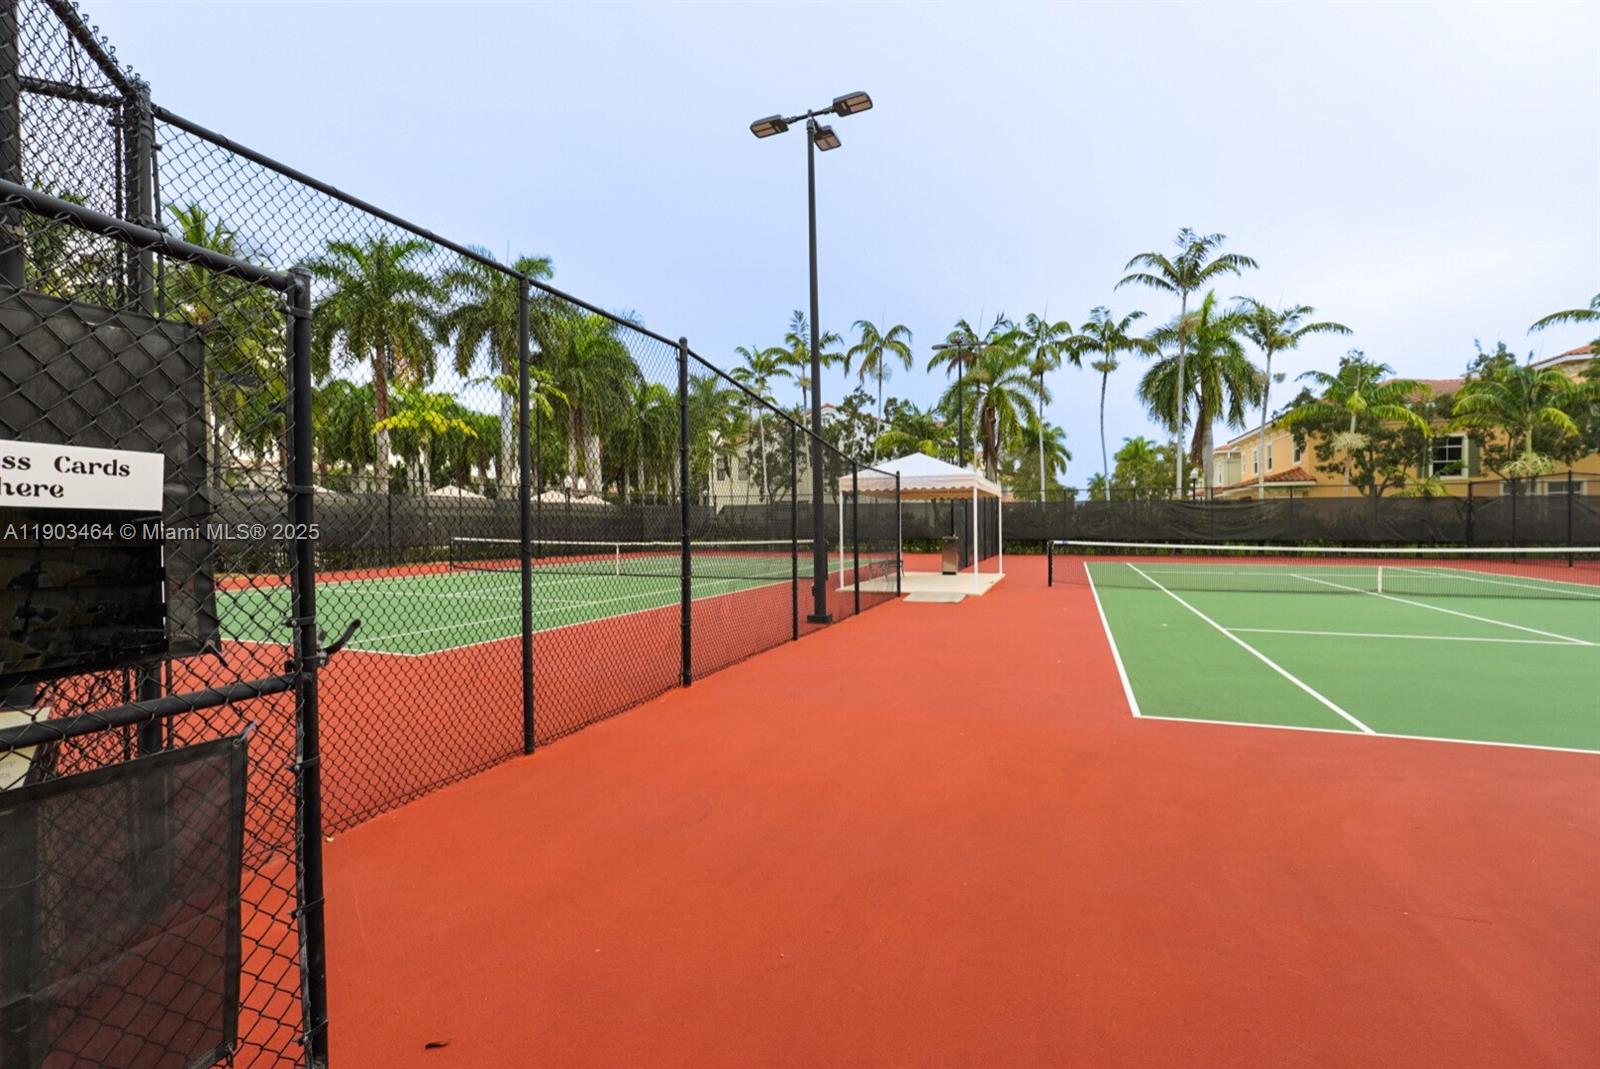
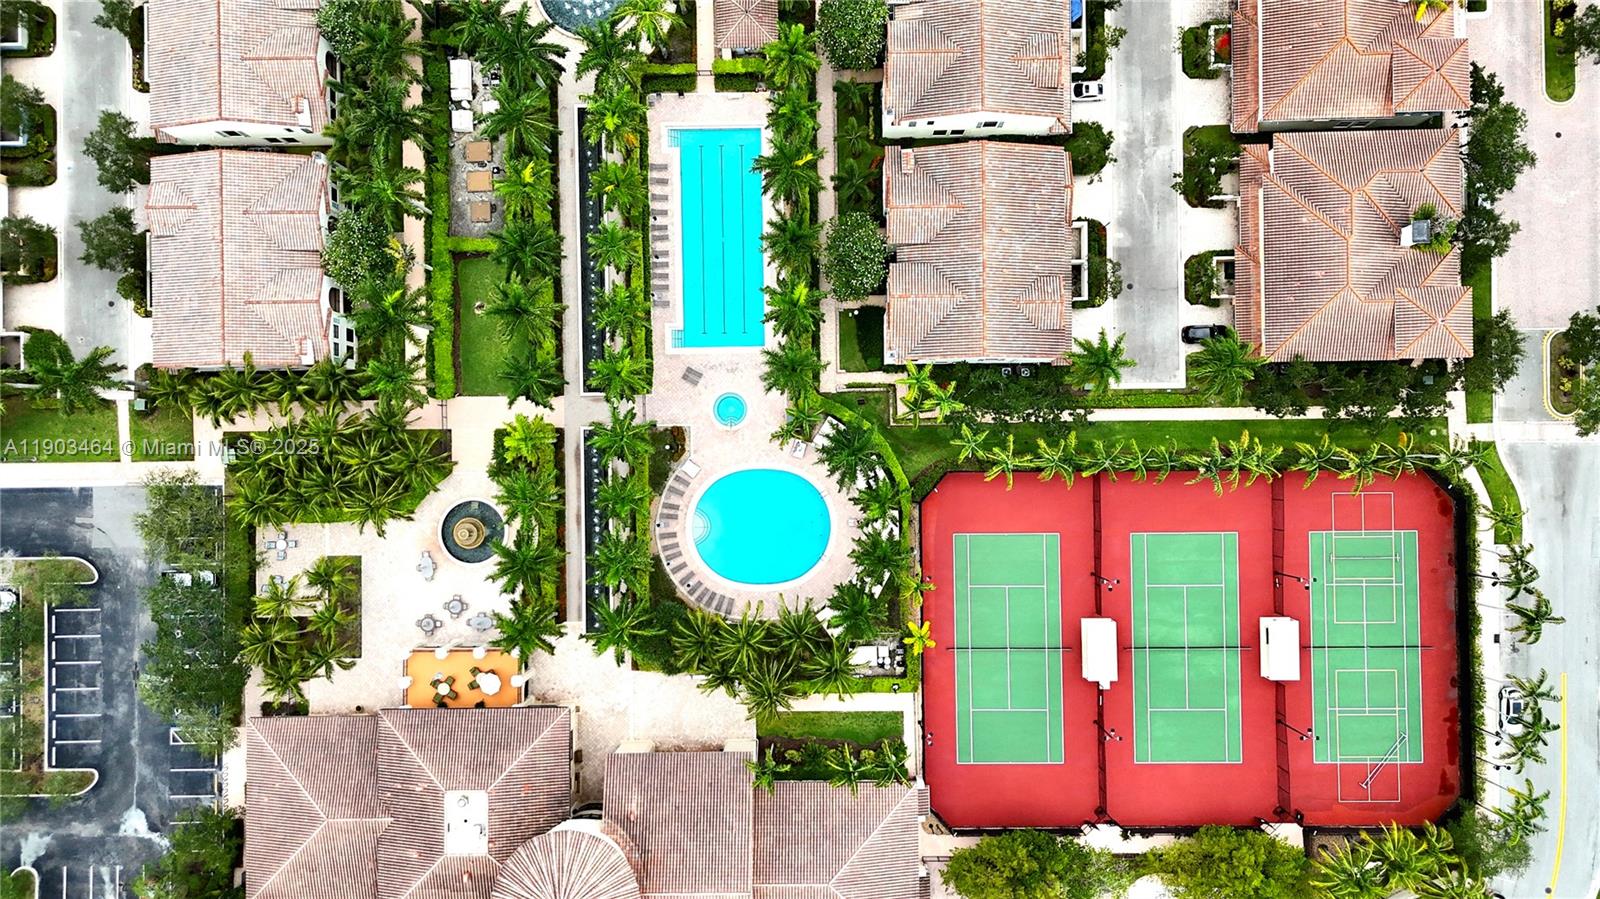
    Barbecue, Tennis Court(s)

  • Parking

    Attached, Garage, Garage Door Opener

  • Patio and Porch Features

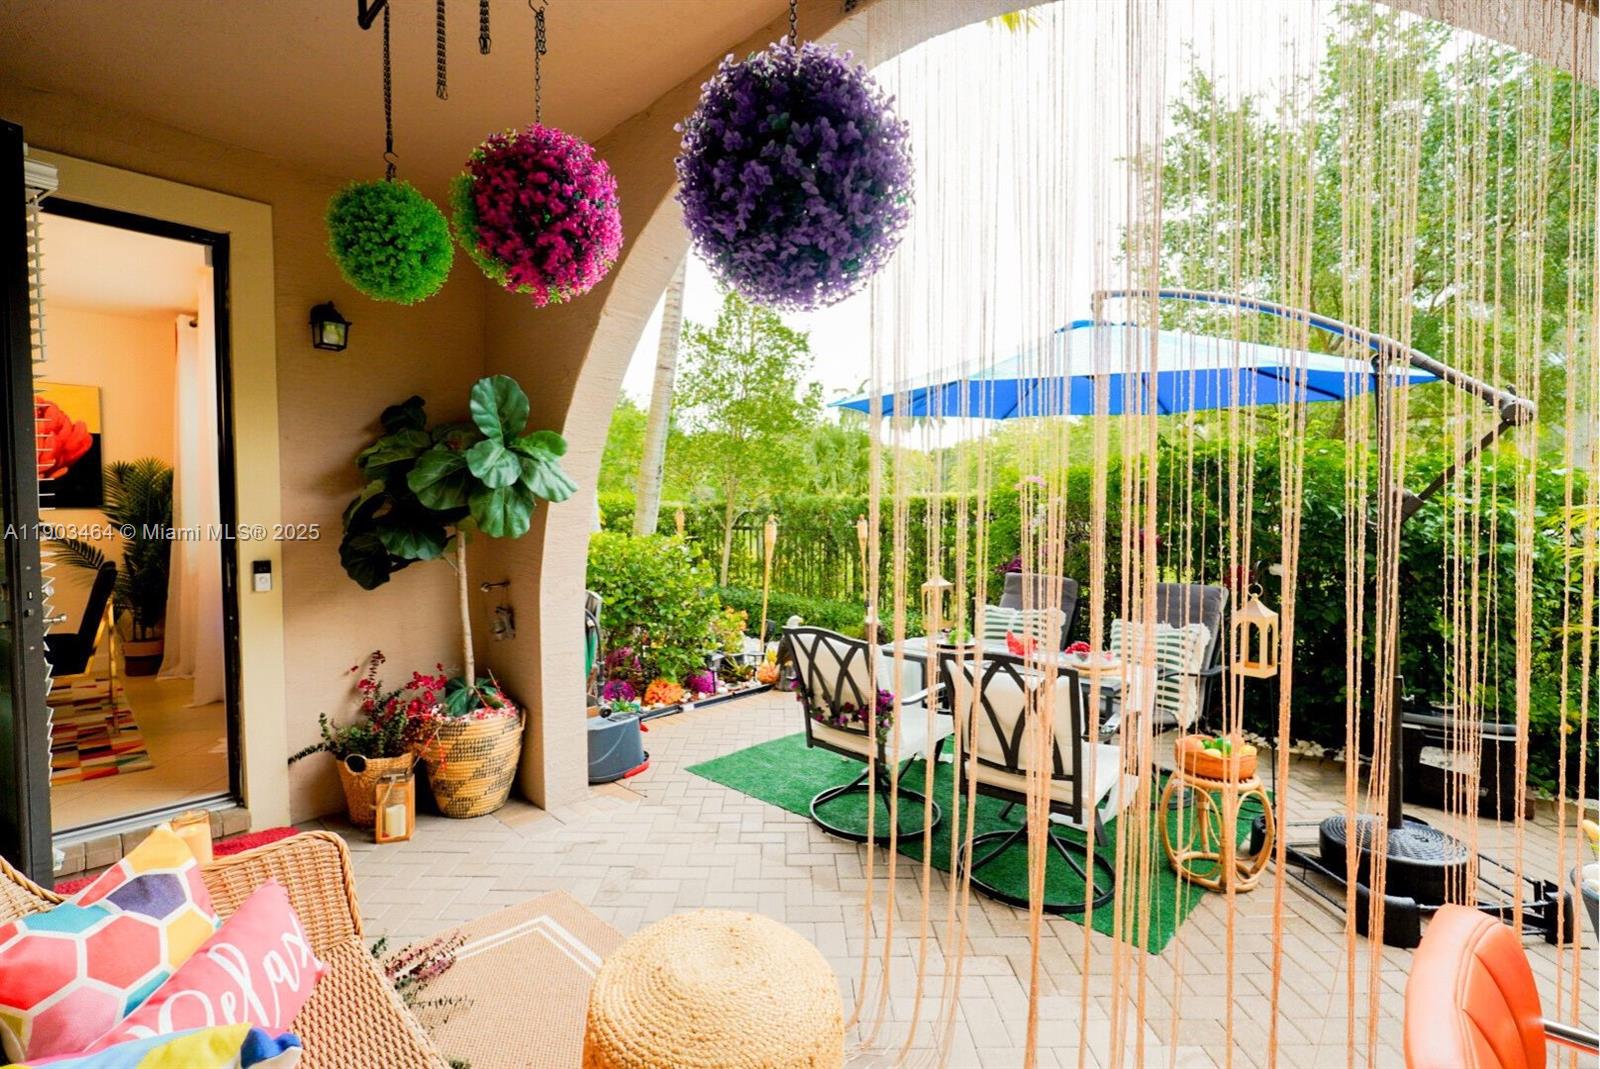
    Deck, Patio

  • Pool

    Yes

  • Pool Features

    Association, Heated

  • Waterfront YN

    NO

  • View

    Other

Area & Lot

  • Property Type

    Residential

  • Property Sub Type

    Townhouse

  • Architectural Style

    Other

Price

  • Sales Price

    $859,000

  • Tax Amount

    $11,167

  • Sq. Footage

    2, 942

  • Price/SqFt

    $291

HOA

  • Association

    Yes

  • Association Fee

    $616

  • Association Fee Frequency

    Monthly

  • Association Fee Includes

    N/A

School District

  • Elementary School

    N/A

  • Middle School

    N/A

  • High School

    N/A

Property Features

  • Stories

    4

  • Association Amenities

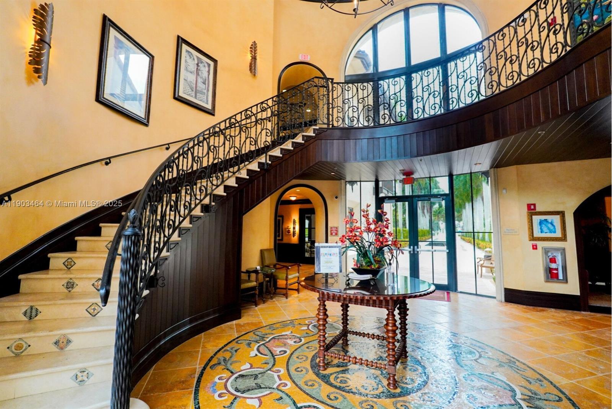
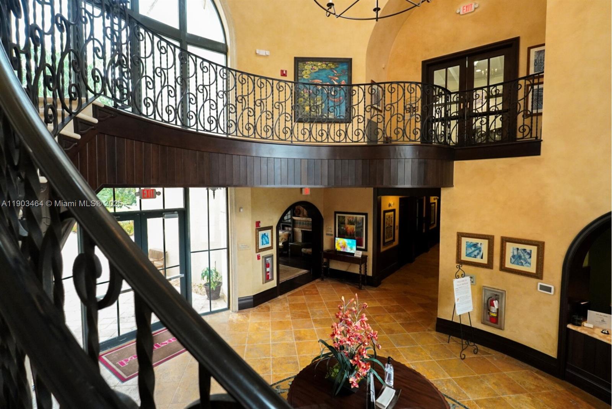
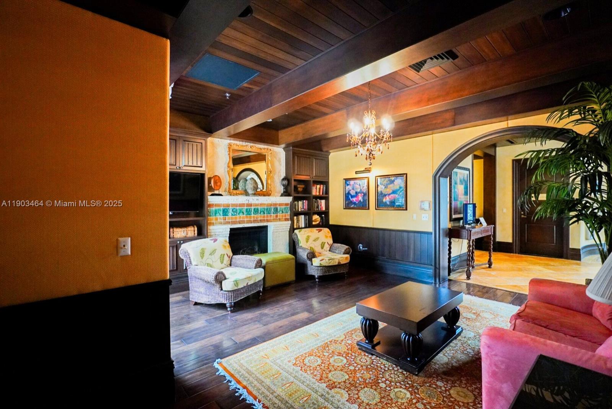
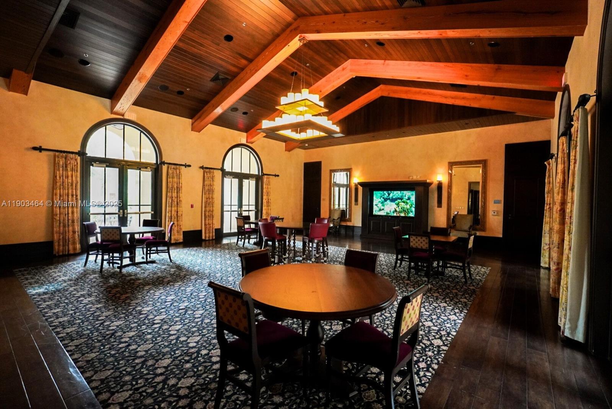
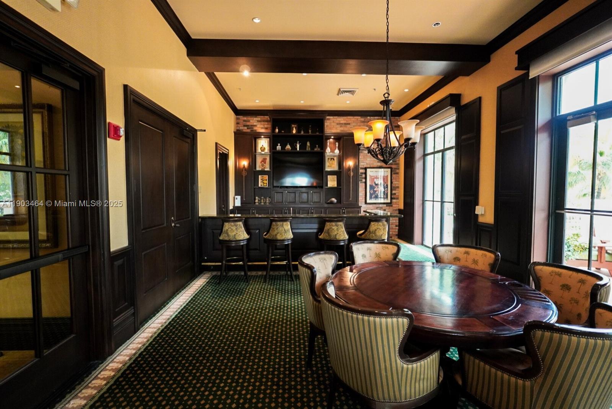
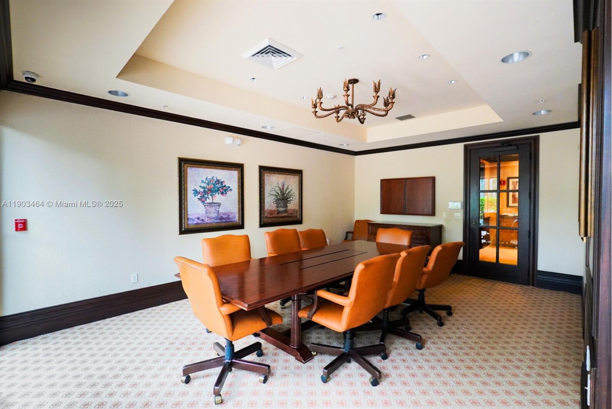
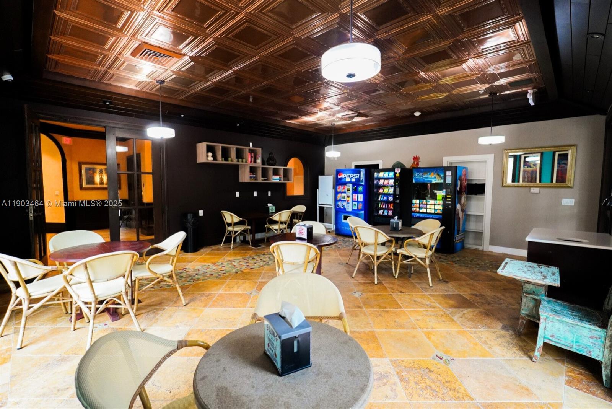
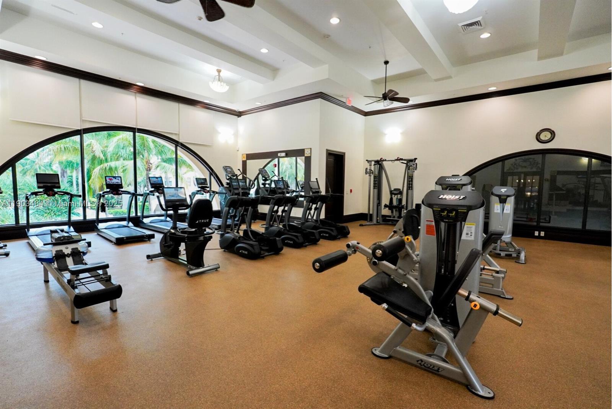
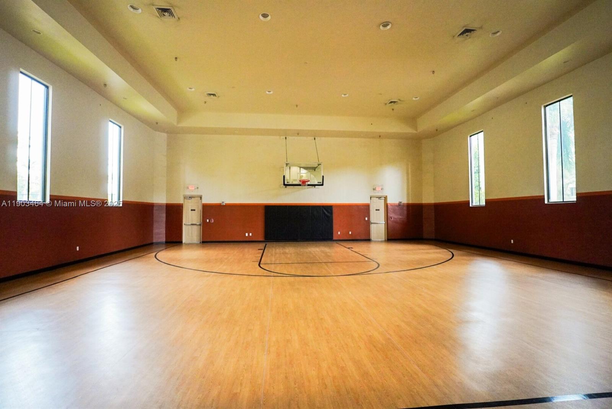
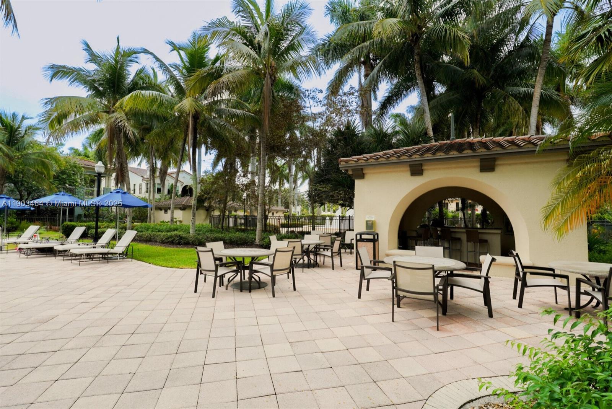
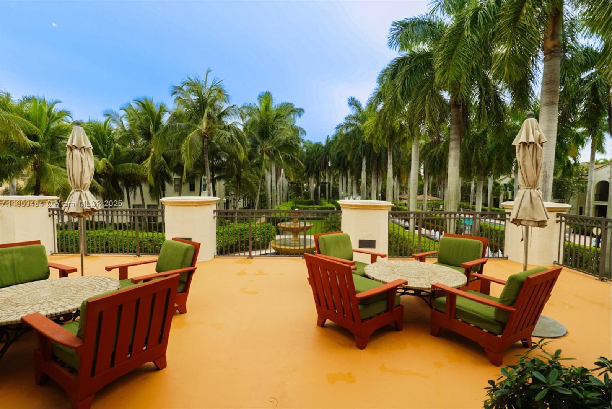
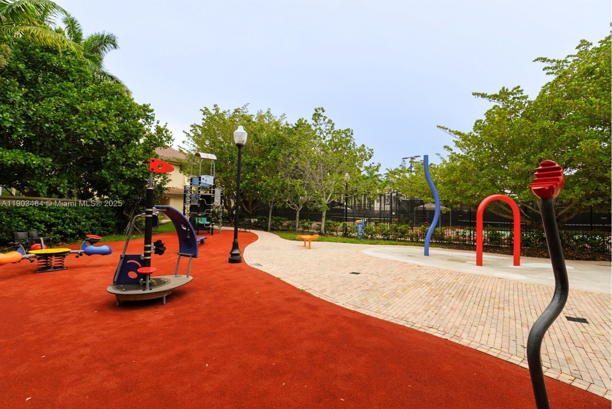
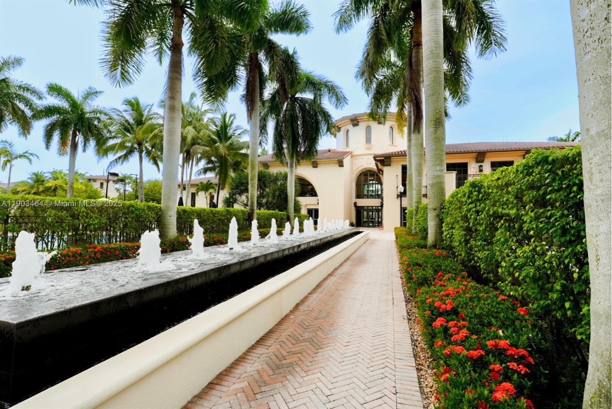
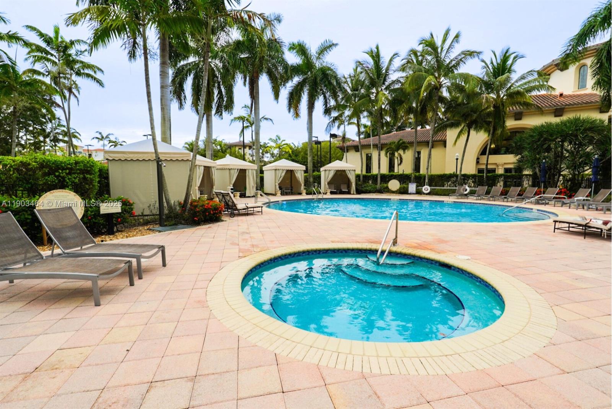
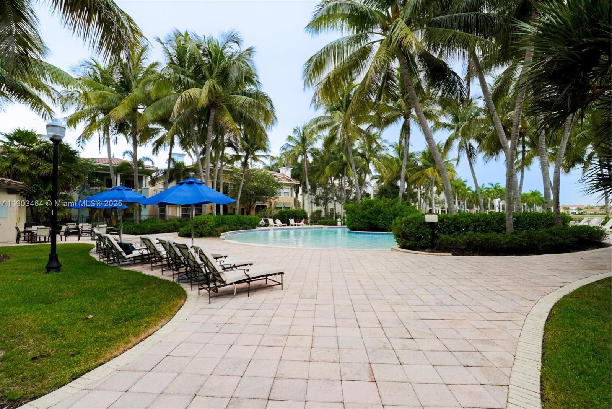
    Cabana, Clubhouse, Fitness Center, Playground, Pool, Sauna, Spa/Hot Tub, Tennis Court(s), Management, Parking

  • Senior Community YN

    NO

Schedule a Showing

Showing scheduled successfully.

<
>
IN PERSON
VIA CHAT

What is 3 + 4 ?


Change time

Mortgage calculator

Estimate your monthly mortgage payment, including the principal and interest, property taxes, and HOA. Adjust the values to generate a more accurate rate.

Your payment

Principal and Interest:

$

Property taxes:

$

HOA fees:

$

Total loan payment:

$

Total interest amount:

$

Location

County

Broward

Elementary School

Middle School

High School

Listing Courtesy of Jonathan Minerick , HomeCoin.com

RealHub Information is provided exclusively for consumers' personal, non-commercial use, and it may not be used for any purpose other than to identify prospective properties consumers may be interested in purchasing. All information deemed reliable but not guaranteed and should be independently verified. All properties are subject to prior sale, change or withdrawal. RealHub website owner shall not be responsible for any typographical errors, misinformation, misprints and shall be held totally harmless.

Agent Jarrod Gaylis

Realtor

Jarrod Gaylis

Call Jarrod today to schedule a private showing.


* Listings on this website come from the FMLS IDX Compilation and may be held by brokerage firms other than the owner of this website. The listing brokerage is identified in any listing details. Information is deemed reliable but is not guaranteed. If you believe any FMLS listing contains material that infringes your copyrighted work please click here to review our DMCA policy and learn how to submit a takedown request.© 2024 FMLS.
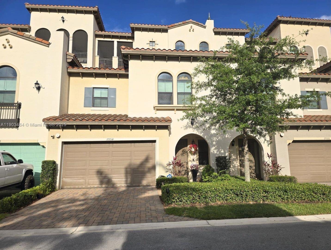
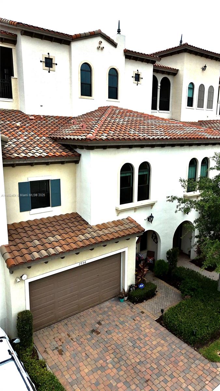
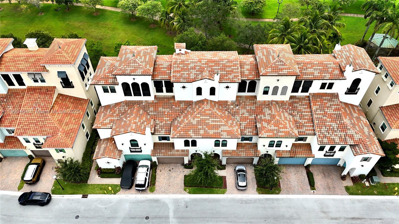
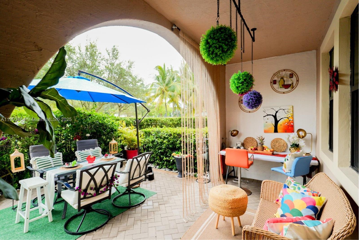
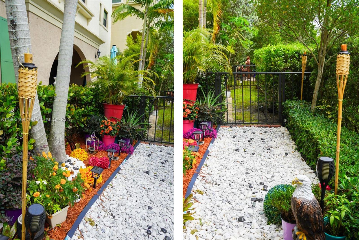
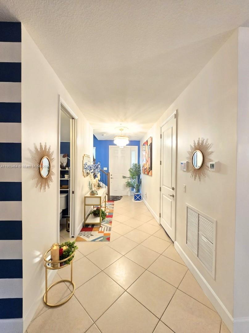
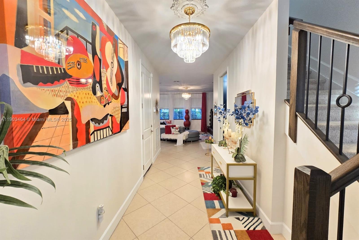
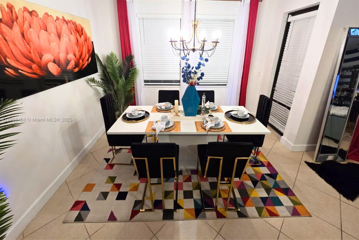
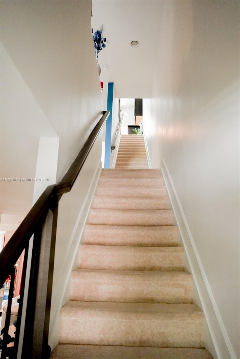
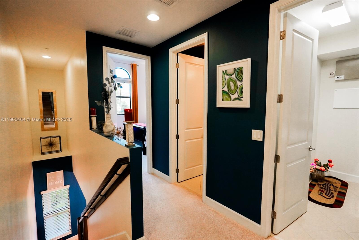
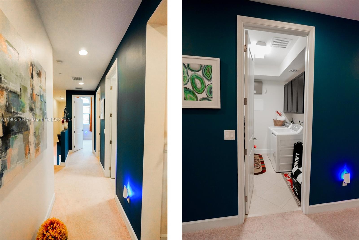
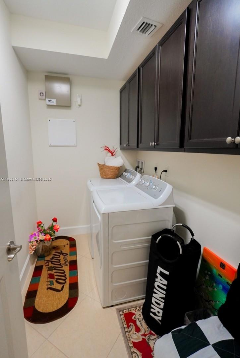
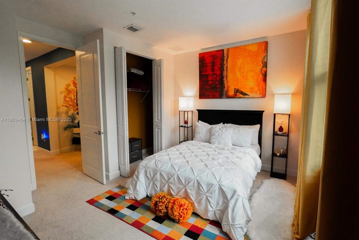
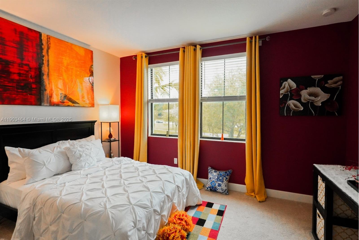
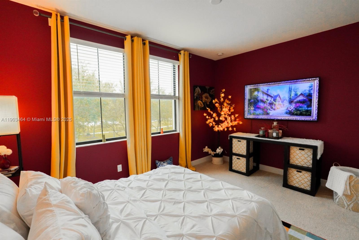
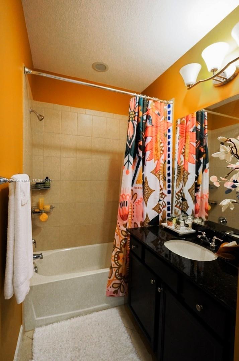
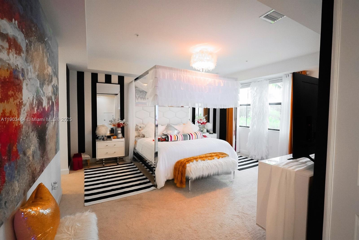
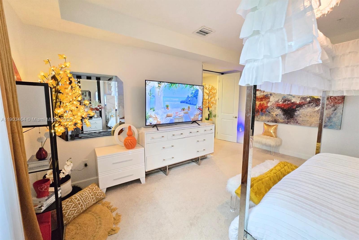
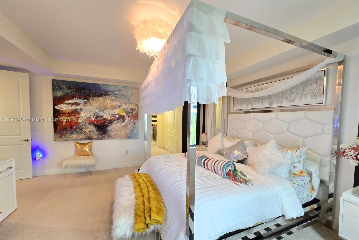
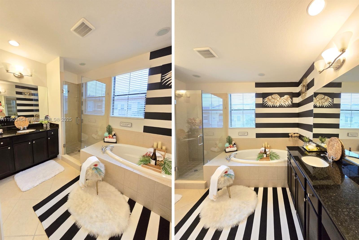
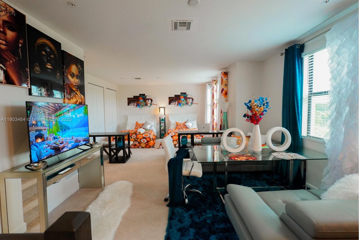
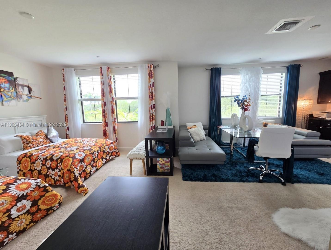
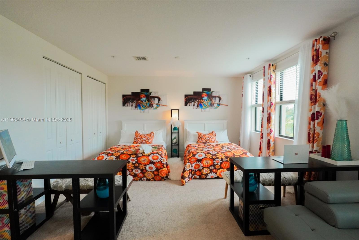
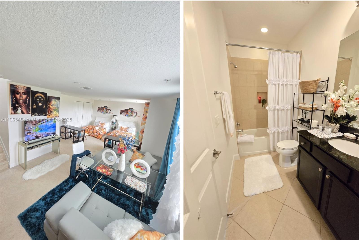
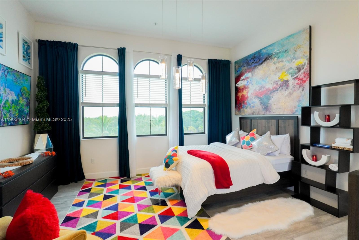
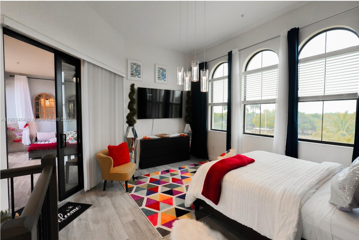
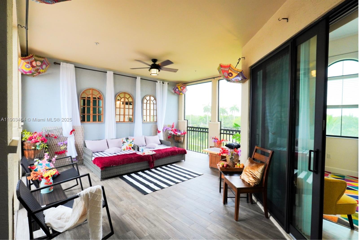
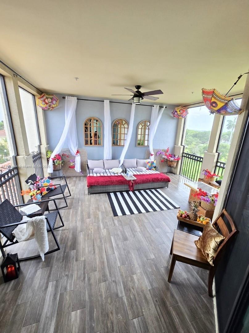
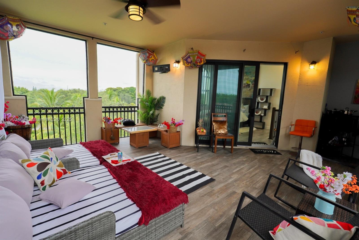
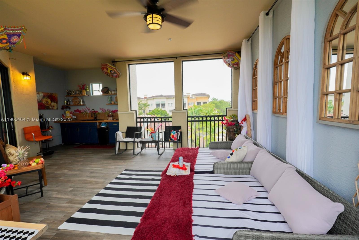
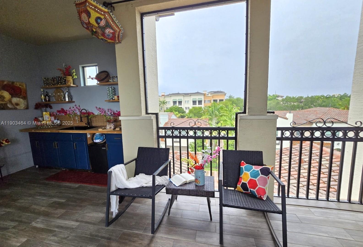
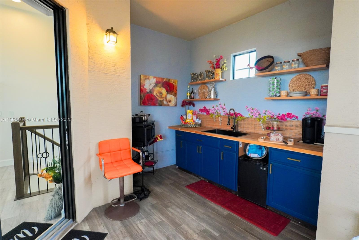
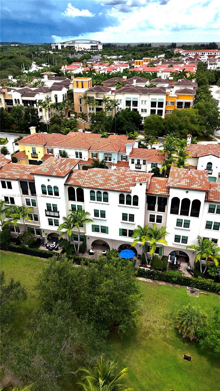
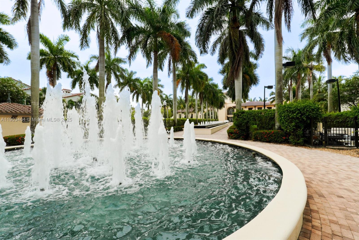
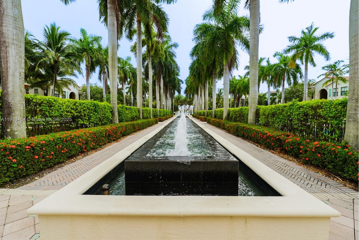
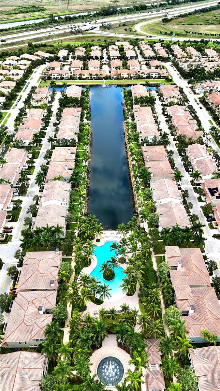
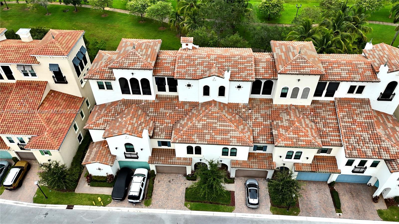
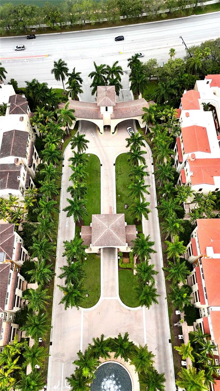
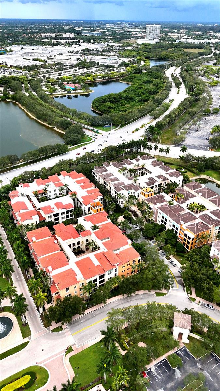
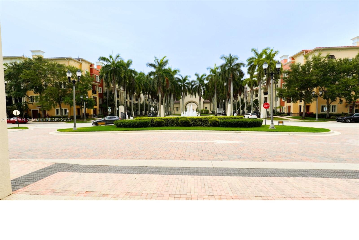
Built in 2019, this stunning 4-story townhome in the guard-gated Artesia community offers space, style, and resort-style living. It features an open-concept first floor, a spacious primary suite on the second floor, a versatile third-floor studio, and a flexible fourth-floor space with access to a screened-in rooftop patio. Enjoy a private backyard patio, ample closet space, and stylish finishes. Artesia amenities include pools, a gym, sports courts, and 24/7 security. Across the road from Sawgrass Mills Mall and the Amerant Bank Arena, with museums, parks, restaurants, and more nearby. It’s a neighborhood where every day feels like a vacation! Don’t miss your chance to live in the heart of it all.

2954 NW 124th Way

Message successfully sent.

What would you like to know?

What is 3 + 4 ?

I agree to receive email communication and understand I can unsubscribe at any time.

I agree to be contacted by Perfect Properties of Florida Real Estate via call, email, and text for real estate services. To opt out, you can reply 'stop' at any time or reply 'help' for assistance. You can also click the unsubscribe link in the emails. Message and data rates may apply. Message frequency may vary. Privacy Policy

Related Properties

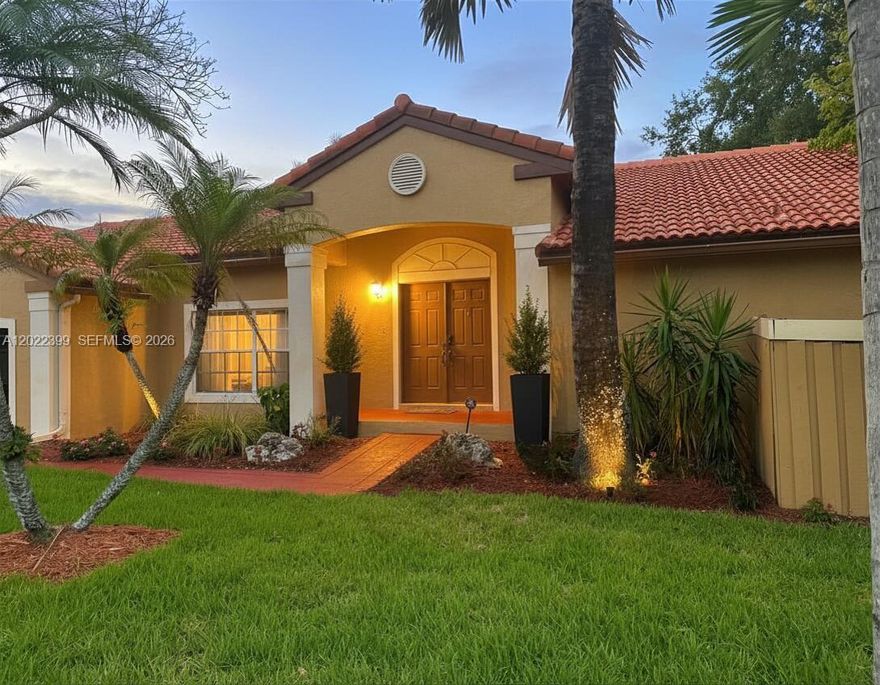
Enjoy resort-style living every day in this 4BR/2.5BA corner-lot home in desirable Sunrise featuring a private resort-style backyard and premium upgrades. Open layout with modern kitchen, granite countertops, stainless appliances, large island, and French doors leading outside. Enjoy a heated saltwater pool, raised spa, shallow lounging area, and authentic 12x12 Tiki hut with new thatch roof, custom bar, electric, TV, lighting, and fridge setup. Oversized primary suite with soaking tub and walk-in shower. Additional features include a 20x20 garage with built-ins/workbench, LED lighting, ceiling fans, hurricane shutters, generator & generator hookup, barrel tile roof under 14 years old, tropical landscaping, and extra guest parking. Near shopping, dining, and highways.
#A12022399

Sunrise

13313 NW 11th Dr

4 Beds

2 Baths

2,256 Sq.Ft.

$774,000

MLS#: A12022399

Price reduced
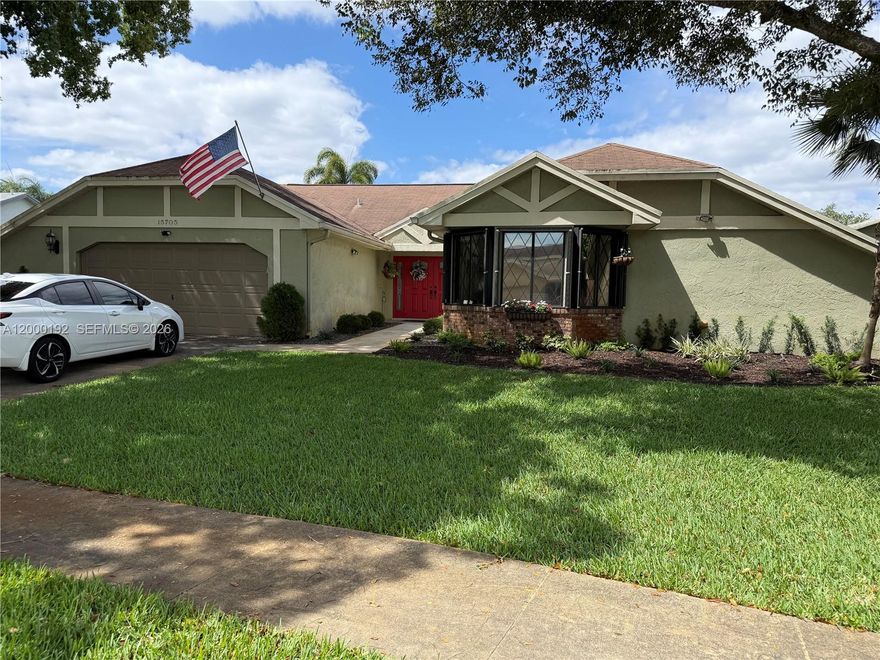
This HIGHLY DESIRABLE 5 Bedroom + 3 Baths + Pool + 2 Car Garage home has it all in New River Estates! A+ school district. The sparkling pool and EXPANSIVE backyard is welcoming from the time you walk into the home. The WELCOMING updated kitchen features a large pantry, Stainless Steel appliances, white cabinets, granite
countertops with breakfast area and family room. Kitchen has porcelain tiles that look like wood planks. Social areas are tiled. Laminate floors in bedrooms. Updated bathrooms. One is a cabana bathroom. Enjoy your TRANQUIL outdoor living spaces with screened pool area and additional covered patio with hot tub. Full fenced yard. Water-saving sprinkler system with dedicated deposit. Roof is  2008 / AC 2021 /  water heater from 2025 / new washer & dryer. Other added features include updated interior electrical panel, partial hurricane accordions, oversized driveway with ample parking. Additional workshop/shed on side of home. Owner in home. Showassist for appointment.
#A12000192

Sunrise

15705 SW 7th Pl

5 Beds

3 Baths

2,047 Sq.Ft.

$799,000

MLS#: A12000192

Price reduced
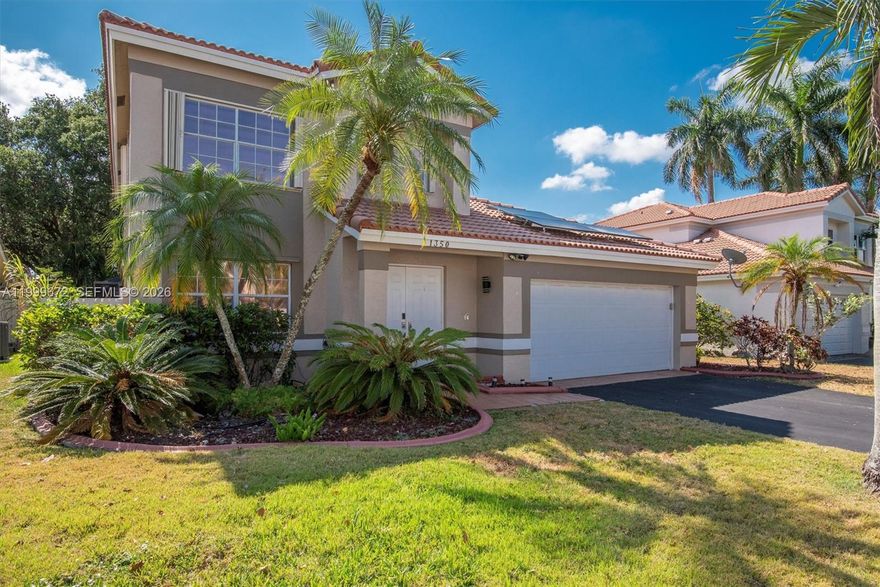
Beautifully maintained 4-bedroom, 2.5-bath pool home in the highly desirable Sawgrass Residences @ The Pointe community of Sunrise! This spacious two-story residence offers over 2,300 sq ft of living space with soaring vaulted ceilings, abundant natural light, and a functional layout perfect for both everyday living and entertaining.
The home features a bright eat-in kitchen with cooking island, pantry, and natural gas range, opening to multiple dining and living areas. Interior highlights include porcelain and laminate flooring, walk-in closets, Roman tub, separate shower, and a convenient laundry/utility room. Step outside to your private screened-in pool and patio, ideal for relaxing or hosting year-round. Additional features include hurricane protection, fenced yard, 2-car garage, and solar panels for added efficiency. Located in a well-kept community steps from Sawgrass Mall and Volunteer Park which is filled with amenities! Easy access to major highways, shopping, dining, and top-rated schools. No HOA approval required!! Don’t miss this opportunity to own a move-in ready home in a prime location.
#A11999672

Sunrise

1350 NW 129th Ave

4 Beds

2 Baths

2,079 Sq.Ft.

$753,000

MLS#: A11999672

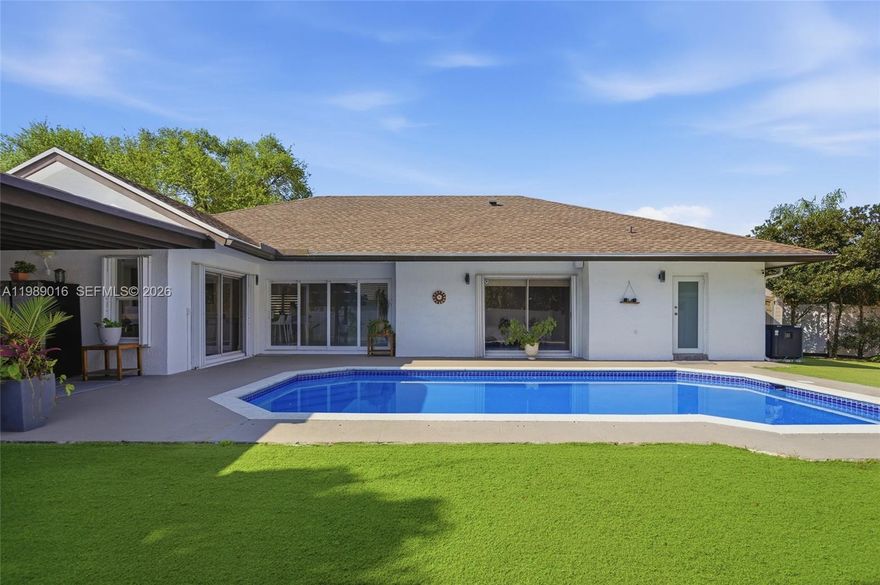
Welcome to this stunning fully renovated home in New River Estates one of the most sought-after communities on the Sunrise/Weston border. No detail was overlooked in this complete transformation. The remodeled kitchen features modern finishes perfect for entertaining, complemented by an open, bright layout throughout. Major upgrades include a brand new AC, new roof, and full impact windows and impact front door — delivering peace of mind, energy efficiency, and significant insurance savings from day one.
Step outside to your own private retreat: a built-in BBQ area, a fully equipped guest house ideal for extended family or rental income, and a converted garage offering flexible space for a home office, gym, or studio. This backyard is truly one of a kind.
Zoned for top-rated A+ schools: Country Isles Elementary, Indian Ridge Middle, and Western High School. Minutes from Sawgrass Mills, Cleveland Clinic Hospital, and major parks. Easy access to I-595, I-75, and the Sawgrass Expressway puts all of South Florida within reach.
Low HOA. Move-in ready. This one checks every box — schedule your private showing today!
#A11989016

Sunrise

1010 SW 149th Ln

3 Beds

2 Baths

1,807 Sq.Ft.

$865,000

MLS#: A11989016

Price reduced
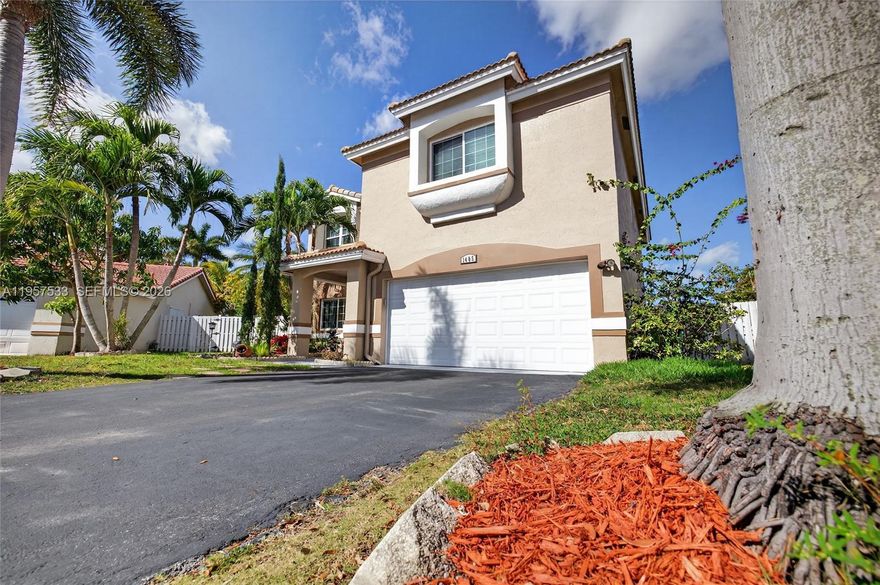
LOCATION! lLOCATION! Welcome to paradise in the heart of sunrise!This unique gem offers the perfect blend of comfort,convenience,and south Florida Charm.Nestled just minutes from the world famous Sawgrass Mills, premier dining and entertainment ,this home truly has it all.This beautiful two story residence features 4 spacious bedrooms and 2.5 bathrooms.The second floor showcases laminated flooring,while the first floor is finished with classic ceramic tile.Impact Windows provide peace of mind and energy efficiency. Enjoy easy access to major highways including I-595 ,I-75,and sawgrass Expressway.Step outside to your own private oasis!The fenced backyard is a breath of fresh air surrounded by lush fruit trees and featuring two charming pergolas perfect for entertaining family and friends all year around.
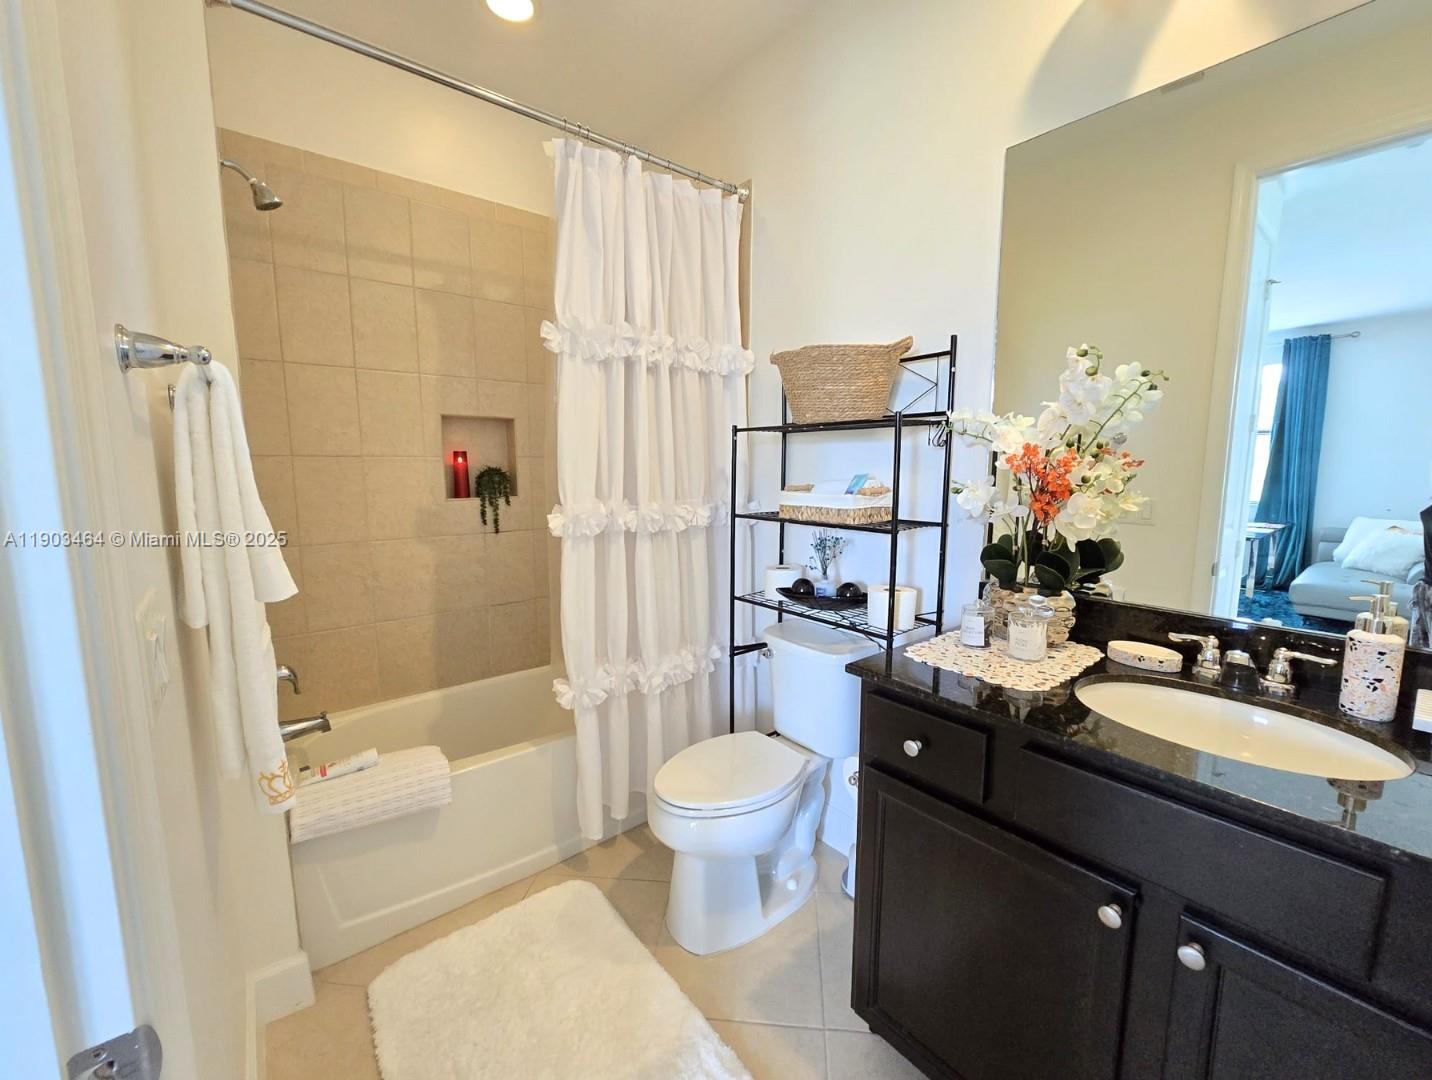
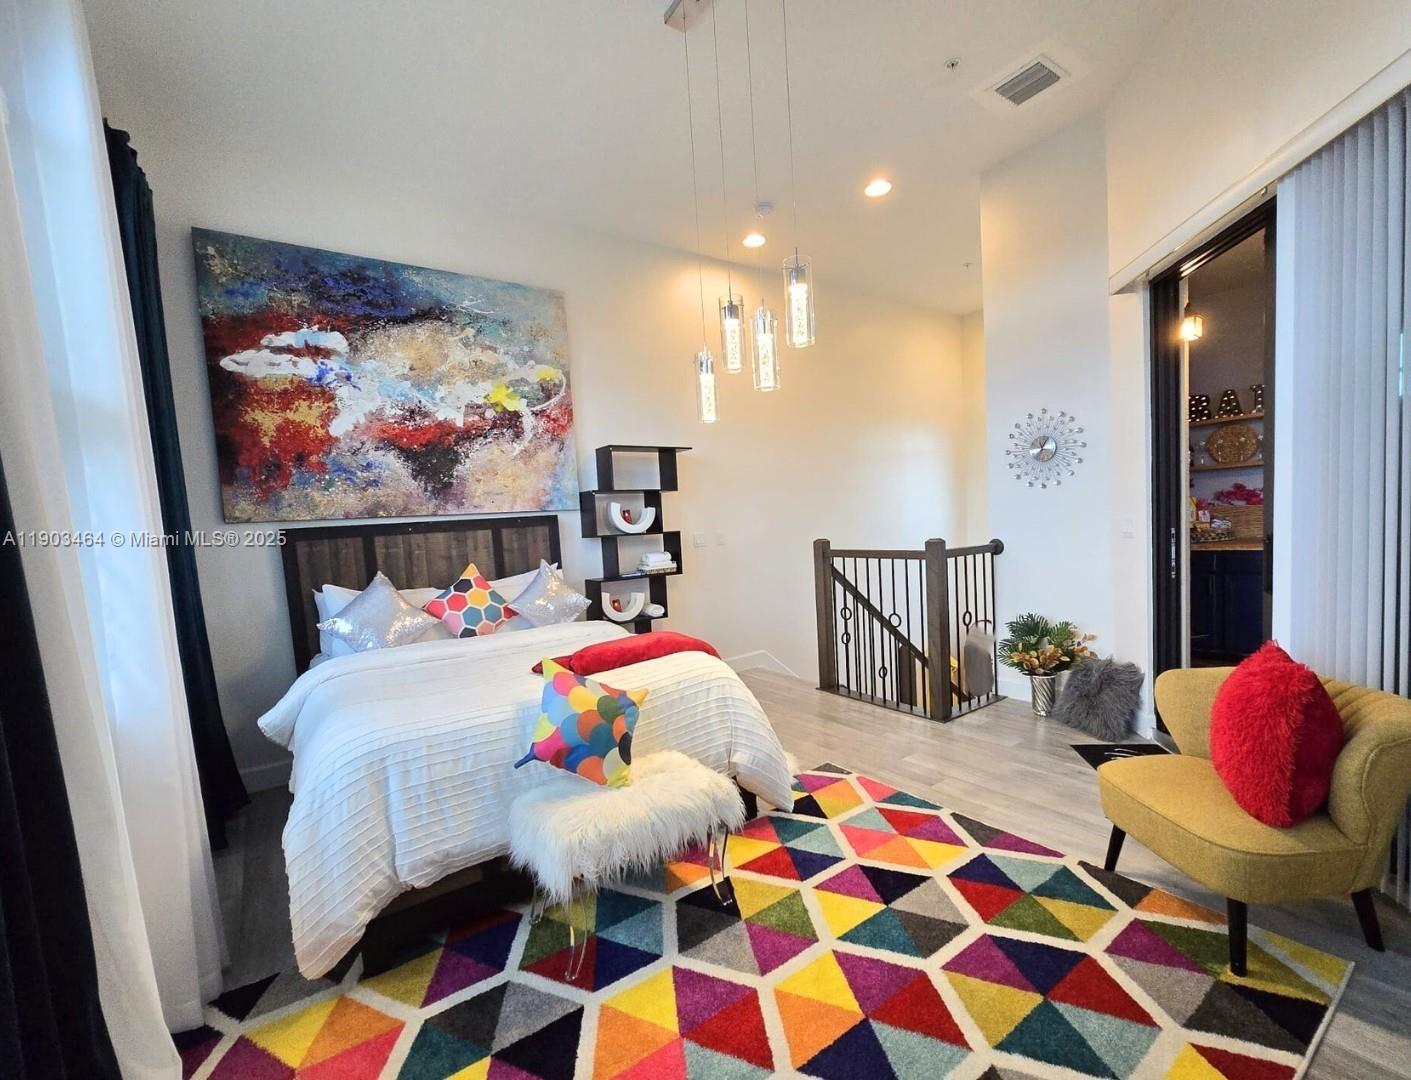
This is more than a Home..Its a lifestyle.Don'Lt miss the opportunity to make this exceptional property yours!
#A11957533

Sunrise

1485 NW 129th Ter

4 Beds

2 Baths

2,468 Sq.Ft.

$765,500

MLS#: A11957533
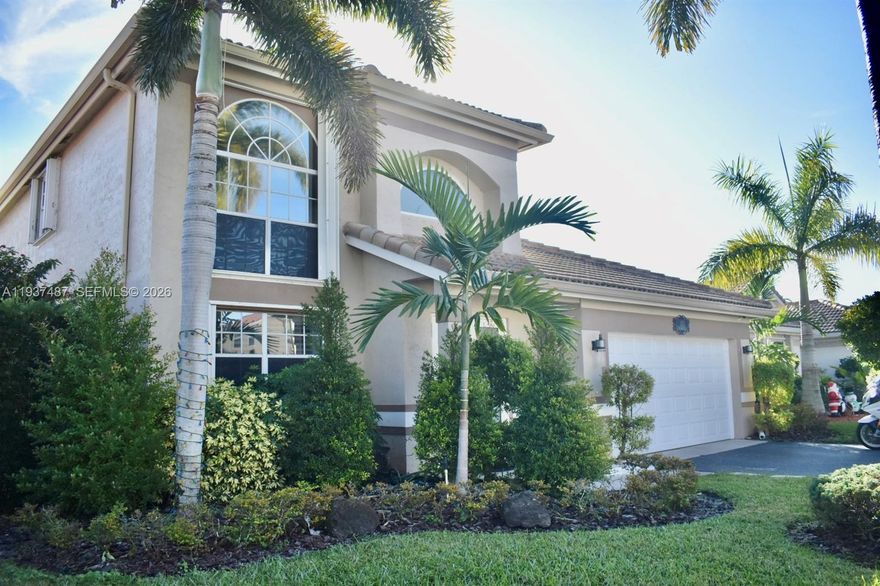
Hard to find, well maintained 4 bedroom, 2.5 bath two story home for rent. Featuring a master bedroom downstair. Large gourmet kitchen with stainless-steel appliances, granite and wood cabinetry. This home comes with 18x18 marble floors and hardwood floors in the bedrooms. Main entrance featuring high ceilings and plantation shutters. Enjoy a quite spacious second floor with 3 bedrooms, a full bathroom and a loft area. Step outside to your private backyard oasis and enjoy outdoor living with full size pool (new pool heater) and a pergola ideal for outside reunions. The backyard is fully fenced providing a lot of privacy. This home comes with accordion Hurricane Shutters and new hurricane approved main and garage door. Home has a 2 car garage plus space for 2 more outside. This neighborhood is located very close to sawgrass mall, I-75 and I-595. Please contact agent for more info. All offers need to have proof of funds, loan's approval.
#A11937487

Sunrise

1352 NW 129th Way

4 Beds

2 Baths

2,284 Sq.Ft.

$799,000

MLS#: A11937487
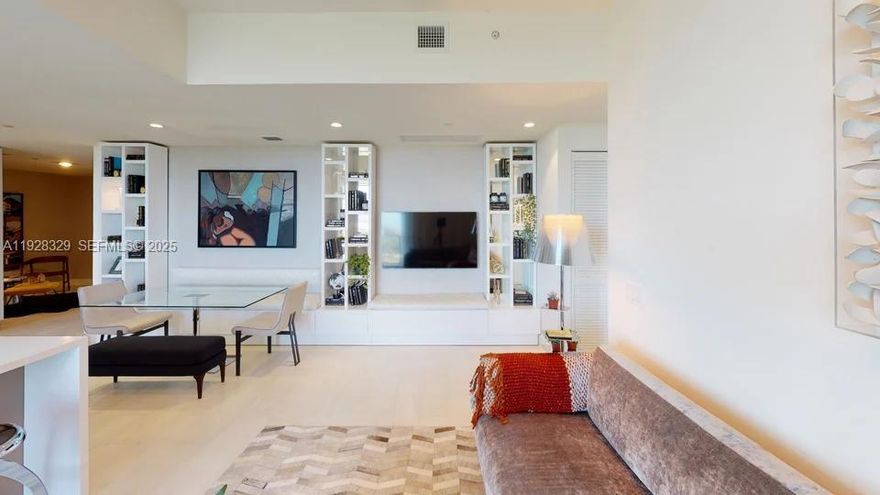
Discover this impressive 3-bed/3-bath former model unit at the iconic Metropica Tower—one of the most beautifully designed residences in the building. Partially furnished and curated by a professional interior designer, this home features custom closets, upgraded finishes, premium lighting, and elegant built-ins that elevate every corner. A true turn-key luxury home. Enjoy 5-star, resort-style amenities: stunning pool deck, cabanas, state-of-the-art gym, spa, tennis courts, business center, kids’ room, lounge, and more. The unit is tenant-occupied and impeccably maintained. Located steps from Sawgrass Mills, fine dining, entertainment, and major highways. Style, location, and value—this is one of the most desirable units in Metropica.
#A11928329

Sunrise

2000 Metropica Way 1701

3 Beds

3 Baths

1,262 Sq.Ft.

$759,000

MLS#: A11928329
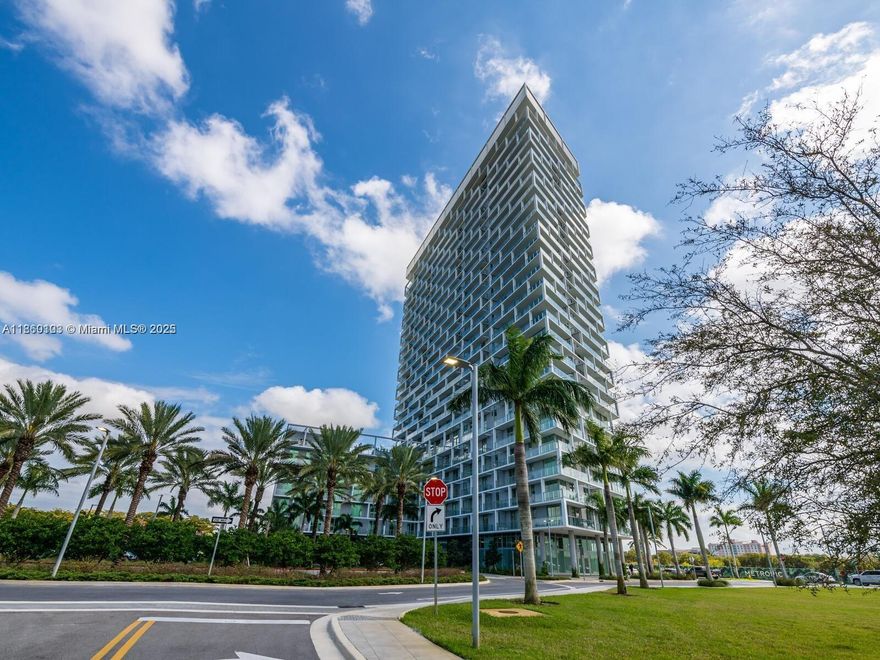
Welcome to your dream home in this stunning new luxury high-rise at METROPICA! This 3/B, 3/B condo on the 25th floor. Wraparound balcony with breathtaking, unobstructed views to the North, East, and West.
? Highlights: 
Contemporary design open-concept living / Floor-to-ceiling impact windows 
Gourmet kitchen, Italian cabinetry, quartz countertops, and stainless steel appliances 
In-unit washer and dryer, porcelain flooring throughout
?? Resort-Style Amenities
24-hour attended lobby and security
Infinity-edge pool & jacuzzi
Lounge & BBQ area
Tennis courts
Business center & movie theater
Children’s play area
?? Prime Location:
Close to BB&T Stadium, Sawgrass Mall, major highways, top restaurants, premier shopping centers
Minimum credit score of 700 req. by Assoc.
#A11860103

Sunrise

2000 Metropica Way 2509

3 Beds

3 Baths

1,297 Sq.Ft.

$830,000

MLS#: A11860103

 - property

Send a message

Message successfully sent.

Your message

What is 3 + 4 ?

Reason for contacting?

I agree to receive email communication and understand I can unsubscribe at any time.

I agree to be contacted by Perfect Properties of Florida Real Estate via call, email, and text for real estate services. To opt out, you can reply 'stop' at any time or reply 'help' for assistance. You can also click the unsubscribe link in the emails. Message and data rates may apply. Message frequency may vary. Privacy Policy

Sign Out

Virtual Assistant

Would you like to take the next step with this property? We can help you schedule a showing or virtual tour, or send you more details.

Yes, I would like more information.

Thank You for Your Reply, One of Our Agents will contact you as soon as possible

No, maybe later.

Thank you, you can always contact me via email, phone number or through the contact form.

Realhub AI

Lucy - Your AI-Powered Realtor

Update Your Temporary Password

Personalize your search

Enter your email and we'll notify you immediately when new listings match what you're looking for.

or enter email address

Already have an account ? Login here

Continue your home search

I agree to receive communications and understand I can unsubscribe at any time.

I agree to be contacted by Perfect Properties of Florida Real Estate via call, email, and text for real estate services. To opt out, you can reply 'stop' at any time or reply 'help' for assistance. You can also click the unsubscribe link in the emails. Message and data rates may apply. Message frequency may vary. Privacy Policy

Already have an account ? Login here

We use cookies

We use cookies primarily for analytics to enhance your experience. By accepting, you agree to our use of these cookies. You can manage your preferences or learn more about our cookies policy.