Features & Amenities

Interior

  • Total Bedrooms

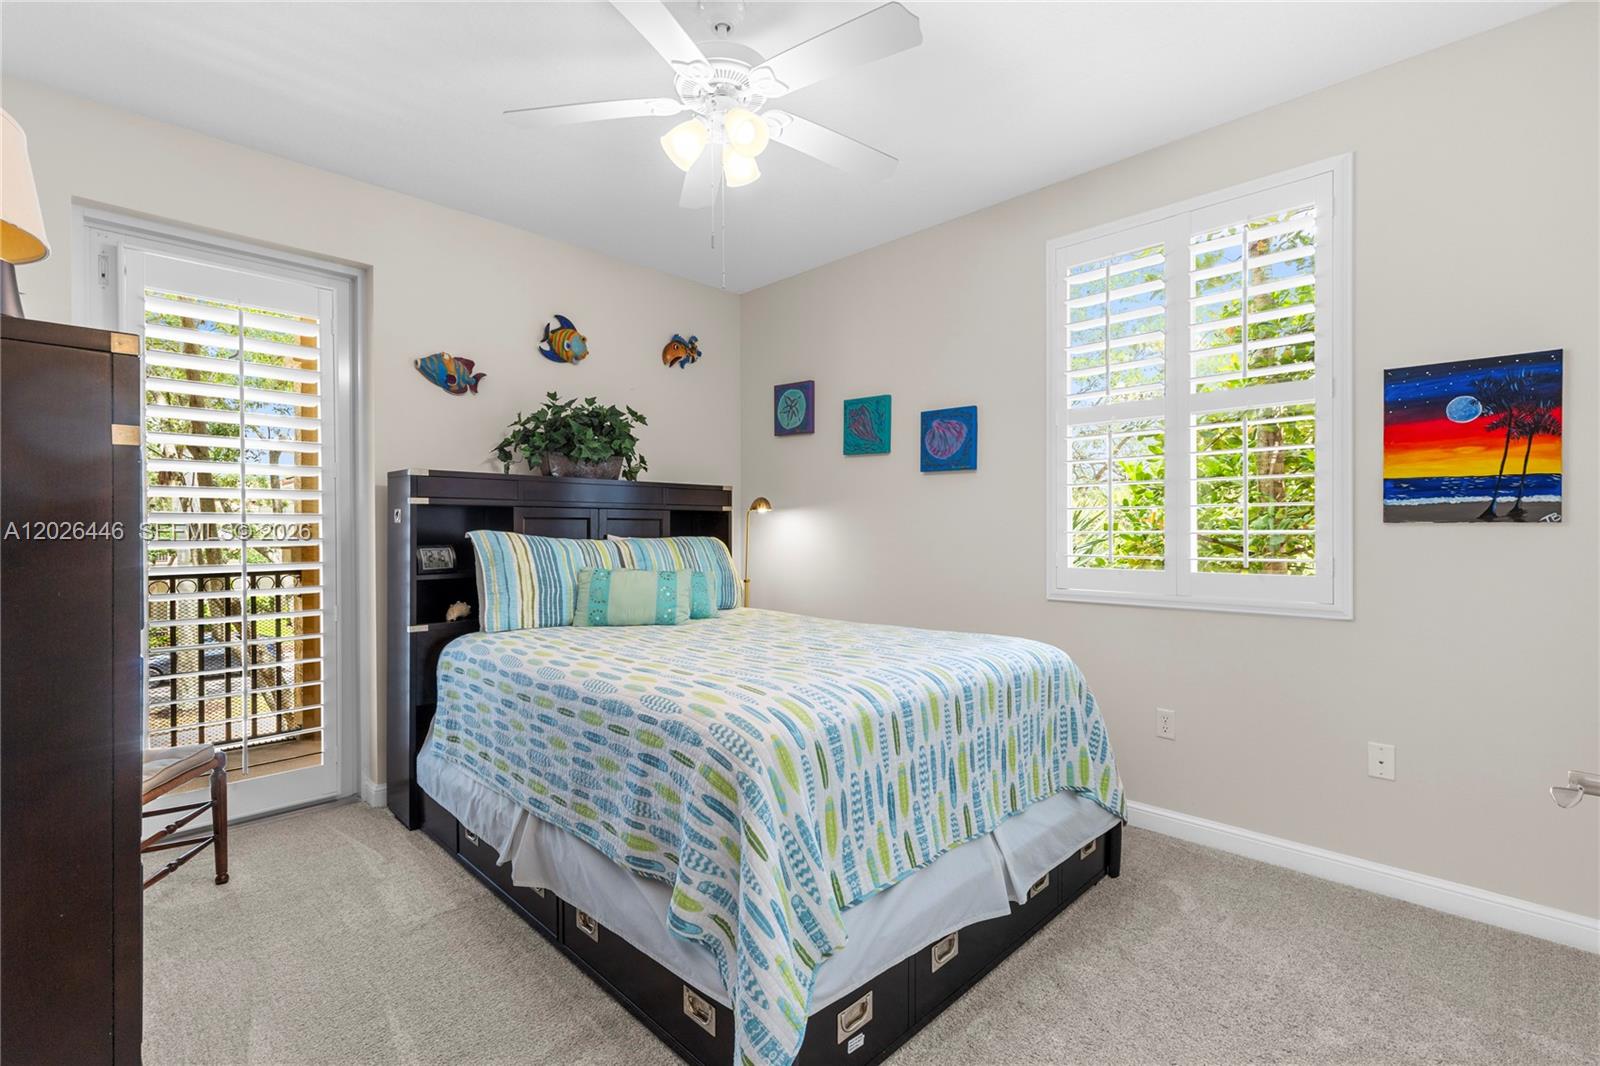
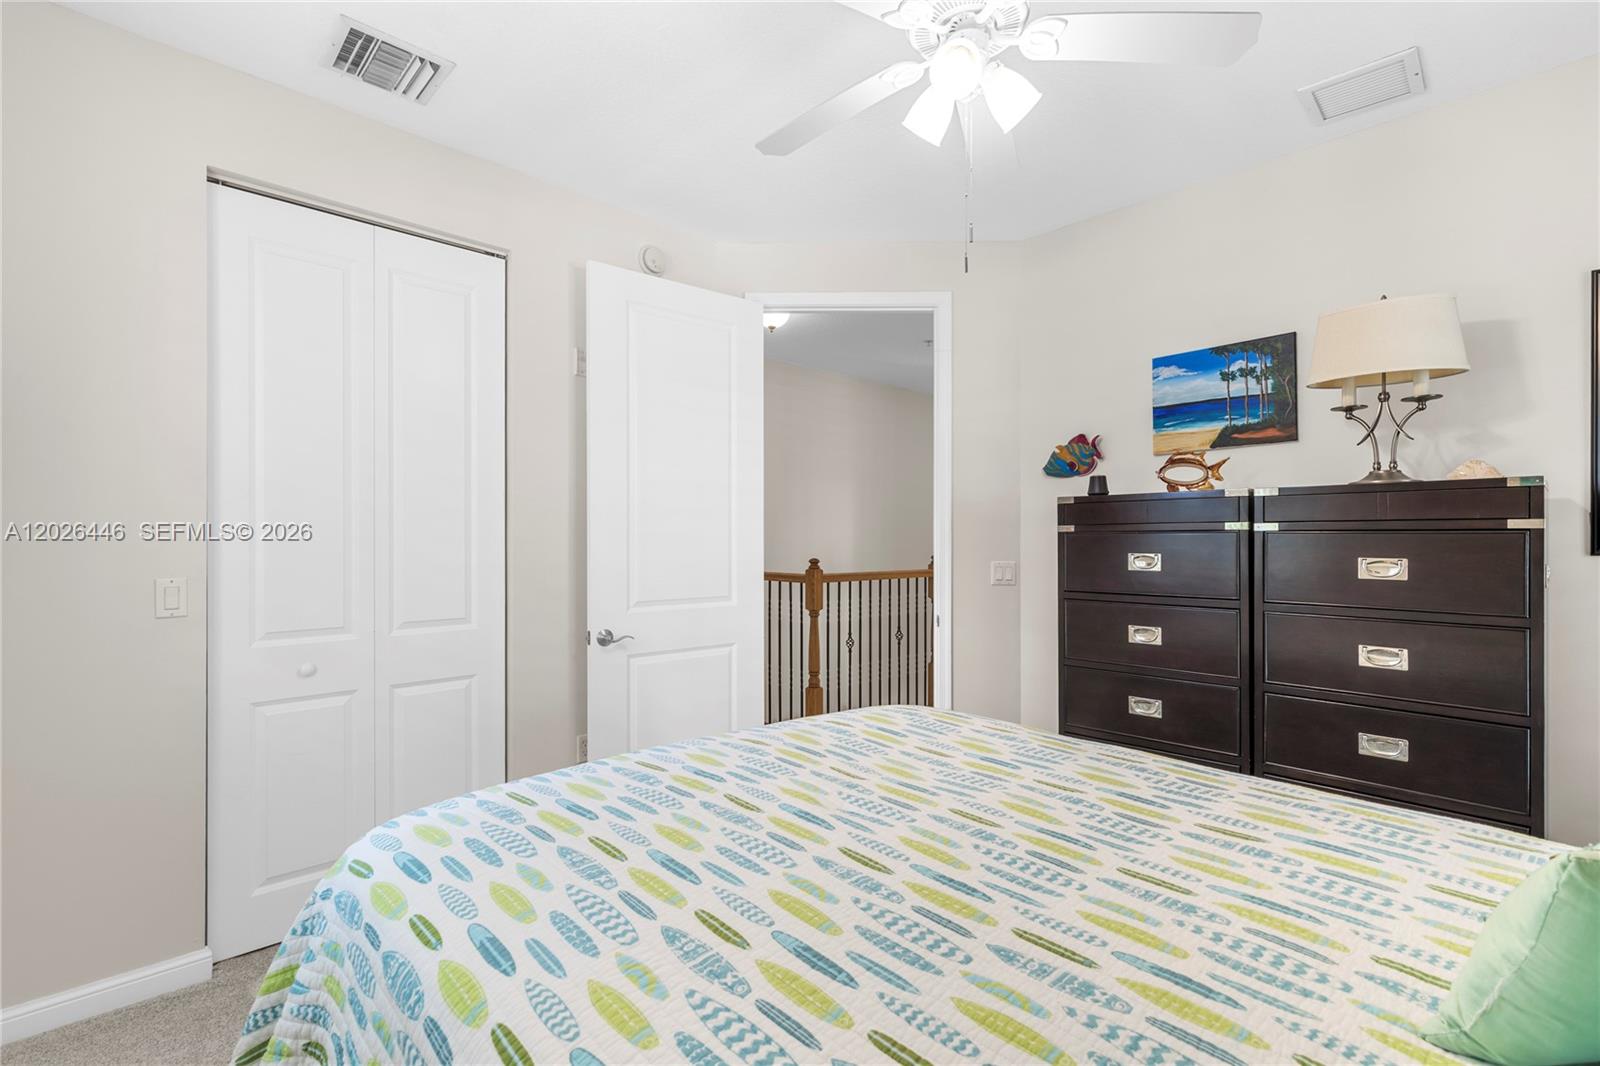
    3

  • Bathrooms

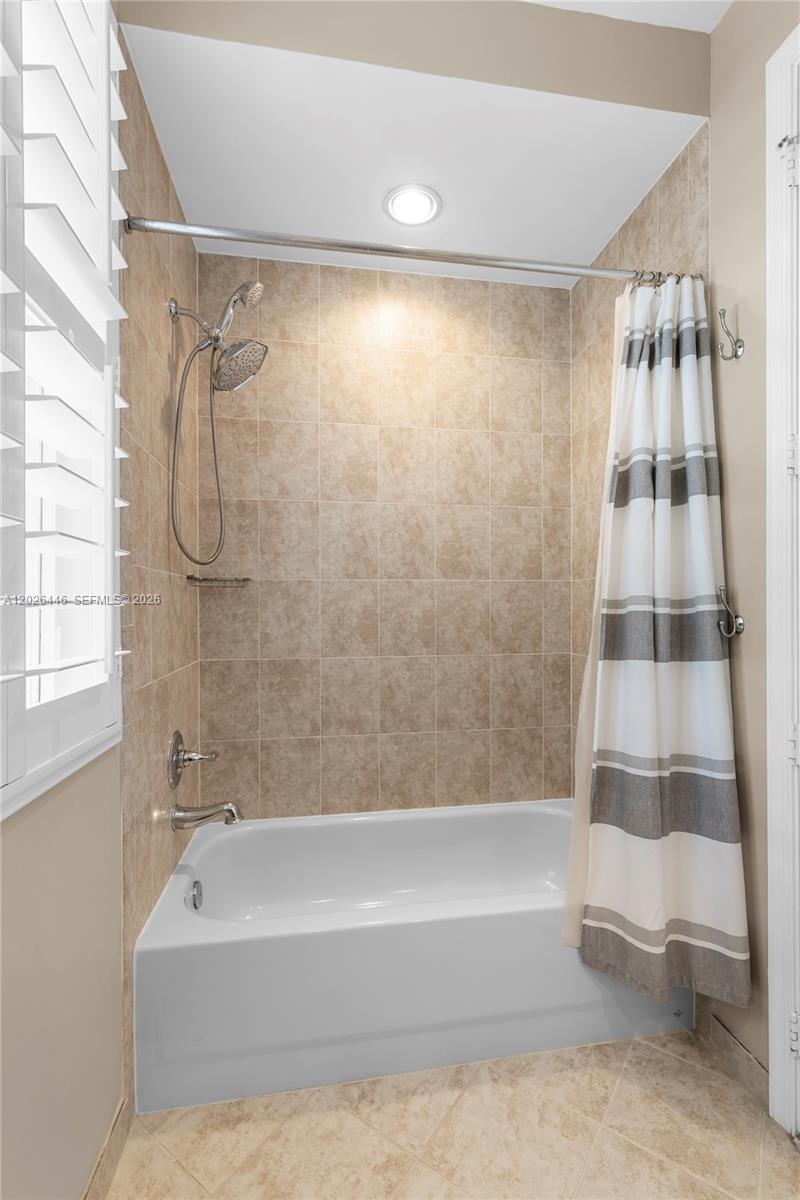
    2

  • 1/2 Bathrooms

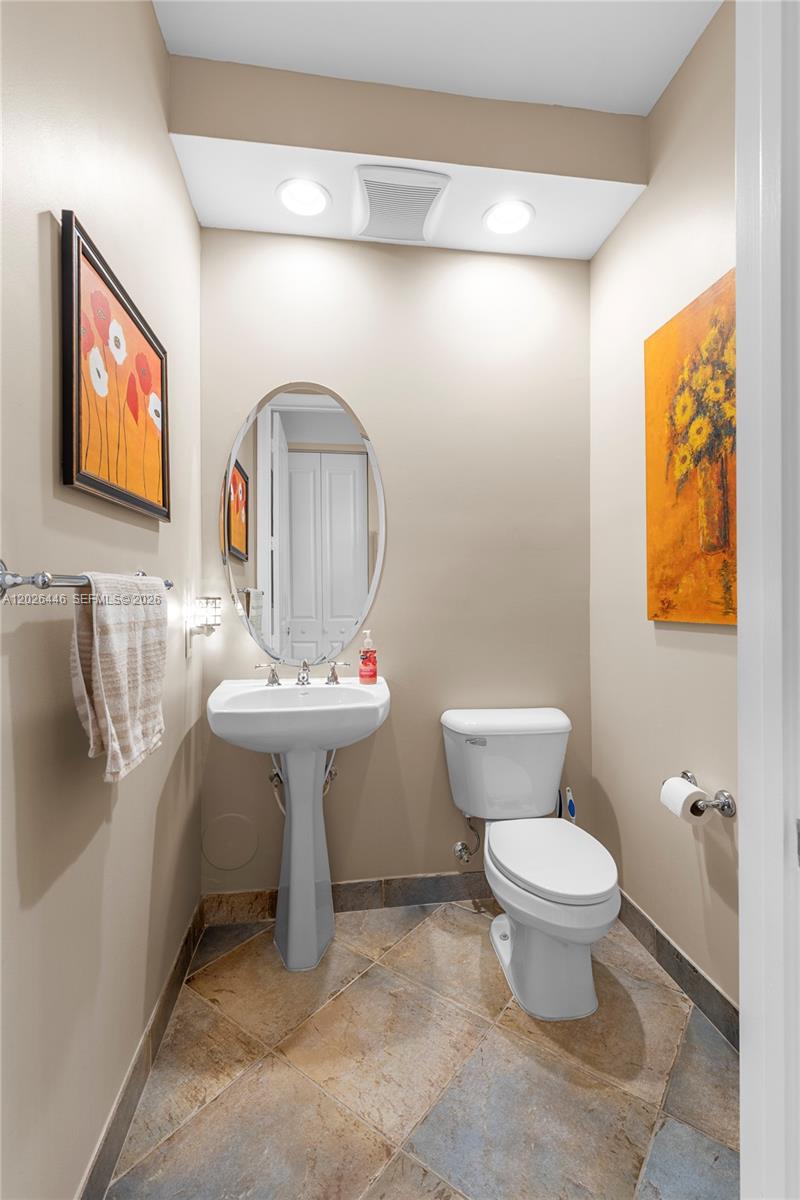
    1

  • Cooling YN

    YES

  • Cooling

    Central Air

  • Heating YN

    YES

  • Heating

    Central

  • Pet friendly

    Yes

Exterior

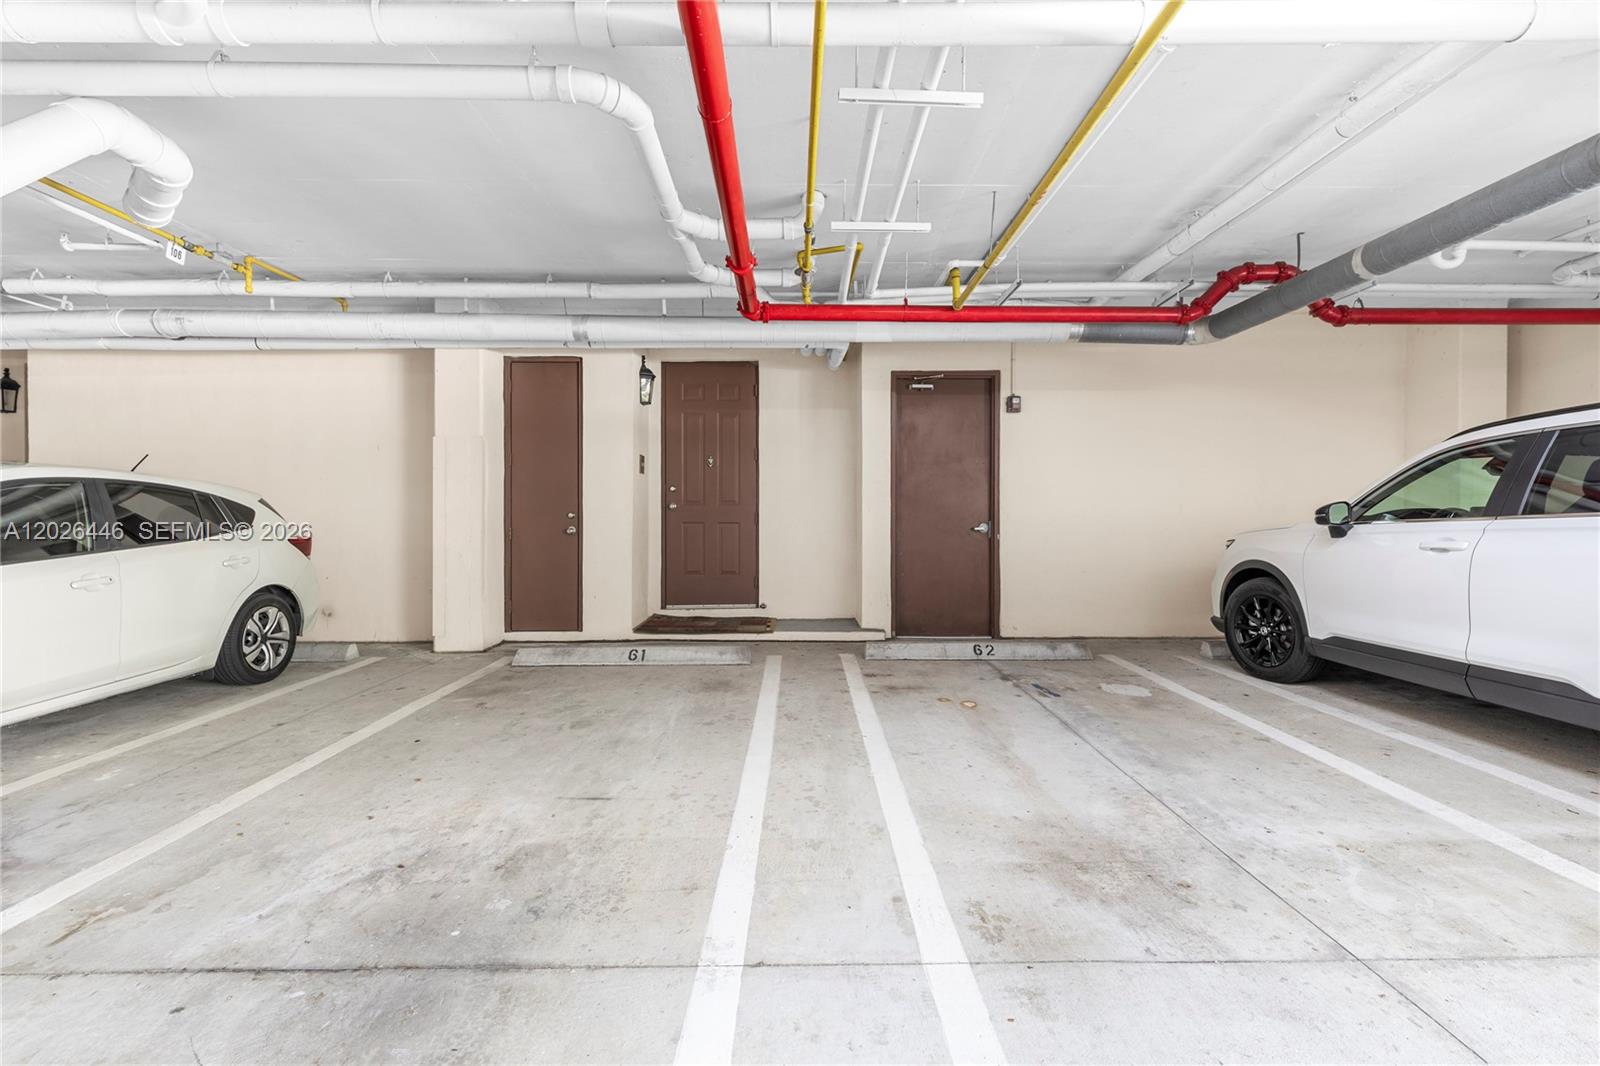
  • Garage

    Yes

  • Garage spaces

    2

  • Construction Materials

    Block

  • Other Exterior Features

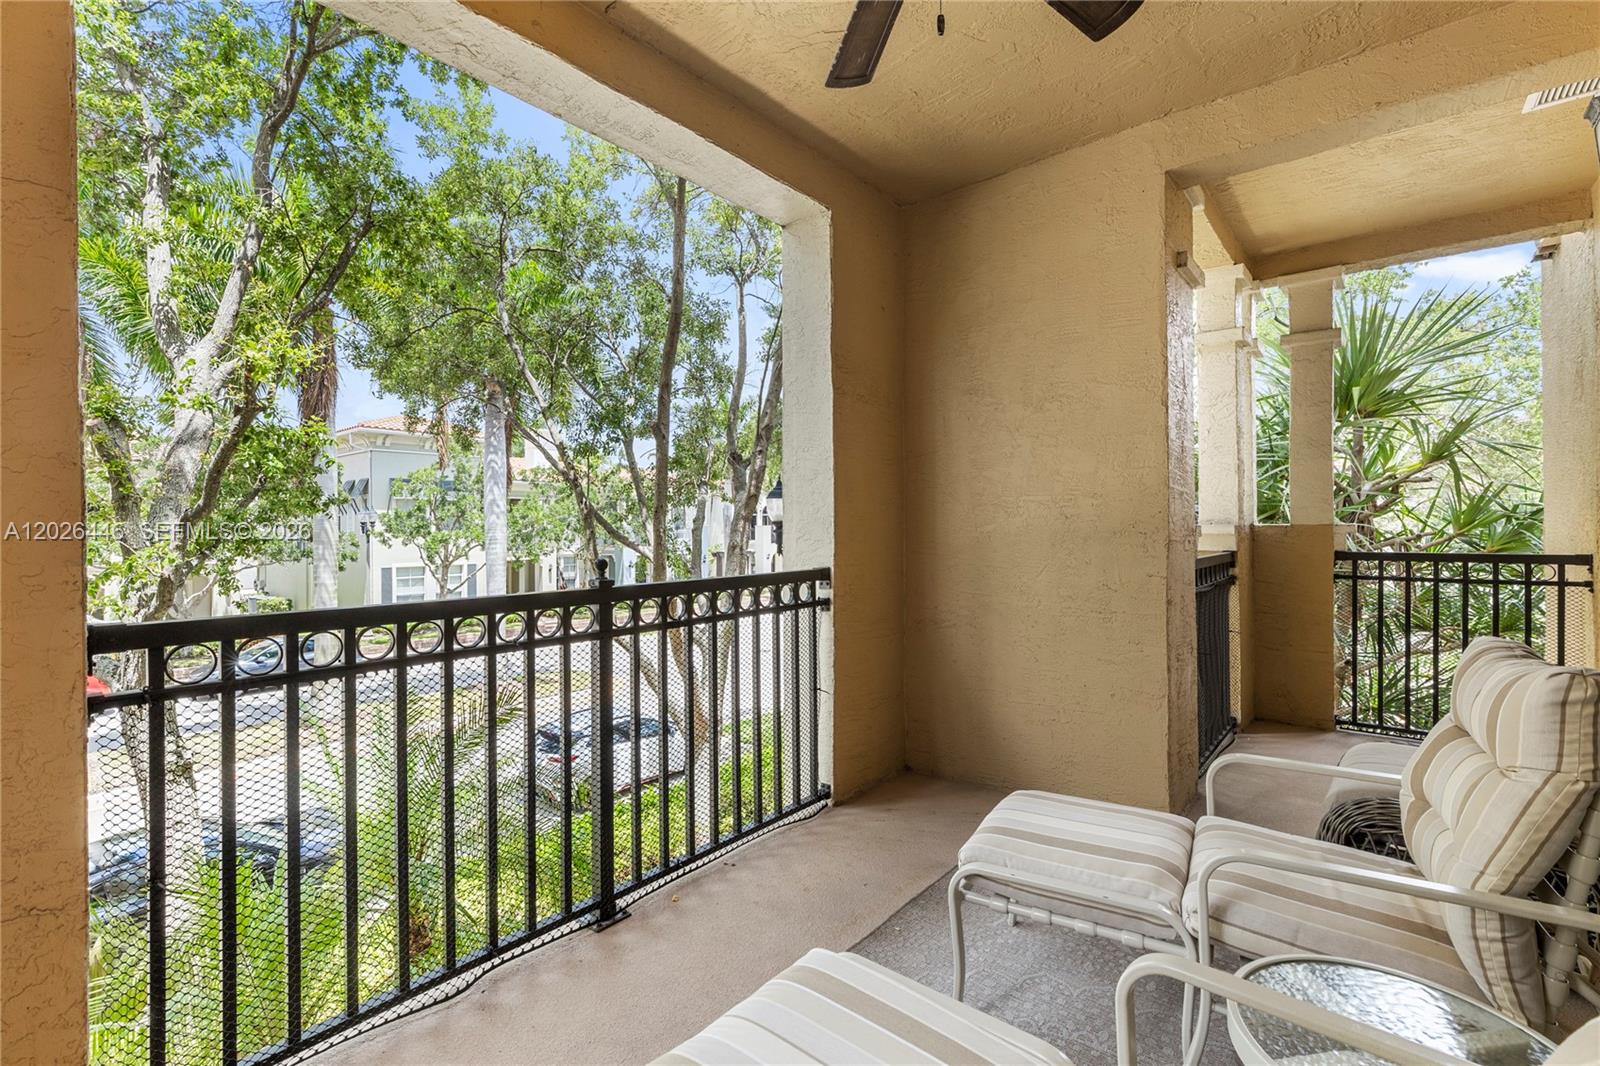
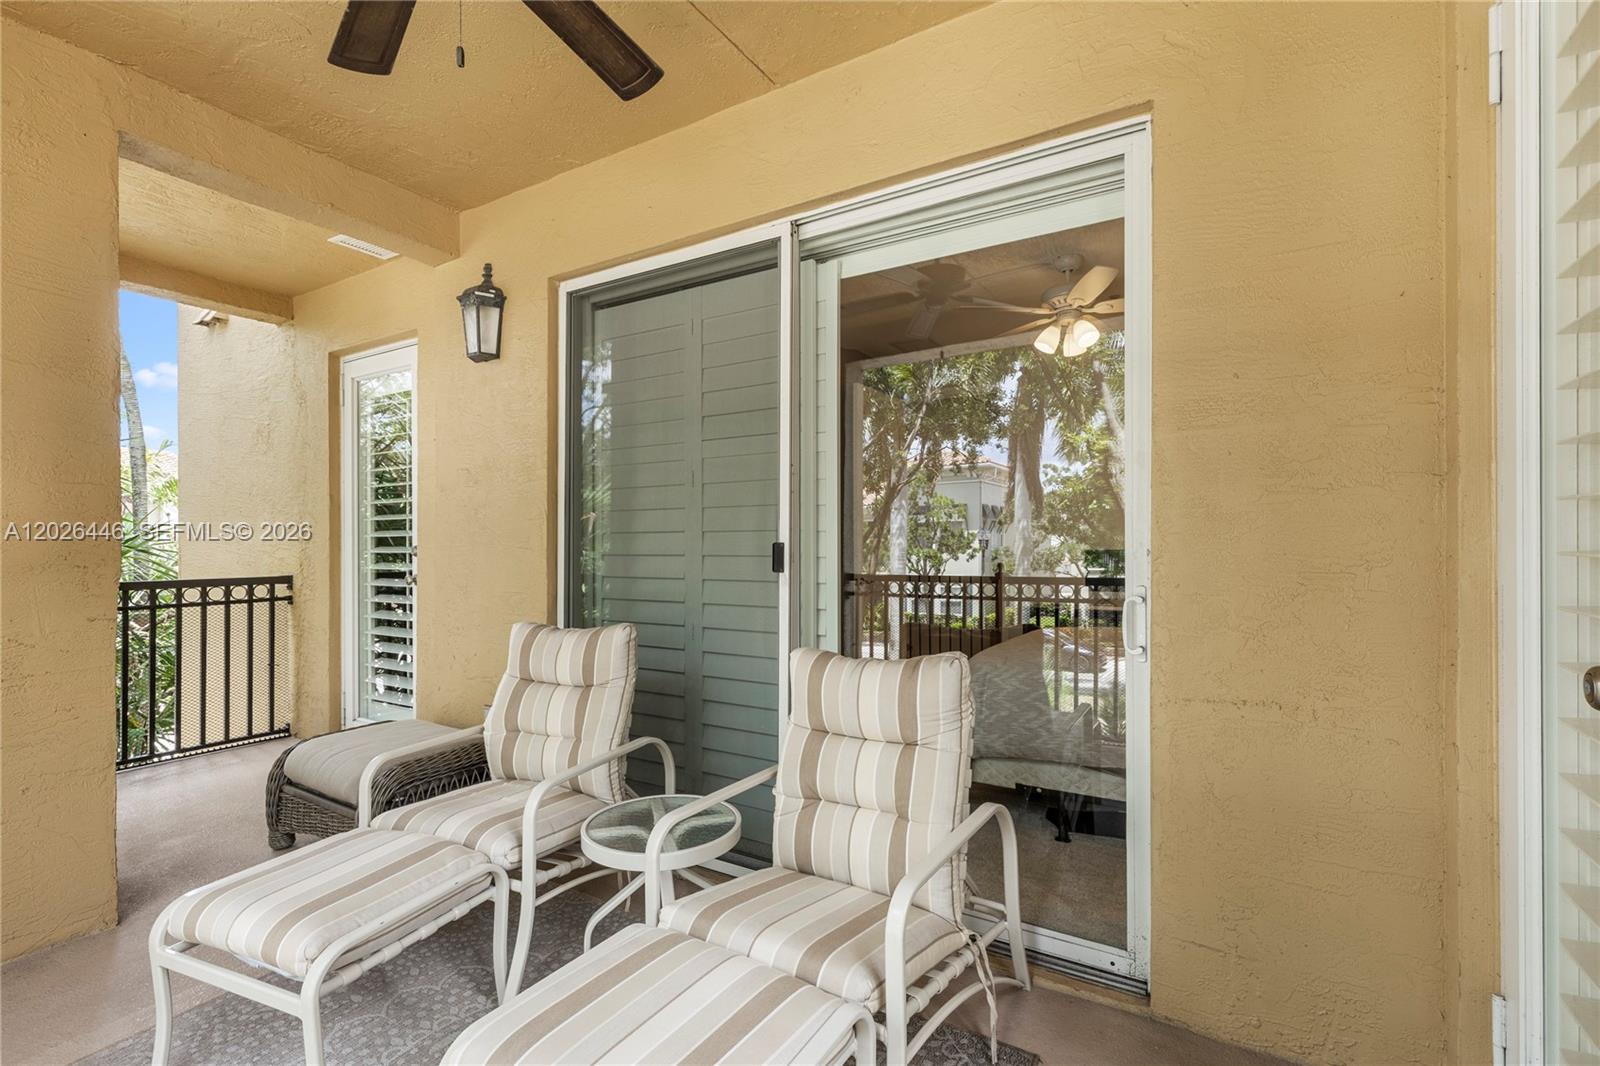
    Balcony

  • Parking

    Attached, Garage

  • Patio and Porch Features

    Patio, Porch

  • Pool

    Yes

  • Pool Features

    Association, Heated

  • Waterfront YN

    NO

  • View

    Garden, Other

Area & Lot

  • Property Type

    Residential

  • Property Sub Type

    Condominium

Price

  • Sales Price

    $539,900

  • Tax Amount

    $7,980

  • Sq. Footage

    2,025

  • Price/SqFt

    $266

HOA

  • Association

    YES

  • Association Fee

    $1,619

  • Association Fee Frequency

    Monthly

  • Association Fee Includes

    N/A

School District

  • Elementary School

    Nob Hill

  • Middle School

    Bair

  • High School

    Piper

Property Features

  • Stories

    4

  • Association Amenities

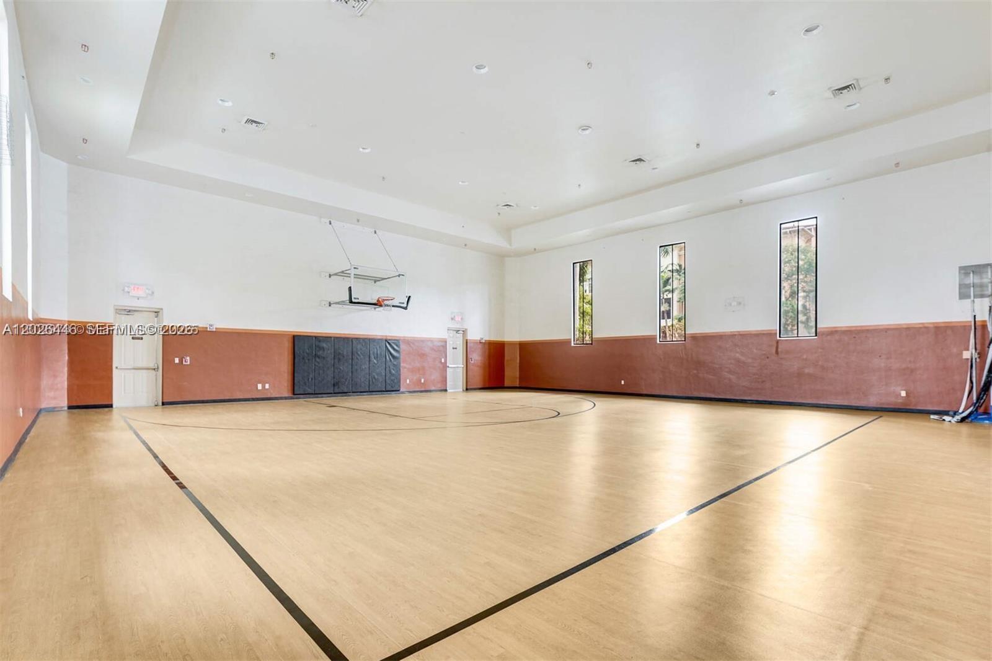
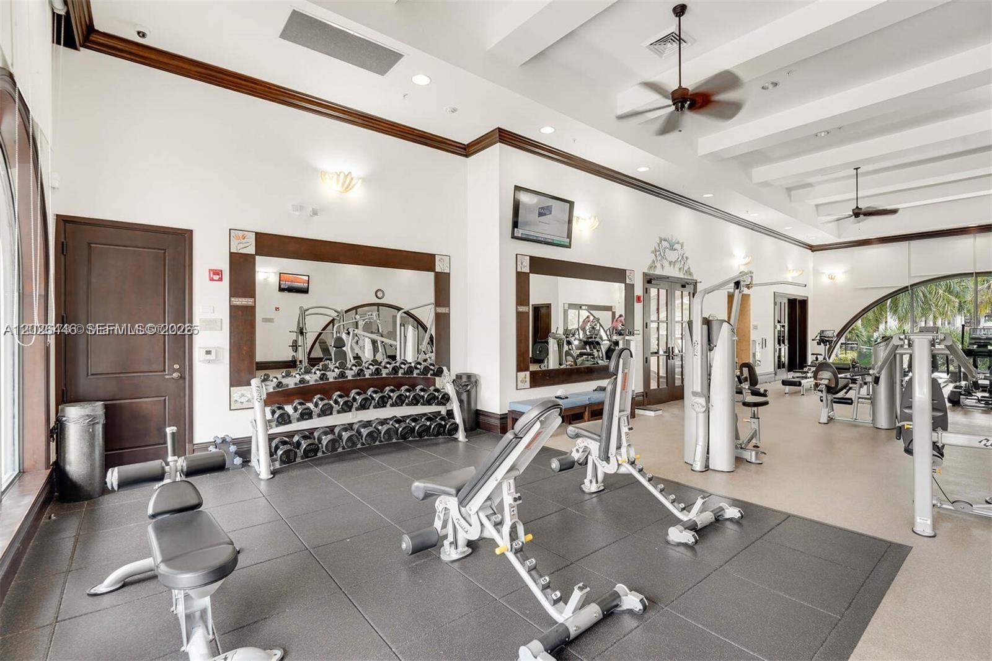
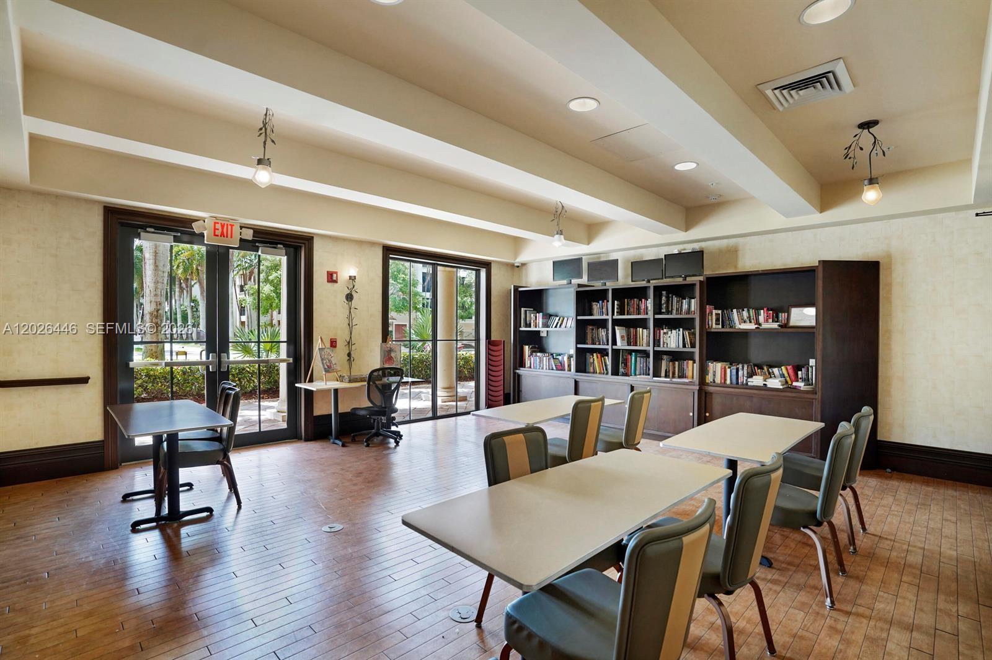
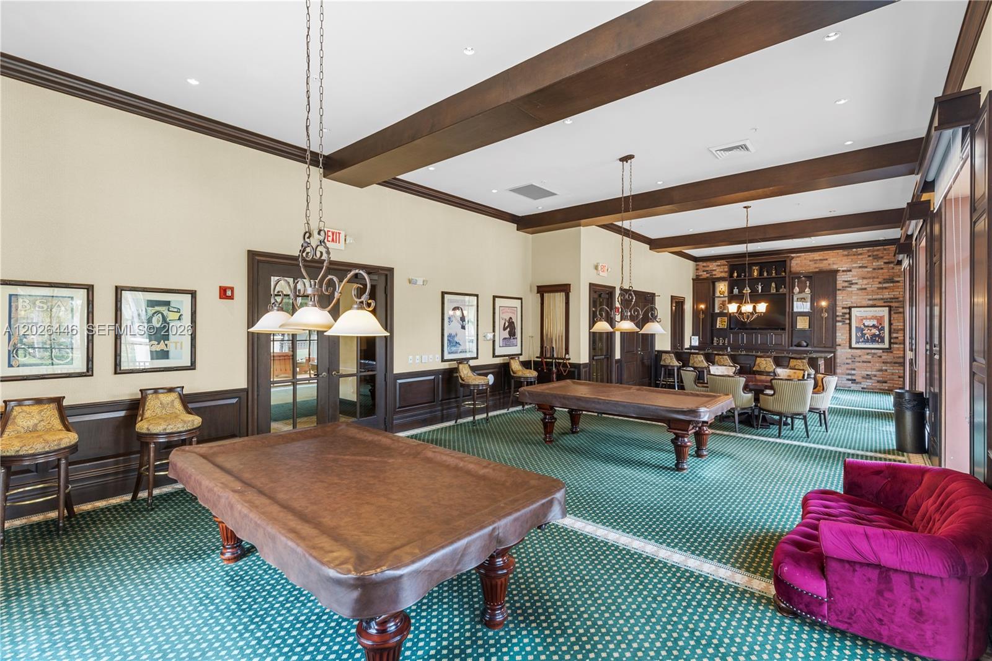
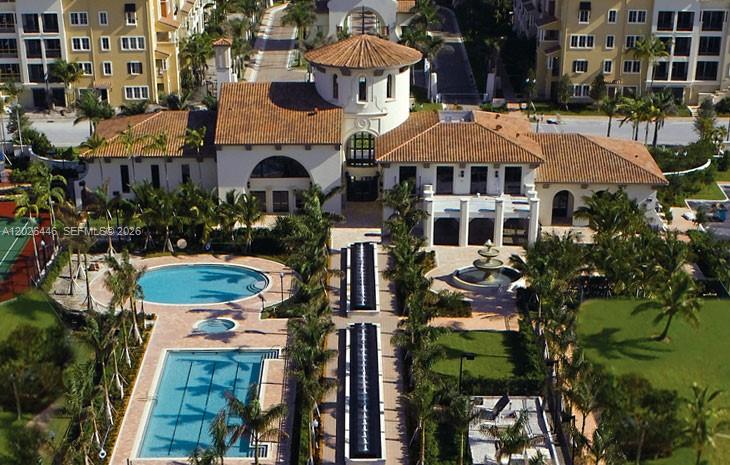
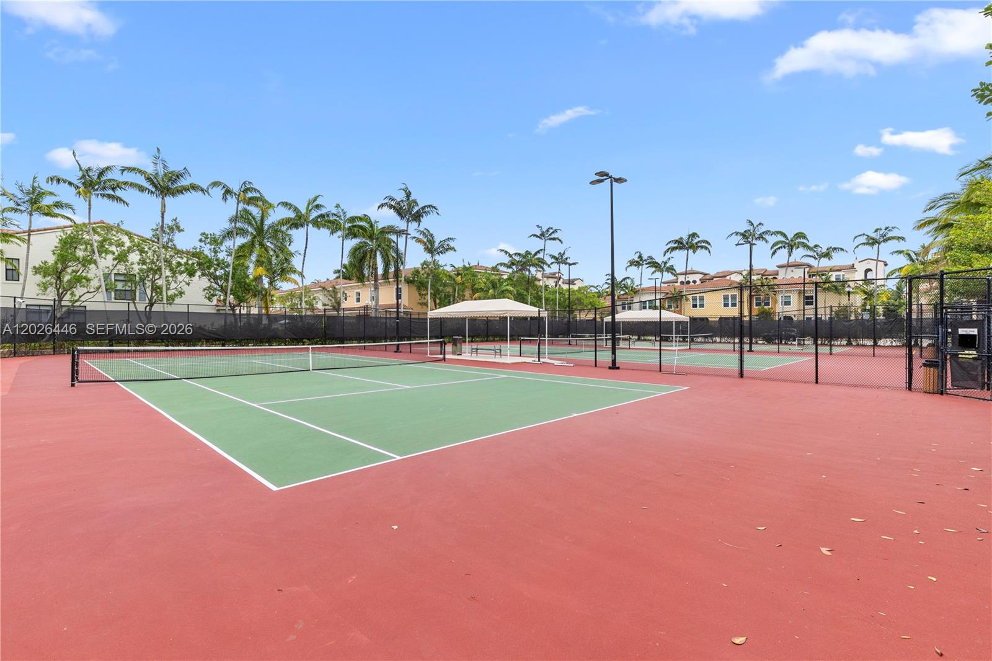
    Basketball Court, Billiard Room, Clubhouse, Elevator(s), Fitness Center, Playground, Pool, Tennis Court(s), Hot Water

  • Senior Community YN

    NO

Schedule a Showing

Showing scheduled successfully.

<
>
IN PERSON
VIA CHAT

What is 3 + 4 ?


Change time

Mortgage calculator

Estimate your monthly mortgage payment, including the principal and interest, property taxes, and HOA. Adjust the values to generate a more accurate rate.

Your payment

Principal and Interest:

$

Property taxes:

$

HOA fees:

$

Total loan payment:

$

Total interest amount:

$

Location

County

Broward

Elementary School

Nob Hill

Middle School

Bair

High School

Piper

Listing Courtesy of Marcos Rubio, Coldwell Banker Realty

RealHub Information is provided exclusively for consumers' personal, non-commercial use, and it may not be used for any purpose other than to identify prospective properties consumers may be interested in purchasing. All information deemed reliable but not guaranteed and should be independently verified. All properties are subject to prior sale, change or withdrawal. RealHub website owner shall not be responsible for any typographical errors, misinformation, misprints and shall be held totally harmless.

Agent Jarrod Gaylis

Managing Broker & Founder

Jarrod Gaylis

Call Jarrod today to schedule a private showing.


* Listings on this website come from the FMLS IDX Compilation and may be held by brokerage firms other than the owner of this website. The listing brokerage is identified in any listing details. Information is deemed reliable but is not guaranteed. If you believe any FMLS listing contains material that infringes your copyrighted work please click here to review our DMCA policy and learn how to submit a takedown request.© 2024 FMLS.
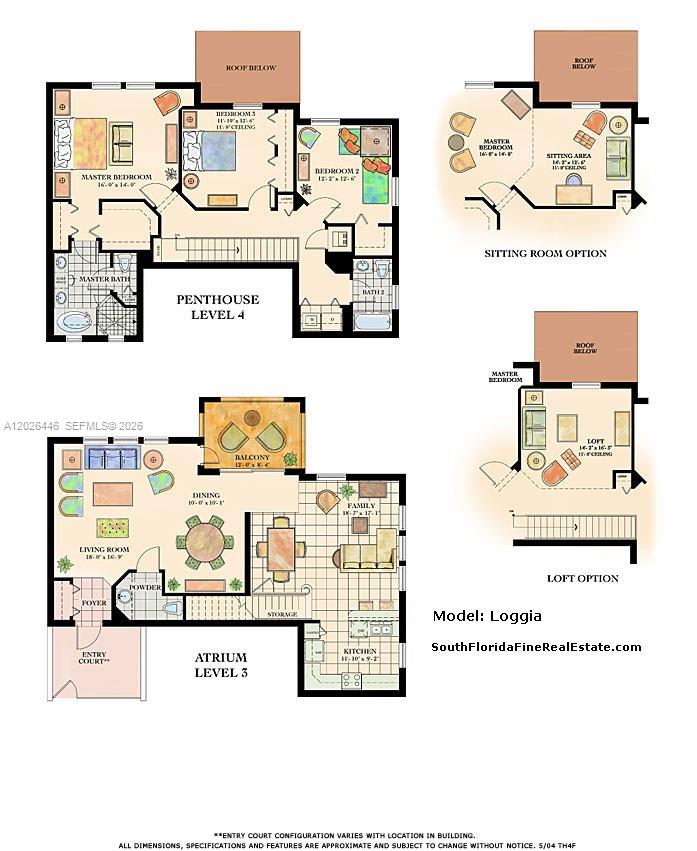
EXPERIENCE THE EXHILARATING “LOGGIA” —  ARTESIA’S LARGEST CONDOMINIUM FLOOR PLAN!   
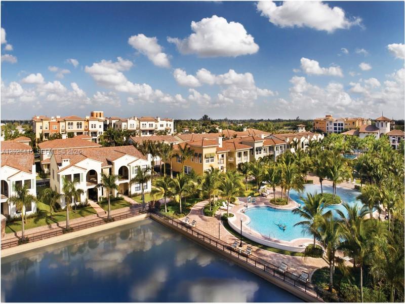
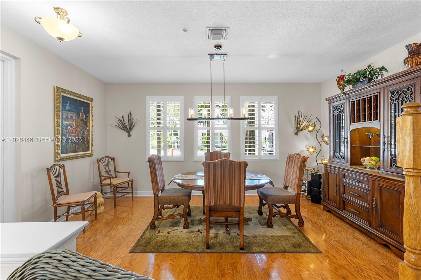
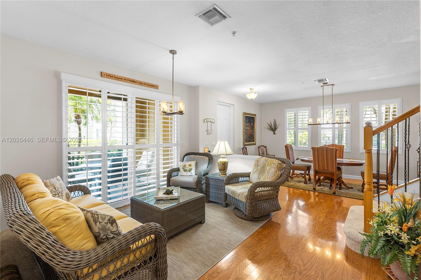
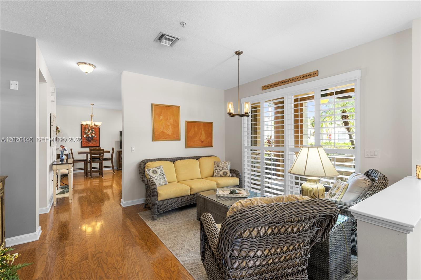
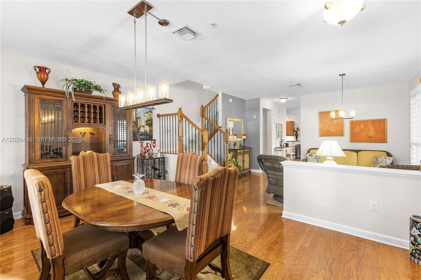
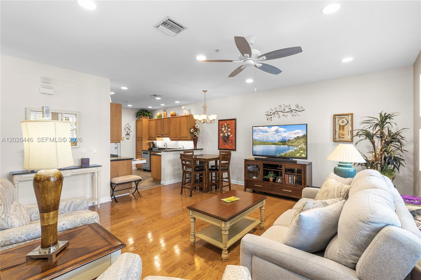
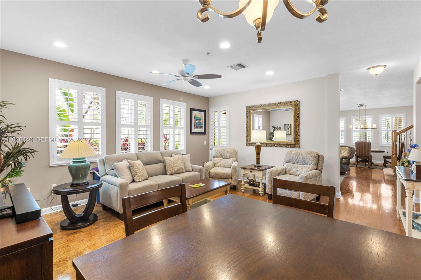
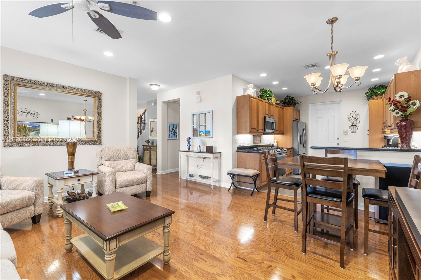
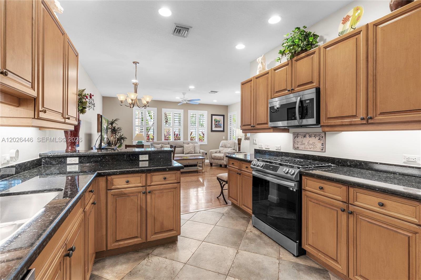
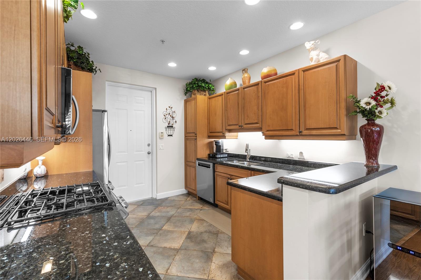
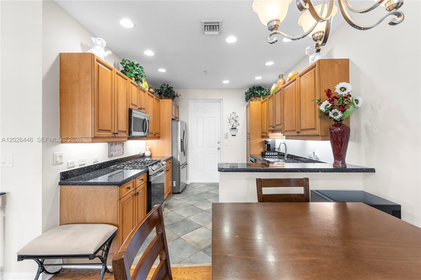
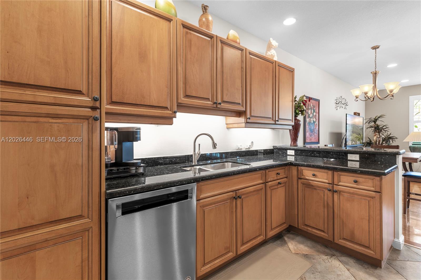
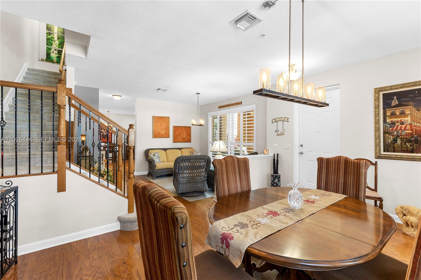
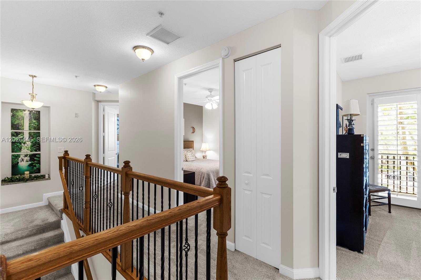
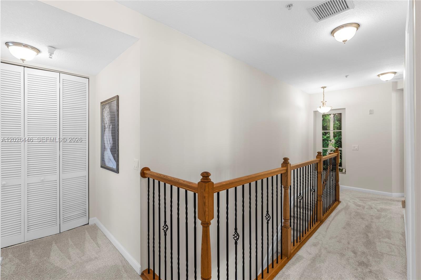
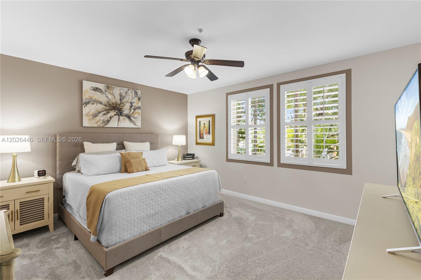
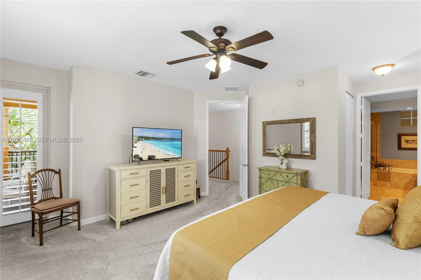
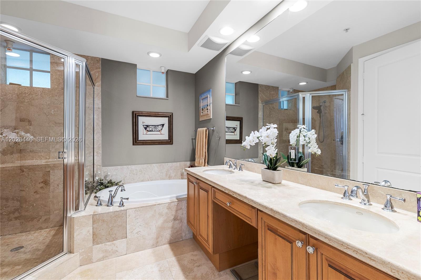
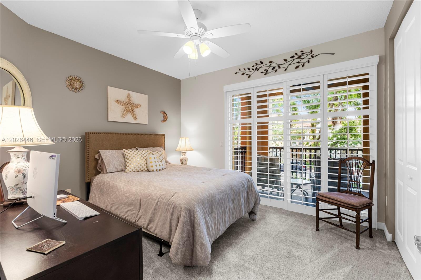
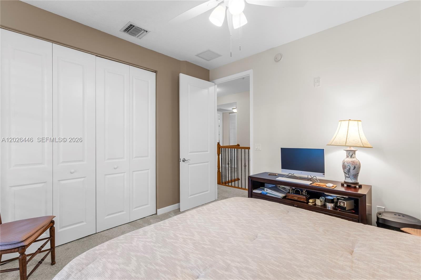
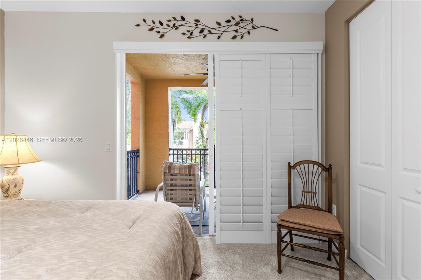
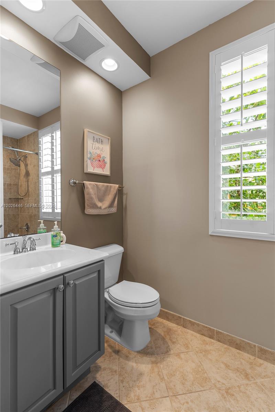
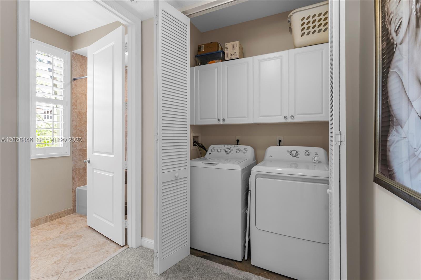
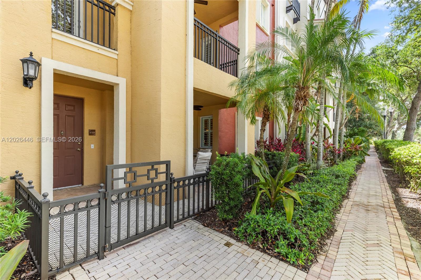
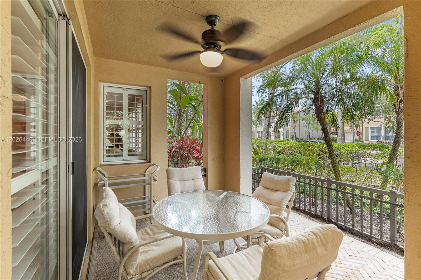
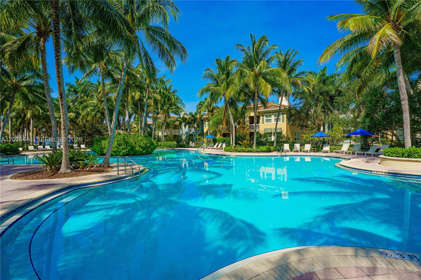
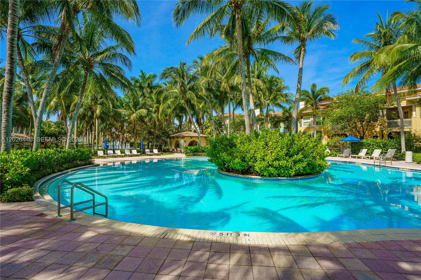
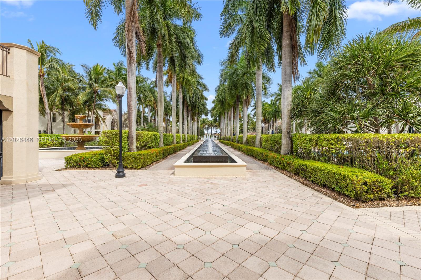
This spectacular 3-bedroom, 2.5-bath residence combines spacious elegance with impeccable craftsmanship. Filled with natural light, the expansive living areas showcase exceptional pride of ownership and meticulous attention to every detail. Premium upgrades include beautiful smooth solid hardwood flooring throughout the first level, plush luxury carpeting upstairs, custom plantation shutters, and impact-resistant windows and doors. Major improvements provide peace of mind, with the A/C system, refrigerator, gas range, and all other kitchen appliances upgraded few years ago. Beautifully designed, it offers the perfect balance of sophistication, comfort, and functionality. This corner residence sets a new standard for living beautifully with a plan that ensures privacy. Artesia is a resort living community that includes 3 tranquil pools, 2 tennis/pickleball courts, fitness center, child playground etc.. Walking distance to international shopping, restaurants, entertainment. Condo fee includes reserves, insurance, water, gas, sewer, trash Wi Fi internet, basic cable, landscaping & much more. Special assessment has been fully paid.

3020 NW 125th Ave 108

Message successfully sent.

What would you like to know?

What is 3 + 4 ?

I agree to receive email communication and understand I can unsubscribe at any time.

I agree to be contacted by Perfect Properties of Florida Real Estate via call, email, and text for real estate services. To opt out, you can reply 'stop' at any time or reply 'help' for assistance. You can also click the unsubscribe link in the emails. Message and data rates may apply. Message frequency may vary. Privacy Policy

Related Properties

New on site 1 day ago
Welcome to this beautifully updated 3-bedroom, 2-bathroom pool home! Featuring a converted garage offering additional living space or use it as a garage, impact windows, a 2017 roof, and an A/C approximately 2 years old. Additional upgrades include newer gutters, fascia boards, freshly painted interior and exterior, and removed popcorn ceilings for a clean, modern look. The kitchen features a gas stove, while the private backyard offers a sparkling pool with a screened-in enclosure, perfect for relaxing or entertaining. Conveniently located near Sawgrass Mills, major highways, shopping, dining, and entertainment. Don't miss the opportunity to make this home yours!
#A12092002

Sunrise

11731 NW 30th Pl

3 Beds

2 Baths

1,437 Sq.Ft.

$590,000

MLS#: A12092002

New on site 1 day ago
Welcome to this beautiful updated split-level home in the highly sought-after residence of sawgrass in west of sunrise. 3 bedroom and 2.5 bathrooms, this two-story residence with one car garage offer a functional layout renovated kitchen, updated bathrooms create a move-in ready. roof 2014 and hurricane impact windows and sliders door and security system offering peace of mind for years to come. enjoying a low HOA  with a lot amenities, location is what seal the deal! located just moments from world-class shopping, dining, and entertainment at sawgrass mills mall.
#A12094040

Sunrise

1248 NW 125th Ter

3 Beds

2 Baths

1,529 Sq.Ft.

$580,000

MLS#: A12094040

New on site 2 days ago
Single family home has  open floor plan, custom cabinets and granite counter tops with marble backsplash in kitchen, bathrooms with tile and marble countertops/Jacuzzi tub, renovated pool with Italian marble /granite around spa, pool heater, tile in main living area and engineered hardwood in bathrooms.Tenant Occupied.Drive by & Make an offer
#A12092949

Sunrise

9470 NW 24th ST

3 Beds

2 Baths

1,433 Sq.Ft.

$549,900

MLS#: A12092949

Welcome to this beautifully maintained 4-bedroom, 2.5-bath townhome in Sunrise featuring a bright and spacious open-concept layout. The main level offers a welcoming living room, dining area, and well-appointed kitchen with white cabinetry and ample counter space. Upstairs, the spacious primary suite provides a comfortable retreat, while the additional bedrooms offer flexibility for family, guests, or a home office. Step outside to the private patio and enjoy peaceful water views, creating a relaxing setting for outdoor enjoyment and entertaining. Conveniently located in Sunrise with easy access to shopping, dining, schools, and major roadways.
#A12091329

Sunrise

1408 NW 126th Ave 1408

4 Beds

2 Baths

1,541 Sq.Ft.

$450,000

MLS#: A12091329

Great location in the heart of Sunrise!  This hidden gem of a gated community is unique for the area.  The unit is a corner villa located steps to the community pool, clubhouse, and gated community entrance!  The unit features tile throughout, granite kitchen and bathroom countertops, vaulted ceiling, two car garage, split bedrooms, and a kitchen passthrough to the dining and living areas.  The property is located within close proximity to all amenities including restaurants, Home Depot and Lowe's, Publix, Aldi, and more!
#A12092019

Sunrise

2501 E Aragon Blvd 1

3 Beds

2 Baths

1,434 Sq.Ft.

$464,900

MLS#: A12092019

Beautifully updated home in the desirable Riverwalk community of Sunrise, featuring a stunning brand-new custom kitchen just completed!  Designed with both style and functionality in mind, the kitchen showcases an expansive quartz island, custom white cabinetry, premium stainless-steel appliances, elegant full height porcelain slab backsplash, wine/beverage center, and abundant storage. The open concept design creates an impressive gathering space for everyday living and entertaining. Additional contemporary finishes throughout the home complement the fresh, sophisticated aesthetic, featuring 2 master en suites with huge walk-in closets and 2.5 baths, primary bath fully updated with frameless shower, and a tub in the 2nd bath for convenience. This spacious floor plan offers volume ceiling in the formal living room; new vinyl flooring, new AC unit, gutters throughout the home, water treatment system in the whole house with a water softener/alkaline , ADT security system, complete hurricane protection, tankless water heater, travertine paver tiles on patio with covered area and Argentine style BBQ. Faux stone accent wall and custom recessed lighting in the living room. One car garage and 2 parking spaces. Community with private pool and child playground area. Ideally located near shopping, dining, parks, major highways and everyday conveniences. Turnkey and thoughtfully renovated-this is a home you will be proud to call your own. Complete list of upgrades attached to listing.
#A12088963

Sunrise

214 Riverwalk Cir

2 Beds

2 Baths

1,606 Sq.Ft.

$525,000

MLS#: A12088963

Beautifully upgraded 3-bedroom, 2-bath Dove model offering 1,726 sq. ft. in a gated community. Vaulted ceilings and an open, split-bedroom floor plan create an inviting setting with distinct living and dining areas and a spacious family room. The remodeled kitchen features granite countertops, an expansive breakfast bar, abundant cabinetry, stainless steel appliances, a gas cooktop, and a wall oven. Opening directly to the family room, it offers an ideal setting for everyday living and entertaining. The primary bathroom includes dual sinks, a tub, and a separate shower, while the remodeled second bathroom adds to the home's appeal. Tile flooring throughout the main living areas complements the open layout. Outside, a fenced backyard and paved patio provide space for outdoor dining and relaxation. A two-car garage completes the home. Conveniently located near Sawgrass Mills shopping and dining, Amerant Bank Arena, and the Sawgrass Expressway.
#A12088501

Sunrise

13835 NW 22nd Ct

3 Beds

2 Baths

1,716 Sq.Ft.

$565,000

MLS#: A12088501

Well maintained home. 3 bed 2 bath. Large familly room. Split bedroom plan.New roof 2025. New impact windows in some areas in 2023. One car garage. Stove,dryer and water heater work  on city gas.
#A12088565

Sunrise

3 Beds

2 Baths

1,500 Sq.Ft.

$505,000

MLS#: A12088565

Welcome to Woodstock! This inviting pool home combines a great location, oversized lot and tremendous potential in one of Sunrise's established residential communities. Situated on a large pie-shaped lot, the property offers approx. 1,450 SF of adjusted living area with bright, comfortable living spaces and a functional floor plan. Enjoy it today or update over time to create a home that reflects your own style. The real standout is outdoors—a spacious, fully fenced backyard with private pool, generous green space and covered screened patio offering plenty of room to entertain, relax, garden or let the pets play. Tucked into a quiet section of the neighborhood with no through traffic, yet conveniently located near shopping, dining and major roadways. A brand-new neighborhood park is just one block away! Converted garage provides a laundry/utility area, excellent storage and flexibility for a den, office, while the operational garage door allows easy access for bikes, tools and lawn equipment. PLUS—a rare financing opportunity: seller has an approx. $275K assumable mortgage with approx. 25 years remaining, subject to lender approval and buyer qualification.
#A12088510

Sunrise

2160 NW 110th Ave

3 Beds

2 Baths

1,277 Sq.Ft.

$555,000

MLS#: A12088510

This new two-story home balances work and life with a versatile first-floor office and inviting outdoor patio extending the living space outdoors, easily accessible from an expansive Great Room that connects seamlessly with the kitchen. The second floor is dedicated to rest and relaxation, with a generous owner's suite complete with its own full bathroom and walk-in closet, plus an additional bedroom with an en-suite bathroom, perfect for guests and residents alike.

Prices, dimensions and features may vary and are subject to change. Photos are for illustrative purposes only. MUST CALL FOR APPOINTMENT!
#A12086369

Sunrise

2549 NW 78 Ave

2 Beds

2 Baths

1,426 Sq.Ft.

$548,990

MLS#: A12086369

 - property

Send a message

Message successfully sent.

Your message

What is 3 + 4 ?

Reason for contacting?

I agree to receive email communication and understand I can unsubscribe at any time.

I agree to be contacted by Perfect Properties of Florida Real Estate via call, email, and text for real estate services. To opt out, you can reply 'stop' at any time or reply 'help' for assistance. You can also click the unsubscribe link in the emails. Message and data rates may apply. Message frequency may vary. Privacy Policy

Sign Out

Virtual Assistant

Would you like to take the next step with this property? We can help you schedule a showing or virtual tour, or send you more details.

Yes, I would like more information.

Thank You for Your Reply, One of Our Agents will contact you as soon as possible

No, maybe later.

Thank you, you can always contact me via email, phone number or through the contact form.

Realhub AI

Lucy - Your AI-Powered Realtor

Update Your Temporary Password

Personalize your search

Enter your email and we'll notify you immediately when new listings match what you're looking for.

or enter email address

Already have an account ? Login here

Continue your home search

I agree to receive communications and understand I can unsubscribe at any time.

I agree to be contacted by Perfect Properties of Florida Real Estate via call, email, and text for real estate services. To opt out, you can reply 'stop' at any time or reply 'help' for assistance. You can also click the unsubscribe link in the emails. Message and data rates may apply. Message frequency may vary. Privacy Policy

Already have an account ? Login here

We use cookies

We use cookies primarily for analytics to enhance your experience. By accepting, you agree to our use of these cookies. You can manage your preferences or learn more about our cookies policy.