Features & Amenities

Interior

  • Other Interior Features

    Entrance Foyer, Kitchen Island, Pantry, Walk-In Closet(s), Master Downstairs

  • Total Bedrooms

    3

  • Bathrooms

    2

  • 1/2 Bathrooms

    1

  • Cooling YN

    YES

  • Cooling

    Central Air, Ceiling Fan(s)

  • Heating YN

    YES

  • Heating

    Central

  • Pet friendly

    No, Yes

Exterior

  • Garage

    Yes

  • Garage spaces

    2

  • Construction Materials

    Block

  • Parking

    Driveway

  • Pool

    No

  • Waterfront YN

    NO

  • View

    None

Area & Lot

  • Property Type

    Residential

  • Property Sub Type

    Single Family Residence

  • Architectural Style

    Ranch

Price

  • Sales Price

    $475,000

  • Tax Amount

    $4,335

  • Zoning

    R1

  • Sq. Footage

    N/A

  • Price/SqFt

    N/A

HOA

  • Association

    No

School District

  • Elementary School

    N/A

  • Middle School

    N/A

  • High School

    N/A

Property Features

  • Senior Community YN

    NO

  • Sewer

    Public Sewer

  • Water Source

    Public

Schedule a Showing

Showing scheduled successfully.

<
>
IN PERSON
VIA CHAT

What is 3 + 4 ?


Change time

Mortgage calculator

Estimate your monthly mortgage payment, including the principal and interest, property taxes, and HOA. Adjust the values to generate a more accurate rate.

Your payment

Principal and Interest:

$

Property taxes:

$

HOA fees:

$

Total loan payment:

$

Total interest amount:

$

Location

County

Other

Elementary School

Middle School

High School

Listing Courtesy of Esther Ortiz , PES Homes Realty P.A

RealHub Information is provided exclusively for consumers' personal, non-commercial use, and it may not be used for any purpose other than to identify prospective properties consumers may be interested in purchasing. All information deemed reliable but not guaranteed and should be independently verified. All properties are subject to prior sale, change or withdrawal. RealHub website owner shall not be responsible for any typographical errors, misinformation, misprints and shall be held totally harmless.

Agent Jarrod Gaylis

Realtor

Jarrod Gaylis

Call Jarrod today to schedule a private showing.


* Listings on this website come from the FMLS IDX Compilation and may be held by brokerage firms other than the owner of this website. The listing brokerage is identified in any listing details. Information is deemed reliable but is not guaranteed. If you believe any FMLS listing contains material that infringes your copyrighted work please click here to review our DMCA policy and learn how to submit a takedown request.© 2024 FMLS.
Experience exceptional design and functionality in this brand-new 3-bedroom, 2.5-bath home with a sitting area in the master bedroom, a 3-car garage, and 2,365 sq. ft. of thoughtfully designed living space. The open-concept floor plan features a spacious gourmet kitchen with a large island offering additional storage, providing both style and everyday convenience. A standout feature is the laundry room with direct access to the primary bedroom's walk-in closet, creating a practical and efficient flow throughout the home. The oversized 3-car garage has been thoughtfully designed with a dedicated space for storage, allowing the new owner to customize it to their preference. This flexible design gives homeowners the opportunity to create a storage solution that best fits their lifestyle. The luxurious primary suite, spacious living areas, and versatile sitting area make this home ideal for modern living. Situated on a desirable dry lot close to shopping, dining, schools, and everyday conveniences, this home offers the perfect blend of comfort, functionality, and smart design. NO HOA FEES. Seller's Preferred Lender offers up to $3,000 credit towards closing cost. Additional incentives may be offered subject to approval and availability. Home is completed and waiting on Certificate of Occupancy to be issued.

325 NE 15th Ter

Message successfully sent.

What would you like to know?

What is 3 + 4 ?

I agree to receive email communication and understand I can unsubscribe at any time.

I agree to be contacted by Perfect Properties of Florida Real Estate via call, email, and text for real estate services. To opt out, you can reply 'stop' at any time or reply 'help' for assistance. You can also click the unsubscribe link in the emails. Message and data rates may apply. Message frequency may vary. Privacy Policy

Related Properties

New on site 1 day ago
Step into modern Florida living with this beautifully designed brand-new 3-bedroom plus den, 2-bath home offering 1,893 sq. ft. of spacious, open-concept living. The versatile den is ideal for a home office, media room, or guest space, providing flexibility to fit your lifestyle. The thoughtfully designed kitchen flows seamlessly into the living and dining areas, creating the perfect setting for everyday living and entertaining. The kitchen's walk-in pantry adds extra storage space for organization. The primary suite offers a peaceful retreat with a spacious walk-in closet, well-appointed en-suite bath and separate lanai area. Complete with a 2-car garage and situated on a desirable dry lot, this home is conveniently located near shopping, dining, schools, and major roadways. Whether you're looking for your primary residence, a seasonal getaway, or an investment opportunity, this home is ready to impress. Connected to City Water & Sewer, NO HOA FEES, Preferred lender offers up to $3,000 towards closing costs. Seller may offer additional incentives.
#A12071290

Other

317 NE 15th Ter

3 Beds

2 Baths

N/A

$380,000

MLS#: A12071290

New on site 1 day ago
Experience exceptional design and functionality in this brand-new 3-bedroom, 2.5-bath home with a sitting area in the master bedroom, a 3-car garage, and 2,365 sq. ft. of thoughtfully designed living space. The open-concept floor plan features a spacious gourmet kitchen with a large island offering additional storage, providing both style and everyday convenience. A standout feature is the laundry room with direct access to the primary bedroom's walk-in closet, creating a practical and efficient flow throughout the home. The oversized 3-car garage has been thoughtfully designed with a dedicated space for storage, allowing the new owner to customize it to their preference. This flexible design gives homeowners the opportunity to create a storage solution that best fits their lifestyle. The luxurious primary suite, spacious living areas, and versatile sitting area make this home ideal for modern living. Situated on a desirable dry lot close to shopping, dining, schools, and everyday conveniences, this home offers the perfect blend of comfort, functionality, and smart design. NO HOA FEES. Seller's Preferred Lender offers up to $3,000 credit towards closing cost. Additional incentives may be offered subject to approval and availability.  Home is completed waiting on Certificate of Occupancy.
#A12071663

Other

329 NE 15th Ter

3 Beds

2 Baths

N/A

$475,000

MLS#: A12071663

Welcome to 9808 Last Light Gln in desirable Summerwoods! This beautifully maintained 4-bedroom, 2-bathroom Camelia floor plan by M/I Homes offers approximately 2,112 sq. ft. of thoughtfully designed living space and a 2-car garage. The open-concept layout creates an inviting flow between the spacious living areas, dining space and well-appointed kitchen featuring abundant cabinetry, a large center island and stainless-steel appliances. The split-bedroom design provides privacy for the primary suite while three additional bedrooms offer flexibility for children, guests, a home office or playroom. Enjoy tile flooring in the main living areas, comfortable carpeted bedrooms, a spacious primary suite with walk-in closet, and a covered lanai overlooking the private backyard. Built for today's lifestyle, this home combines comfort, functionality and modern design. Located in Summerwoods, residents enjoy a resort-style pool, splash pad, clubhouse, fitness center, playground, dog park and walking trails. Conveniently located near I-75, shopping, dining, parks and the growing Parrish community. A wonderful opportunity to own a spacious family home in one of Parrish's popular communities!
#A12067703

Other

9808 Last Light Gln

4 Beds

2 Baths

2,110 Sq.Ft.

$415,000

MLS#: A12067703

New on site 3 days ago
TURNKEY short-term rental business for sale, vacation property, or primary home for your family. YOU CHOOSE!! Sale of this New 2025 home build will come with all future bookings for this property AND ALL WARRANTIES!!

1st floor features a deep and open 1st floor floorplan tastefully staged for your imagination. A chef-ready kitchen awaits with a nice sized pantry and defined dining area. 1st floor master suite removes w/ laundry facilities for your visitors/in-laws. Home has been tastefully staged to spark you imagination. 
2nd floor features an upstairs open loft w/ it's own walk-in closet can customize into a game room, home office or an extra sitting space for guests! All other bdrms are upstairs including another master bedroom. 

The community features luxury resort style living. Amenities include a waterparks complete with 7pools, Tennis Courts, Playground, 10 restaurants, and much MUCH MORE!! Close to all major theme parks (located 5mins from Disney parks), championship golf courses, shopping, downtown Orlando areas, and dining. Long & Short term rentals are allowed.

Also eligible for the GOVERNMENT BACKED Rent to own program
Easy to Show!! Call now to book your appt!
#A12069835

Other

7745 Somersworth

4 Beds

2 Baths

N/A

$474,900

MLS#: A12069835

I Present a compelling renovation opportunity in this single-story residence offering four bedrooms and three full bathrooms. Constructed of masonry and stucco, the home provides 2,350 square feet of living area within a total building area of 3,268 square feet that includes a two-car garage, open porch, and covered spaces. Features include a fireplace, composition shingle roof, and central heating and air conditioning. The property rests on a generous 15,500-square-foot lot—just over one-third of an acre—with a well-sized backyard. Zoning is RSC-4, and the residence is located in Flood Zone X, eliminating the requirement for flood insurance.
Situated in the heart of Tampa, this original-condition home invites personalized updates to create a distinctive residence.
#A12065444

Other

4514 Hudson Ln

4 Beds

3 Baths

2,728 Sq.Ft.

$525,000

MLS#: A12065444

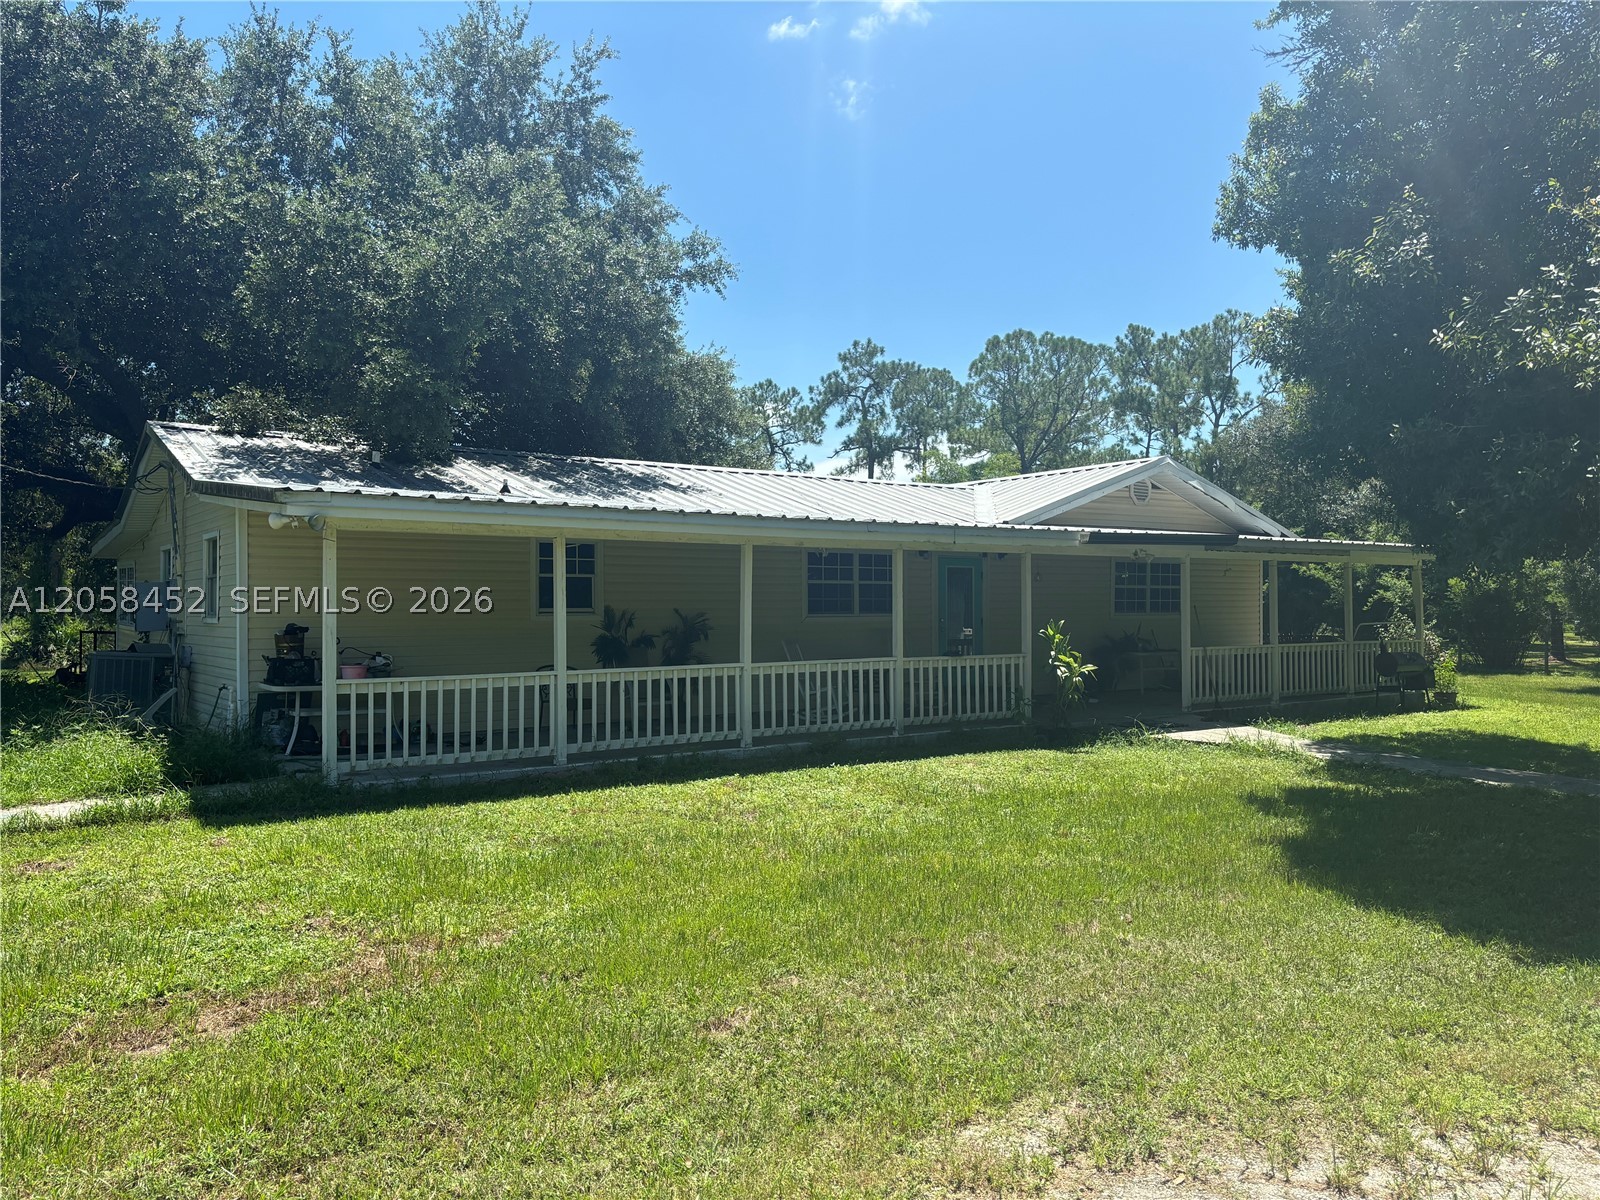
Investor's Dream on 4.85 Acres. Endless Potential and Priced Correctly. A spacious 3,000Sqft single family home and a massive 6,180Sqft barn. Located on Pollywog Street that ends in a dead-end this property offers privacy. The main home was built in 1986 it is 3 bedrooms and 2 bathrooms with a den that can be another bedroom with its own exit to the yard. This is a perfect canvas for a full renovation or a custom redesign. The barn has 3,900sqft of covered concrete slab and 2,280 enclosed storage space with electricity and running water. The property also has another entrance from Sioux Ave from the back of the property.
#A12058452

Other

1451 Polywog Dr

3 Beds

2 Baths

3,000 Sq.Ft.

$499,000

MLS#: A12058452

Enjoy this beautifully upgraded true 5-bedroom, 2.5-bath home in desirable Meridian Parks at Lake Nona! Featuring a modern open-concept design with a spacious living room, dining area, and gorgeous kitchen with a large island perfect for everyday living and entertaining. The 1st floor features ceramic tile throughout and a versatile bedroom that can serve as a guest room or a private office. The 2nd floor features comfortable carpeting throughout; you'll find the spacious primary suite with a walk-in closet, 3 additional bedrooms, and a convenient laundry room.  Step outside to your fully fenced backyard with a patio, perfect for relaxing or entertaining. This home also offers a 2-car garage, solar panels, water softener, sprinkler system, gutters, and washer & dryer. Internet and cable are included in the HOA dues. Just 2 minutes from Innovation High School and 5 minutes from Innovation Middle School. Enjoy resort-style amenities and a prime location just minutes from Medical City, Lake Nona Town Center, Orlando International Airport, and the Brightline train station. Move-in ready and thoughtfully upgraded, this home offers the perfect combination of space, comfort, convenience, and value in the heart of Lake Nona!
#A12058096

Other

8565 Lamppost

4 Beds

2 Baths

2,080 Sq.Ft.

$530,000

MLS#: A12058096

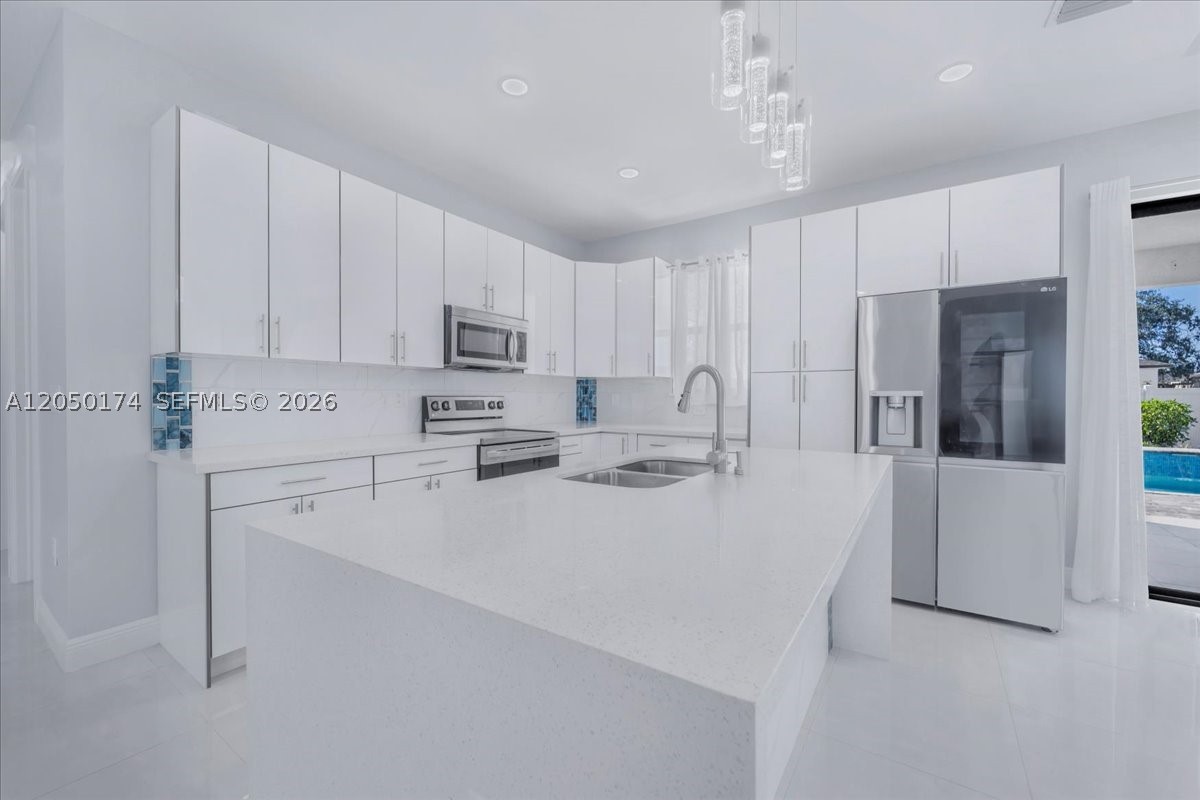
?? Florida Resort Living at Its Finest – 1114 NE 7th Ave, Cape Coral, FL ??Welcome to your own private Florida paradise! This beautifully designed 3-bedroom, 2-bath home offers the perfect combination of luxury, comfort, and convenience. Step inside to a bright, open-concept floor plan with modern finishes and hurricane-impact windows and doors, providing peace of mind and energy efficiency. The spacious living and dining areas flow effortlessly into the gourmet kitchen, making this home ideal for entertaining. The true showstopper awaits outside! Relax in your resort-style heated saltwater pool and spa, complete with a stunning waterfall feature, or host unforgettable gatherings in the fully equipped outdoor kitchen. Whether you're enjoying your morning coffee or evening cocktails, your backyard is designed for year-round Florida living. Conveniently located with quick access to major highways, this home is just minutes from Downtown Fort Myers, shopping, dining, entertainment, parks, and everyday conveniences, making commuting and enjoying Southwest Florida a breeze. Whether you're looking for your primary residence, a seasonal retreat, or an investment opportunity, this exceptional home checks every box. ??? Easy Access to Major Highways ?? Close to Downtown Fort Myers and all that Southwest Florida has to offer, live every day like you're on vacation—schedule your private showing today before this incredible home is gone!
#A12050174

Other

1114 NE 7th

3 Beds

2 Baths

1,772 Sq.Ft.

$479,000

MLS#: A12050174

Price reduced
MORE THAN A HOME—an exceptional opportunity! Beautifully renovated and priced below its recent appraised value, this move-in ready 4-bedroom  residence FEATURES A 2021 ROOF, a BRAND-NEW HIGH-EFFICIENCY A/C SYSTEM (2026), NO REAR NEIGHBORS, and peaceful CANAL VIEWS.

Designed for both comfort and style, the home showcases a beautifully updated kitchen, elegantly renovated bathrooms, and a spacious family room with a custom built-in entertainment center and ELECTRIC FIREPLACE—perfect for everyday living and entertaining.

Additional UPGRADES include a FLECK 5600 Whole-House Water Softener System, two mounted TVs, security cameras, designer lighting, garage storage cabinets, a beautiful BACKYARD PERGOLA ideal for outdoor gatherings, and a finished ATTIC with PULL-DOWN STAIRS, lighting, and added insulation for extra storage and improved energy efficiency. The low-maintenance lot allows you to spend more time enjoying your home and less time maintaining it.

Located in a desirable community with a SWIMMING POOL, parks, and recreational amenities, this property offers the perfect combination of privacy, convenience, and Florida living.

Now offered at just $480,000, this is an OUTSTANDING OPPORTUNITY TO OWN A HOME with major upgrades already completed and exceptional value in today's market. EASY TO SHOW—schedule your private tour today!
#A12053437

Other

5036 Heartland ST

4 Beds

2 Baths

N/A

$480,000

MLS#: A12053437

 - property

Send a message

Message successfully sent.

Your message

What is 3 + 4 ?

Reason for contacting?

I agree to receive email communication and understand I can unsubscribe at any time.

I agree to be contacted by Perfect Properties of Florida Real Estate via call, email, and text for real estate services. To opt out, you can reply 'stop' at any time or reply 'help' for assistance. You can also click the unsubscribe link in the emails. Message and data rates may apply. Message frequency may vary. Privacy Policy

Sign Out

Virtual Assistant

Would you like to take the next step with this property? We can help you schedule a showing or virtual tour, or send you more details.

Yes, I would like more information.

Thank You for Your Reply, One of Our Agents will contact you as soon as possible

No, maybe later.

Thank you, you can always contact me via email, phone number or through the contact form.

Realhub AI

Lucy - Your AI-Powered Realtor

Update Your Temporary Password

Personalize your search

Enter your email and we'll notify you immediately when new listings match what you're looking for.

or enter email address

Already have an account ? Login here

Continue your home search

I agree to receive communications and understand I can unsubscribe at any time.

I agree to be contacted by Perfect Properties of Florida Real Estate via call, email, and text for real estate services. To opt out, you can reply 'stop' at any time or reply 'help' for assistance. You can also click the unsubscribe link in the emails. Message and data rates may apply. Message frequency may vary. Privacy Policy

Already have an account ? Login here

We use cookies

We use cookies primarily for analytics to enhance your experience. By accepting, you agree to our use of these cookies. You can manage your preferences or learn more about our cookies policy.