Features & Amenities

Interior

  • Other Interior Features

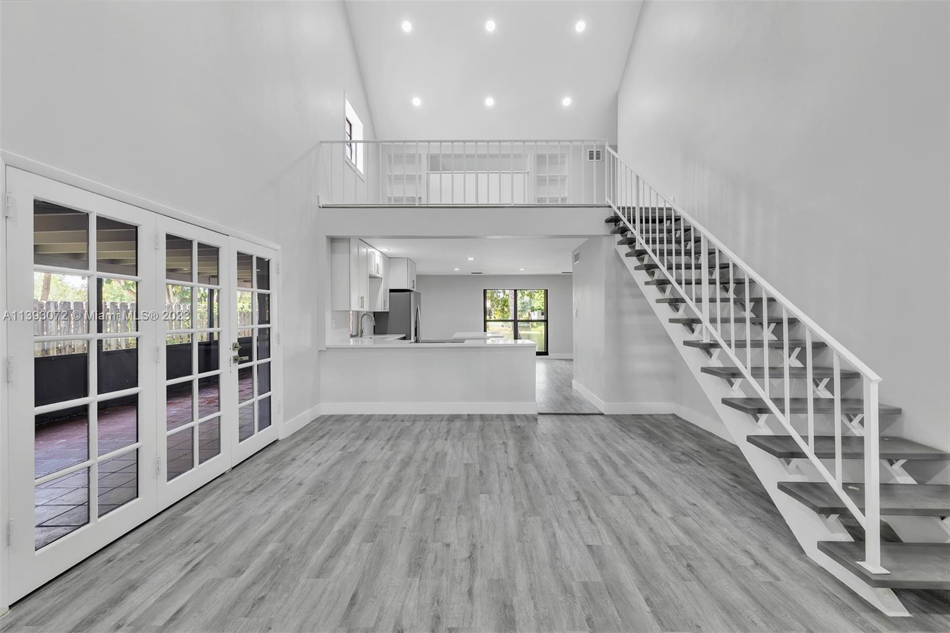
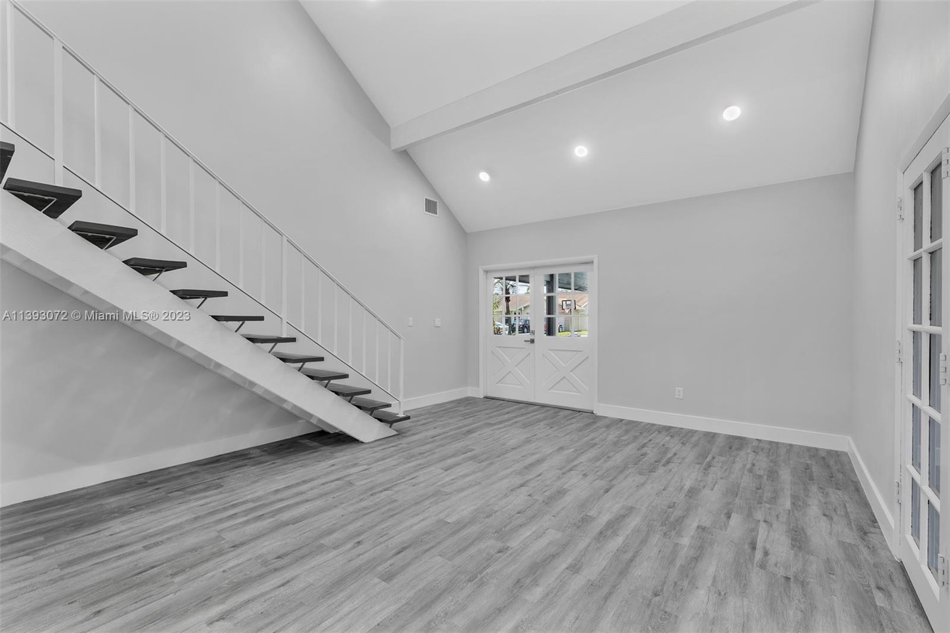
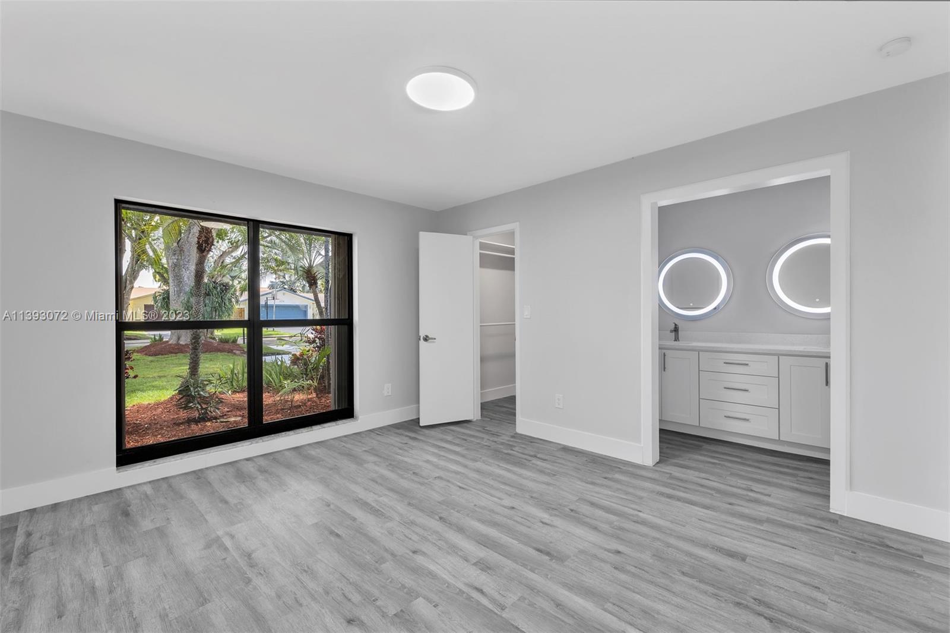
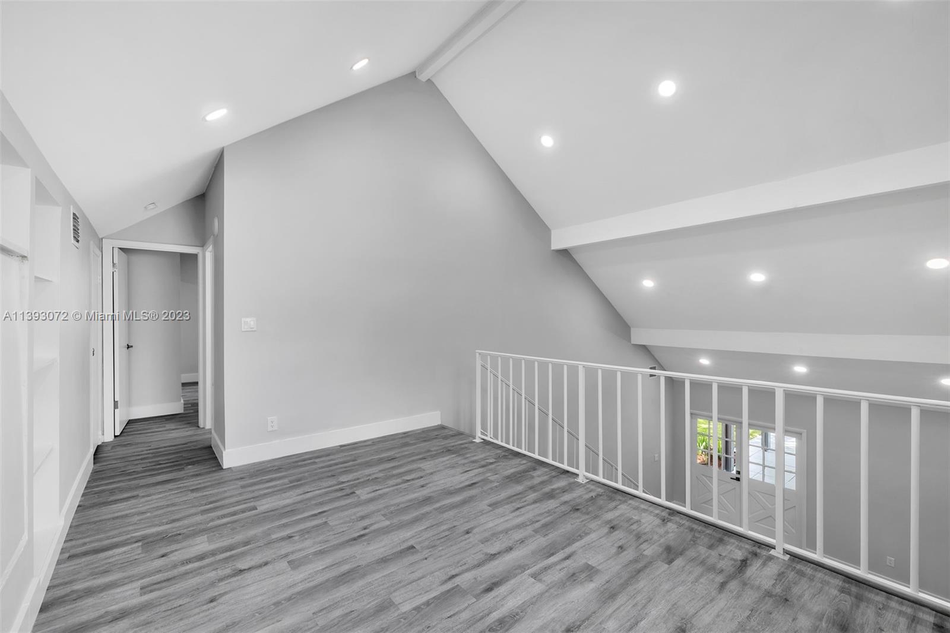
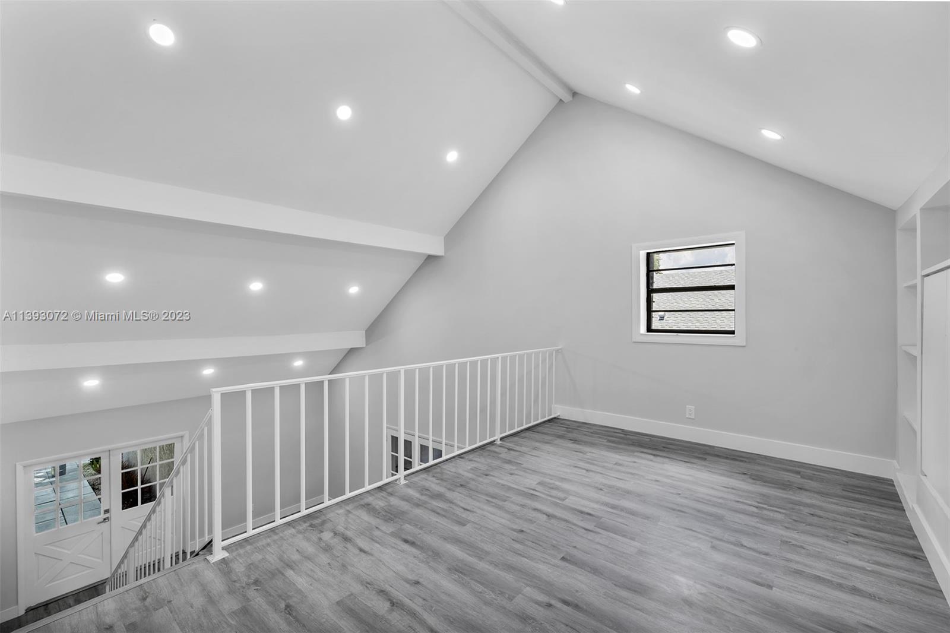
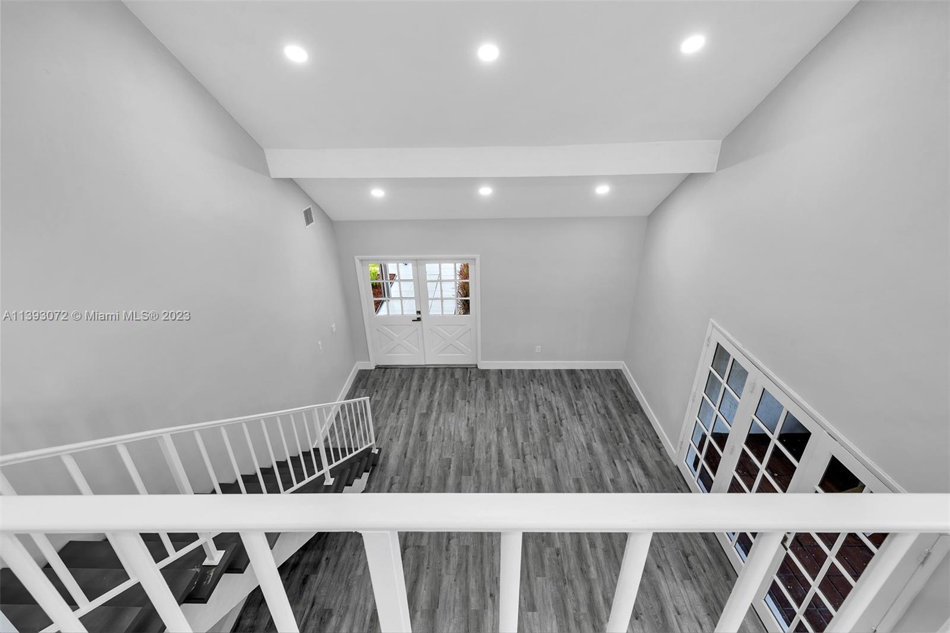
    Breakfast Bar, Built-in Features, High Ceilings, Walk-In Closet(s), Master Downstairs

  • Total Bedrooms

    4

  • Bathrooms

    3

  • Cooling YN

    YES

  • Cooling

    Central Air, Electric

  • Heating YN

    YES

  • Heating

    Central, Electric, Heat Pump

  • Pet friendly

    N/A

Exterior

  • Garage

    Yes

  • Garage spaces

    2

  • Construction Materials

    Block, Frame, Other, Stucco

  • Other Exterior Features

    Lighting, Other

  • Parking

    Attached, Covered, Driveway, Garage, Parking Pad, Garage Door Opener

  • Patio and Porch Features

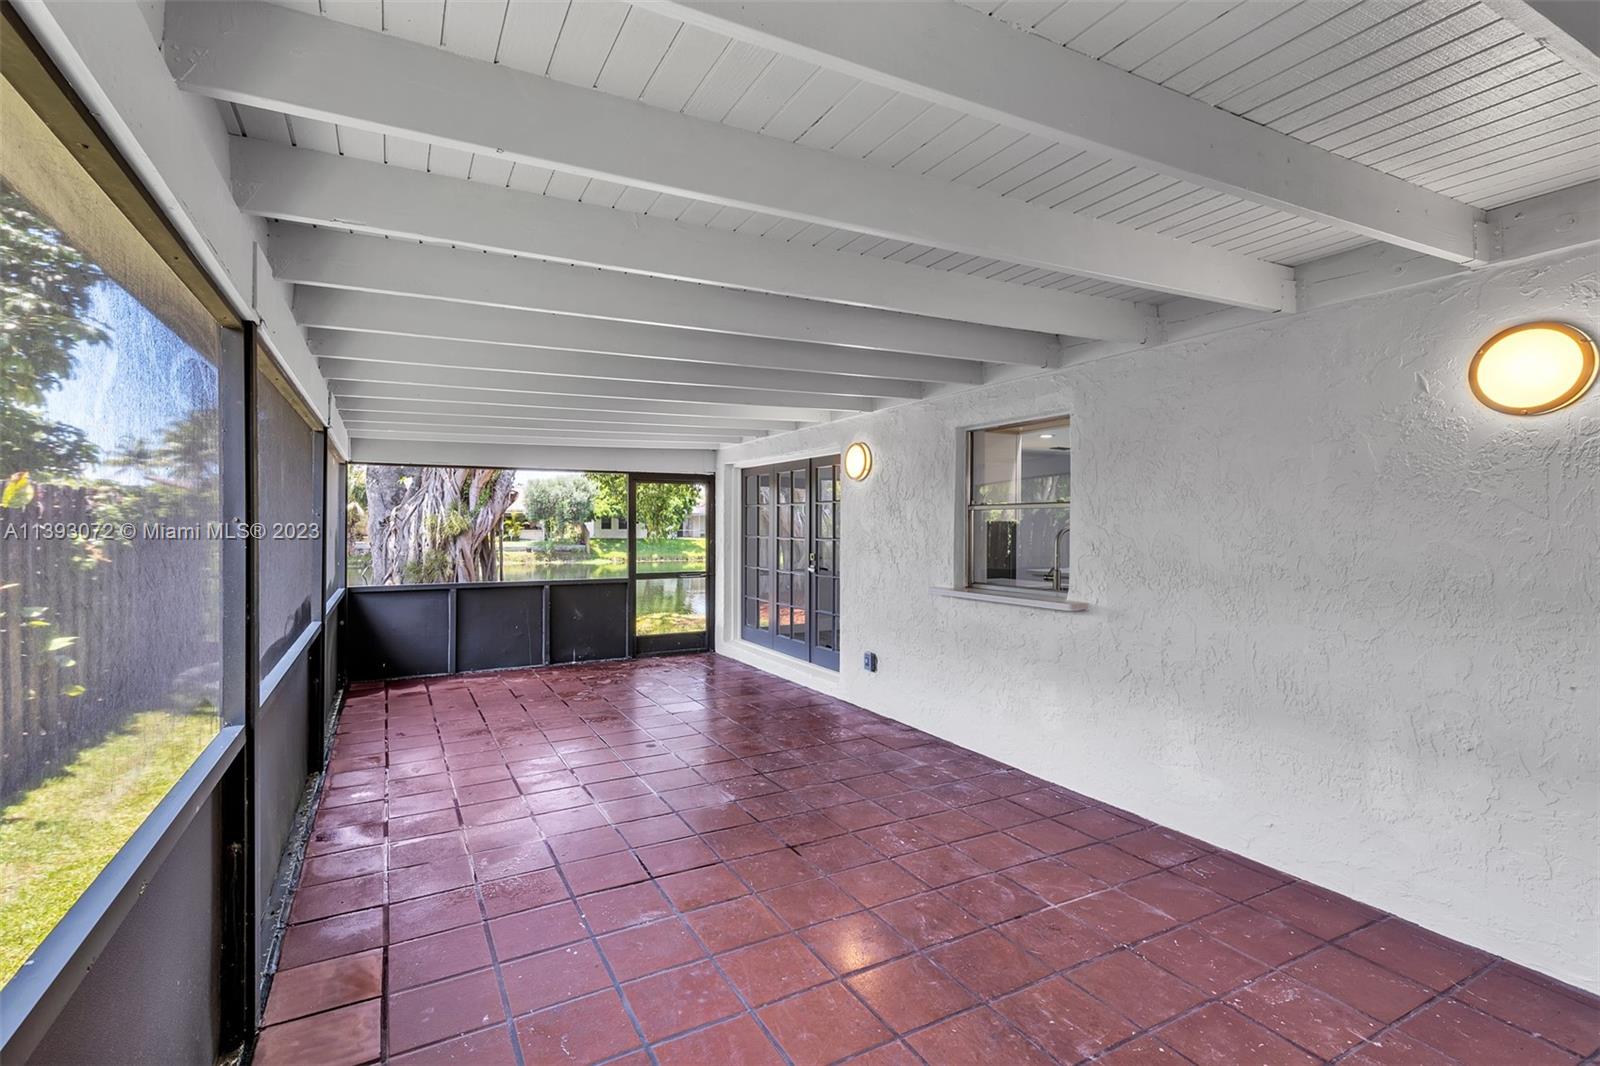
    Patio, Porch, Screened

  • Pool

    No

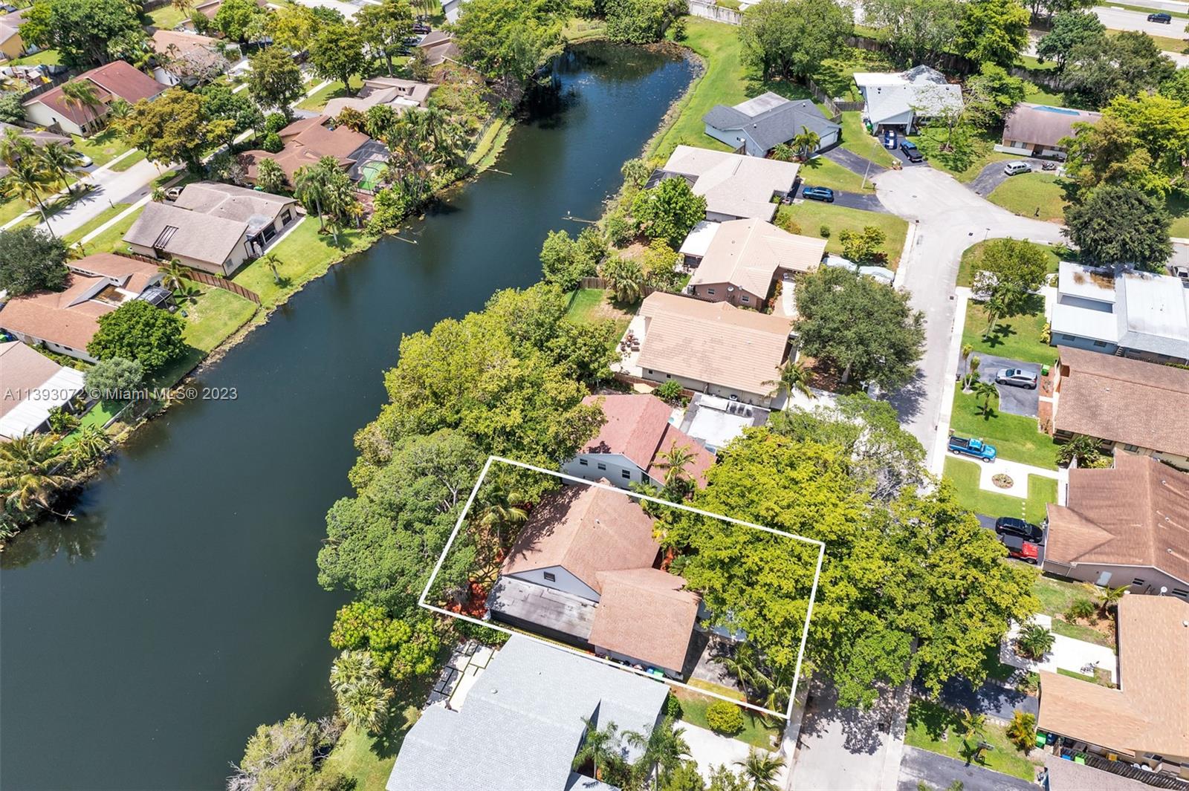
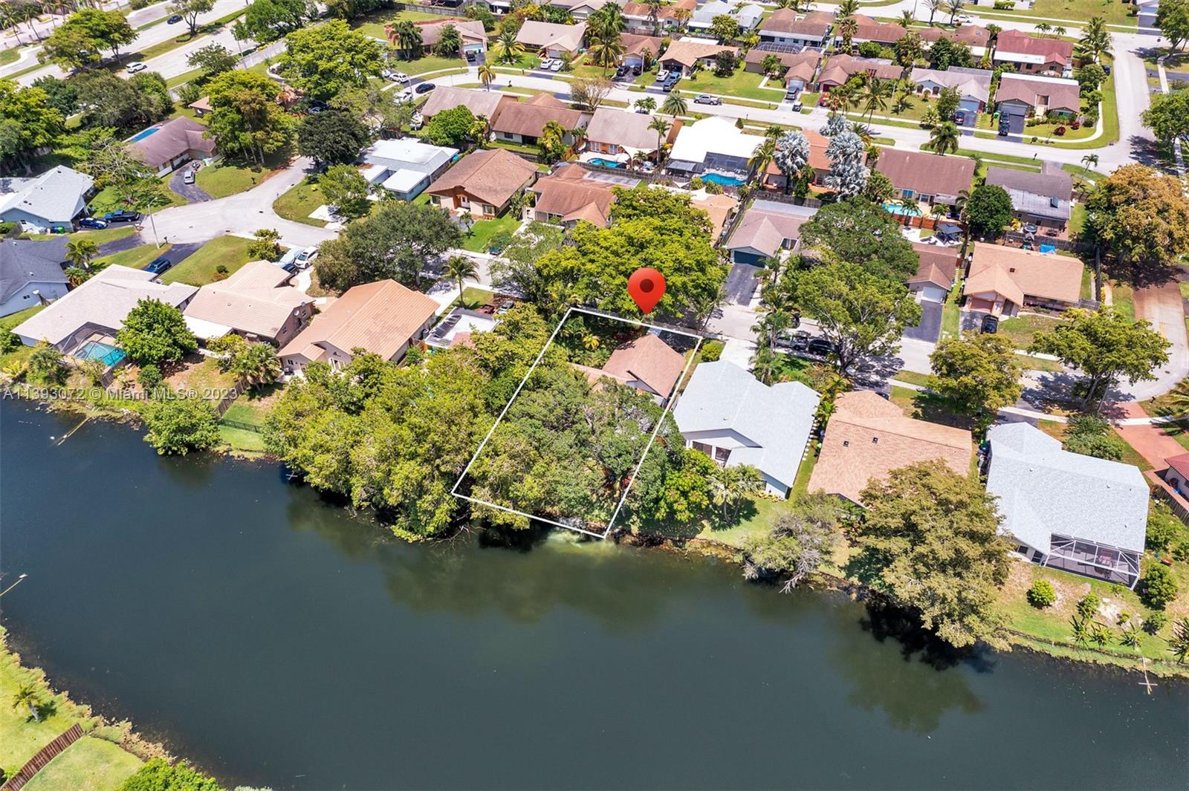
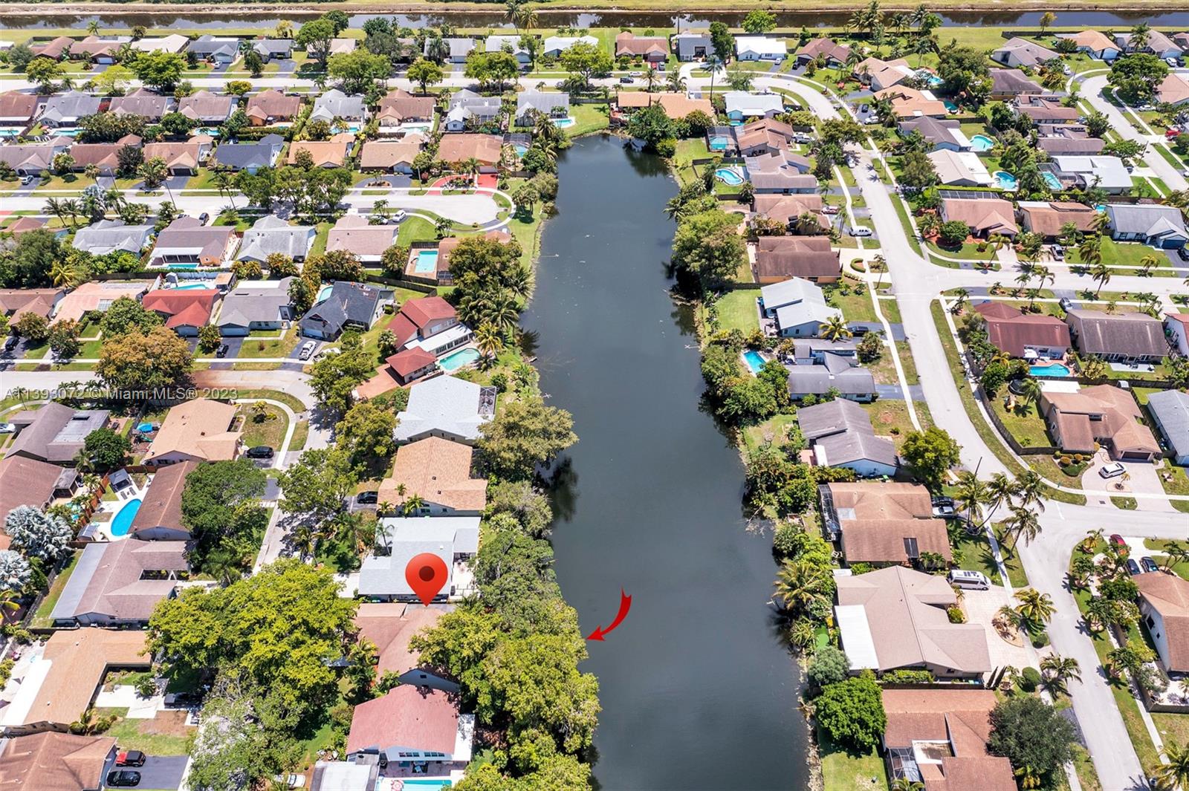
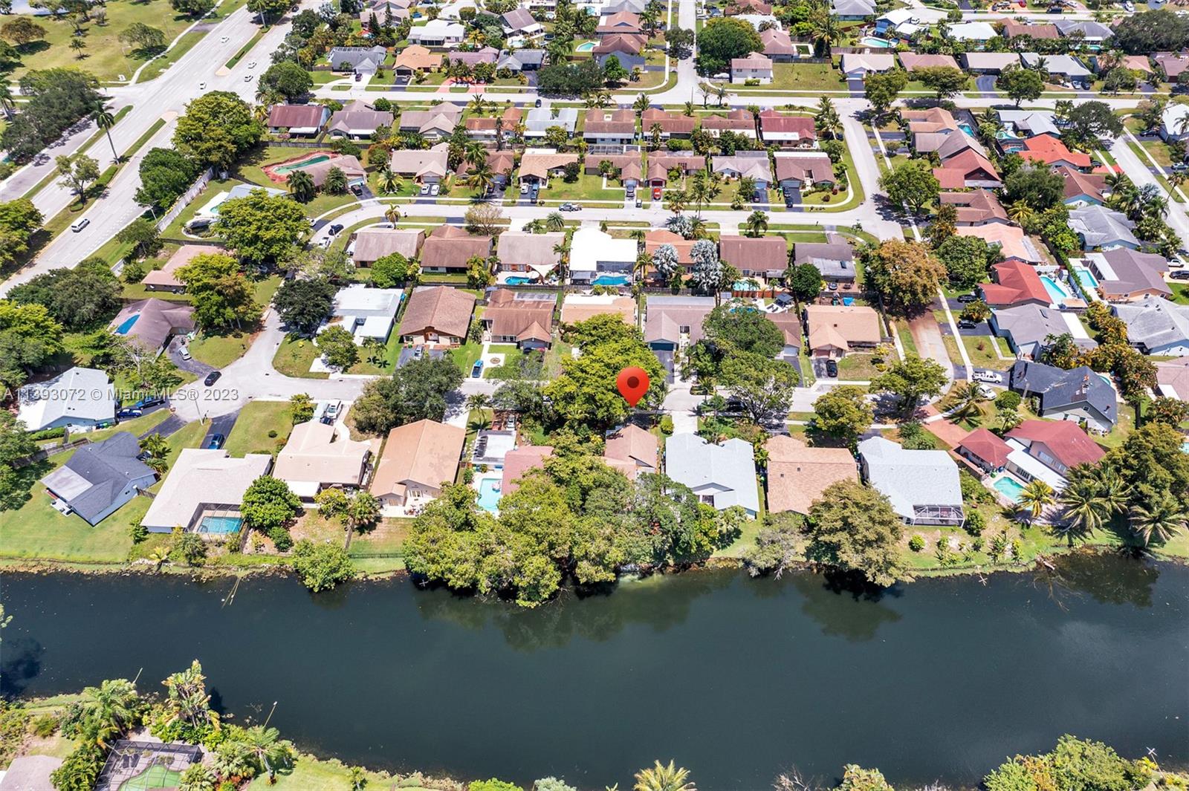
  • Waterfront YN

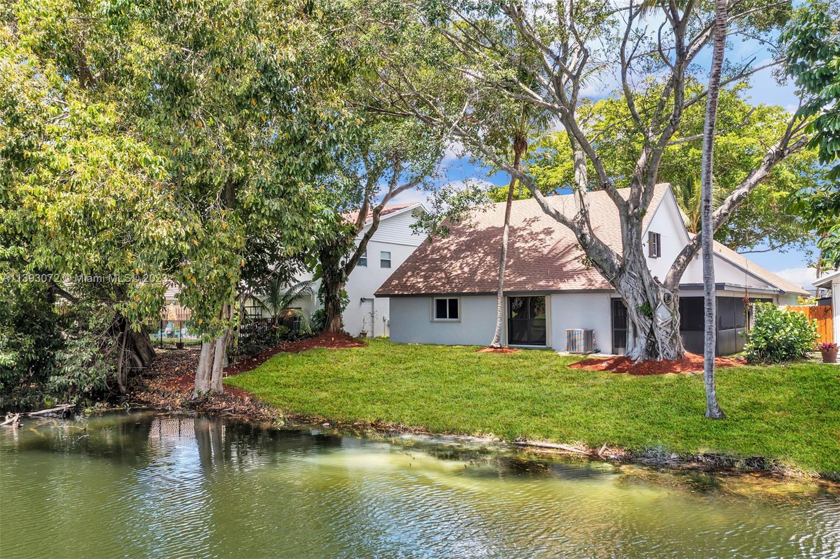
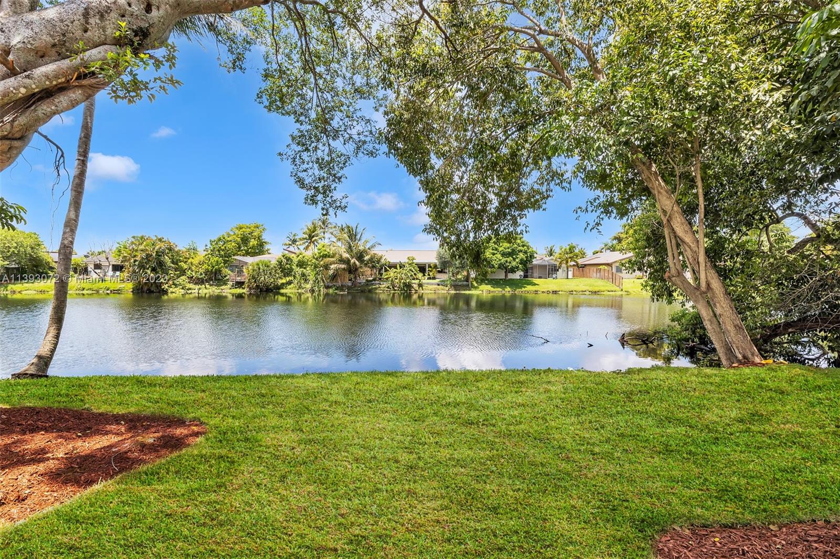
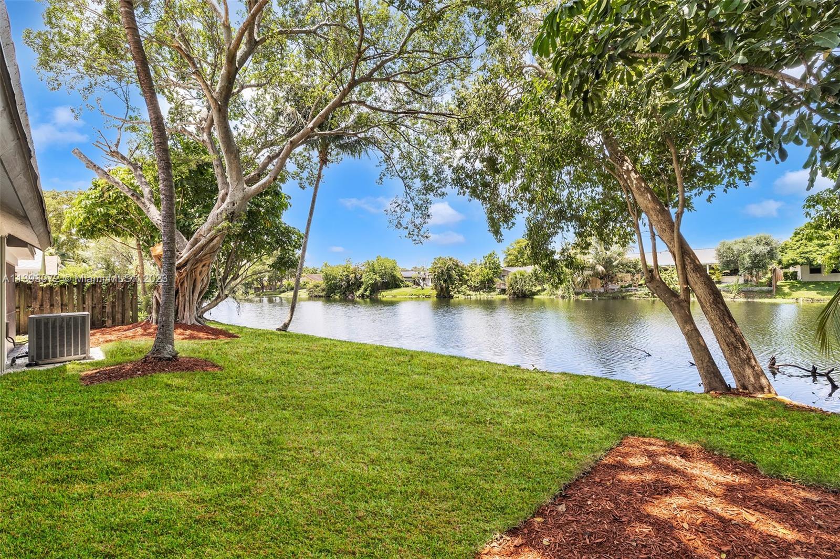
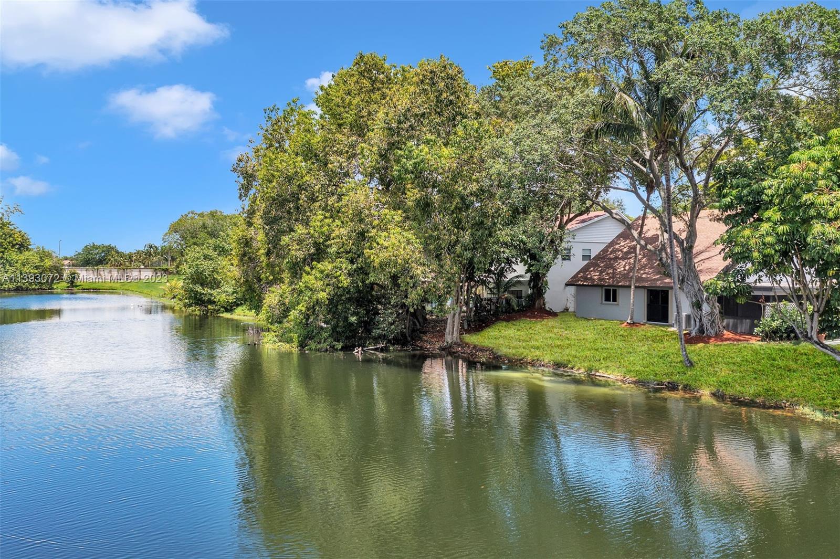
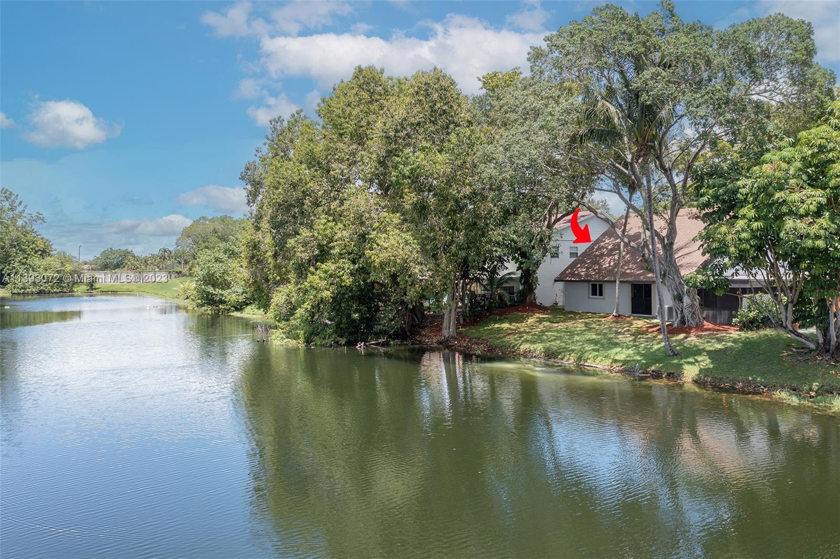
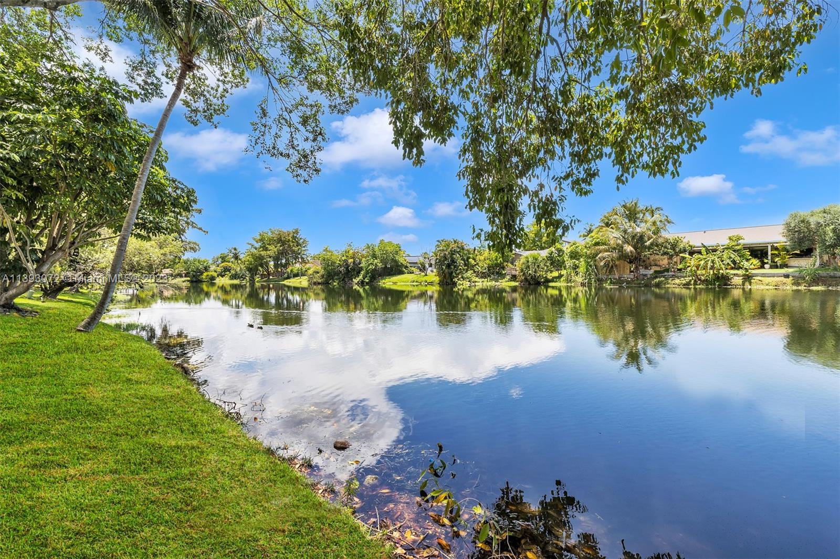
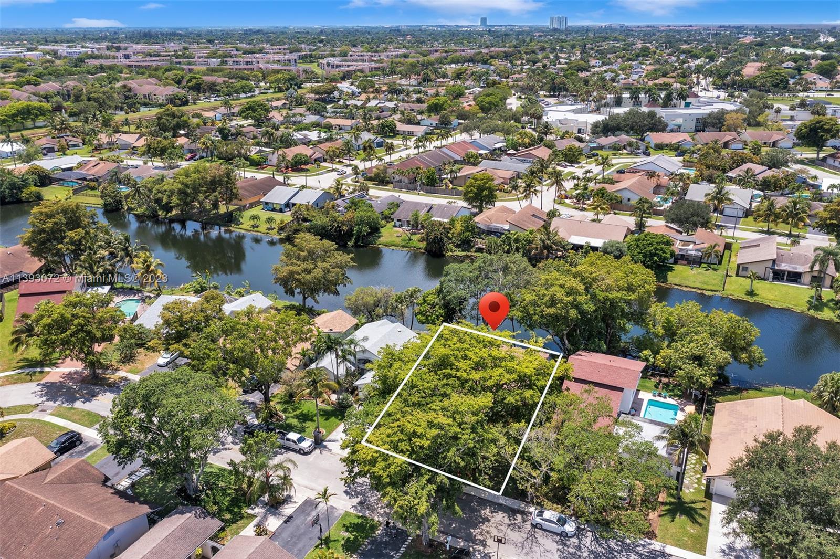
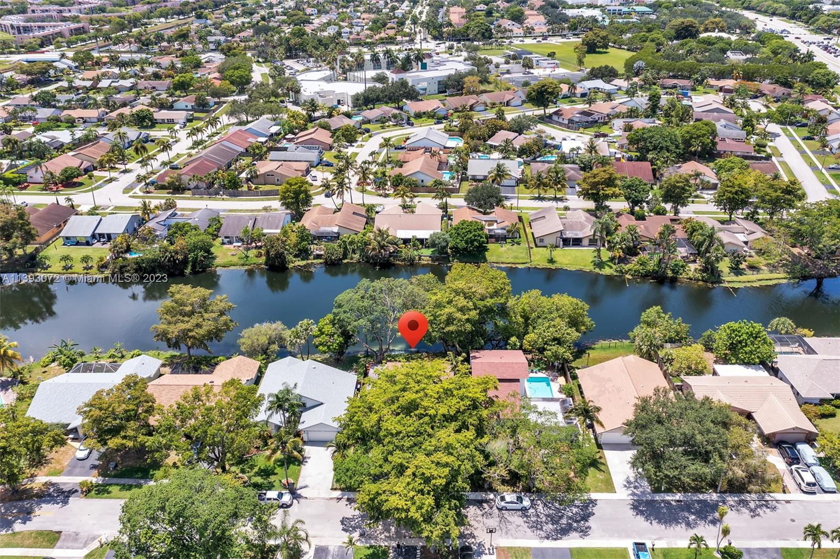
    YES

  • View

    Canal, Water

Area & Lot

  • Lot Features

    Interior Lot, Waterfront

  • Lot Size(square feet)

    7,177

  • Property Type

    Residential

  • Property Sub Type

    Single Family Residence

  • Architectural Style

    Detached, TwoStory

Price

  • Sales Price

    $669,000

  • Tax Amount

    $3,025

  • Financing Options

    Conventional

  • Zoning

    RS-5

  • Sq. Footage

    1,960

  • Price/SqFt

    $341

HOA

  • Association

    YES

  • Association Fee

    $12

  • Association Fee Frequency

    Monthly

  • Association Fee Includes

    N/A

School District

  • Elementary School

    Welleby

  • Middle School

    Westpine

  • High School

    Piper

Property Features

  • Stories

    2

  • Senior Community YN

    NO

  • Sewer

    Public Sewer

  • Water Source

    Public

Schedule a Showing

Showing scheduled successfully.

<
>
IN PERSON
VIA CHAT

What is 3 + 4 ?


Change time

Mortgage calculator

Estimate your monthly mortgage payment, including the principal and interest, property taxes, and HOA. Adjust the values to generate a more accurate rate.

Your payment

Principal and Interest:

$

Property taxes:

$

HOA fees:

$

Total loan payment:

$

Total interest amount:

$

Location

County

Broward

Elementary School

Welleby

Middle School

Westpine

High School

Piper

Listing Courtesy of David Eiglarsh , RE/MAX Concierge

RealHub Information is provided exclusively for consumers' personal, non-commercial use, and it may not be used for any purpose other than to identify prospective properties consumers may be interested in purchasing. All information deemed reliable but not guaranteed and should be independently verified. All properties are subject to prior sale, change or withdrawal. RealHub website owner shall not be responsible for any typographical errors, misinformation, misprints and shall be held totally harmless.

Agent Jarrod Gaylis

Realtor

Jarrod Gaylis

Call Jarrod today to schedule a private showing.


* Listings on this website come from the FMLS IDX Compilation and may be held by brokerage firms other than the owner of this website. The listing brokerage is identified in any listing details. Information is deemed reliable but is not guaranteed. If you believe any FMLS listing contains material that infringes your copyrighted work please click here to review our DMCA policy and learn how to submit a takedown request.© 2024 FMLS.
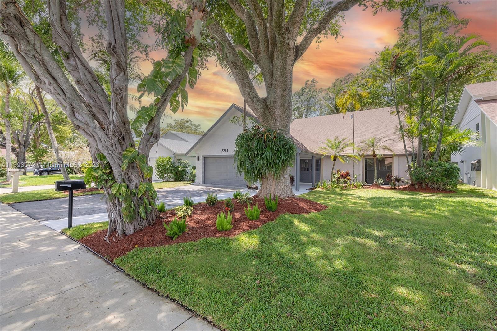
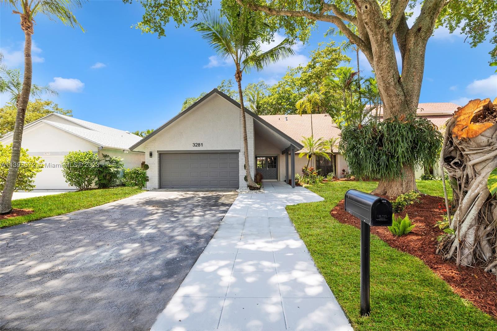
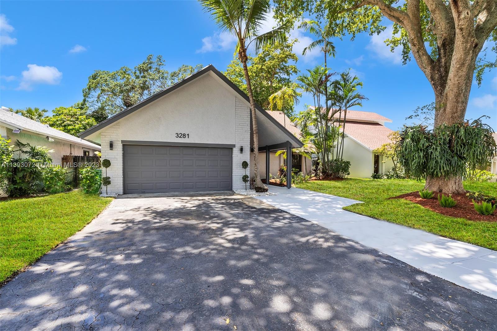
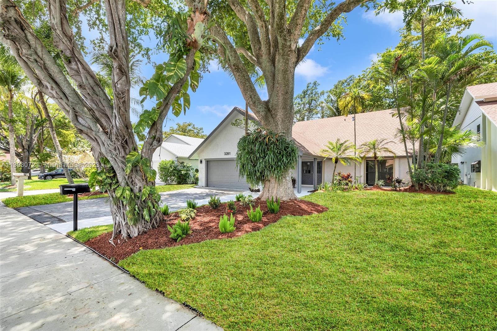
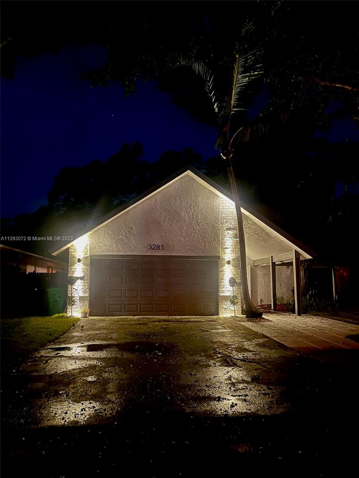
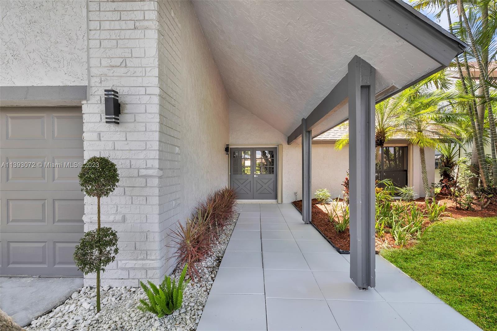
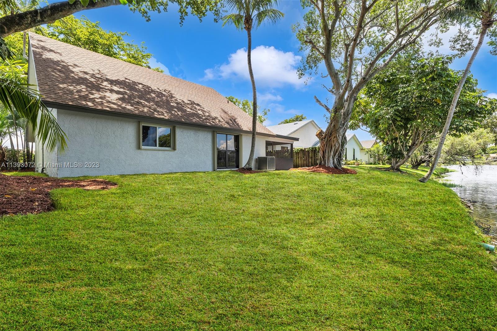
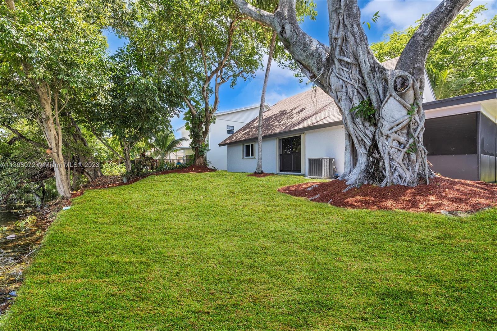
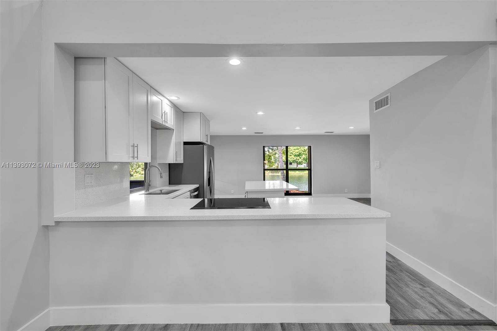
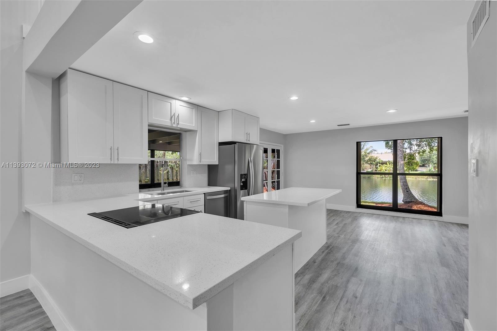
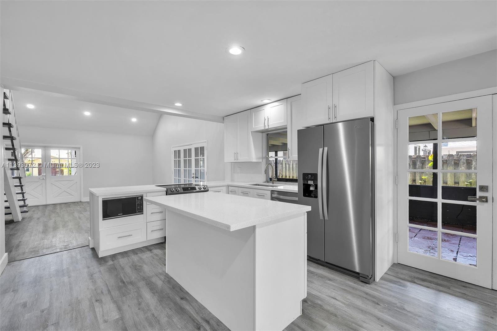
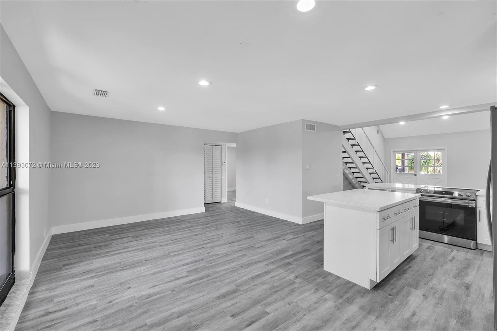
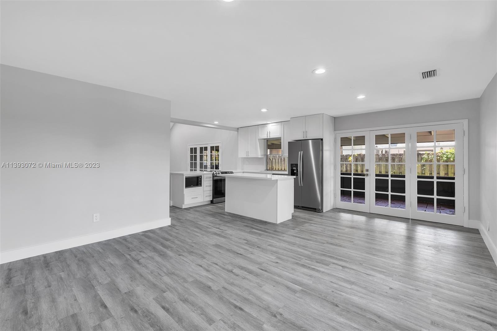
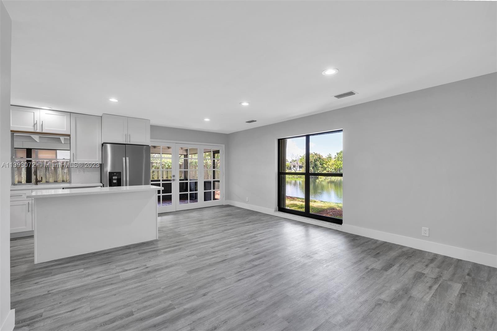
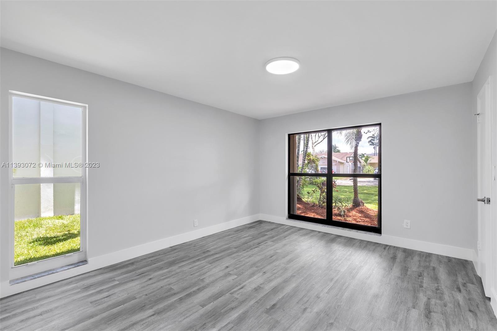
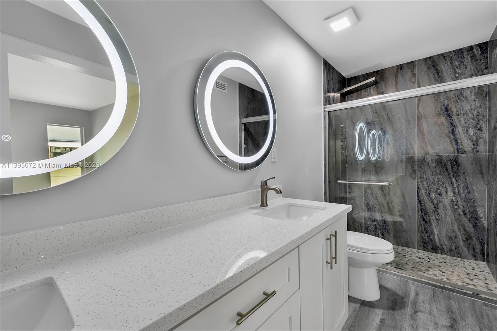
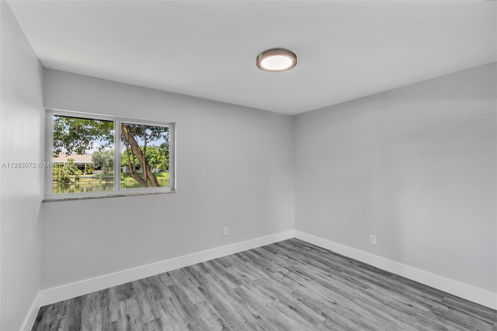
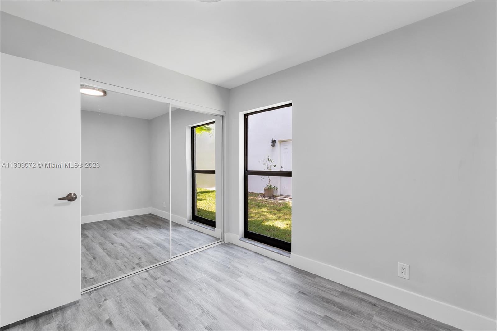
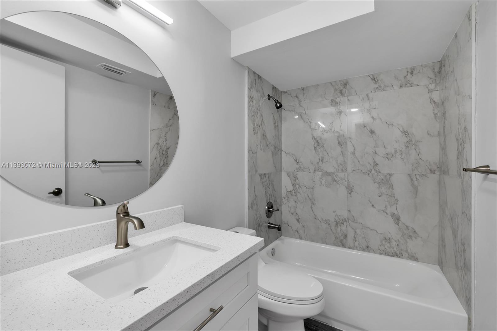
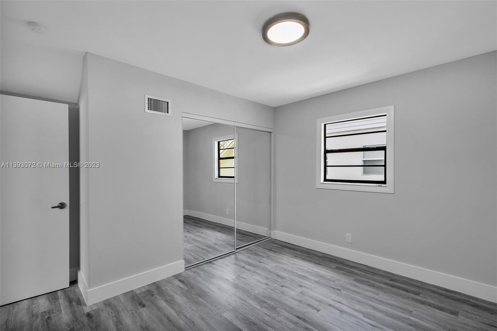
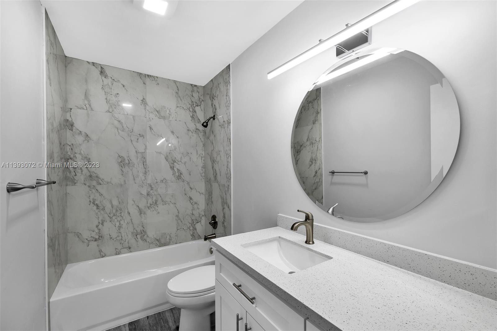
FABULOUS COMPLETELY REMODELED GEM! ALL NEW, MOVE-IN READY! TRUE 4 BEDRMS PLUS HUGE LOFT (CAN BE 5TH BEDRM). AWESOME CURB APPEAL! NEW LANDSCAPING/MATURE TREES! GLASS DOOR ENTRY! SOARING CEILING & SPACIOUS LIVING ROOM! GOURMET OPEN KITCHEN! UPGRADED QUARTZ COUNTERS & BACKSPLASH, TOP-OF-THE-LINE STAINLESS APPLIANCES, GENUINE WHITE WOOD CABINETS WITH SLOW-CLOSE HINGES! CENTER ISLAND! LARGE DINING/FAMILY ROOM! SPACIOUS PRIMARY SUITE! 2 SINKS, FRENCH SHOWER, DOUBLE LIT MIRRORS! GORGEOUS, HUGE PORCELAIN TILE & QUARTZ COUNTERS IN ALL BATHS!  BREATHTAKING WATER VIEWS! HUGE SCREENED PATIO! LUXURY "WOOD-LIKE" VINYL FLOORS THROUGHOUT! FRESH PAINT, RECESSED LED LIGHTING, DESIGNER ELECTRIC SWITCHES/OUTLETS, SLIDING MIRRORED CLOSET DOORS, BUILT-IN CLOSET CABINETRY, 6 INCH BASEBOARDS! SHOW & SELL TODAY!

3281 NW 96th Way

Message successfully sent.

What would you like to know?

What is 3 + 4 ?

I agree to receive email communication and understand I can unsubscribe at any time.

I agree to be contacted by Perfect Properties of Florida Real Estate via call, email, and text for real estate services. To opt out, you can reply 'stop' at any time or reply 'help' for assistance. You can also click the unsubscribe link in the emails. Message and data rates may apply. Message frequency may vary. Privacy Policy

Related Properties

New on site 1 day ago
Welcome to this beautifully updated 3-bedroom, 2-bathroom single-family home in the fantastic Welleby community! BRAND-NEW 2026 ROOF—ONLY WEEKS OLD! The spacious split-bedroom floor plan features vaulted ceilings, new flooring, a bright kitchen with granite countertops and white wood cabinetry, and updated bathrooms with marble-top vanities. Enjoy a fenced backyard with a recently resurfaced pool and solar heating. Additional features include a new water heater, accordion shutters, impact garage door, and 2017 AC. LOW HOA—ONLY $51 QUARTERLY! Close to major highways, Sawgrass Mills Mall, Amerant Bank Arena, parks, dining, and South Florida beaches.
#A12077244

Sunrise

3309 NW 94th Ave

3 Beds

2 Baths

1,836 Sq.Ft.

$623,500

MLS#: A12077244

New on site 2 days ago
The new townhome is designed to maximize space and modern comfort with two floors of thoughtful living space. Upon entry into the home is a sunlit dining area for everyday meals, which effortlessly connects to the chef-ready kitchen and a welcoming Great Room. Through sliding glass doors is patio to extend the space for gatherings. All three bedrooms are tucked away upstairs, including the owner’s suite with a private bathroom and walk-in closet.

Prices, dimensions and features may vary and are subject to change. Photos are for illustrative purposes only. MUST CALL FOR APPOINTMENT!
#A12076939

Sunrise

2584 NW 78 Ave

3 Beds

2 Baths

1,633 Sq.Ft.

$563,990

MLS#: A12076939

New on site 2 days ago
Residence No. 2111 at One Metropica offers a spacious 2-bedroom + Den, 2-bathroom layout encompassing 1,086 sq. ft. of light-filled, open-concept living. Masterfully designed by the internationally acclaimed YOO Design Studio and Oppenheim Architecture, this home features floor-to-ceiling windows with expansive views. Interior highlights include imported porcelain tile flooring, custom European-style cabinetry, premium gourmet appliances, and sleek Hansgrohe fixtures. Residents enjoy exclusive access to 40,000 sq. ft. of private, resort-inspired amenities, including a state-of-the-art Technogym fitness center, an infinity-edge pool deck with hot tub, two tennis courts, indoor/outdoor social clubrooms, a private screening room, steam/sauna wellness spa rooms, and 24/7 concierge service. Perfectly situated in the heart of the Sunrise Shopping & Entertainment District, you are steps from top-tier dining, Sawgrass Mills, and the Amerant Bank Arena, with rapid access to major South Florida highways.
#A12070665

Sunrise

2000 Metropica Way 2111

2 Beds

2 Baths

1,066 Sq.Ft.

$599,450

MLS#: A12070665

New on site 2 days ago
Residence No. 1901 at One Metropica offers a spacious 3-bedroom + Den, 3-bathroom layout encompassing 1,384 sq. ft. of light-filled, open-concept living. Masterfully designed by the internationally acclaimed YOO Design Studio and Oppenheim Architecture, this home features floor-to-ceiling windows with expansive views. Interior highlights include imported porcelain tile flooring, custom European-style cabinetry, premium gourmet appliances, and sleek Hansgrohe fixtures. Residents enjoy exclusive access to 40,000 sq. ft. of private, resort-inspired amenities, including a state-of-the-art Technogym fitness center, an infinity-edge pool deck with hot tub, two tennis courts, indoor/outdoor social clubrooms, a private screening room, steam/sauna wellness spa rooms, and 24/7 concierge service. Perfectly situated in the heart of the Sunrise Shopping & Entertainment District, you are steps from top-tier dining, Sawgrass Mills, and the Amerant Bank Arena, with rapid access to major South Florida highways.
#A12070685

Sunrise

2000 Metropica Way 1901

3 Beds

3 Baths

1,384 Sq.Ft.

$785,000

MLS#: A12070685

The new townhome is designed to maximize space and modern comfort with two floors of thoughtful living space. Upon entry into the home is a sunlit dining area for everyday meals, which effortlessly connects to the chef-ready kitchen and a welcoming Great Room. Through sliding glass doors is patio to extend the space for gatherings. All three bedrooms are tucked away upstairs, including the owner’s suite with a private bathroom and walk-in closet.

Prices, dimensions and features may vary and are subject to change. Photos are for illustrative purposes only. MUST CALL FOR APPOINTMENT!
#A12074730

Sunrise

2523 NW 78 Ave

3 Beds

2 Baths

1,633 Sq.Ft.

$571,990

MLS#: A12074730

This spacious two-story townhome embraces modern living with an inviting open plan that seamlessly blends the kitchen, living and dining areas, creating a welcoming environment for entertaining and everyday moments. Upstairs, the tranquil owner's suite offers a peaceful retreat with its own en-suite bathroom and generous walk-in closet, thoughtfully separated from three additional bedrooms steps from a full-size bathroom.

Prices, dimensions and features may vary and are subject to change. Photos are for illustrative purposes only. MUST CALL FOR APPOINTMENT!
#A12074387

Sunrise

2649 NW 78 Ter

4 Beds

2 Baths

1,874 Sq.Ft.

$642,990

MLS#: A12074387

Designed for elevated comfort, this new home showcases two stories of generous living and entertainment space. An open-concept dining room connects seamlessly to the modern kitchen and expansive Great Room, extending further out into an intimate patio for relaxing moments. Upstairs is a large loft for shared enjoyment, surrounded by the owner’s suite with an attached bathroom and a secondary bedroom.

Prices, dimensions and features may vary and are subject to change. Photos are for illustrative purposes only. MUST CALL FOR APPOINTMENT!
#A12074255

Sunrise

2505 NW 79 Ter

2 Beds

2 Baths

1,827 Sq.Ft.

$769,990

MLS#: A12074255

This spacious two-story townhome embraces modern living with an inviting open plan that seamlessly blends the kitchen, living and dining areas, creating a welcoming environment for entertaining and everyday moments. Upstairs, the tranquil owner's suite offers a peaceful retreat with its own en-suite bathroom and generous walk-in closet, thoughtfully separated from two additional bedrooms steps from a full-size bathroom.

Prices, dimensions and features may vary and are subject to change. Photos are for illustrative purposes only. MUST CALL FOR APPOINTMENT!
#A12074362

Sunrise

2657 NW 78 Ter

3 Beds

2 Baths

1,785 Sq.Ft.

$630,990

MLS#: A12074362

Welcome to this beautifully maintained and renovated 5-bedroom, 3-bathroom single-story home on a spacious corner lot, ideally located just off Weston Road. Featuring a comfortable and spacious floor plan, the home includes a versatile office/bedroom, generous living areas, and plenty of room for entertaining.

The renovated kitchen offers additional cabinetry and storage, while the updated bathrooms provide a fresh, modern feel. Step outside to your private fenced backyard featuring a pool, jacuzzi and storage shed, creating the perfect setting for relaxing and enjoying Florida living.

Additional highlights include a 2-car garage with storage shelving, parking for multiple vehicles, new full-size washer and dryer, 2021 A/C, 2025 water heater, tile and laminate flooring throughout, and hurricane shutters.

Tons of upgrades throughout! Enjoy a very low Association fee of only $25 per month. Conveniently located near major highways, top-rated schools, shopping, dining, entertainment, and more.

A spacious, move-in-ready home offering comfort, functionality, and exceptional value. Don’t miss this opportunity!
#A12068679

Sunrise

15705 SW 7th Pl

5 Beds

3 Baths

2,047 Sq.Ft.

$789,000

MLS#: A12068679

This new two-story home showcases a spacious open floorplan shared between the living and dining spaces on the first level, leading out to the rear patio through sliding glass doors. Upstairs are all three bedrooms to provide quiet retreats, including the tranquil owner’s suite with an attached bathroom and walk-in closet. Rounding out the home is a garage for convenient storage space.

Prices, dimensions and features may vary and are subject to change. Photos are for illustrative purposes only. MUST CALL FOR APPOINTMENT!
#A12074125

Sunrise

7957 NW 25 CT

3 Beds

2 Baths

1,730 Sq.Ft.

$750,990

MLS#: A12074125

 - property

Send a message

Message successfully sent.

Your message

What is 3 + 4 ?

Reason for contacting?

I agree to receive email communication and understand I can unsubscribe at any time.

I agree to be contacted by Perfect Properties of Florida Real Estate via call, email, and text for real estate services. To opt out, you can reply 'stop' at any time or reply 'help' for assistance. You can also click the unsubscribe link in the emails. Message and data rates may apply. Message frequency may vary. Privacy Policy

Sign Out

Virtual Assistant

Would you like to take the next step with this property? We can help you schedule a showing or virtual tour, or send you more details.

Yes, I would like more information.

Thank You for Your Reply, One of Our Agents will contact you as soon as possible

No, maybe later.

Thank you, you can always contact me via email, phone number or through the contact form.

Realhub AI

Lucy - Your AI-Powered Realtor

Update Your Temporary Password

Personalize your search

Enter your email and we'll notify you immediately when new listings match what you're looking for.

or enter email address

Already have an account ? Login here

Continue your home search
I agree to receive communications and understand I can unsubscribe at any time.

I agree to be contacted by Perfect Properties of Florida Real Estate via call, email, and text for real estate services. To opt out, you can reply 'stop' at any time or reply 'help' for assistance. You can also click the unsubscribe link in the emails. Message and data rates may apply. Message frequency may vary. Privacy Policy

Already have an account ? Login here

We use cookies

We use cookies primarily for analytics to enhance your experience. By accepting, you agree to our use of these cookies. You can manage your preferences or learn more about our cookies policy.