
- Properties
- Meet our agents
-
Communities
- Fort Lauderdale
- Miami and Greater Miami
- West Palm Beach & the Palm Beaches
- South Florida Waterfront Communities & Boating Neighborhoods
- Rio Vista
- Las Olas Isles
- Harbor Beach
- Idlewyld
- Coral Ridge
- Victoria Park
- Tarpon River
- Sailboat Bend
- Riverside Park
- Croissant Park
- River Oaks
- Edgewood
- Harbour Inlet and Harbour Isles
- Golden Beach Real Estate
- Boca Raton and Delray Beach
- The Most Exclusive Country Club Communities in South Florida
- Broward County Communities
- Other Communities in Miami-Dade County
- Other Communities in Palm Beach County
- Commercial Real Estate
- Curious What Your Home Is Worth in South Florida?
- Market Report
- Home Value
ContemporaryModern, Detached
3551 Crystal Ct
Miami, FL 33133
MLS#: A11925617
$7,250,000
Property
Beds
5
Full Baths
5
1/2 Baths
1
Year Built
2026
Sq.Footage
4,647
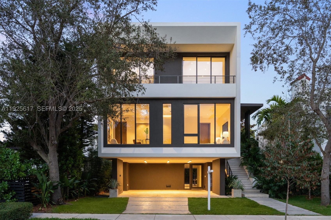
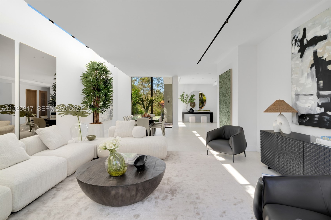
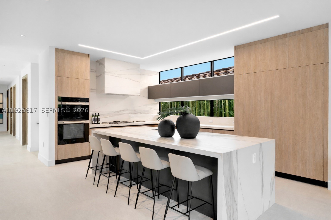
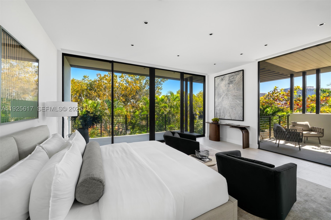
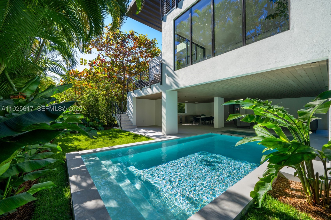
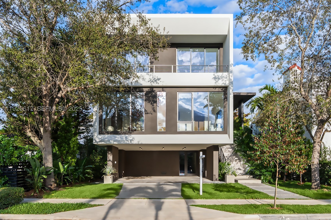
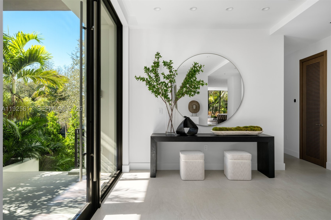
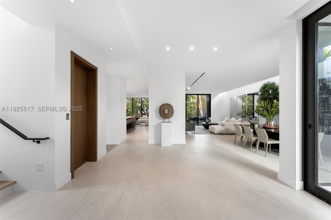
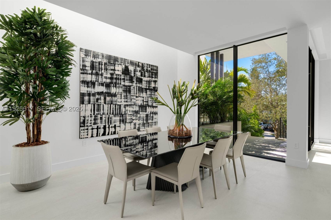
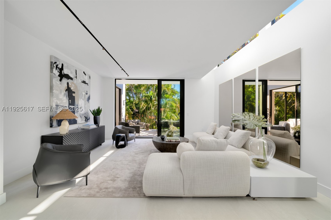
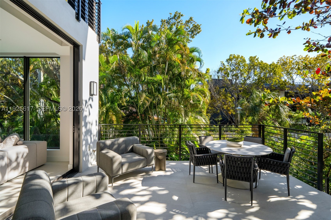
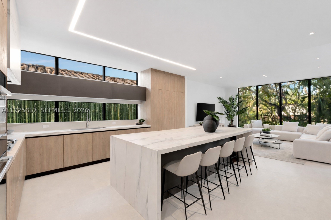
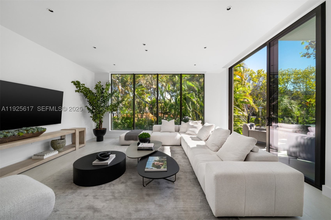
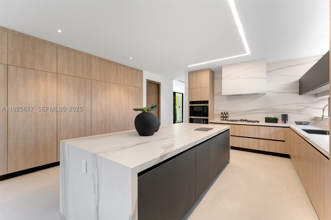
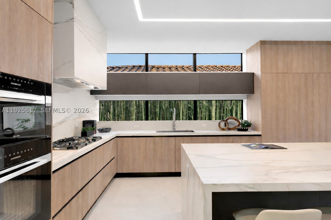
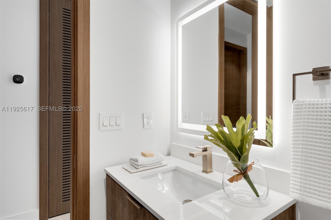
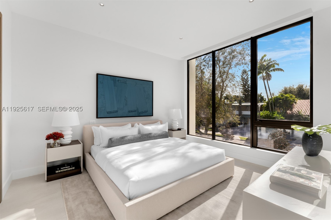
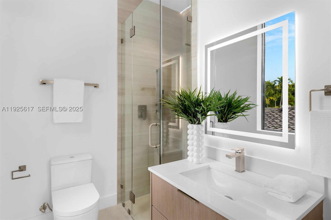
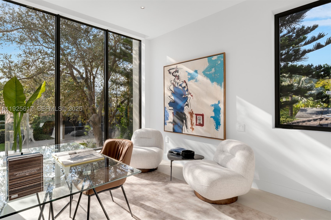
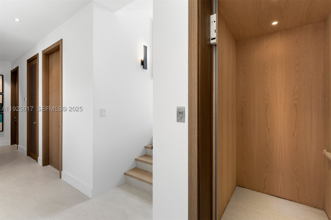
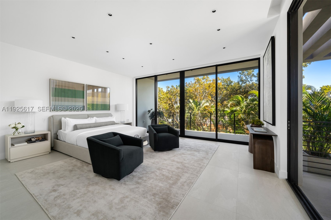
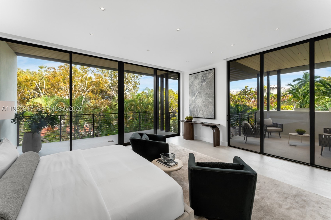
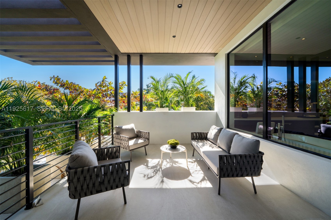
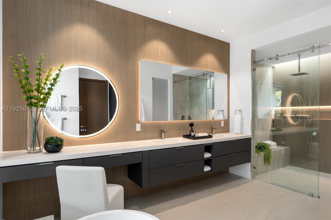
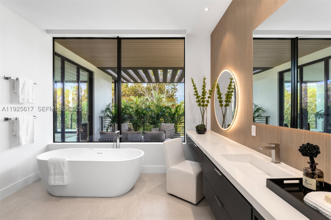
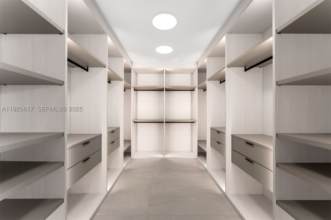
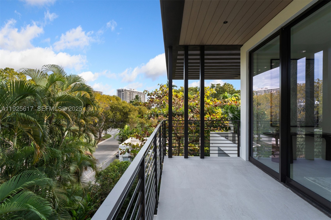
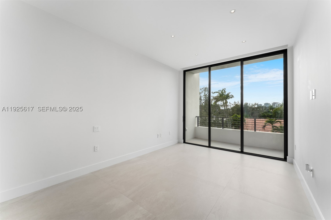
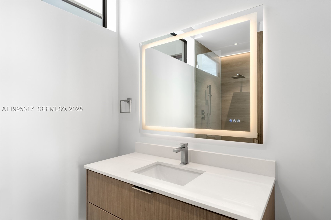
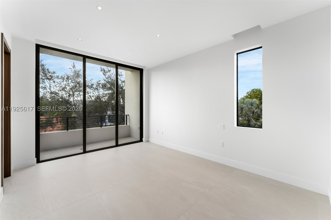
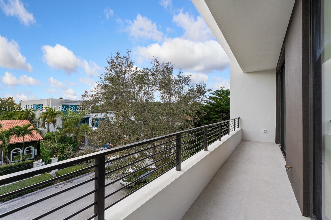
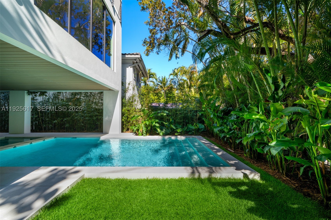
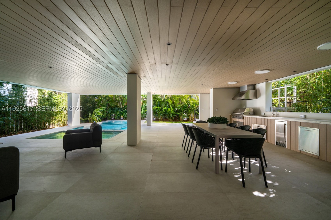
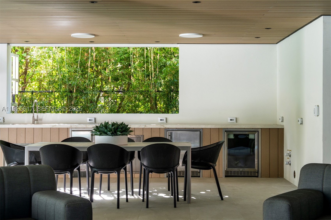
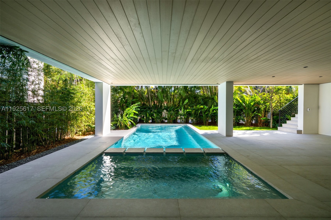
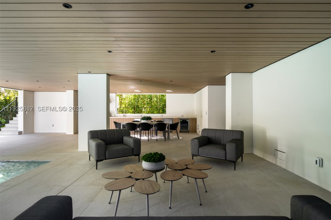
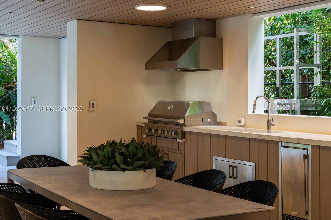
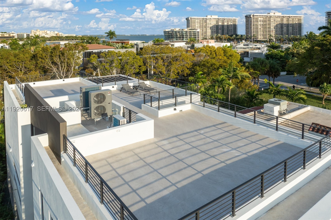
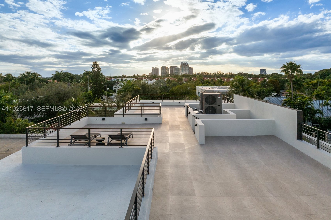
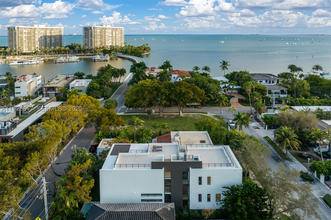
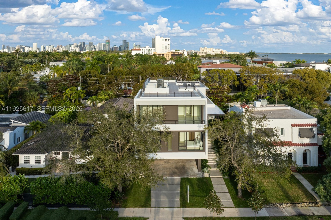
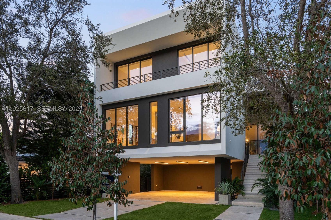
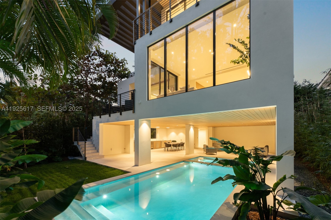
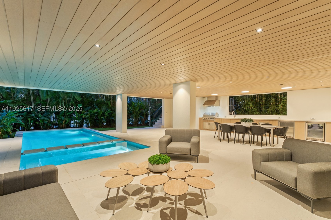
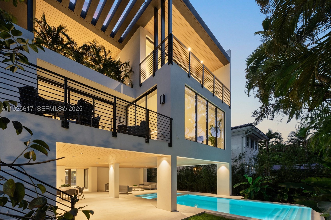
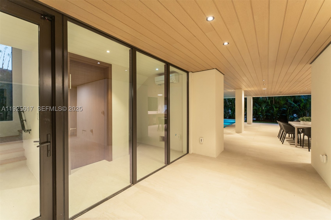
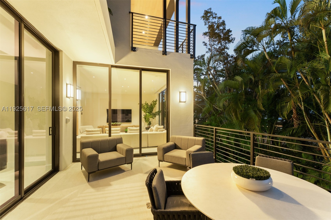
Experience elevated living in this exceptional tri-level residence in the heart of Coconut Grove, where contemporary architecture, refined finishes, and thoughtfully designed spaces create a truly sophisticated offering. This 5-bedroom, 5.5-bath home showcases open-concept interiors enhanced by bespoke built-ins, soaring ceilings, and expansive glass that fills the home with natural light. A private elevator connects all three levels, while the elegant living and dining areas transition seamlessly to a covered terrace and a fully equipped summer kitchen, creating an effortless indoor-outdoor lifestyle. The luxurious primary suite is a private retreat featuring its own balcony, expansive walk-in closets, dual vanities, and a spa-inspired bath with a freestanding soaking tub and oversized shower. Crowning the home, the spectacular rooftop terrace captures panoramic views of Grove Isle and Biscayne Bay, with the option to add a private jacuzzi, offering an extraordinary setting for entertaining or enjoying breathtaking sunsets above Coconut Grove.
Features & Amenities
Interior
-
Other Interior Features
Built-in Features, Eat-in Kitchen, High Ceilings, Kitchen Island, Pantry, Walk-In Closet(s), Elevator
-
Total Bedrooms
5
-
Bathrooms
5
-
1/2 Bathrooms
1
-
Cooling YN
YES
-
Cooling
Central Air
-
Heating YN
YES
-
Heating
Central
-
Pet friendly
N/A
Exterior
-
Garage
No
-
Construction Materials
Block
-
Other Exterior Features
Balcony, Barbecue, Lighting
-
Parking
Covered, Driveway
-
Patio and Porch Features
Patio
-
Pool
Yes
-
Pool Features
In Ground, Private
-
Waterfront YN
NO
-
View
Garden, Other
Area & Lot
-
Lot Size(square feet)
6,250
-
Property Type
Residential
-
Property Sub Type
Single Family Residence
-
Architectural Style
ContemporaryModern, Detached
Price
-
Sales Price
$7,250,000
-
Tax Amount
$25,365
-
Zoning
0100
-
Sq. Footage
4,647
-
Price/SqFt
$1,560
HOA
-
Association
No
School District
-
Elementary School
Coconut Grove
-
Middle School
Ponce De Leon
-
High School
Coral Gables
Property Features
-
Accessibility Features
Accessible Entrance, Accessible Elevator Installed
-
Senior Community YN
NO
-
Sewer
Public Sewer
-
Water Source
Public
Schedule a Showing
Showing scheduled successfully.
Mortgage calculator
Estimate your monthly mortgage payment, including the principal and interest, property taxes, and HOA. Adjust the values to generate a more accurate rate.
Your payment
Principal and Interest:
$
Property taxes:
$
HOA fees:
$
Total loan payment:
$
Total interest amount:
$
Location
County
Miami-Dade
Elementary School
Coconut Grove
Middle School
Ponce De Leon
High School
Coral Gables
Listing Courtesy of Michael Martinez , One Sotheby's International Realty
RealHub Information is provided exclusively for consumers' personal, non-commercial use, and it may not be used for any purpose other than to identify prospective properties consumers may be interested in purchasing. All information deemed reliable but not guaranteed and should be independently verified. All properties are subject to prior sale, change or withdrawal. RealHub website owner shall not be responsible for any typographical errors, misinformation, misprints and shall be held totally harmless.

Realtor
Jarrod Gaylis
Call Jarrod today to schedule a private showing.

* Listings on this website come from the FMLS IDX Compilation and may be held by brokerage firms other than the owner of this website. The listing brokerage is identified in any listing details. Information is deemed reliable but is not guaranteed. If you believe any FMLS listing contains material that infringes your copyrighted work please click here to review our DMCA policy and learn how to submit a takedown request.© 2024 FMLS.
Related Properties

Miami
20 NE 11th Street 6101
2 Beds
2 Baths
1,977 Sq.Ft.
$7,300,000
MLS#: A12074846

Miami
1040 Biscayne Blvd 4602
6 Beds
5 Baths
5,231 Sq.Ft.
$6,499,000
MLS#: A12070744

Miami
2675 S Bayshore Dr 602S
5 Beds
5 Baths
4,085 Sq.Ft.
$7,800,000
MLS#: A12072551

Miami
35 SW 22nd Rd
5 Beds
5 Baths
N/A
$6,199,900
MLS#: A12066506

Miami
300 Biscayne Blvd Way 4404
3 Beds
5 Baths
N/A
$6,495,000
MLS#: A12069549

Miami
2127 Brickell Ave 3602
5 Beds
5 Baths
4,435 Sq.Ft.
$7,200,000
MLS#: A12067779

Miami
3535 Hiawatha Ave 504
3 Beds
3 Baths
4,000 Sq.Ft.
$5,900,000
MLS#: A12059008
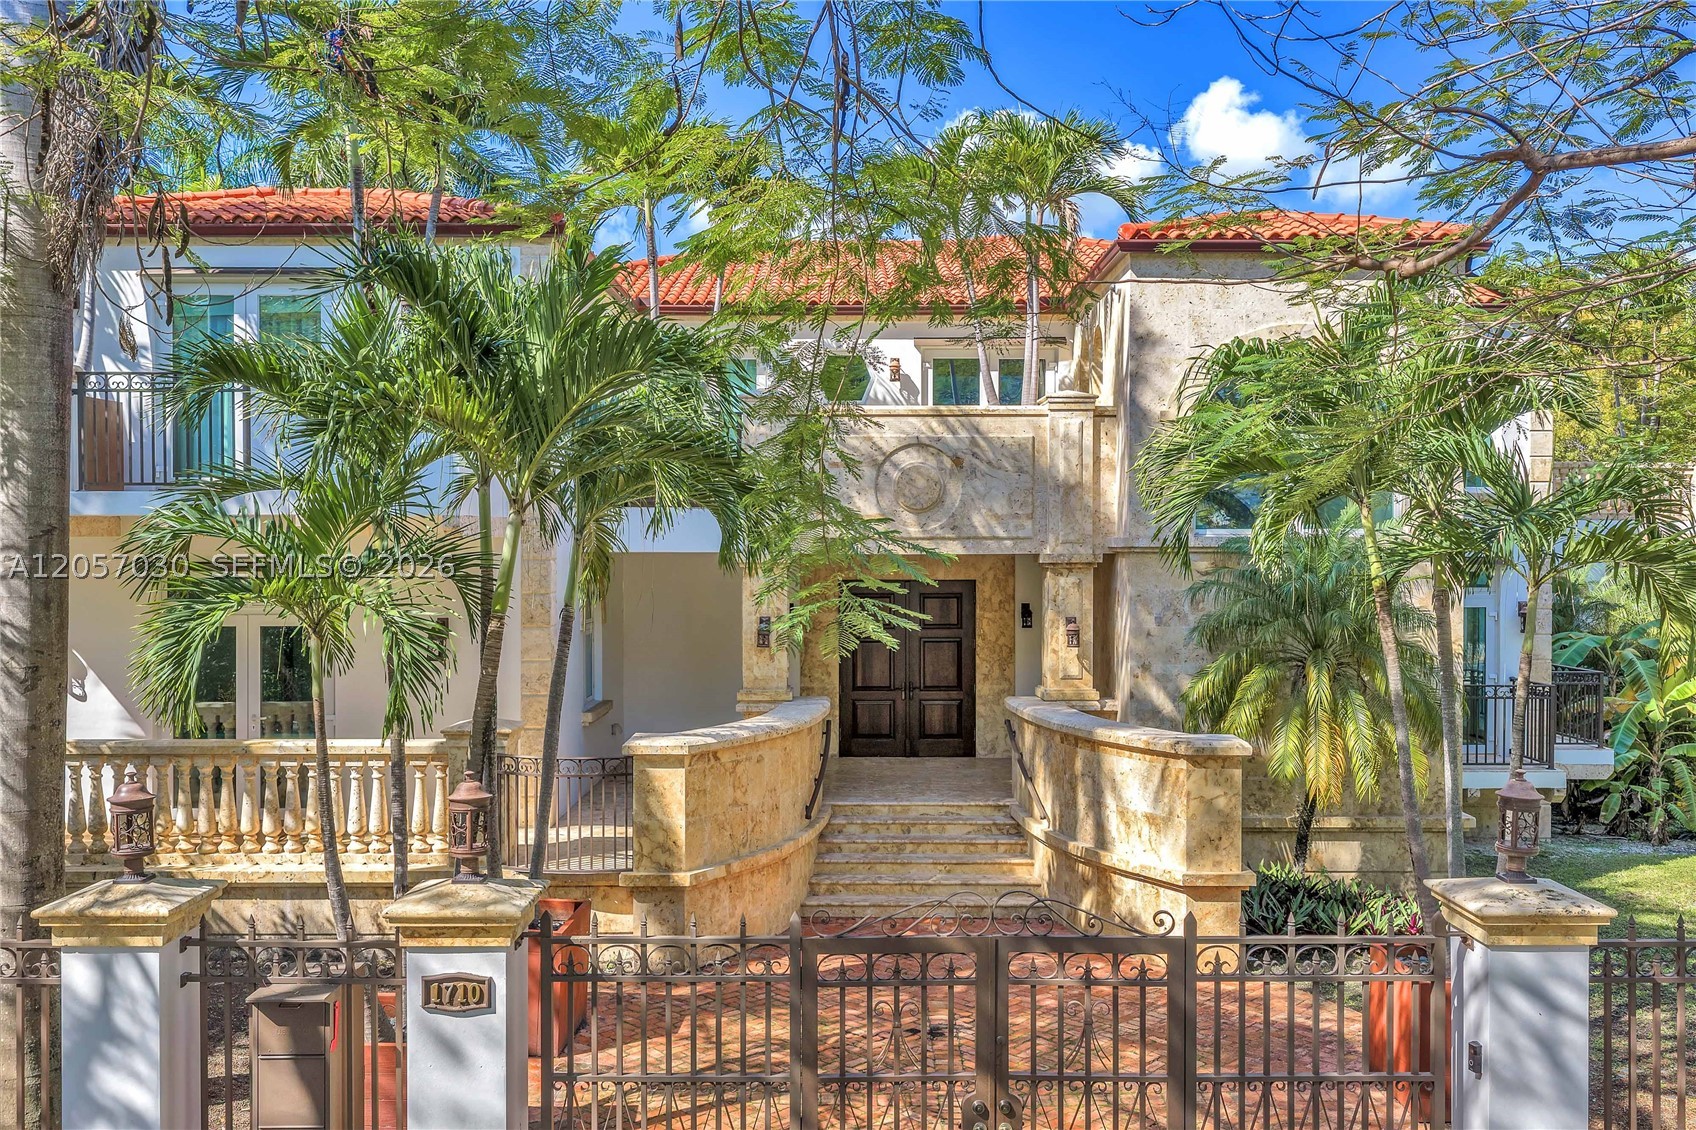
Miami
1710 S Miami Ave
7 Beds
7 Baths
7,534 Sq.Ft.
$6,499,000
MLS#: A12057030
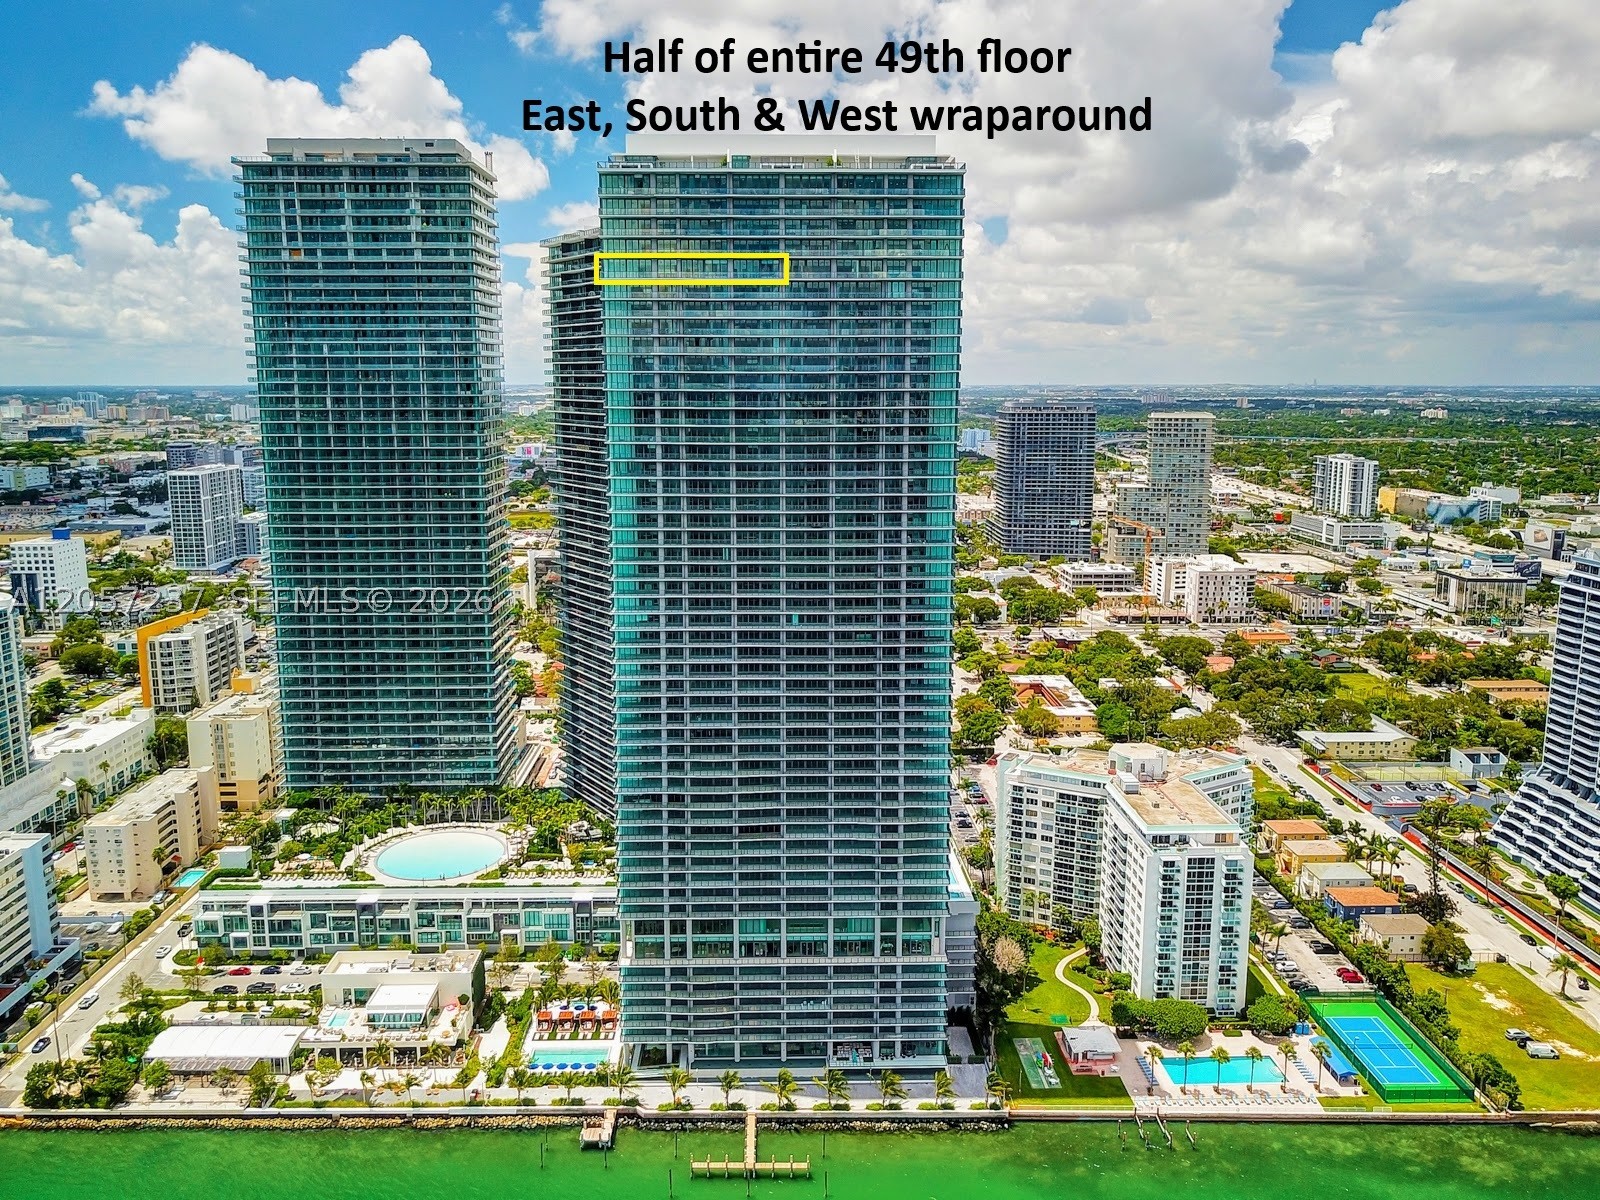
Miami
3131 NE 7th Ave PH4901
6 Beds
6 Baths
4,549 Sq.Ft.
$6,000,000
MLS#: A12057237
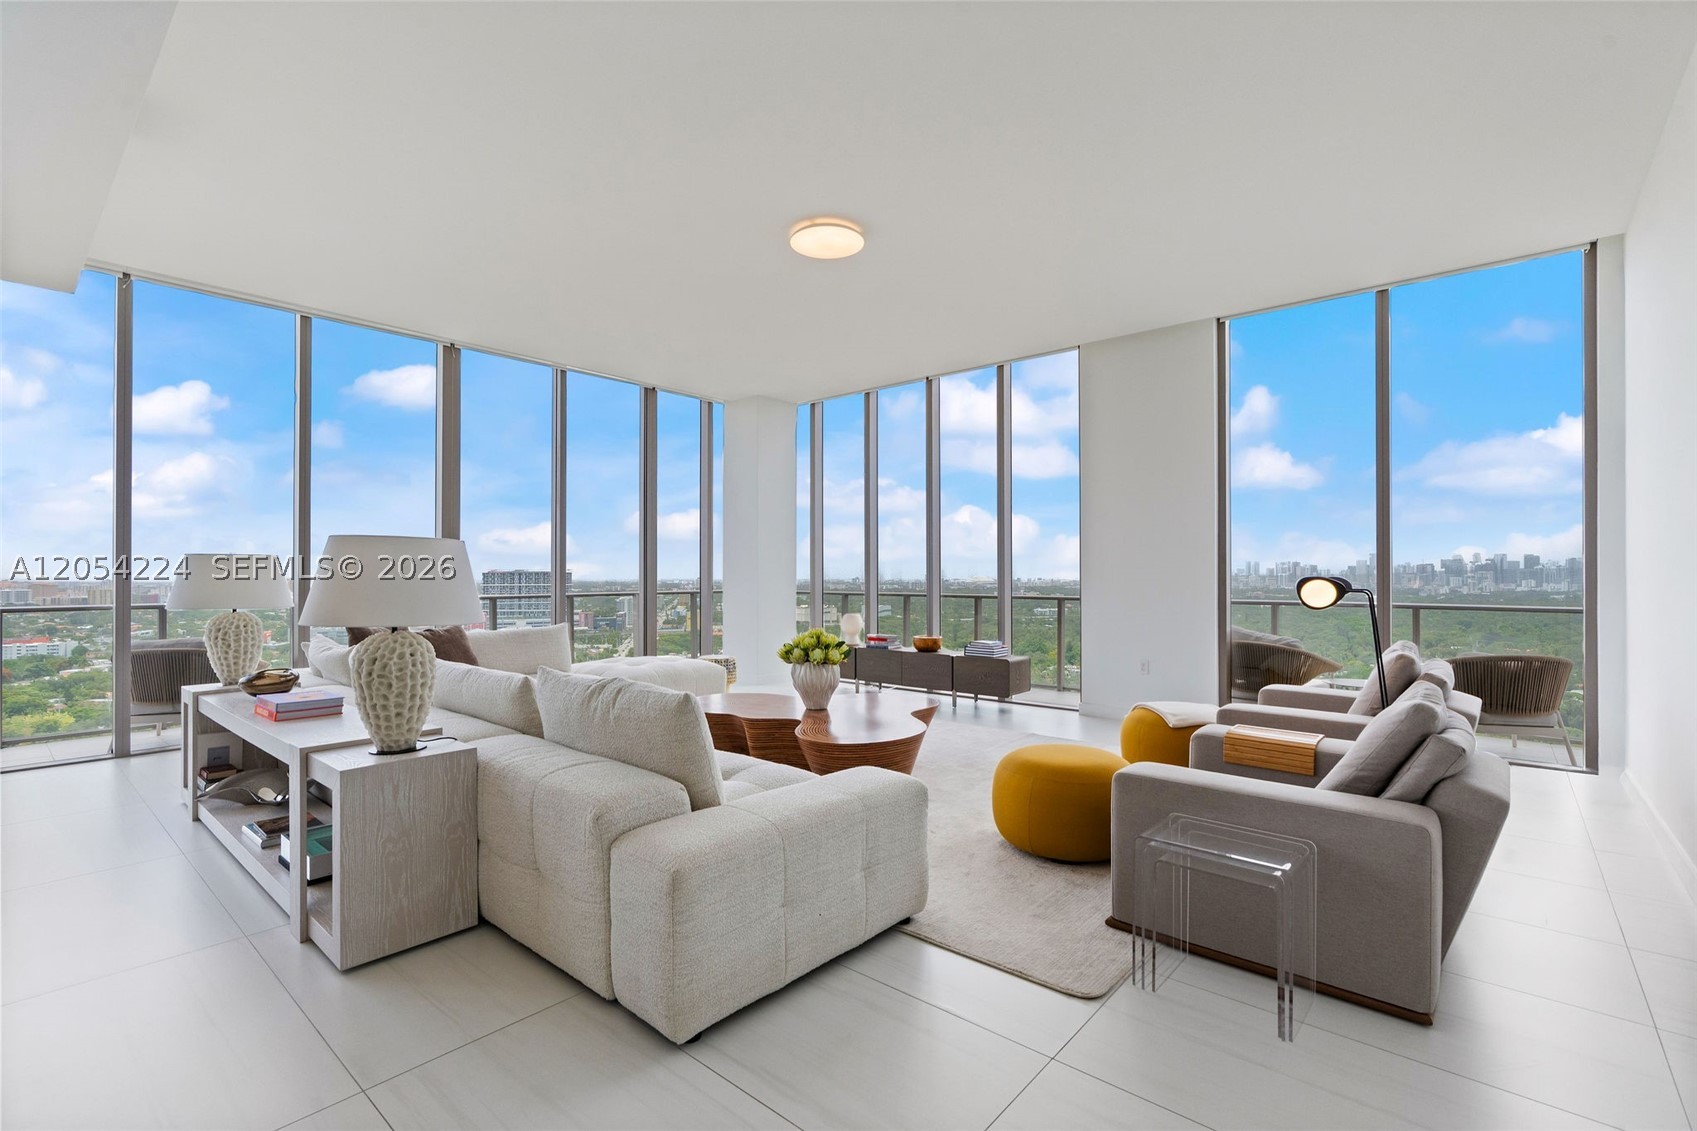
Miami
2678 Tigertail Ave PH1
4 Beds
4 Baths
3,555 Sq.Ft.
$8,495,000
MLS#: A12054224
