Features & Amenities

Interior

  • Other Interior Features

    Other, Walk-In Closet(s)

  • Total Bedrooms

    5

  • Bathrooms

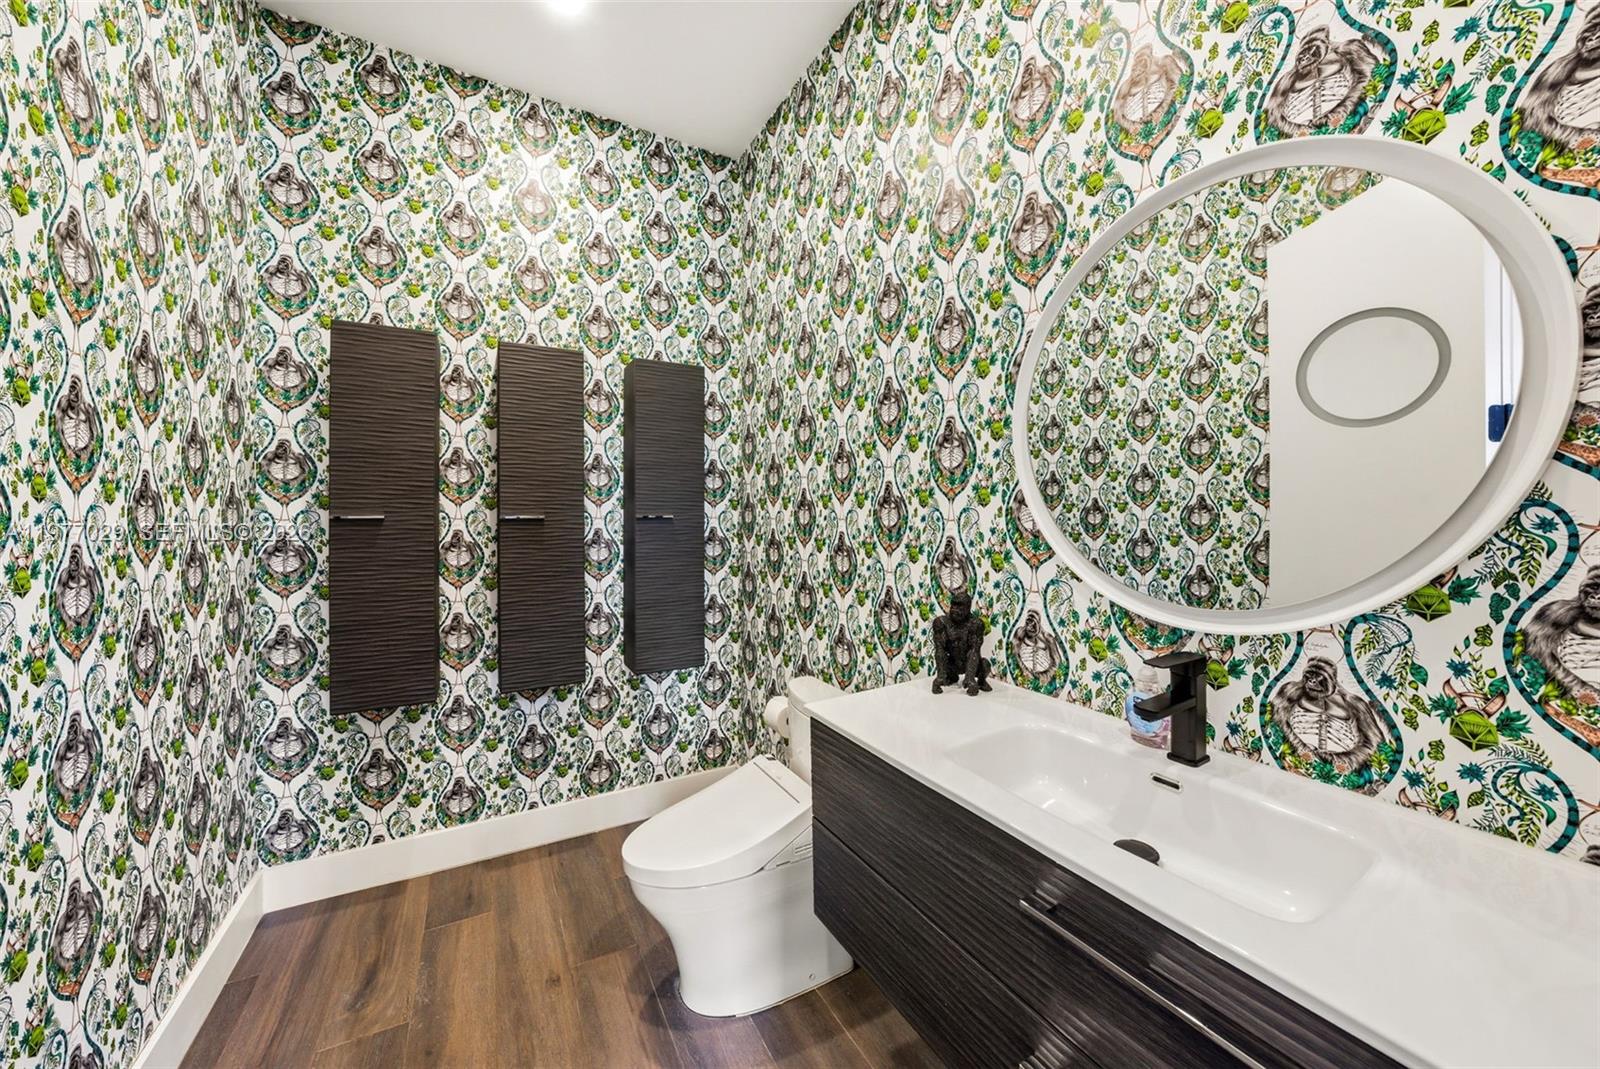
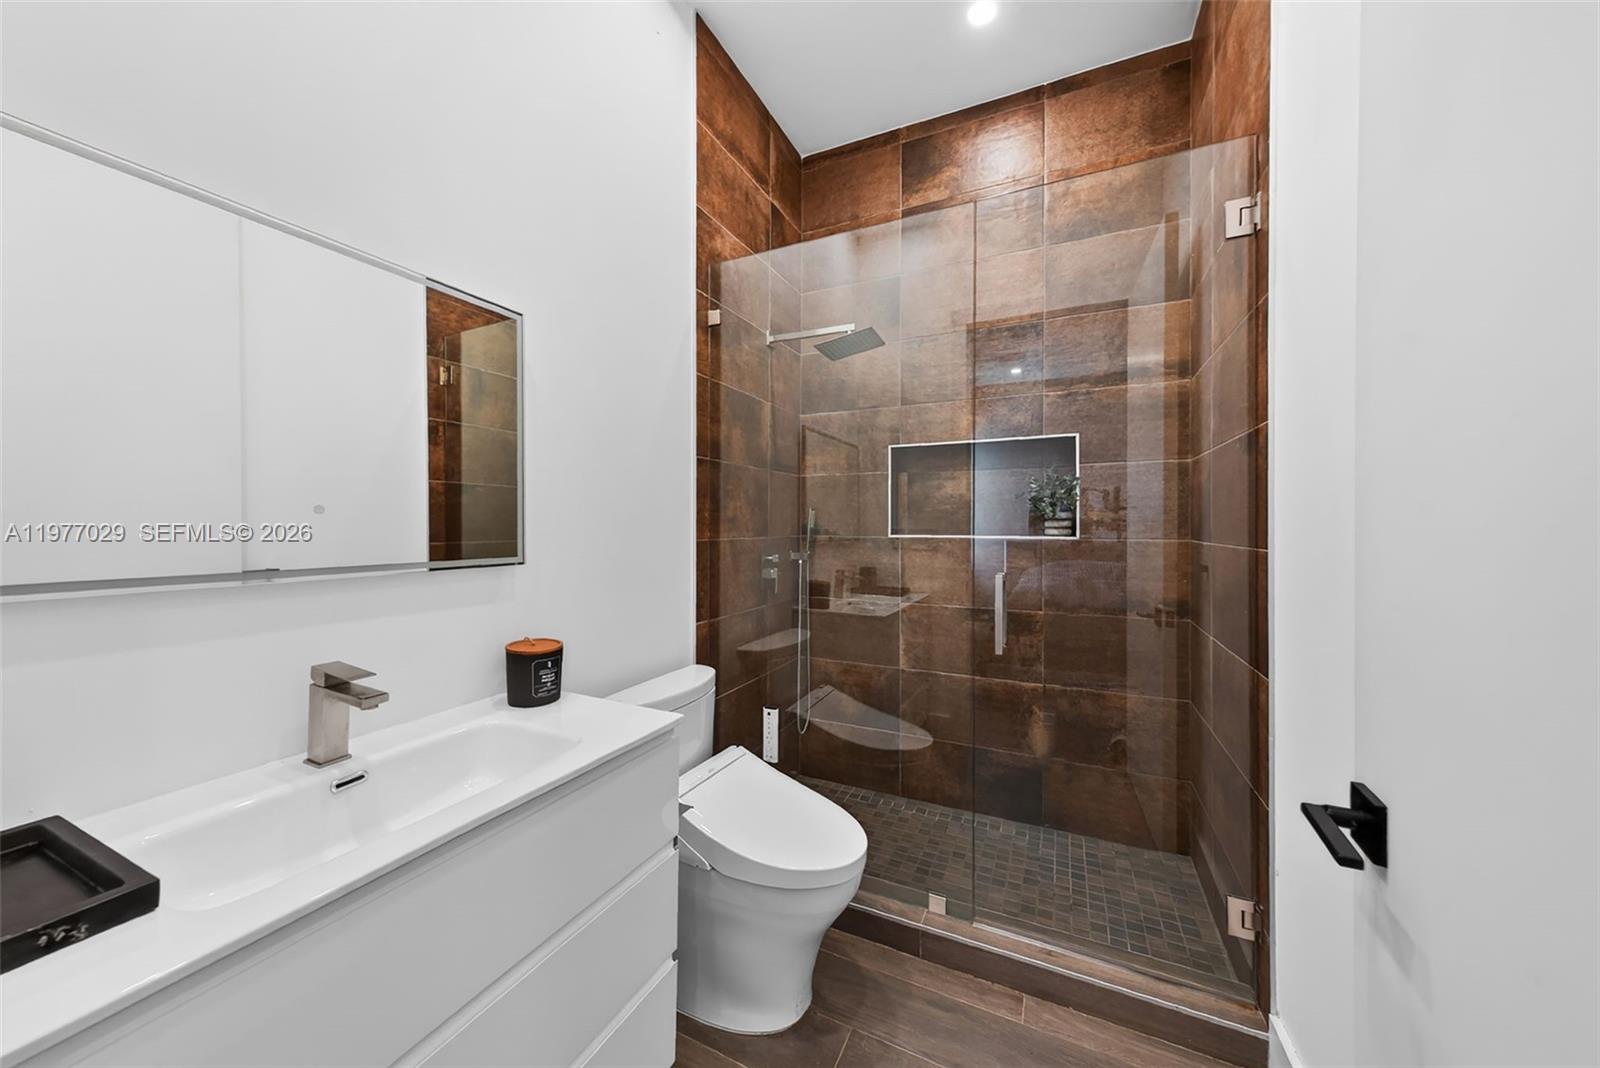
    6

  • 1/2 Bathrooms

    1

  • Cooling YN

    YES

  • Cooling

    Central Air

  • Heating YN

    YES

  • Heating

    Central

  • Pet friendly

    No

Exterior

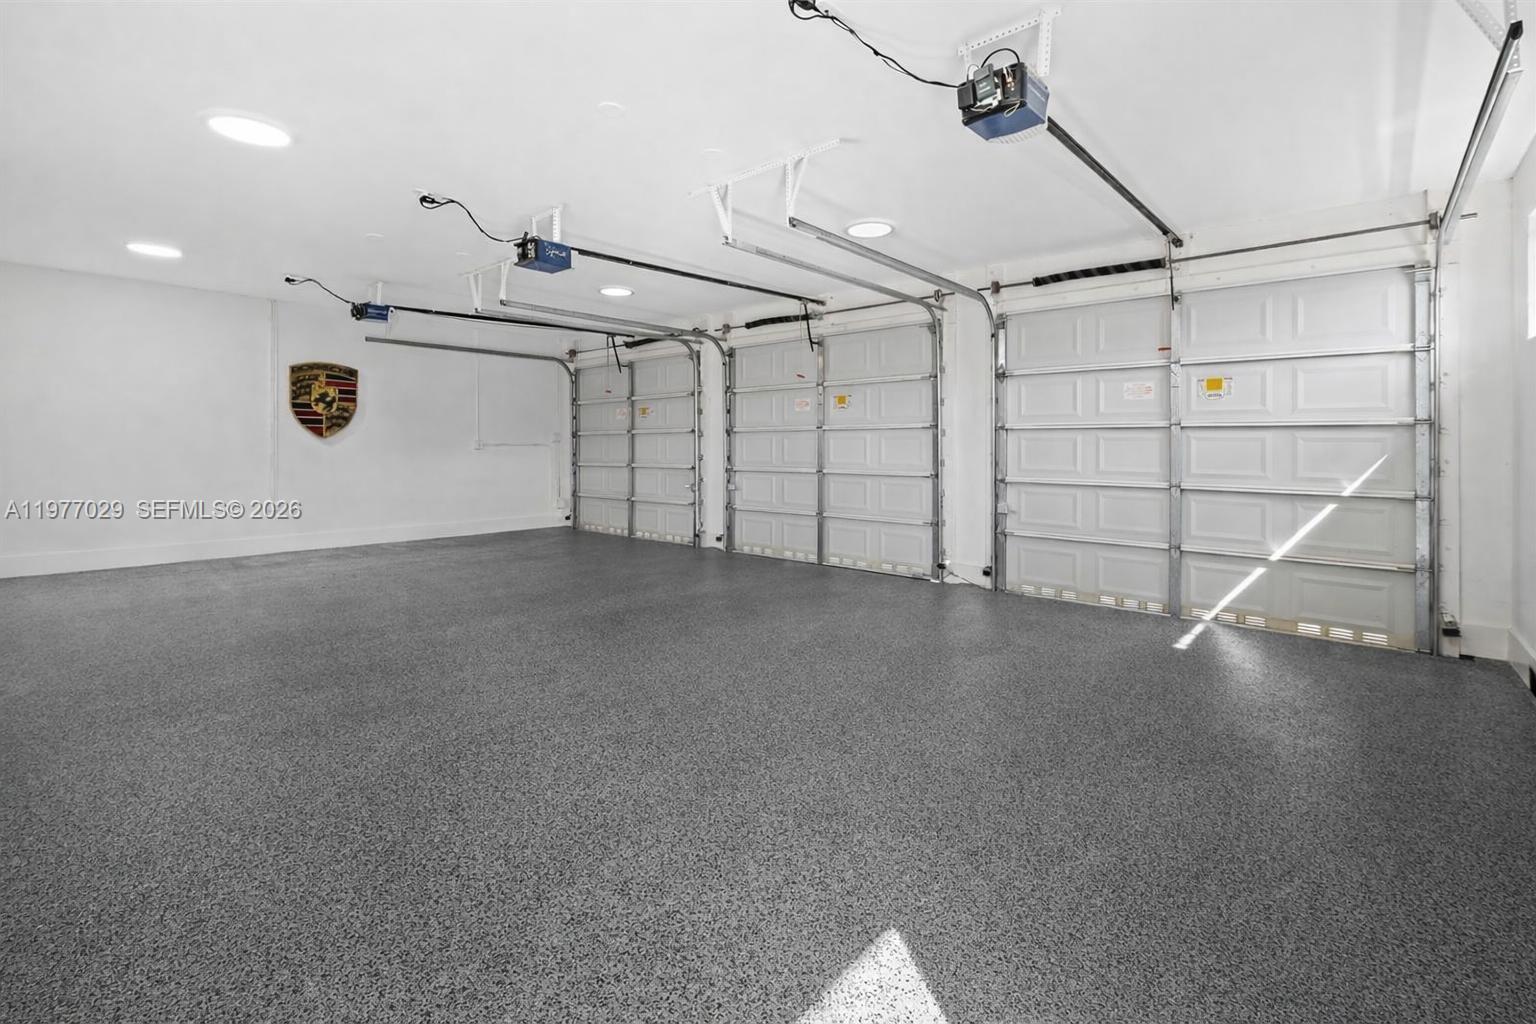
  • Garage

    Yes

  • Garage spaces

    3

  • Construction Materials

    Other

  • Parking

    Covered, Garage Door Opener

  • Pool

    Yes

  • Pool Features

    In Ground, Private

  • Waterfront YN

    YES

  • View

    Lake

Area & Lot

  • Lot Features

    Waterfront

  • Lot Size(square feet)

    44,219

  • Property Type

    Residential

  • Property Sub Type

    Single Family Residence

  • Architectural Style

    Other

Price

  • Sales Price

    $4,750,000

  • Tax Amount

    $41,165

  • Zoning

    RE

  • Sq. Footage

    6,061

  • Price/SqFt

    $783

HOA

  • Association

    YES

  • Association Fee Frequency

    Monthly

  • Association Fee Includes

    N/A

School District

  • Elementary School

    Everglades

  • Middle School

    Falcon Cove

  • High School

    Cypress Bay

Property Features

  • Senior Community YN

    NO

  • Sewer

    Public Sewer

  • Water Source

    Public

Schedule a Showing

Showing scheduled successfully.

<
>
IN PERSON
VIA CHAT

What is 3 + 4 ?


Change time

Mortgage calculator

Estimate your monthly mortgage payment, including the principal and interest, property taxes, and HOA. Adjust the values to generate a more accurate rate.

Your payment

Principal and Interest:

$

Property taxes:

$

HOA fees:

$

Total loan payment:

$

Total interest amount:

$

Location

County

Broward

Elementary School

Everglades

Middle School

Falcon Cove

High School

Cypress Bay

Listing Courtesy of Julieta Casanas Pitte , C W V Realty Group LLC

RealHub Information is provided exclusively for consumers' personal, non-commercial use, and it may not be used for any purpose other than to identify prospective properties consumers may be interested in purchasing. All information deemed reliable but not guaranteed and should be independently verified. All properties are subject to prior sale, change or withdrawal. RealHub website owner shall not be responsible for any typographical errors, misinformation, misprints and shall be held totally harmless.

Agent Jarrod Gaylis

Realtor

Jarrod Gaylis

Call Jarrod today to schedule a private showing.


* Listings on this website come from the FMLS IDX Compilation and may be held by brokerage firms other than the owner of this website. The listing brokerage is identified in any listing details. Information is deemed reliable but is not guaranteed. If you believe any FMLS listing contains material that infringes your copyrighted work please click here to review our DMCA policy and learn how to submit a takedown request.© 2024 FMLS.
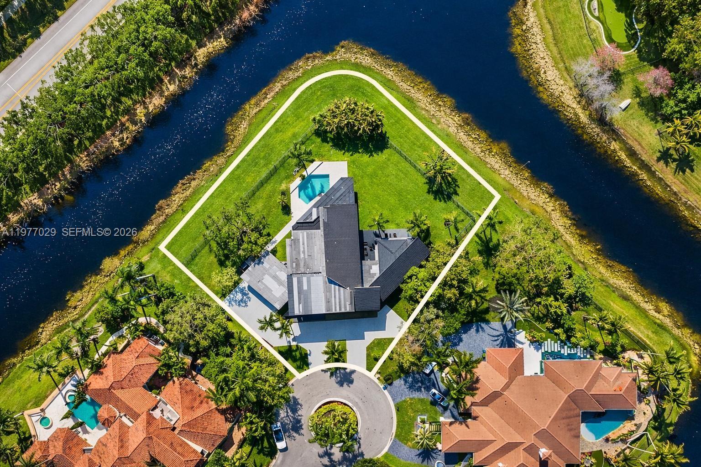
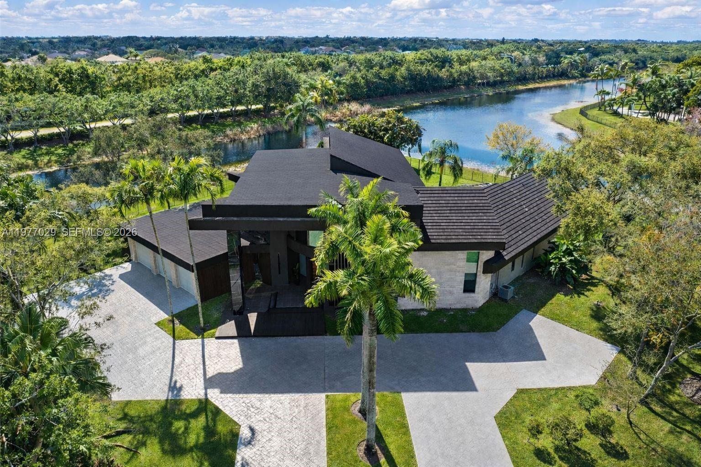
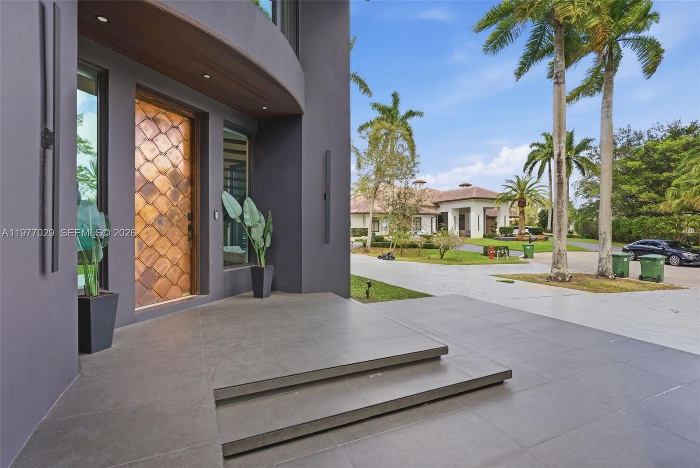
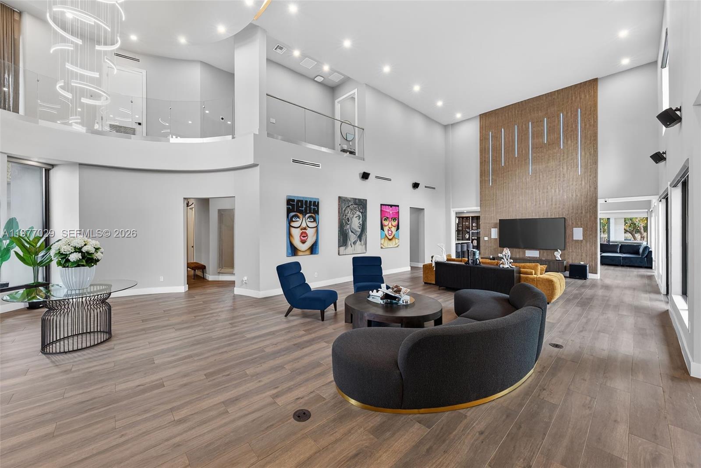
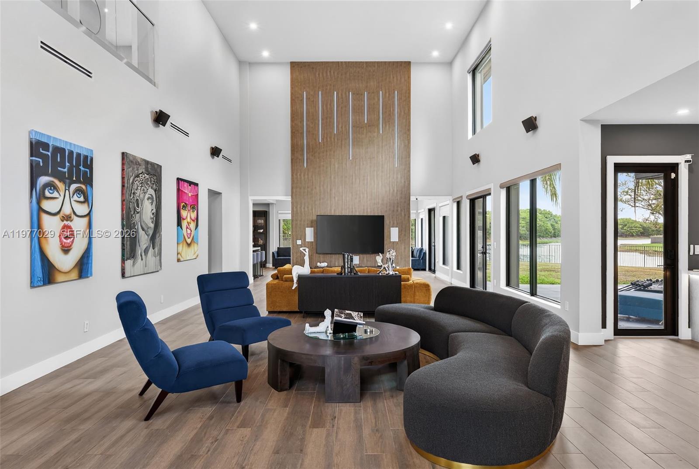
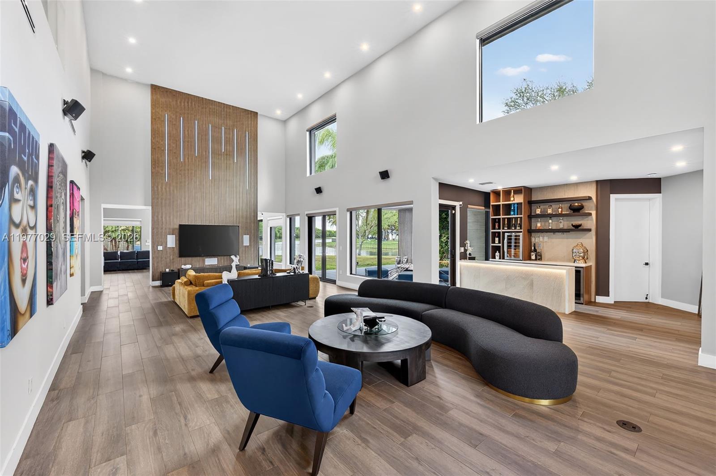
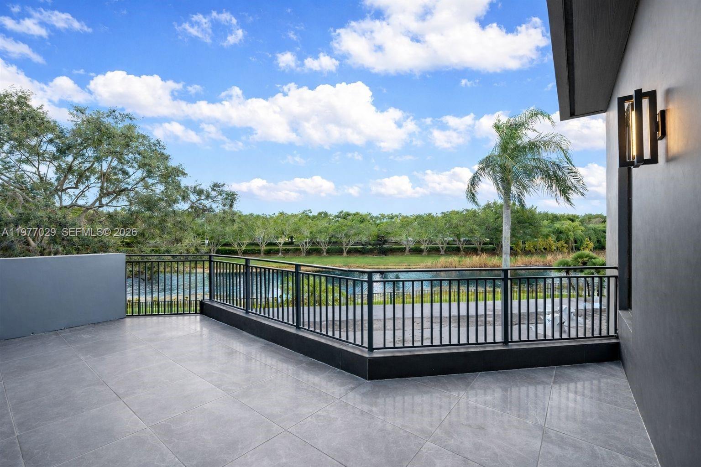
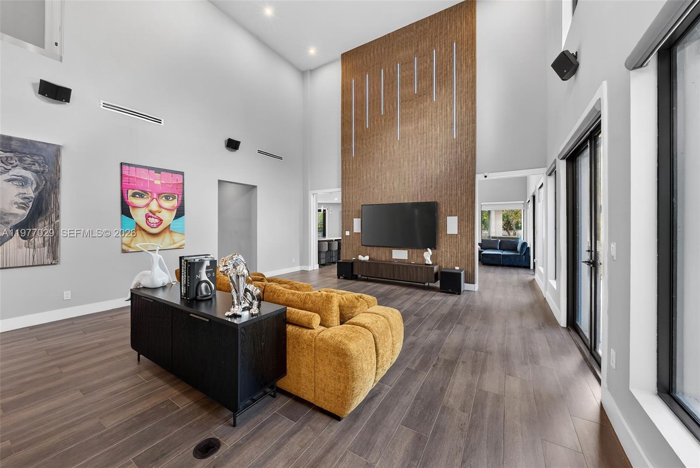
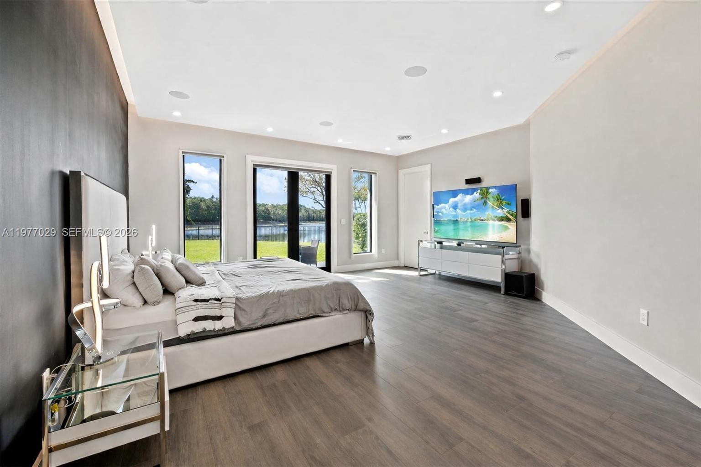
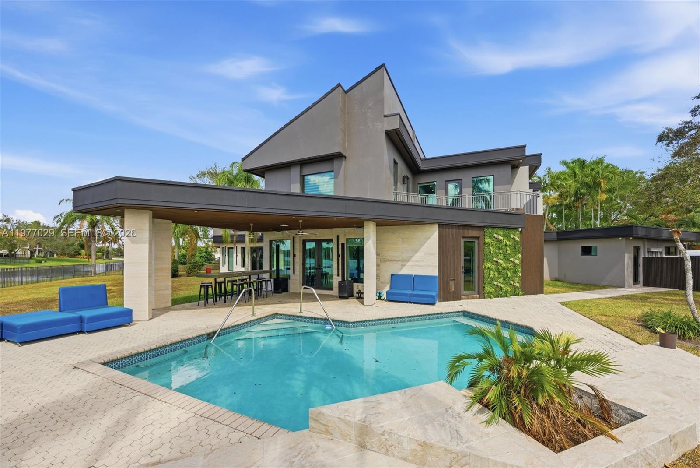
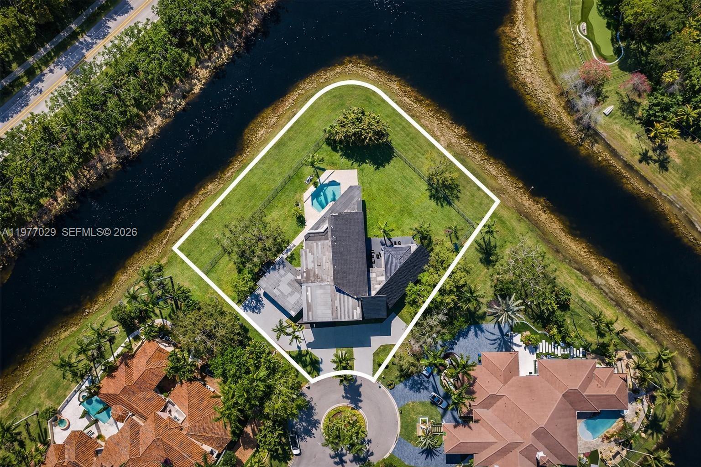
Rare offering in Windmill Ranch Estates featuring one of the largest waterfront cul-de-sac point lots currently available in the community. This exceptional property sits on a private 44,219 SF acre-plus lot with water views on both sides and remarkable privacy.
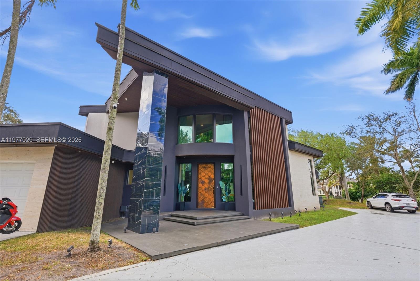
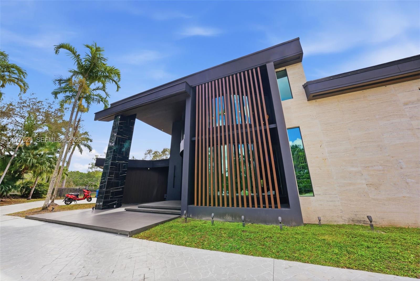
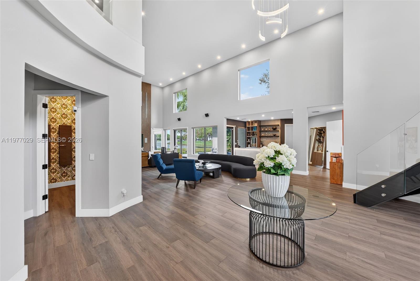
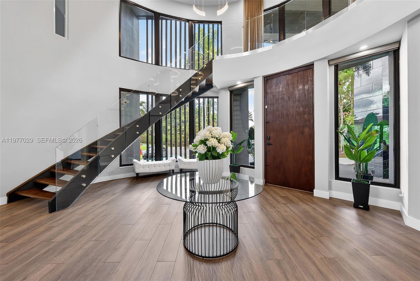
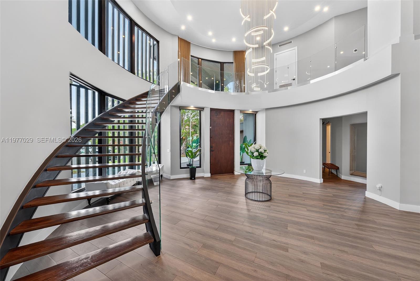
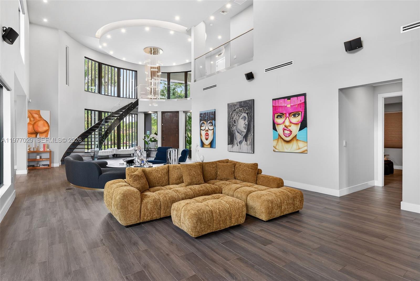
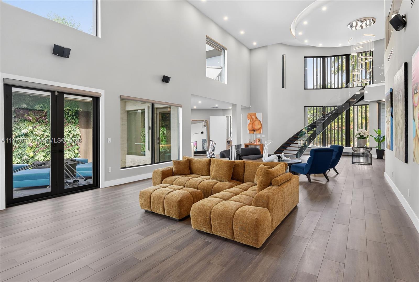
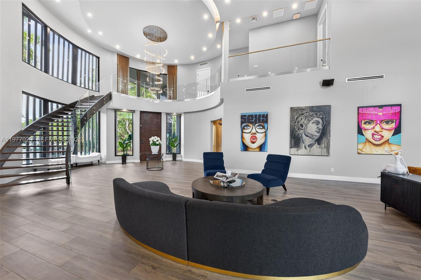
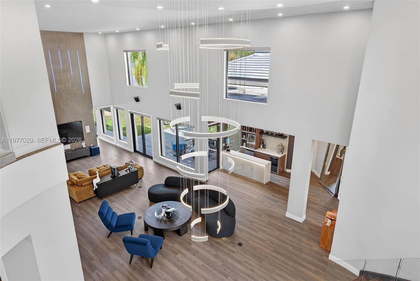
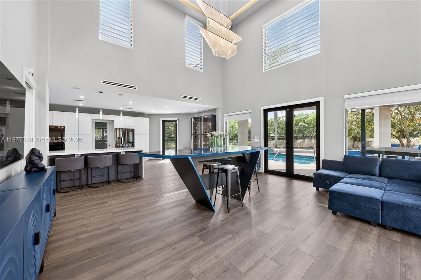
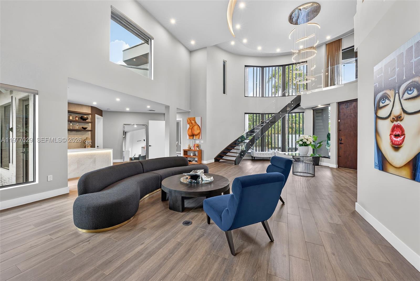
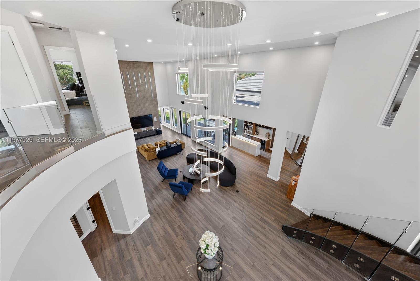
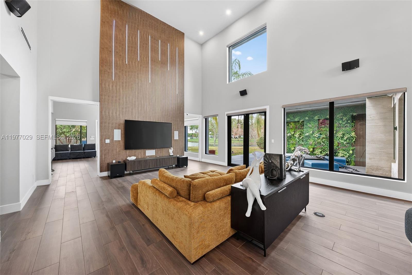
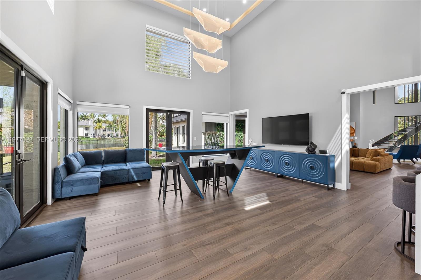
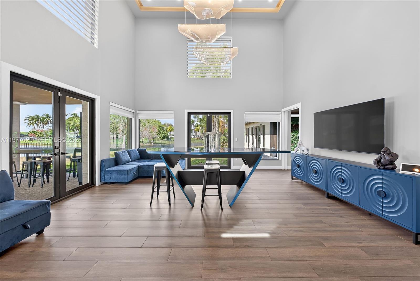
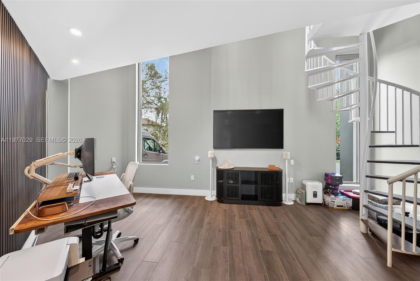
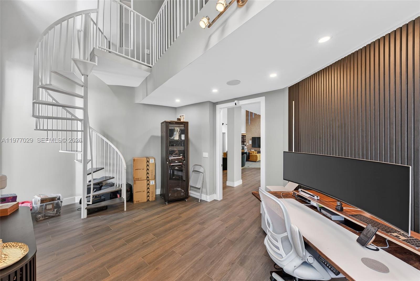
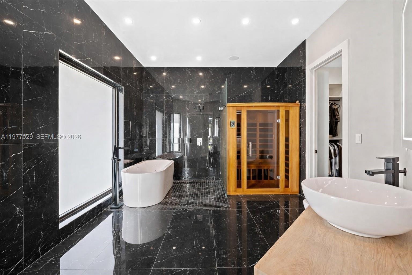
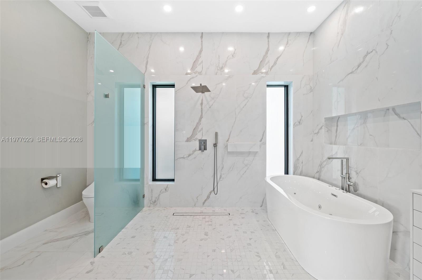
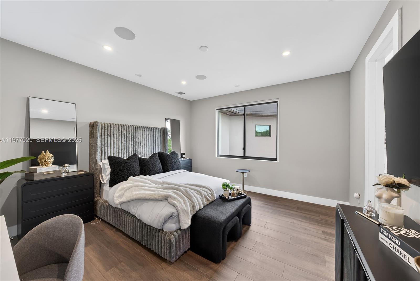
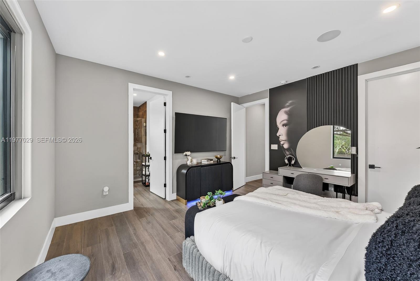
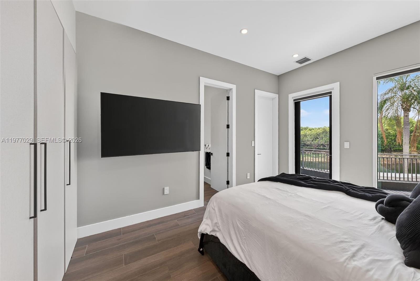
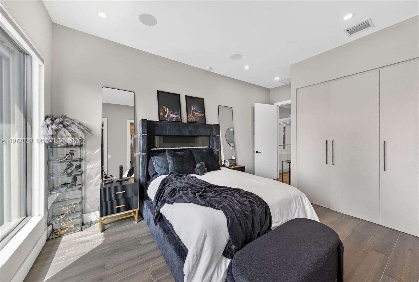
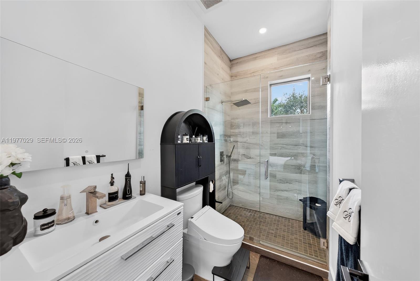
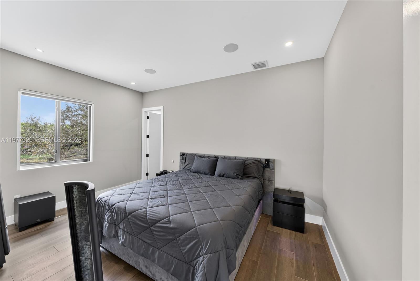
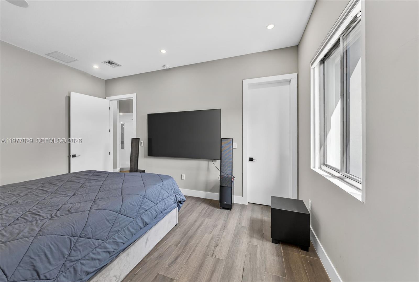
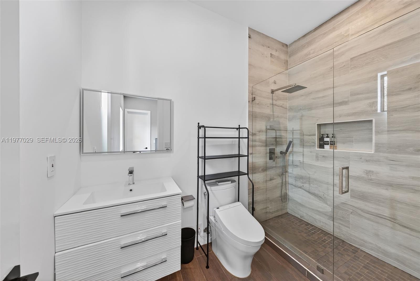
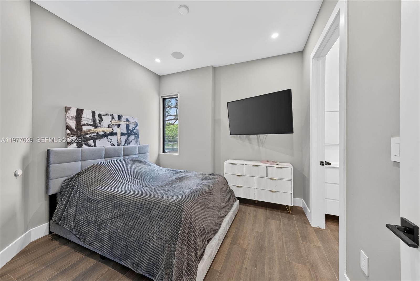
The unique contemporary residence offers 5 bedrooms, 5.5 bathrooms, and a private office that can easily serve as a sixth bedroom. The home showcases dramatic 28-foot ceilings, expansive glass walls, and a striking architectural design filled with natural light.
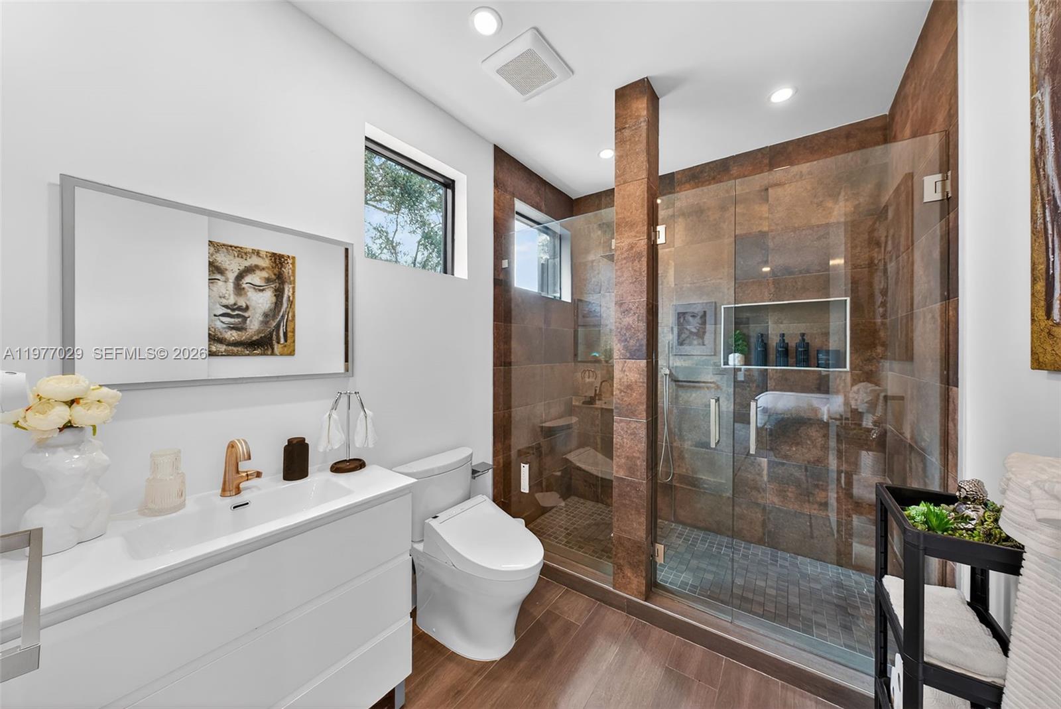
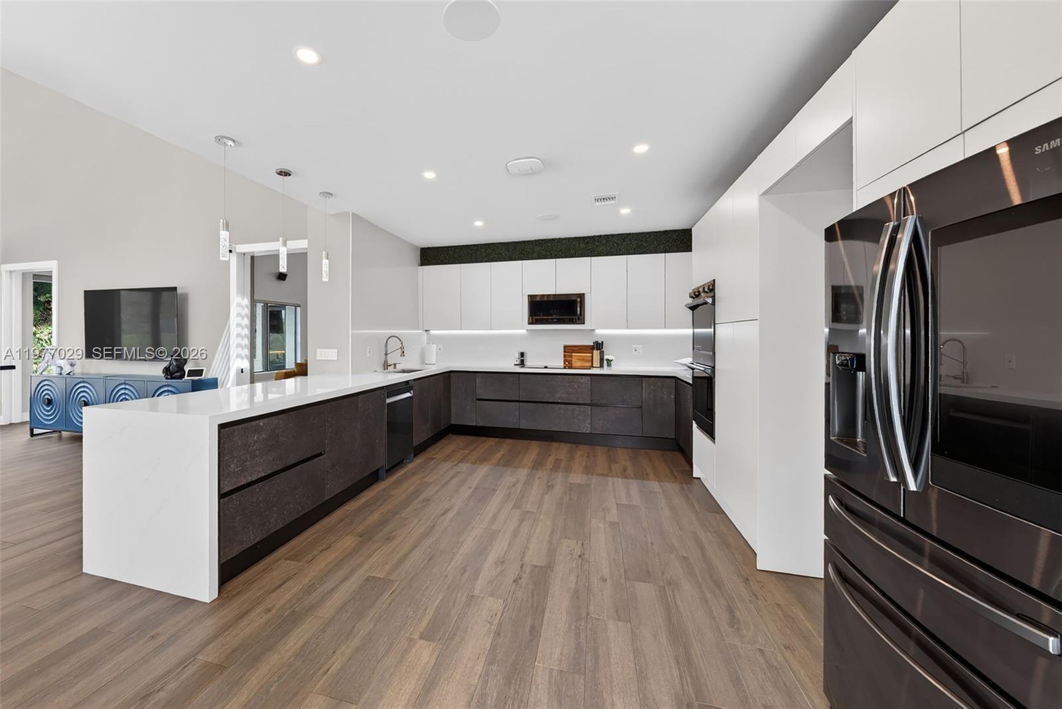
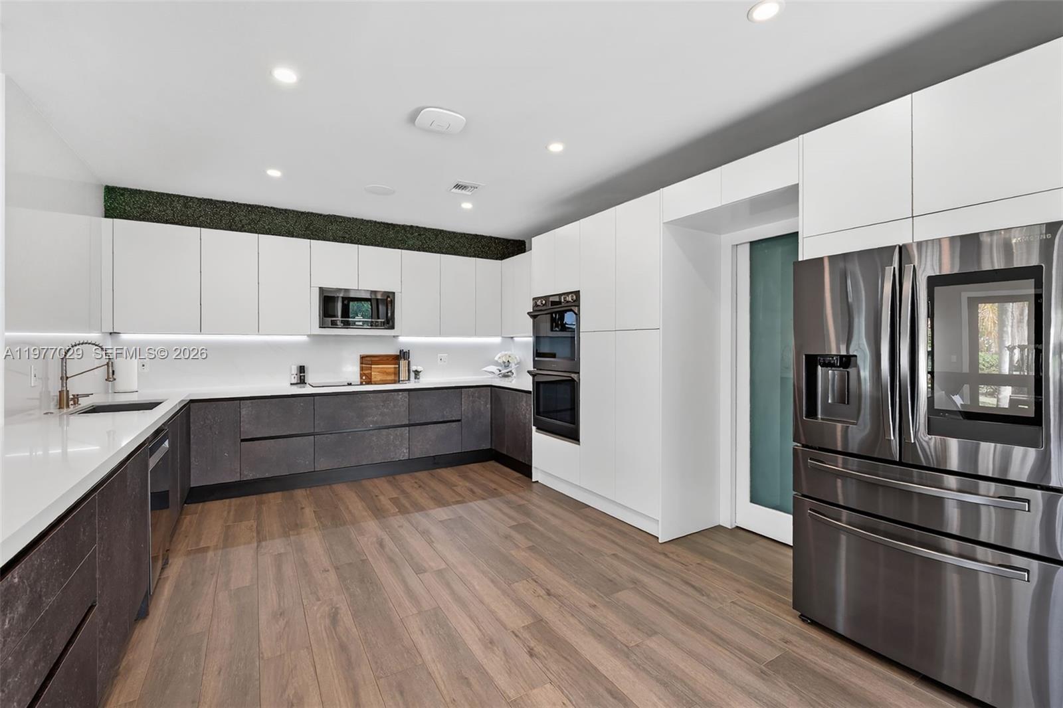
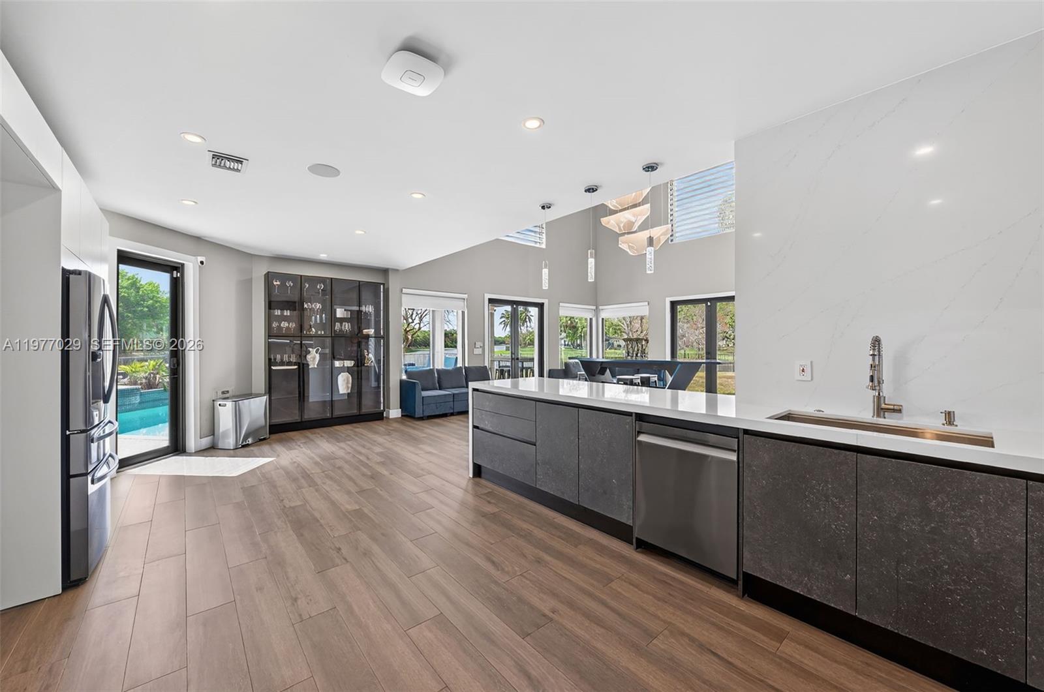
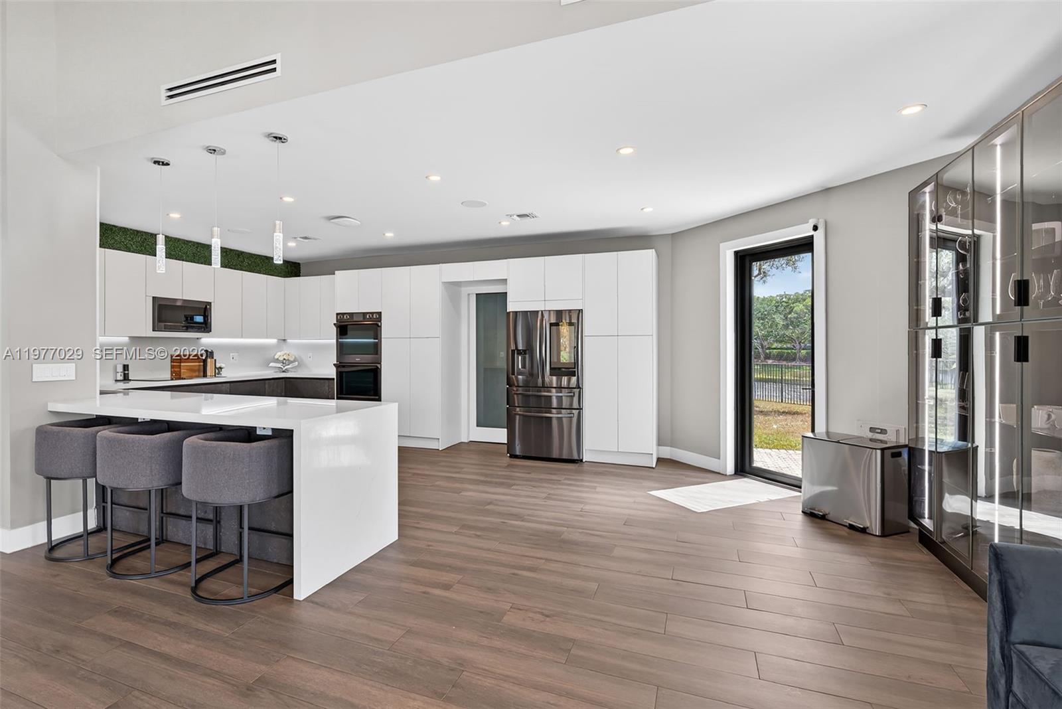
Architectural highlights include a spectacular two-story library with a spiral staircase, a grand sweeping staircase, spacious living areas, and a gourmet kitchen with quartz countertops and stainless steel appliances.
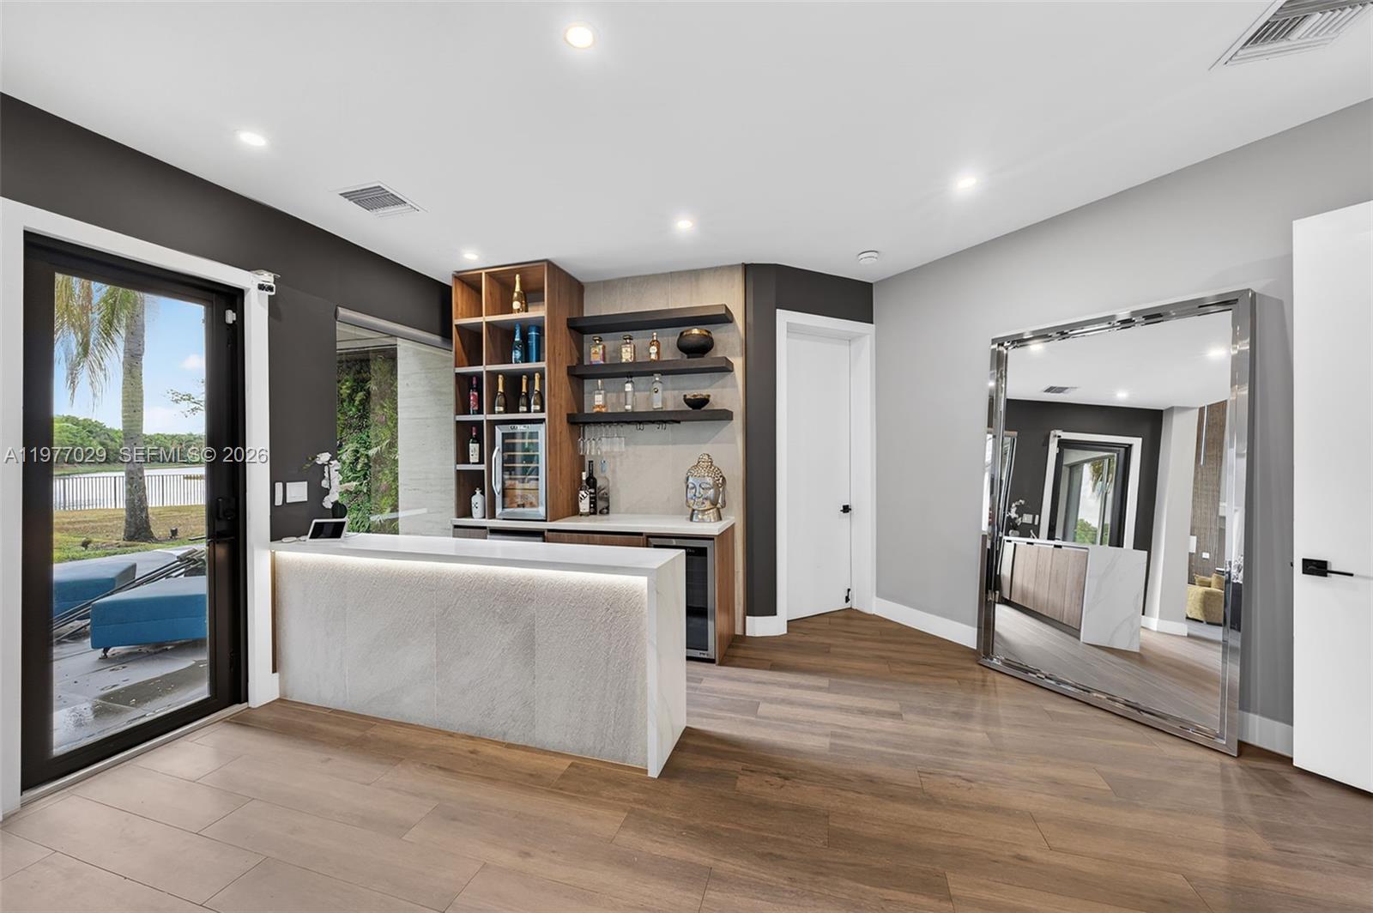
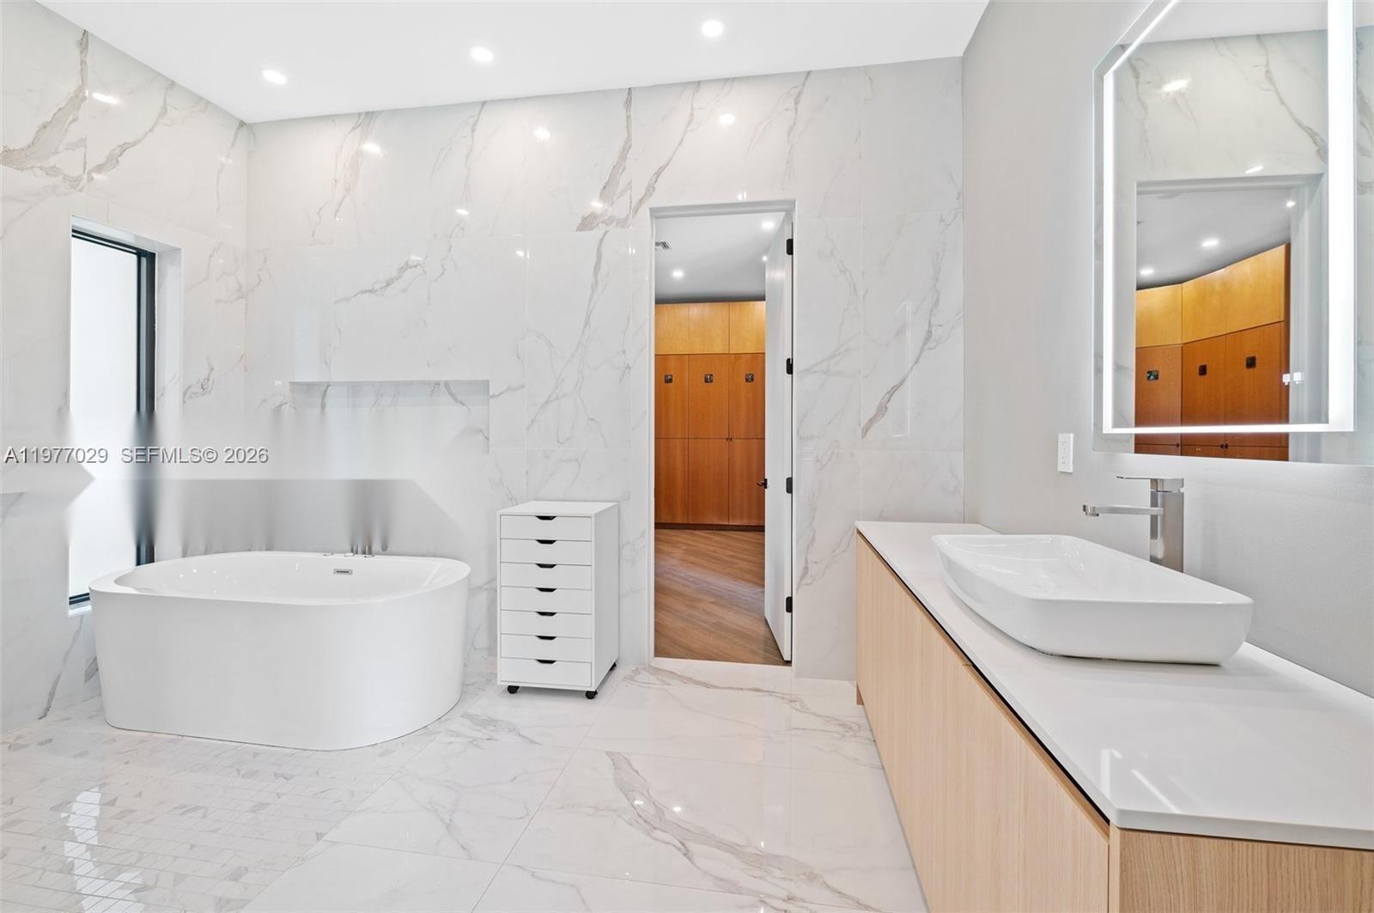
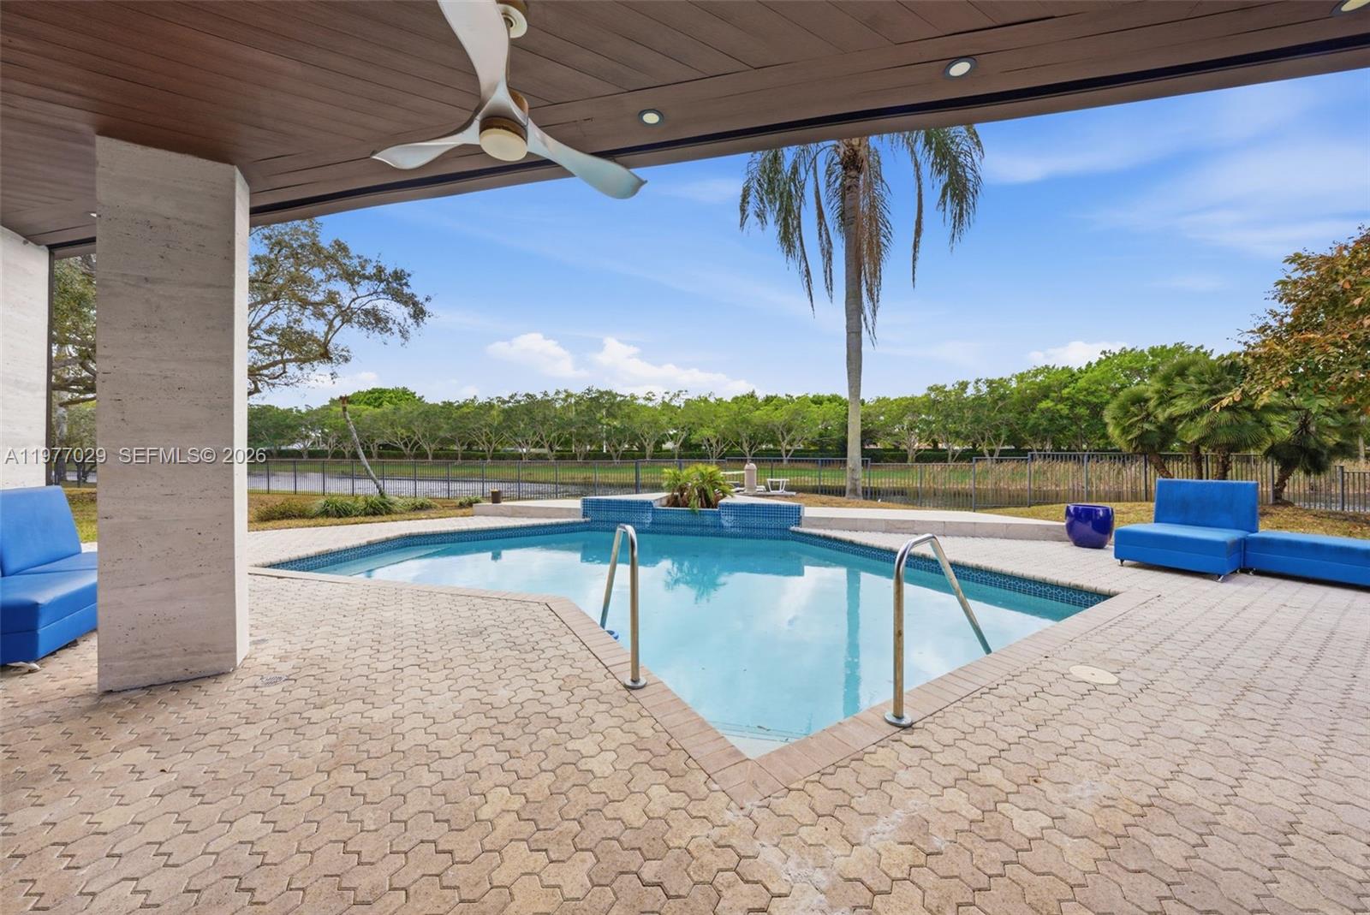
The primary suite features dual bathrooms and oversized walk-in closets. Outdoor spaces include a pool, multiple terraces, and a summer kitchen, ideal for entertaining while enjoying beautiful sunset and water views.

3560 Paddock Rd

Message successfully sent.

What would you like to know?

What is 3 + 4 ?

I agree to receive email communication and understand I can unsubscribe at any time.

I agree to be contacted by Perfect Properties of Florida Real Estate via call, email, and text for real estate services. To opt out, you can reply 'stop' at any time or reply 'help' for assistance. You can also click the unsubscribe link in the emails. Message and data rates may apply. Message frequency may vary. Privacy Policy

Related Properties

New on site 4 days ago
Welcome to one of Windmill Lake Estates' most exceptional luxury residences, where timeless elegance meets modern living. Nestled within one of Weston's most prestigious guard-gated communities, this meticulously maintained 7-bedroom, 6-full-bath, 1-half-bath estate offers over 7,600 square feet of thoughtfully designed living space. Created for both grand entertaining and everyday comfort, the home features a private executive office, movie theater, full bar, game and billiards room, fitness studio with sauna, soaring ceilings, elegant marble flooring, and dramatic architectural details throughout. At the heart of the home is a beautifully renovated chef's kitchen equipped with premium appliances, generous prep space, and seamless flow into the main living areas. Step outside to your own private resort, where lush tropical landscaping surrounds a sparkling pool, spa, and expansive outdoor entertaining spaces designed for year-round enjoyment. Located in the exclusive guard-gated community of Windmill Lake Estates, residents enjoy privacy, beautifully maintained surroundings, and convenient access to Weston Hills Country Club, top-rated A+ schools, upscale shopping, fine dining, parks, and major highways. This is more than a home, it's a lifestyle defined by luxury, privacy, comfort, and sophistication.
#A12070141

Weston

3828 Pine Lake Dr

7 Beds

6 Baths

7,657 Sq.Ft.

$5,395,000

MLS#: A12070141

REBUILT IN 2014 WITH NEW IMPACT WINDOWS, TRUSSES, ELECTRICAL, PLUMBING, AND A/C. THIS HOME IS SITUATED ON 1.67 ACRES IN PRESTIGIOUS WINDMILL RANCH ESTATES WITH THE MOST STUNNING LAKE VIEW. FEATURES 7 BEDROOMS 5 BATHS, GRANITE KITCHEN COUNTER TOP, STAINLESS STEEL APPLIANCES, MARBLE TILE FLOOR, RECESS LIGHTS, FRUIT TREES AND DRIVEWAY TO ACCOMMODATE APPROXIMATELY 10 CARS. SPRINKLER.ALL PERMITS ATTACHEDBedrooms:7 Bathrooms:5 Interior Features: First Floor Entry, Closet Cabinetry, Dome Kitchen, Entrance Foyer, French Doors, Laundry Tub, Pantry, Attic, Den/Library/Office, Family Room, Florida Room, Great Room, Utility/Laundry In Garage, Utility Room/LaundryElectric Description:Circuit Breakers Water Source:Laked Drain Sewer:Public Sewer Laundry Features:Laundry Tub, In Garage, Utility Room.
#A12063367

Weston

2710 Walkers way

7 Beds

5 Baths

4,191 Sq.Ft.

$4,500,000

MLS#: A12063367
Private, lakefront, contemporary architecture on an expansive 44,492 sq ft cul-de-sac lot in Windmill Lake Estates. Custom-built in 2014 by award-winning architect Nelson de Leon. 5 bedrooms plus office, 5 full baths, 5,178 sq ft under air. A floating wood staircase anchors the two-story interior beneath soaring ceilings, wrapped in 2-story hurricane-impact windows/doors, served by custom walk-in closets. This is the antidote to the square white box of minimalist modern homes: wood, natural stone, patterned tile, honed and polished finishes, tunable mood lighting, give every room texture. Designer fans throughout. A chef's kitchen anchors daily life: quartzite counters, Miele, Wolf, and Sub-Zero appliances, a wine cooler, and an oversized island. Motorized solar shades cut heat and glare while keeping the light and the lake view. 4-zone climate control. Tankless heaters deliver endless hot water; rare gas cooking runs off an on-premises tank. Prewired for TV, audio/video, networking. Lutron lighting, voice-controlled via Alexa and Siri. Multi-zone audio, built-in speakers. CCTV security, gigabit network, a 1-year tech warranty transferring at closing. A detached 3-car garage with covered portico, full AC, wired and lit for real usable space. Unobstructed lake views open behind the home, framing a coral stone terrace, summer kitchen with built-in grill, and an infinity-edge pool whose waterfall hushes the outside world. Tranquil and Zen, built to live indoor-outdoor, minutes from Miami yet an oasis when you need one. A one-of-a-kind Weston home, expansive yet cozy, for the buyer who prefers design, privacy, and serenity over square-foot sprawl.
#A12053641

Weston

3714 Pine Lake Dr

6 Beds

5 Baths

4,468 Sq.Ft.

$3,950,000

MLS#: A12053641
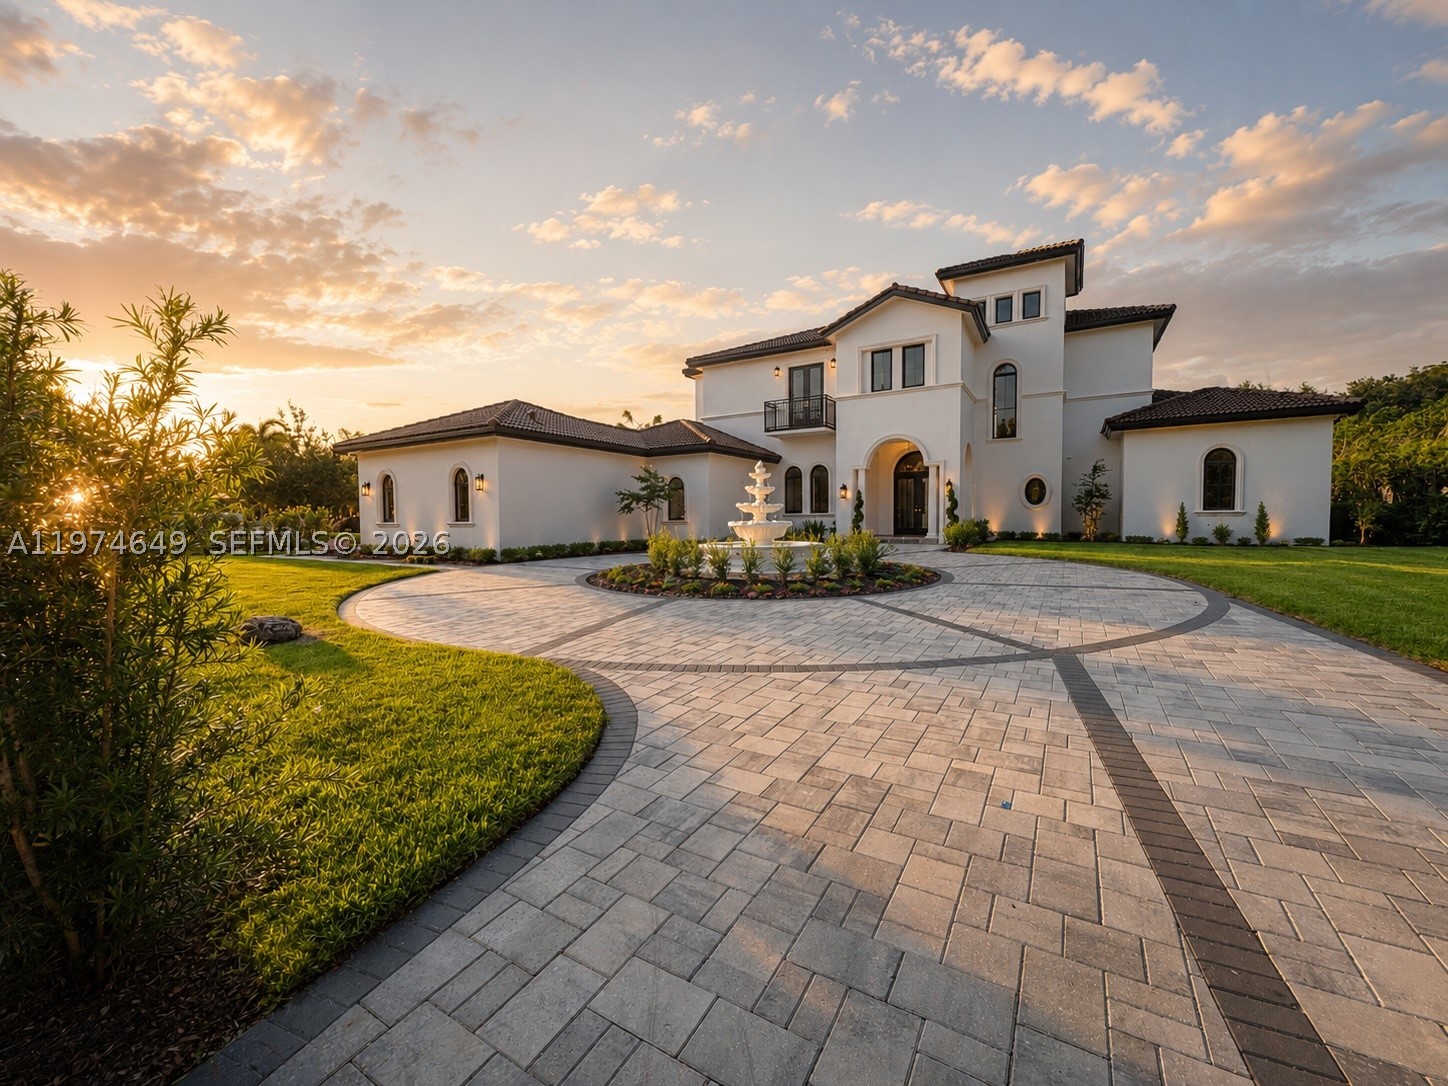
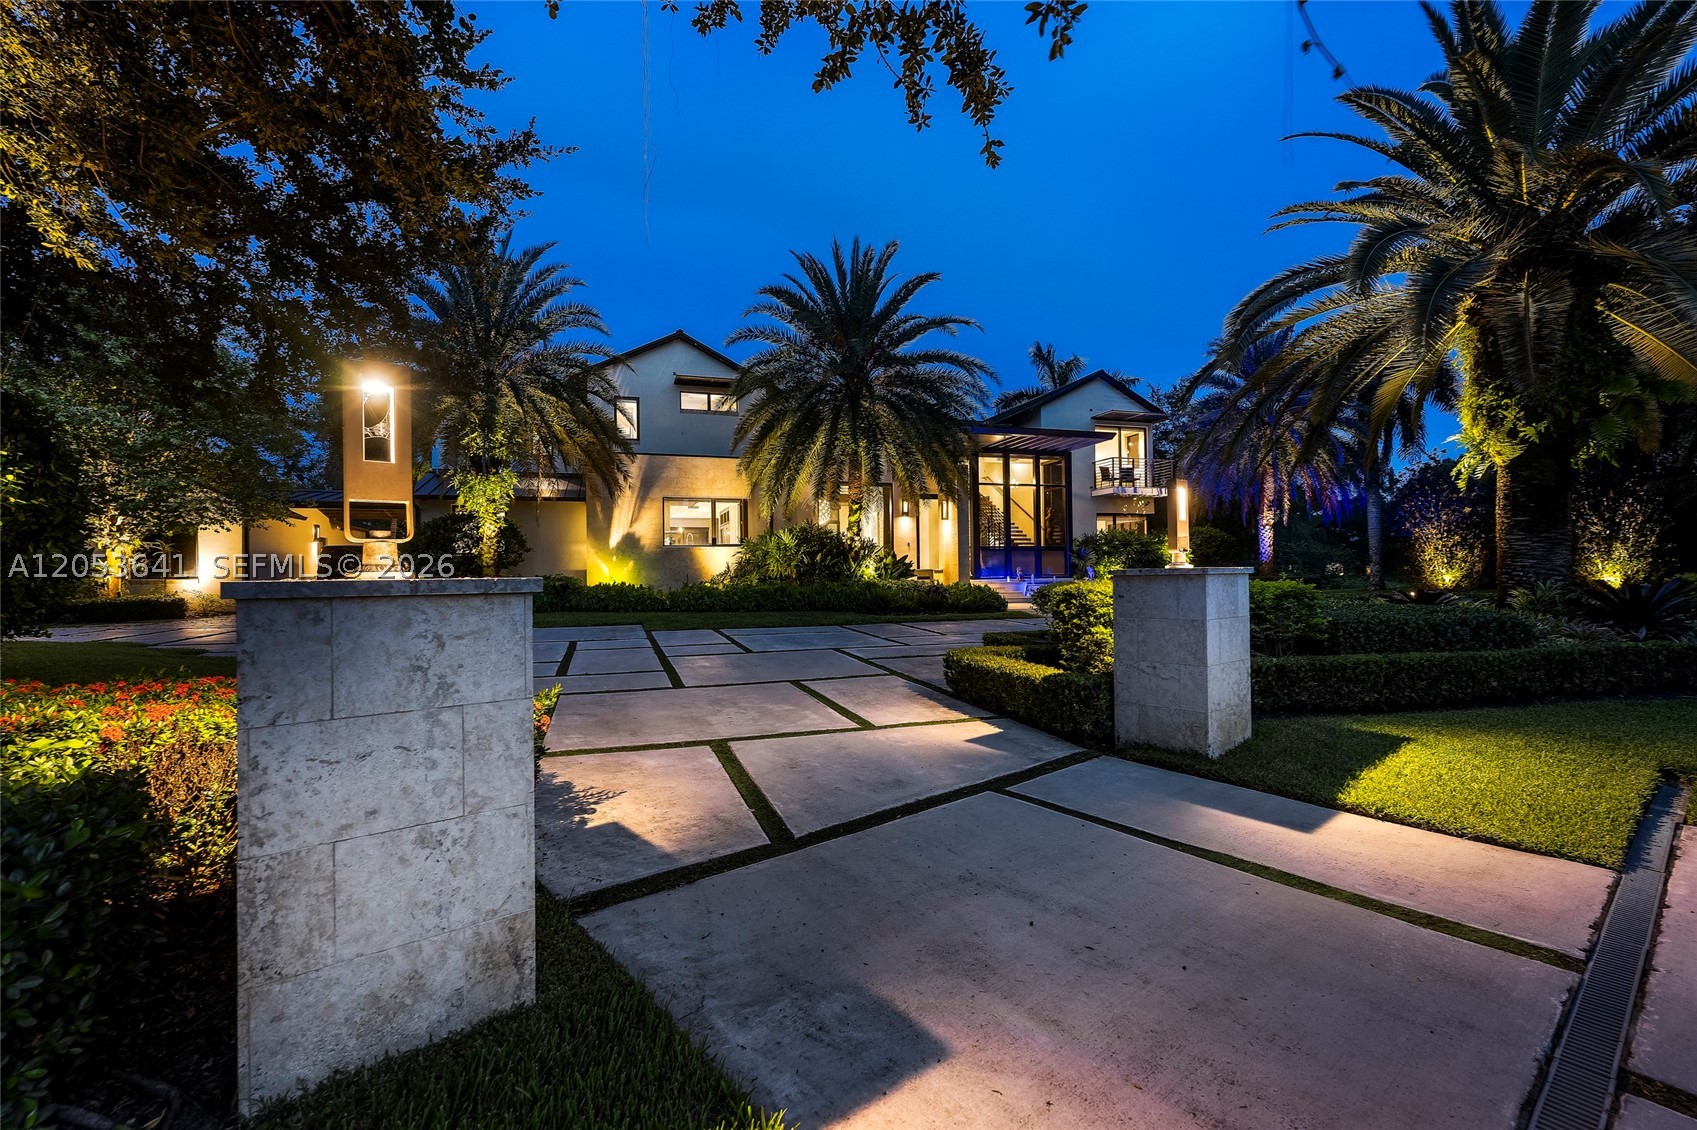
Remarkable new, 6-bdrm, 7-baths, 2 half-bath luxury estate designed for grand entertaining and refined living. This home showcases premium finishes. The chef’s kitchen features Sub-Zero and Wolf appliances, including a 48” French door refrigerator, double convection ovens, induction cooktop, microwave, and glass wall hood. Grand foyer with mosaic flooring welcomes you into the home’s refined interiors. The great room features a fireplace, custom built-ins, large picture windows and surround sound pre-wiring. Highlights include an entertainment lounge with bar and wine display, formal dining room connected by an art gallery passageway, and a walk-in pantry with French doors, abundant storage, and second refrigerator.  The luxurious primary suite offers separate his-and-her bathrooms, walk-in closets and a great window view to the Zen garden area and pool. A grand staircase with chandelier lift and a two-level traction elevator provide access between floors. The upper-level features four ensuite bedrooms, each with private bath and walk-in closet, plus a loft with balcony overlooking the pool and terrace. A private guest suite on the main level. Outdoor living includes a summer kitchen, fireplace for wood or charcoal cooking, and expansive terrace. Additional features include two laundry rooms, climate-controlled IT closet, whole-home Wi-Fi wiring, and a 4-car garage, new landscaping and a circular driveway. Some photos have been virtually staged to show potential use of space.
#A11974649

Weston

751 Ranch Rd

6 Beds

7 Baths

7,421 Sq.Ft.

$4,450,000

MLS#: A11974649

 - property

Send a message

Message successfully sent.

Your message

What is 3 + 4 ?

Reason for contacting?

I agree to receive email communication and understand I can unsubscribe at any time.

I agree to be contacted by Perfect Properties of Florida Real Estate via call, email, and text for real estate services. To opt out, you can reply 'stop' at any time or reply 'help' for assistance. You can also click the unsubscribe link in the emails. Message and data rates may apply. Message frequency may vary. Privacy Policy

Sign Out

Virtual Assistant

Would you like to take the next step with this property? We can help you schedule a showing or virtual tour, or send you more details.

Yes, I would like more information.

Thank You for Your Reply, One of Our Agents will contact you as soon as possible

No, maybe later.

Thank you, you can always contact me via email, phone number or through the contact form.

Realhub AI

Lucy - Your AI-Powered Realtor

Update Your Temporary Password

Personalize your search

Enter your email and we'll notify you immediately when new listings match what you're looking for.

or enter email address

Already have an account ? Login here

Continue your home search

I agree to receive communications and understand I can unsubscribe at any time.

I agree to be contacted by Perfect Properties of Florida Real Estate via call, email, and text for real estate services. To opt out, you can reply 'stop' at any time or reply 'help' for assistance. You can also click the unsubscribe link in the emails. Message and data rates may apply. Message frequency may vary. Privacy Policy

Already have an account ? Login here

We use cookies

We use cookies primarily for analytics to enhance your experience. By accepting, you agree to our use of these cookies. You can manage your preferences or learn more about our cookies policy.