
- Properties
- Meet our agents
-
Communities
- Fort Lauderdale
- South Florida Waterfront Communities & Boating Neighborhoods
- Rio Vista
- Las Olas Isles
- Harbor Beach
- Coral Ridge
- Victoria Park
- Idlewyld
- Harbour Inlet and Harbour Isles
- Tarpon River
- Sailboat Bend
- Riverside Park
- Croissant Park
- River Oaks
- Edgewood
- Broward County Communities
- Miami and Greater Miami
- Golden Beach Real Estate
- West Palm Beach & the Palm Beaches
- Boca Raton and Delray Beach
- Other Communities in Miami-Dade County
- Other Communities in Palm Beach County
- The Most Exclusive Country Club Communities in South Florida
- Commercial Real Estate
- Curious What Your Home Is Worth in South Florida?
- Market Report
- Home Value
Property
Beds
6
Full Baths
7
1/2 Baths
None
Year Built
2001
Sq.Footage
6,932
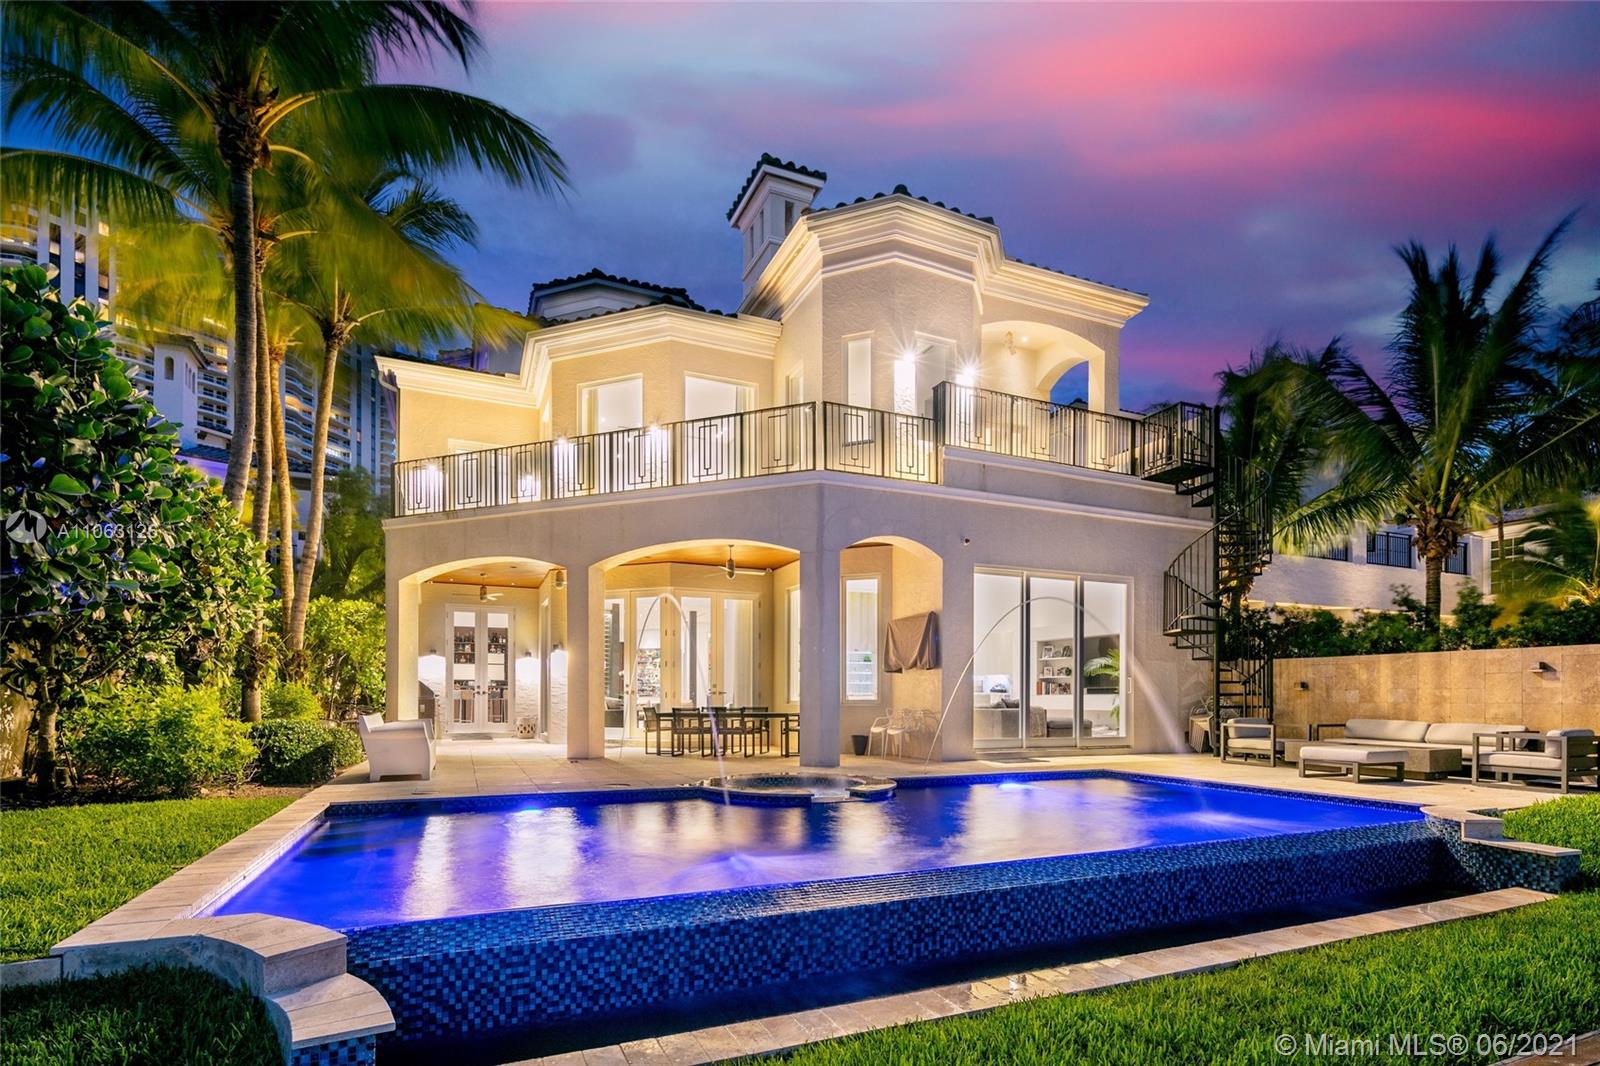
Three story modern masterpiece featuring 6BD/7BA in the exclusive Island Estates gated community. Provide endless entertainment, night or day, mingling and eating in your bar room, selecting the perfect wine pairings from state-of-the-art wine storage, or grab snacks to watch movies in the media room and end the day with a swim in infinity pool with spa. Complete with Waterworks furnishings, Toto toilets, impact glass, whole home generator, reverse osmosis water filtration, large chef's kitchen, 40 ft ceilings, private staff quarters and a separate guest house. Walk to your yacht docked at nearby Island Estates Marina which can hold a vessel up to 50 ft. Watch the sun rise over intracoastal waters while taking advantage of panoramic views which can also be seen in every room.
Features & Amenities
Interior
-
Other Interior Features
Built-in Features, Entrance Foyer, Kitchen Island, Bar
-
Total Bedrooms
6
-
Bathrooms
7
-
Cooling YN
YES
-
Cooling
Central Air, Electric
-
Fireplace YN
YES
-
Heating YN
YES
-
Heating
Central, Electric
-
Pet friendly
Yes
Exterior
-
Garage
Yes
-
Garage spaces
3
-
Construction Materials
Block
-
Other Exterior Features
Balcony, Outdoor Grill, Outdoor Shower
-
Parking
Attached, Driveway, Garage, Paver Block
-
Pool
Yes
-
Pool Features
Heated, In Ground, Private
-
Waterfront YN
YES
-
View
Water, Bay
Area & Lot
-
Lot Features
Waterfront
-
Lot Size(square feet)
12,177
-
Property Type
Residential
-
Property Sub Type
Single Family Residence
-
Architectural Style
Detached, Mediterranean
Price
-
Sales Price
$9,950,000
-
Tax Amount
$51,862
-
Financing Options
Cash
-
Zoning
41/MULTI
-
Sq. Footage
6,932
-
Price/SqFt
$1,435
HOA
-
Association
YES
-
Association Fee
$2,630
-
Association Fee Frequency
Monthly
-
Association Fee Includes
N/A
School District
-
Elementary School
N/A
-
Middle School
N/A
-
High School
N/A
Property Features
-
Senior Community YN
NO
-
Sewer
Public Sewer
-
Water Source
Public
Schedule a Showing
Showing scheduled successfully.
Mortgage calculator
Estimate your monthly mortgage payment, including the principal and interest, property taxes, and HOA. Adjust the values to generate a more accurate rate.
Your payment
Principal and Interest:
$
Property taxes:
$
HOA fees:
$
Total loan payment:
$
Total interest amount:
$
Location
County
Miami-Dade
Elementary School
Middle School
High School
Listing Courtesy of Chad Carroll, Compass Florida, LLC
RealHub Information is provided exclusively for consumers' personal, non-commercial use, and it may not be used for any purpose other than to identify prospective properties consumers may be interested in purchasing. All information deemed reliable but not guaranteed and should be independently verified. All properties are subject to prior sale, change or withdrawal. RealHub website owner shall not be responsible for any typographical errors, misinformation, misprints and shall be held totally harmless.

Managing Broker & Founder
Jarrod Gaylis
Call Jarrod today to schedule a private showing.

* Listings on this website come from the FMLS IDX Compilation and may be held by brokerage firms other than the owner of this website. The listing brokerage is identified in any listing details. Information is deemed reliable but is not guaranteed. If you believe any FMLS listing contains material that infringes your copyrighted work please click here to review our DMCA policy and learn how to submit a takedown request.© 2024 FMLS.
Related Properties

Aventura
5500 Island Estates Drive 1404 & 1405
5 Beds
5 Baths
6,293 Sq.Ft.
$9,000,000
MLS#: A12091202

Aventura
19500 Turnberry Way TOW-DE
6 Beds
5 Baths
7,087 Sq.Ft.
$8,900,000
MLS#: A12082883
Aventura
3201 NE 183rd St 1503/1504
6 Beds
6 Baths
6,141 Sq.Ft.
$7,988,888
MLS#: A12017292
