
- Properties
- Meet our agents
-
Communities
- Fort Lauderdale
- Miami and Greater Miami
- West Palm Beach & the Palm Beaches
- South Florida Waterfront Communities & Boating Neighborhoods
- Rio Vista
- Las Olas Isles
- Harbor Beach
- Idlewyld
- Coral Ridge
- Victoria Park
- Tarpon River
- Sailboat Bend
- Riverside Park
- Croissant Park
- River Oaks
- Edgewood
- Harbour Inlet and Harbour Isles
- Golden Beach Real Estate
- Boca Raton and Delray Beach
- The Most Exclusive Country Club Communities in South Florida
- Broward County Communities
- Other Communities in Miami-Dade County
- Other Communities in Palm Beach County
- Commercial Real Estate
- Curious What Your Home Is Worth in South Florida?
- Market Report
- Home Value












Property
Beds
5
Full Baths
4
1/2 Baths
1
Year Built
1996
Sq.Footage
4,902
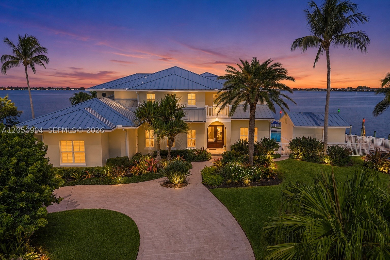
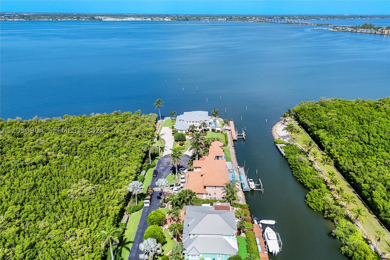
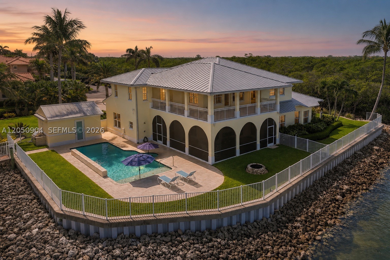
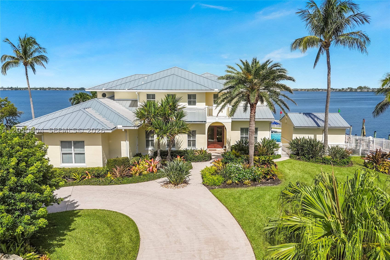
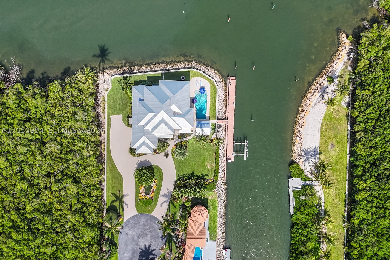
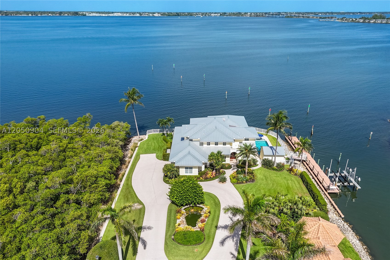
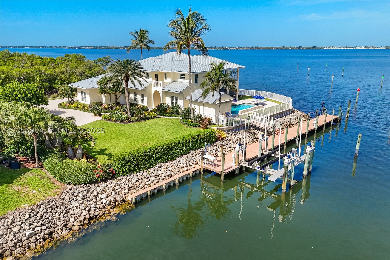
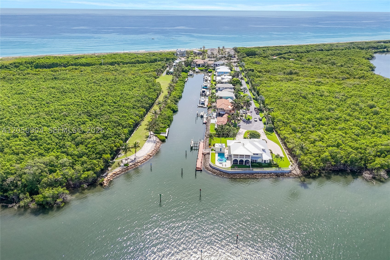
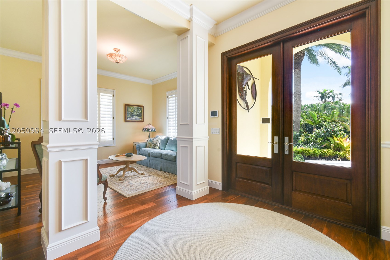
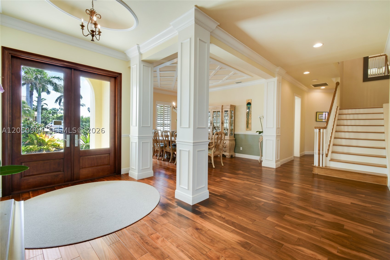
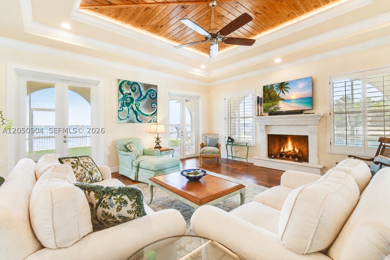
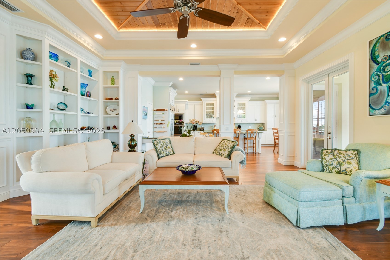
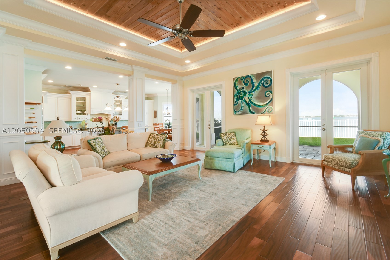
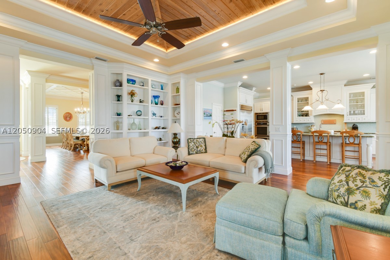
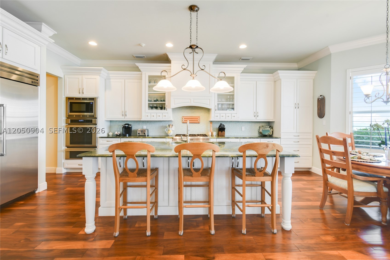
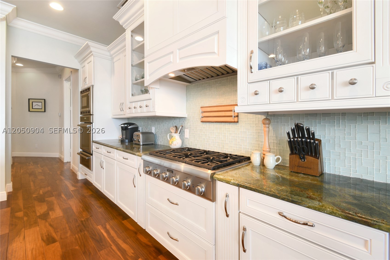
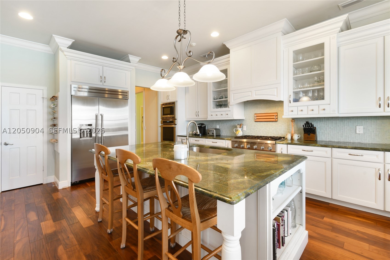
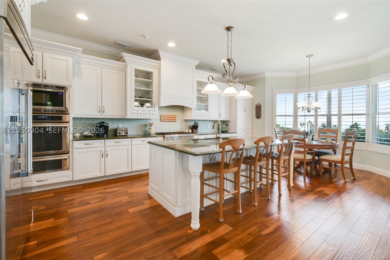
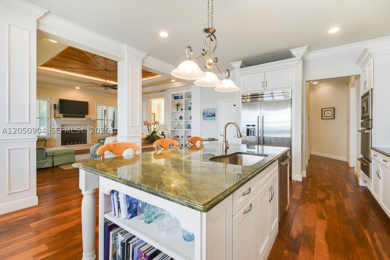
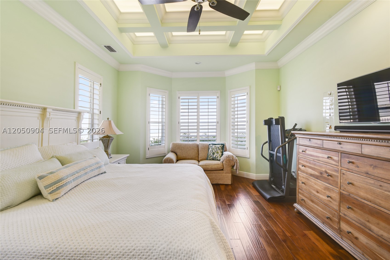
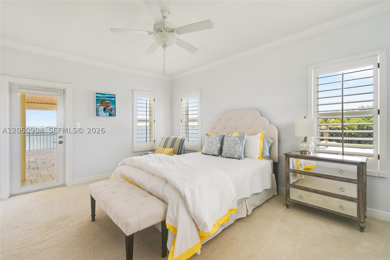
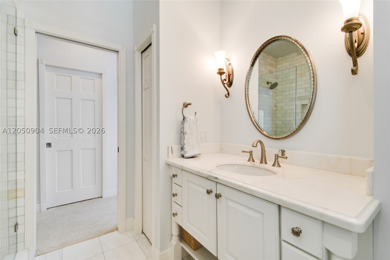
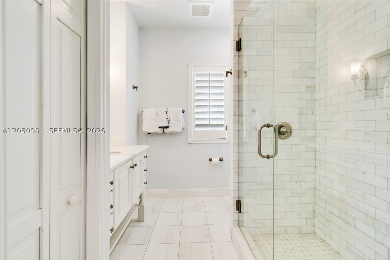
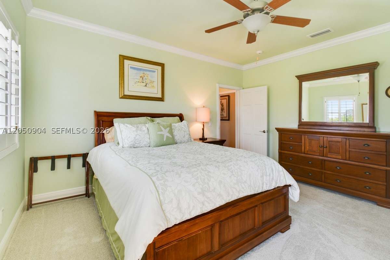
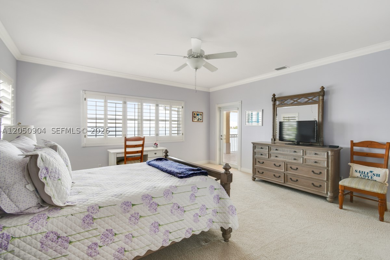
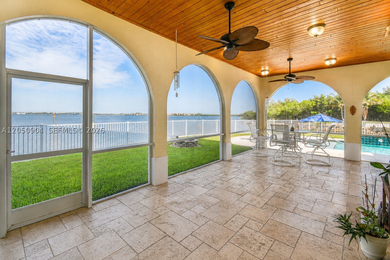
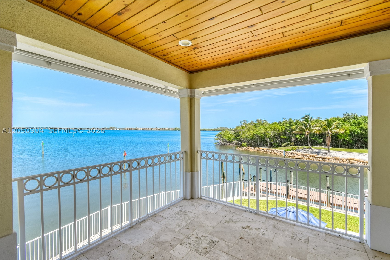
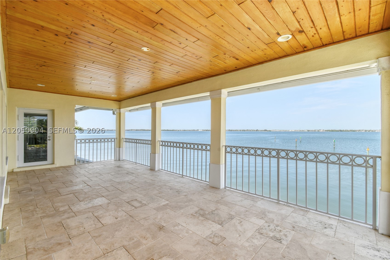
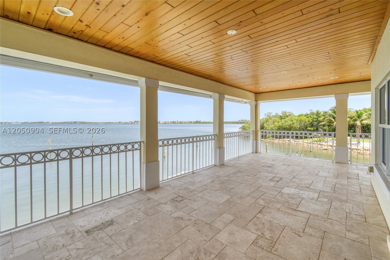
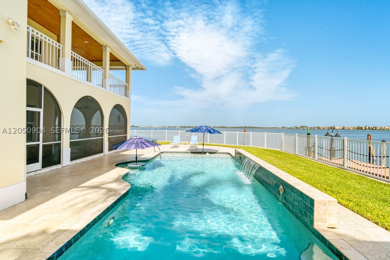
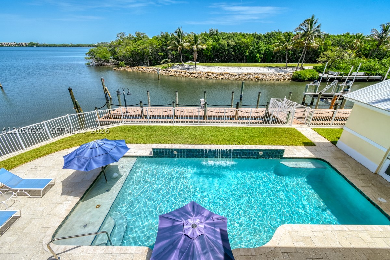
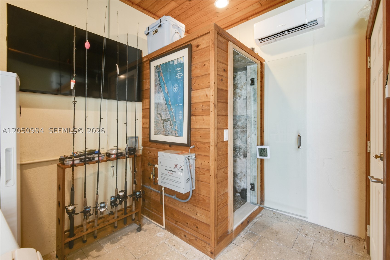
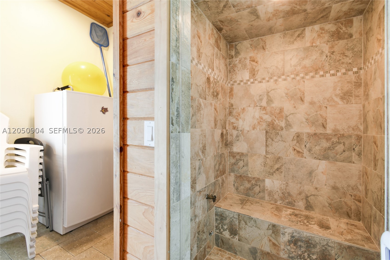
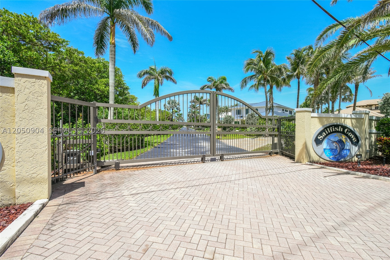
One of Hutchinson Island's gated premier DEEP-WATER Intracoastal estates, offering nearly an acre(.84) on a private point lot encompassing the entire cul-de-sac with preserves bordering both sides for unmatched privacy. Boasting approximately 270 feet of protected Intracoastal waterfront, no fixed bridges, this estate captures breathtaking wide-water views throughout. Located 8 minutes to the Saint Lucie Inlet. and 60 miles to Bahamas. The residence features a first-floor primary suite with panoramic Intracoastal views, expansive living spaces, and seamless indoor-outdoor living. Boaters will appreciate the deep-water dockage for large vessels, composite dockage, 40,000-lb boat lift, and a professionally engineered 15-foot polyurethane seawall with a poured concrete cap and riprap reinforcement for superior protection. A rare opportunity to own one of Jensen Beach's premier waterfront properties, offering expansive Intracoastal views, exceptional boating amenities, and an unparalleled private point-lot setting. Beautifully updated 5BR/4.5BA residence built with solid concrete block construction, solid poured concrete 2nd story floor w/steel rebar, high-impact windows and doors, a durable 50-year aluminum roof. The chef’s kitchen features premium Thermador appliances, including a gas cooktop, opens to elegant living spaces with a gas fireplace. The first-floor primary suite offers privacy, guest bedrooms feature en-suite baths and a 42kw Generac generator
Features & Amenities
Interior
-
Other Interior Features
Master Downstairs
-
Total Bedrooms
5
-
Bathrooms
4
-
1/2 Bathrooms
1
-
Cooling YN
YES
-
Cooling
Central Air, Ceiling Fan(s)
-
Heating YN
YES
-
Heating
Central
-
Pet friendly
Cats OK, Dogs OK, Yes
Exterior
-
Garage
Yes
-
Garage spaces
2
-
Construction Materials
Block
-
Other Exterior Features
Balcony
-
Parking
Attached, Circular Driveway, Garage
-
Pool
Yes
-
Pool Features
In Ground, Private
-
Waterfront YN
YES
-
View
Water
Area & Lot
-
Lot Features
Waterfront
-
Lot Size(square feet)
35,676
-
Property Type
Residential
-
Property Sub Type
Single Family Residence
-
Architectural Style
Detached, TwoStory
Price
-
Sales Price
$4,995,000
-
Tax Amount
$19,869
-
Zoning
RES
-
Sq. Footage
4,902
-
Price/SqFt
$1,018
HOA
-
Association
YES
-
Association Fee
$1,250
-
Association Fee Frequency
Monthly
-
Association Fee Includes
N/A
School District
-
Elementary School
N/A
-
Middle School
Stuart
-
High School
N/A
Property Features
-
Senior Community YN
NO
-
Sewer
Public Sewer
-
Water Source
Public
Schedule a Showing
Showing scheduled successfully.
Mortgage calculator
Estimate your monthly mortgage payment, including the principal and interest, property taxes, and HOA. Adjust the values to generate a more accurate rate.
Your payment
Principal and Interest:
$
Property taxes:
$
HOA fees:
$
Total loan payment:
$
Total interest amount:
$
Location
County
Martin
Elementary School
Middle School
Stuart
High School
Listing Courtesy of Pamela Kuhn, LoKation
RealHub Information is provided exclusively for consumers' personal, non-commercial use, and it may not be used for any purpose other than to identify prospective properties consumers may be interested in purchasing. All information deemed reliable but not guaranteed and should be independently verified. All properties are subject to prior sale, change or withdrawal. RealHub website owner shall not be responsible for any typographical errors, misinformation, misprints and shall be held totally harmless.

Realtor
Jarrod Gaylis
Call Jarrod today to schedule a private showing.

* Listings on this website come from the FMLS IDX Compilation and may be held by brokerage firms other than the owner of this website. The listing brokerage is identified in any listing details. Information is deemed reliable but is not guaranteed. If you believe any FMLS listing contains material that infringes your copyrighted work please click here to review our DMCA policy and learn how to submit a takedown request.© 2024 FMLS.
