Features & Amenities

Interior

  • Other Interior Features

    Wet Bar, Bidet, Built-in Features, Entrance Foyer, Eat-in Kitchen, High Ceilings, Pantry, Walk-In Closet(s), Master Downstairs

  • Total Bedrooms

    6

  • Bathrooms

    6

  • 1/2 Bathrooms

    1

  • Cooling YN

    YES

  • Cooling

    Central Air, Electric

  • Fireplace YN

    YES

  • Heating YN

    YES

  • Heating

    Central, Electric

  • Pet friendly

    N/A

Exterior

  • Garage

    Yes

  • Garage spaces

    3

  • Construction Materials

    Block, Other

  • Other Exterior Features

    Balcony, Outdoor Grill

  • Parking

    Attached, Driveway, Garage, Paver Block, Garage Door Opener

  • Patio and Porch Features

    Patio

  • Pool

    Yes

  • Pool Features

    In Ground, Private

  • Waterfront YN

    NO

  • View

    Garden, Pool

Area & Lot

  • Lot Size(square feet)

    42,253

  • Property Type

    Residential

  • Property Sub Type

    Single Family Residence

  • Architectural Style

    Detached, Mediterranean, TwoStory

Price

  • Sales Price

    $12,300,000

  • Tax Amount

    $57,061

  • Financing Options

    Cash

  • Zoning

    2300

  • Sq. Footage

    7,787

  • Price/SqFt

    $1,579

HOA

  • Association

    No

School District

  • Elementary School

    Sunset

  • Middle School

    Ponce De Leon

  • High School

    Coral Gables

Property Features

  • Senior Community YN

    NO

  • Sewer

    Septic Tank

  • Water Source

    Public

Schedule a Showing

Showing scheduled successfully.

<
>
IN PERSON
VIA CHAT

What is 3 + 4 ?


Change time

Mortgage calculator

Estimate your monthly mortgage payment, including the principal and interest, property taxes, and HOA. Adjust the values to generate a more accurate rate.

Your payment

Principal and Interest:

$

Property taxes:

$

HOA fees:

$

Total loan payment:

$

Total interest amount:

$

Location

County

Miami-Dade

Elementary School

Sunset

Middle School

Ponce De Leon

High School

Coral Gables

Listing Courtesy of Judith Zeder, Coldwell Banker Realty

RealHub Information is provided exclusively for consumers' personal, non-commercial use, and it may not be used for any purpose other than to identify prospective properties consumers may be interested in purchasing. All information deemed reliable but not guaranteed and should be independently verified. All properties are subject to prior sale, change or withdrawal. RealHub website owner shall not be responsible for any typographical errors, misinformation, misprints and shall be held totally harmless.

Agent Jarrod Gaylis

Realtor

Jarrod Gaylis

Call Jarrod today to schedule a private showing.


* Listings on this website come from the FMLS IDX Compilation and may be held by brokerage firms other than the owner of this website. The listing brokerage is identified in any listing details. Information is deemed reliable but is not guaranteed. If you believe any FMLS listing contains material that infringes your copyrighted work please click here to review our DMCA policy and learn how to submit a takedown request.© 2024 FMLS.
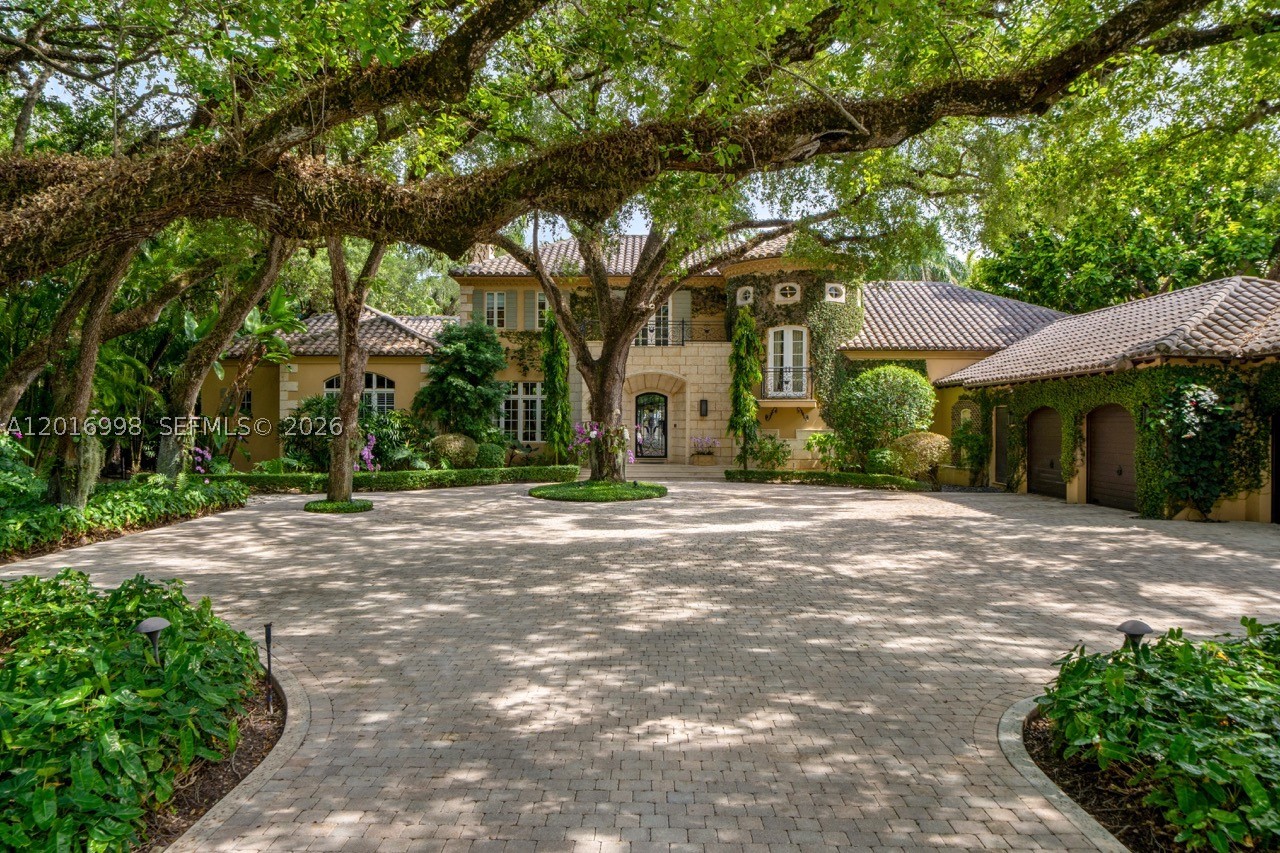
Nestled in the prestigious Ponce Davis neighborhood, this exceptional Mediterranean-style estate sits on nearly one acre and offers 9,672 total square feet with 6 bedrooms and 6.5 bathrooms, blending timeless architecture with exquisite craftsmanship. The striking façade showcases coral stone detailing, an ivy-covered turret with Juliet balcony, clay barrel tile roof, and refined landscaping with bright orchids, manicured boxwood hedges, and elegant potted floral arrangements. A grand iron-and-glass entry opens to elegant interiors featuring a soaring great room with Doric columns, arches, travertine floors, French doors, crown moldings, and a dramatic circular marble staircase. Designed for both entertaining and daily living, the home offers formal living and dining rooms, a spacious family room with wood-beam ceilings, game room, private office, and a chef’s kitchen with custom wood cabinetry, marble countertops, premium Wolf and Sub-Zero appliances, wine storage, and butler’s pantry. The primary suite includes a sitting area, dual walk-in closets, and a marble bath with soaking tub and walk-in shower. Upstairs en-suite bedrooms open to a large terrace overlooking the resort-style grounds. Outdoors, enjoy a marble-deck pool, covered terraces, summer kitchen, and alfresco dining areas, along with a separate cabana currently used as a gym, included within the home’s bedroom and bathroom configuration. This residence offers sophisticated South Florida living at its finest.

4790 SW 78th St

Message successfully sent.

What would you like to know?

What is 3 + 4 ?

I agree to receive email communication and understand I can unsubscribe at any time.

I agree to be contacted by Perfect Properties of Florida Real Estate via call, email, and text for real estate services. To opt out, you can reply 'stop' at any time or reply 'help' for assistance. You can also click the unsubscribe link in the emails. Message and data rates may apply. Message frequency may vary. Privacy Policy

Related Properties

Unique opportunity to purchase two adjacent lots in South Coconut Grove. The folio #s are 01-4120-012-0150 and 01-4120-012-0160 and street addresses are 4165 Poinciana Ave and 3775 S. LeJeune Rd, respectively. Each lot is 10,500SF.

4165 Poinciana is a new construction, 2-story SFH that will have 5 bedrooms and 6 bathrooms with 4,650 SF of living area. The home will have a pool, summer kitchen, and 2-car garage. The construction is well underway and delivery is expected in Q4 2027 / Q1 2028. Seller would consider selling 4165 Poinciana Ave by itself.

3775 S. LeJeune is a 3BD/2.5BA SFH with 2,662 SF that was completely and tastefully renovated in 2024 that is turn-key and move-in ready. 3775 S LeJeune Rd is also listed for sale (MLS # - A12004412) as a standalone purchase.

Combined, the two properties provide a total of 8 bedrooms, 8.5 bathrooms, 7,312 SF of living area, on 21,000 SF of land.
#A12079474

Miami

4165 Poinciana Ave

8 Beds

8 Baths

N/A

$10,600,000

MLS#: A12079474

Nestled within lush, mature landscaping that creates the feeling of a private estate far larger than an acre, this newly completed 2024 Carolina-inspired residence offers an exceptional retreat in the heart of South Miami. Beyond a striking Turkish basalt marble driveway, this 9,229 SqFt home showcases warm white oak floors, custom Viking millwork, and a showpiece La Cornue Château kitchen appointed with premium Miele appliances. The main residence offers 5 bedrooms, 5 full baths, and 2 half baths. Stepping outside feels like entering a private valley, where storybook grounds and lush greenery create a true sense of escape. A detached 1-bedroom, 1-bath guest house offers added privacy, complemented by a separate cabana bath and an air-conditioned summer kitchen. At the heart of the grounds is an oversized heated pool surrounded by lush landscaping, alongside a fully equipped outdoor kitchen featuring Sub-Zero and Wolf appliances. While the aesthetic captures pure countryside charm, the home is equipped with cutting-edge technology, including Control4 smart home automation, a hidden sound system, exterior laser alarms, a full-house generator, and a complete water-softening system. An air-conditioned 2-car garage with a professional EV charging station, a 3-car carport, and parking for up to five additional guest vehicles complete the property. More than a home, this is a lifestyle unlike anything else in South Miami.
#A12077343

Miami

6580 SW 69th Ave

6 Beds

7 Baths

7,958 Sq.Ft.

$13,750,000

MLS#: A12077343

A private tropical oasis—waterfront estate with 150 FT of water frontage in the exclusive gated Four Way Lodge
Estates, Coconut Grove. Located in Miami’s most prestigious neighborhood nearby two of the city’s top private
schools. An ideal floor plan for modern family living & entertaining with a total of 11,316 SF- feat. 6-beds, 6.5
baths, cabana bath, soaring ceilings, open living spaces and expansive water views. Gourmet kitchen w/ premium
appliances, oversized island, & gas range. Covered terrace with summer kitchen, turf play area, outdoor
multifunctional area & saltwater infinity pool overlooking private dock with bay access. Double door entrance to
huge master suite w/ private library. Balconies in every room. Elevator, generator, impact windows/doors, 2-car
garage + 3 carports.
#A12072408

Miami

3835 Carole Ct

6 Beds

6 Baths

9,561 Sq.Ft.

$14,750,000

MLS#: A12072408

WELCOME TO THIS STUNNING NEW 5 BEDROOM+ PH AT UNA RESIDENCES ON THE BAY.PRIVATE ELEVATOR FOYER ENTRANCE OPENS IN TO PANORAMIC VIEWS FROM SUNRISE TO SUNSET. FLOOR-TO-CEILING GLASS (10.8 FOOT) THROUGHOUT & GALLERY WALLS FOR ART. STUNNING 5 BEDROOMS/5.5 BATHS IN 4725 INTERIOR SF W/ EXPANSIVE 797 SF WRAPAROUND TERRACES EMBRACE SOARING CITY LIGHTS & SEE EAST TO MIAMI BEACH & THE ATLANTIC COAST. PREMIUM CHEFS' KITCHEN W/ GAGGENAU APPLIANCES, INDUCTION COOKING & EXOTIC WALNUT CABINETRY & COUNTERS. ENTERTAINING GREAT ROOM W/ BUILTIN BAR & DINING. DESIGNER FINISHES - ALL OAK WOOD FLOORING, MODERN MARBLE BATHS, CUSTOM WINDOW TREATMENTS, LAUNDRY & HK QUARTERS, LUXURIOUS PRIMARY SUITE W/DRESSING & MAKEUP AREAS, MULTIPLE CLOSETS, & ELEGANT MARBLE & GLASS SPA BATH.  WORLD CLASS AMMENTIES INCLUDE-GRAND BAY BEACH CLUB MEMBERSHIP, LUXURY HOUSE CAR, FITNESS CENTER, 3 POOLS, YOGA STUDIO, MOVIE THEATRE, 24 HOUR CONCIERGE, CATERED LOUNGE, SERENE LIBRARY WORKSPACE, SOCIAL EVENTS & RESIDENT ESPERINECES, DOG WALK, PLUS 2 ASSIGNED PARKING SPACES. LIVE YOUR BEST MIAMI LIFESTYLE IN THE BEST BOUTIQUE CONDOMINIUM IN TONY SOUTH BRICKELL. THIS IS YOUR FINEST NEW RESIDENCE & NOW READY TO CALL "HOME."
#A12072098

Miami

175 SE 25 Road PH4301

5 Beds

5 Baths

4,725 Sq.Ft.

$10,000,000

MLS#: A12072098

Set behind the gates of The Moorings, one of Coconut Grove’s most exclusive private communities, this beautifully crafted residence offers an exceptional blend of privacy, timeless elegance, and effortless indoor-outdoor living.

Built by renowned Coastal Construction in 1999, the home showcases thoughtful craftsmanship with a refined sense of scale, featuring 5 bedrooms, 5 full and 2 half baths complemented by a home office, maid’s suite, elevator and generous open spaces.

At the heart of the home, a large eat-in kitchen features top of the line appliances w/ butler’s kitchen providing an ideal setting for everything for relaxed family mornings. The dining room is ready for sophisticated entertaining and the inviting family room creates a natural evening gathering space with the adjacent living room anchored by a wood-burning fireplace, adding warmth and character rarely found in Miami homes.

The home’s connection to its tropical surroundings is captivating. Expansive living spaces open to the outdoors, where a beautifully appointed pool, fountain, summer kitchen, expansive upper & lower covered patios and meticulously landscaped grounds create a private resort-like setting for dining or entertaining guests.

Additional conveniences include: 2 car garage, laundry room, pantry, whole house generator, full impact glass, 3 year old roof and two gated entries from the street. Private marina and exclusivity define the Moorings Community.
#A12062287

Miami

3460 S Moorings Way

5 Beds

5 Baths

6,720 Sq.Ft.

$10,950,000

MLS#: A12062287

Price reduced
One Thousand Museum luxury residence. Townhouse 1201, is one of the largest private residences within Zaha Hadid’s iconic imposible to repeat architectural masterpiece. Few condos in the whole Miami are that you could buy now had 9,800 square feet, this extraordinary 6-bedroom residence is a true private estate in the sky, combining architectural significance, exceptional privacy, and grand-scale living, complete ready to move in.

Experience a lifestyle defined by privilege, privacy, and effortless luxury. Enjoy chauffeured transportation from your residence to an exclusive private beach club in South of Fifth, Miami Beach. Arrange private helicopter arrivals and departures directly from the property, and elevate your leisure time with exclusive golf privileges through a special club membership at Trump National Doral Golf Club. From beachside relaxation to private aviation and world-class golf, every detail is designed to deliver an exceptional South Florida lifestyle.

Floor-to-ceiling glass showcases breathtaking views of Biscayne Bay, the Atlantic Ocean, and the Miami Beach skyline from expansive living and entertaining spaces with soaring ceilings. The flexible floor plan includes a den, office, library, media room, or guest suite, plus the rare convenience of a private in-residence elevator. Generous proportions offer an exceptional canvas for bespoke customization.
 ( Some pictures are virtually staged to represent spaces )
#A12072289

Miami

1000 Biscayne Blvd Town House 1201

6 Beds

6 Baths

8,400 Sq.Ft.

$11,300,000

MLS#: A12072289

Perched on a premier high floor of Mr. C Residences Coconut Grove, Residence 1801/02 is an extraordinary six-bedroom home with six full bathrooms and a powder room, offering privacy and breathtaking views. Nearly 12-foot ceilings and floor-to-ceiling glass showcase 180-degree panoramas of Biscayne Bay, from Peacock Park and Key Biscayne to Downtown Miami and Miami Beach, while expansive terraces extend living spaces outdoors.

Encompassing two combined residences, the home offers expansive living and entertaining spaces filled with natural light. Private elevator access opens directly into an exclusive foyer with custom Capiz shell wall covering.

Interiors feature extensive custom millwork and bespoke finishes, including a custom oak-paneled media wall in the main living area, custom wood paneling in the primary bedroom, built-in desks in select rooms, high-gloss built-in closets in the primary suite, and custom closets throughout. One of six bedrooms is currently a home office, with a Murphy bed integrated into custom high-gloss lacquer cabinetry for guest accommodations.

Additional finishes include Italian terrazzo, quartz countertops, European porcelain tile flooring, remote-operated blinds and 3M UV protection film. Four assigned self-parking spaces.

Residents enjoy the signature Mr. C lifestyle, including 24-hour concierge, personalized services and world-class amenities, in the heart of Coconut Grove, near renowned restaurants, boutiques, marinas and parks.
#A12070168

Miami

2655 S Bayshore Dr 1801-02

6 Beds

6 Baths

4,833 Sq.Ft.

$14,750,000

MLS#: A12070168

Introducing THE MIAMI TREEHOUSE, a brand-new Tropical Modern ARCHITECTURAL MASTERPIECE in North Coconut Grove set on an oversized 11,550 SF lot. Designed by renowned architect Simon Bissu and developed by Luxom Developments, this 6,194 SF residence offers 8 beds and 8.5 baths with refined finishes including natural limestone, marble, & warm wood tones. Lush, intentional landscaping leads you past a majestic oak tree the home was designed around and into your foyer which flows to a dramatic great room with floor-to-ceiling telescopic doors overlooking the resort-style pool and greenery beyond. The chef’s kitchen features premium appliances, a walk-in pantry, and staff quarters. First floor offers 3 bedrooms with access to the expansive front yard, while upstairs features 5 ensuite bedrooms and a large family room with a treetop balcony. The serene primary suite includes telescopic doors overlooking your yard, a spacious walk-in closet, and a spa-like marble bath. A rare opportunity to own a truly one of a kind newly built estate in one of the Grove’s most coveted locations. Near top schools, Cocowalk, Brickell, Downtown Miami, and all that Miami has to offer!
#A12069975

Miami

1616 Onaway Dr

8 Beds

8 Baths

6,194 Sq.Ft.

$9,995,000

MLS#: A12069975

Experience private island living at Vita at Grove Isle, an exclusive residential masterpiece by renowned developer Ugo Colombo. This fully finished residence features custom built-in closets in all bedrooms, shades and blackout treatments throughout, and the Italian marble floors have already been professionally treated and sealed. The Molteni&C kitchen combines refined Italian cabinetry with premium Miele appliances, Dornbracht fixtures, 10-foot ceilings, and a sophisticated Lutron smart home system. The spa-inspired primary bath features steam and aromatherapy for the ultimate in-home retreat. Vita creates an intimate, resort-style atmosphere, with 2 waterfront pools and bar, fitness center, wellness spa, and dedicated concierge services. Residents also enjoy exclusive membership to the Grove Isle Club, offering tennis, pickleball, and padel. The property is also home to its signature restaurant, La Sponda, from the team behind Daniel’s Miami, which offers "room service" directly to the residences. This is more than a home—it’s a private island lifestyle.
#A12067822

Miami

5 GROVE ISLE DR M502

4 Beds

4 Baths

3,677 Sq.Ft.

$9,995,000

MLS#: A12067822

Perfectly positioned just minutes from the Grove, Brickell, the Design District & Miami International Airport, this exceptional gated estate designed by acclaimed architect Ramon Pacheco offers the ideal blend of luxury, privacy, and convenience. Set on a 20,000 SF lot, the 6,522SF residence features 6 beds & 6.5 baths, soaring ceilings, expansive living spaces, and abundant natural light. The chef's kitchen is appointed with an oversized island, premium appliances, quartz countertops & custom cabinetry. Upstairs, hardwood floors &French marble bathrooms elevate the private living quarters. The resort-style backyard features a heated pool & spa, summer kitchen, and lush tropical landscaping. Additional highlights include a climate-controlled wine cellar, impact windows & doors, an integrated audio system, 4-car garage & private car lift.
#A12062532

Miami

2820 Brickell Ave

6 Beds

6 Baths

6,522 Sq.Ft.

$9,950,000

MLS#: A12062532

 - property

Send a message

Message successfully sent.

Your message

What is 3 + 4 ?

Reason for contacting?

I agree to receive email communication and understand I can unsubscribe at any time.

I agree to be contacted by Perfect Properties of Florida Real Estate via call, email, and text for real estate services. To opt out, you can reply 'stop' at any time or reply 'help' for assistance. You can also click the unsubscribe link in the emails. Message and data rates may apply. Message frequency may vary. Privacy Policy

Sign Out

Virtual Assistant

Would you like to take the next step with this property? We can help you schedule a showing or virtual tour, or send you more details.

Yes, I would like more information.

Thank You for Your Reply, One of Our Agents will contact you as soon as possible

No, maybe later.

Thank you, you can always contact me via email, phone number or through the contact form.

Realhub AI

Lucy - Your AI-Powered Realtor

Update Your Temporary Password

Personalize your search

Enter your email and we'll notify you immediately when new listings match what you're looking for.

or enter email address

Already have an account ? Login here

Continue your home search

I agree to receive communications and understand I can unsubscribe at any time.

I agree to be contacted by Perfect Properties of Florida Real Estate via call, email, and text for real estate services. To opt out, you can reply 'stop' at any time or reply 'help' for assistance. You can also click the unsubscribe link in the emails. Message and data rates may apply. Message frequency may vary. Privacy Policy

Already have an account ? Login here

We use cookies

We use cookies primarily for analytics to enhance your experience. By accepting, you agree to our use of these cookies. You can manage your preferences or learn more about our cookies policy.