Features & Amenities

Interior

  • Other Interior Features

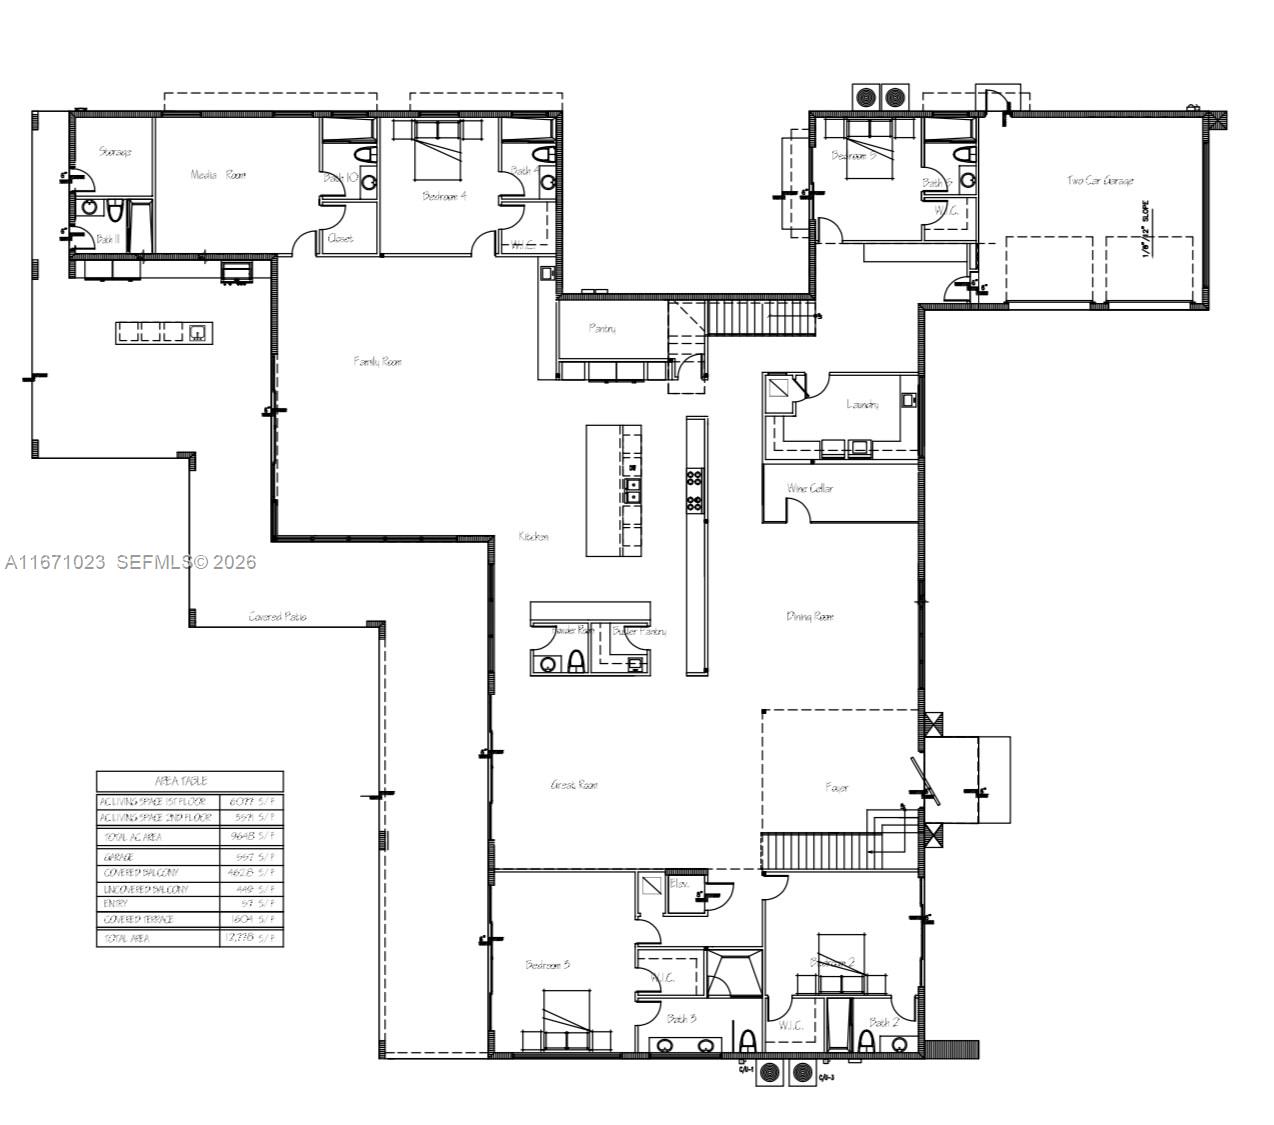
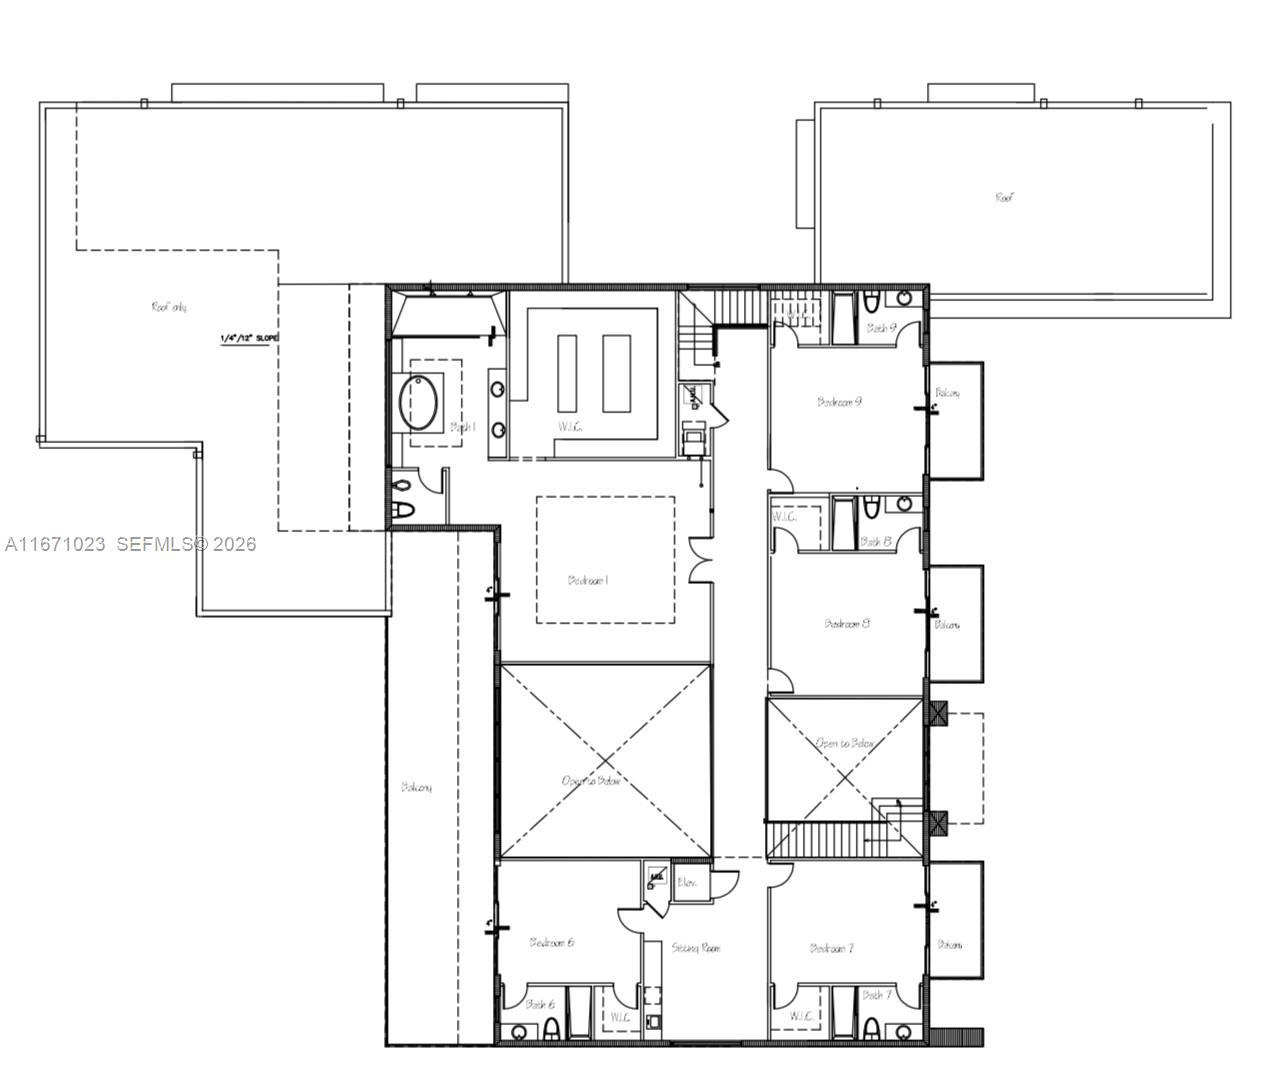
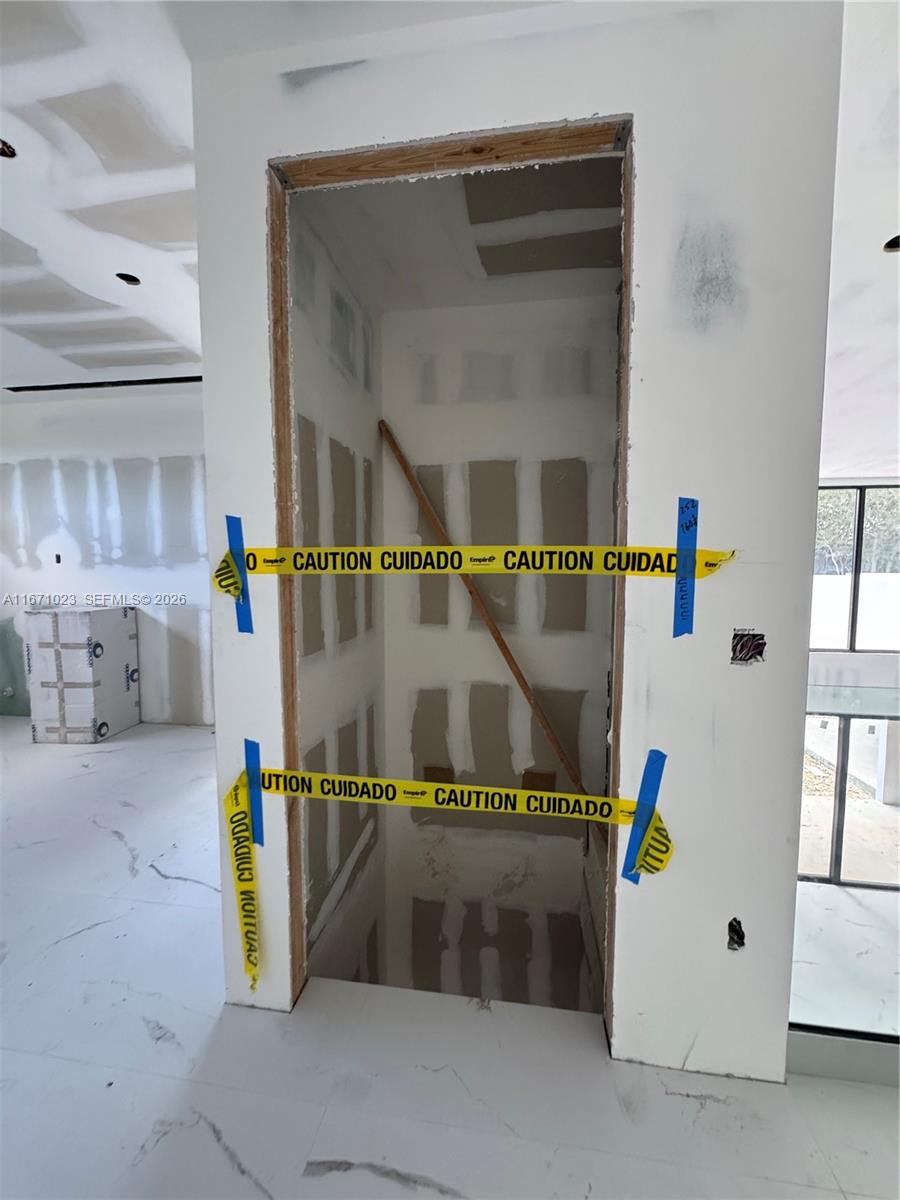
    Breakfast Bar, Bidet, Eat-in Kitchen, High Ceilings, Kitchen Island, Pantry, Walk-In Closet(s), Elevator, Master Downstairs

  • Total Bedrooms

    10

  • Bathrooms

    11

  • 1/2 Bathrooms

    1

  • Cooling YN

    YES

  • Cooling

    Central Air

  • Heating YN

    NO

  • Heating

    None

  • Pet friendly

    N/A

Exterior

  • Garage

    Yes

  • Garage spaces

    2

  • Construction Materials

    Block

  • Other Exterior Features

    Balcony, Lighting

  • Parking

    Attached, Driveway, Garage

  • Patio and Porch Features

    Porch

  • Pool

    Yes

  • Pool Features

    In Ground, Other

  • Waterfront YN

    NO

  • View

    Garden, Pool

Area & Lot

  • Lot Size(square feet)

    43,124

  • Property Type

    Residential

  • Property Sub Type

    Single Family Residence

  • Architectural Style

    ContemporaryModern, TwoStory

Price

  • Sales Price

    $14,999,900
  • Tax Amount

    $29,808

  • Zoning

    2300

  • Sq. Footage

    N/A

  • Price/SqFt

    N/A

HOA

  • Association

    No

School District

  • Elementary School

    N/A

  • Middle School

    N/A

  • High School

    N/A

Property Features

  • Stories

    2

  • New Construction

    YES

  • Accessibility Features

    Accessible Entrance, Accessible Full Bath, Accessible Elevator Installed

  • Senior Community YN

    NO

  • Sewer

    Septic Tank

  • Water Source

    Public

Schedule a Showing

Showing scheduled successfully.

<
>
IN PERSON
VIA CHAT

What is 3 + 4 ?


Change time

Mortgage calculator

Estimate your monthly mortgage payment, including the principal and interest, property taxes, and HOA. Adjust the values to generate a more accurate rate.

Your payment

Principal and Interest:

$

Property taxes:

$

HOA fees:

$

Total loan payment:

$

Total interest amount:

$

Location

County

Miami-Dade

Elementary School

Middle School

High School

Listing Courtesy of Maria Stefano , Stefano Realty, LLC.

RealHub Information is provided exclusively for consumers' personal, non-commercial use, and it may not be used for any purpose other than to identify prospective properties consumers may be interested in purchasing. All information deemed reliable but not guaranteed and should be independently verified. All properties are subject to prior sale, change or withdrawal. RealHub website owner shall not be responsible for any typographical errors, misinformation, misprints and shall be held totally harmless.

Agent Jarrod Gaylis

Realtor

Jarrod Gaylis

Call Jarrod today to schedule a private showing.


* Listings on this website come from the FMLS IDX Compilation and may be held by brokerage firms other than the owner of this website. The listing brokerage is identified in any listing details. Information is deemed reliable but is not guaranteed. If you believe any FMLS listing contains material that infringes your copyrighted work please click here to review our DMCA policy and learn how to submit a takedown request.© 2024 FMLS.
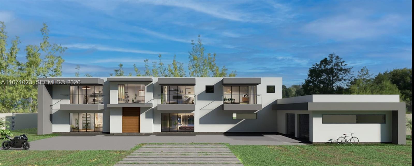
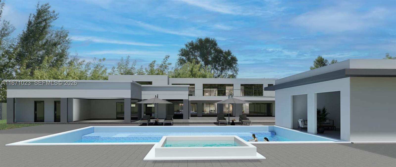
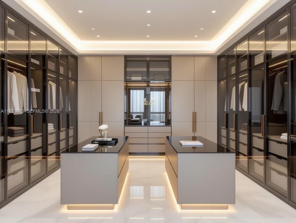
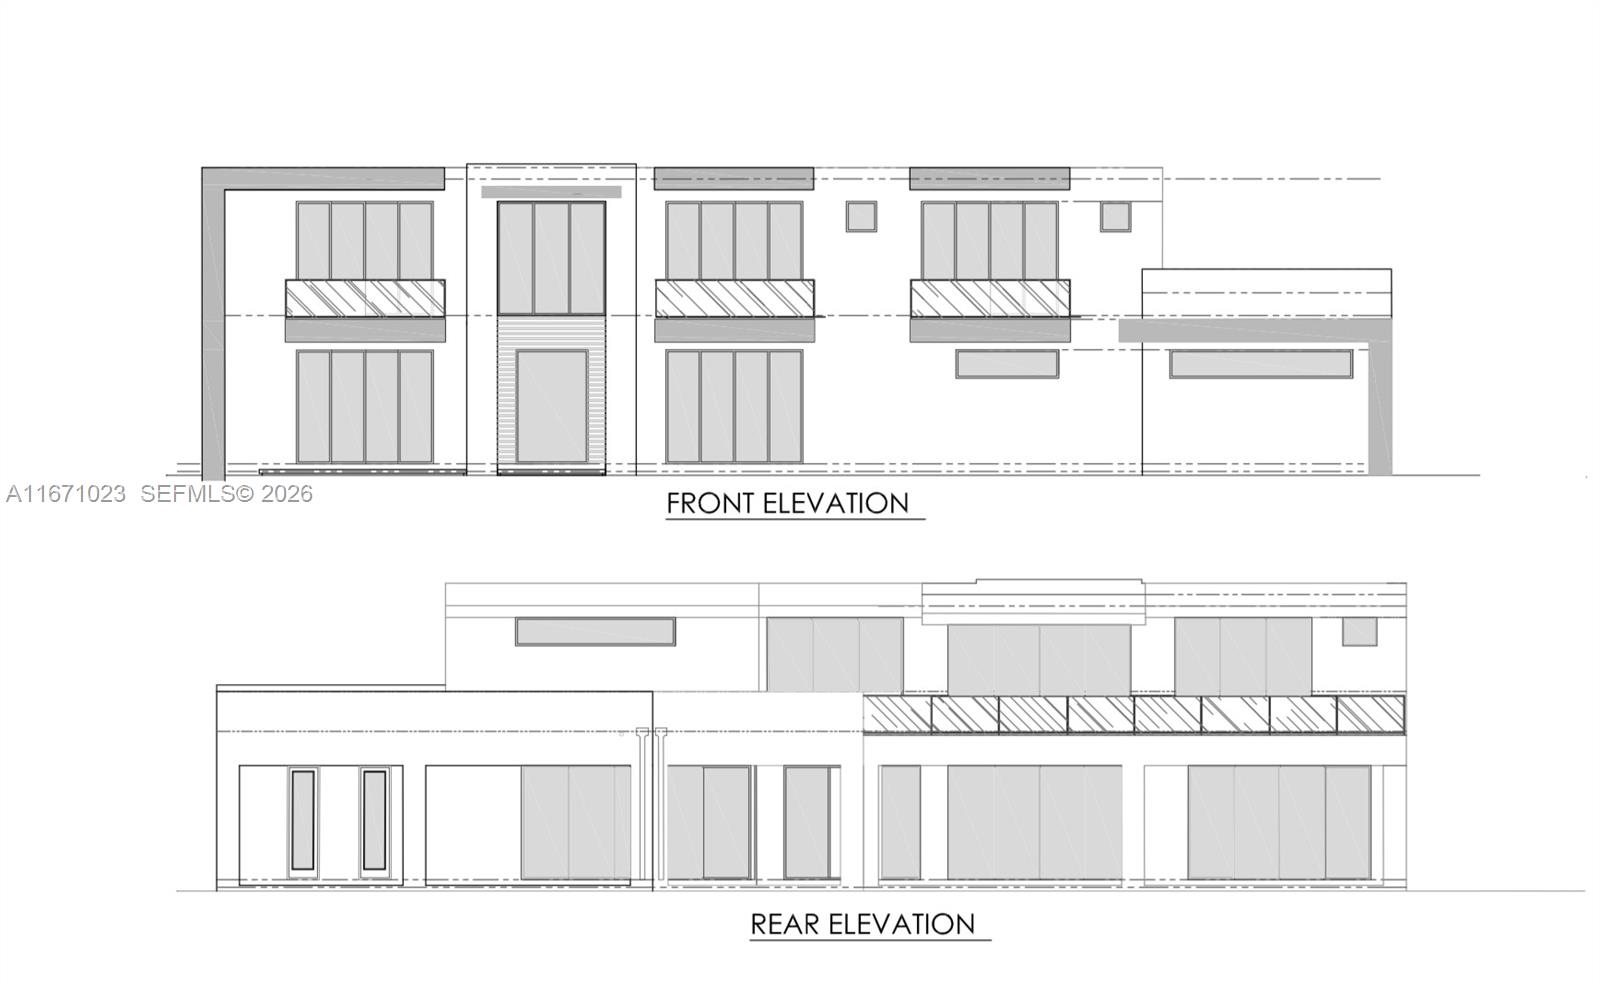
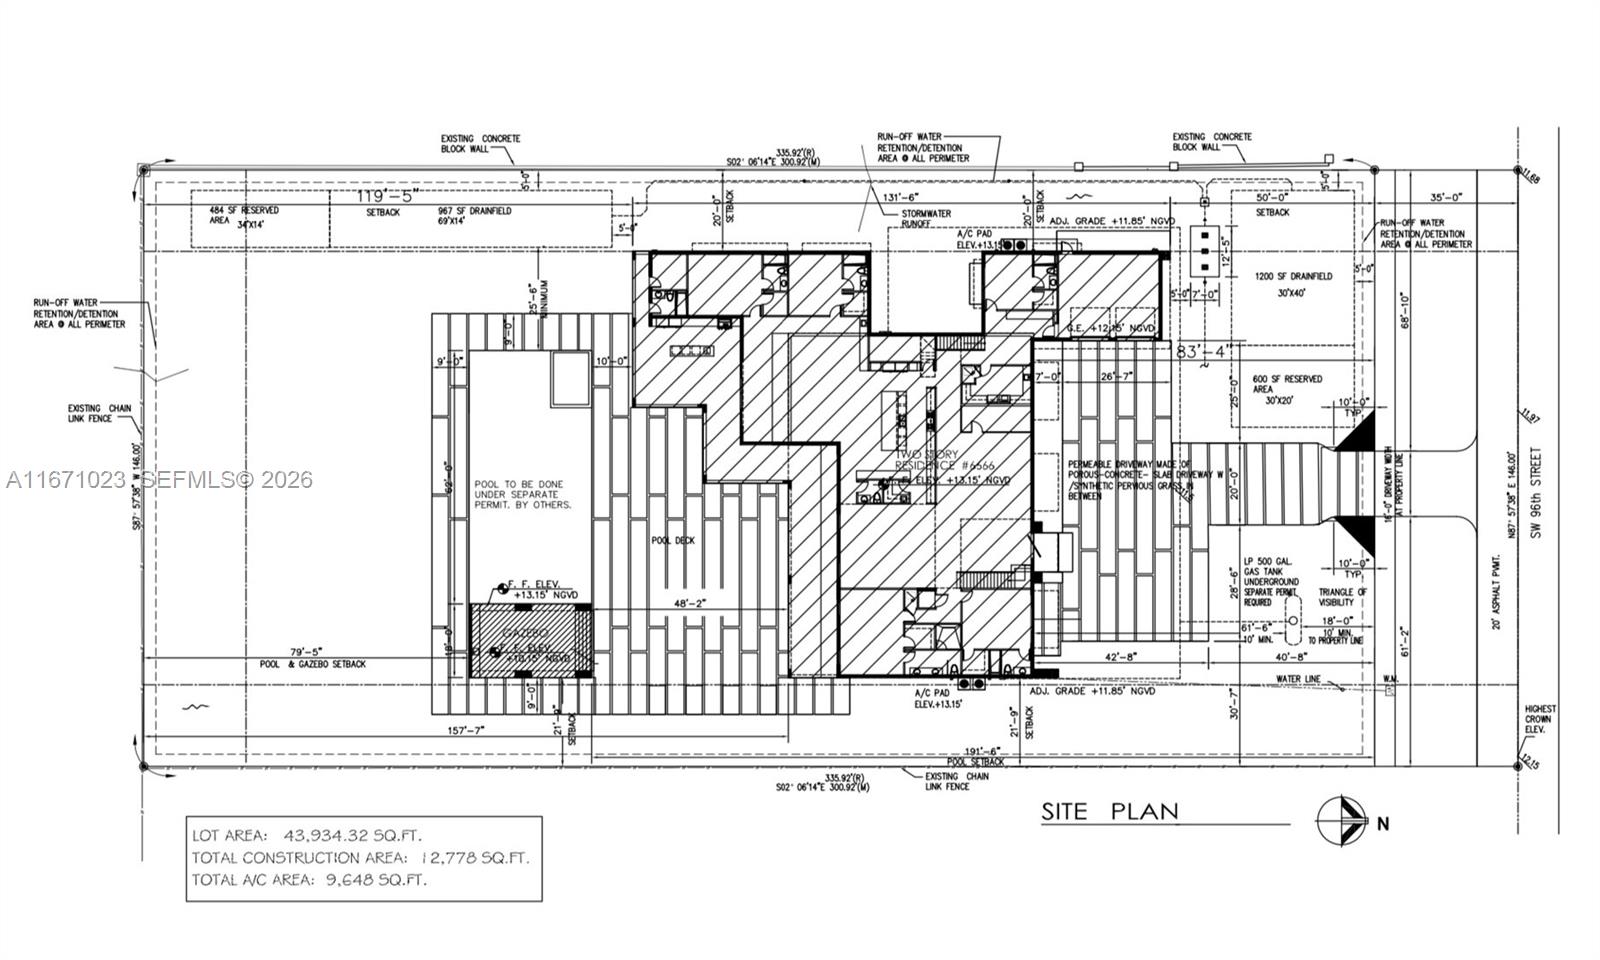
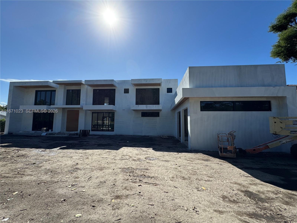
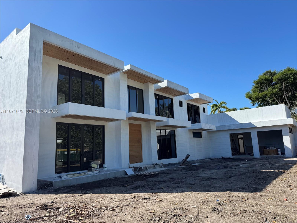
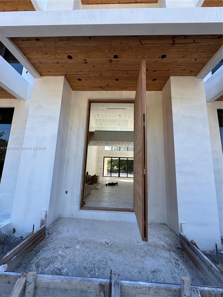
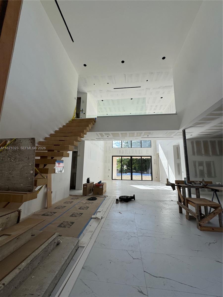
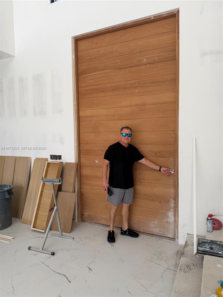
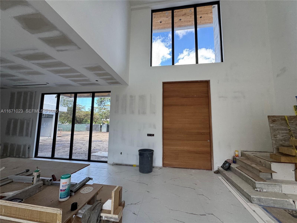
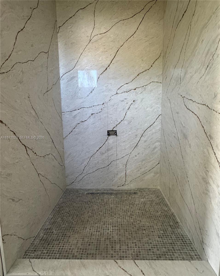
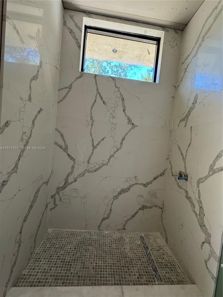
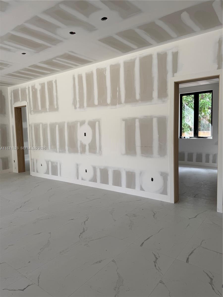
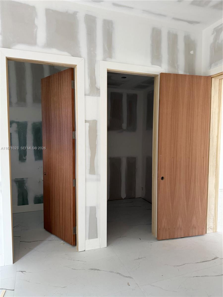
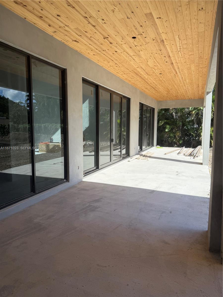
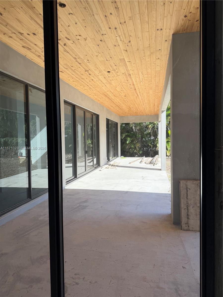
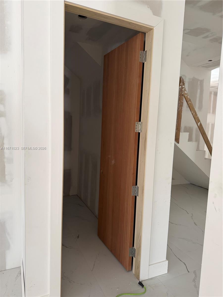
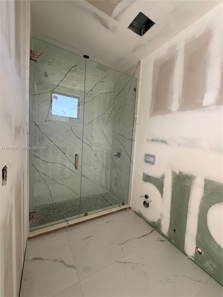
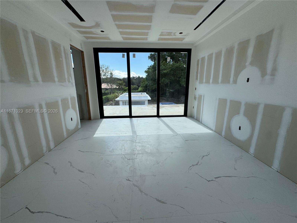
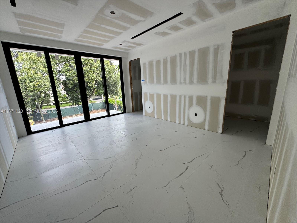
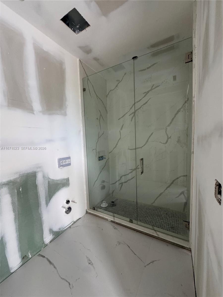
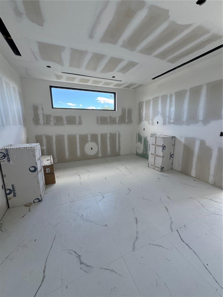
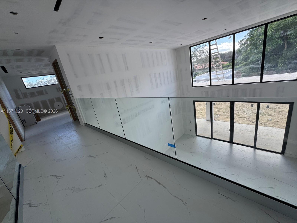
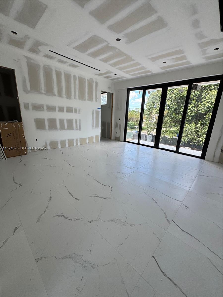
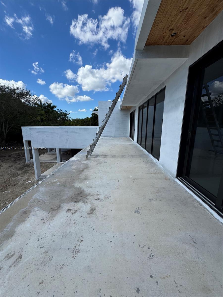
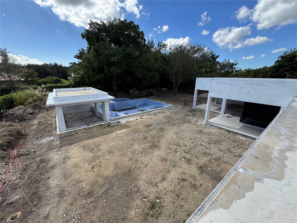
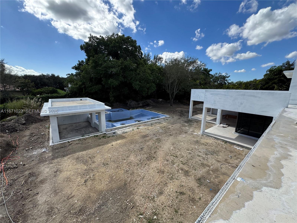
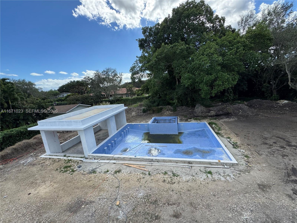
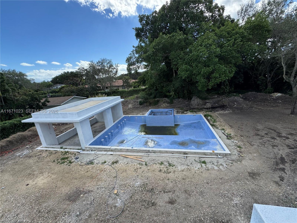
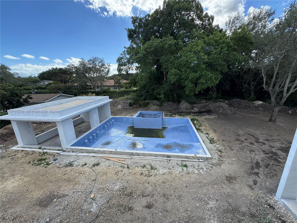
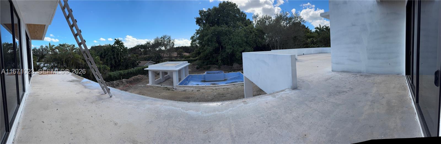
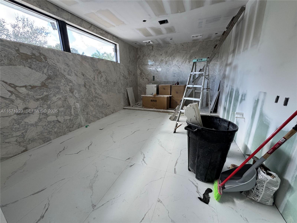
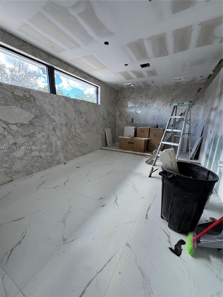
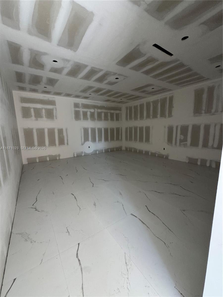
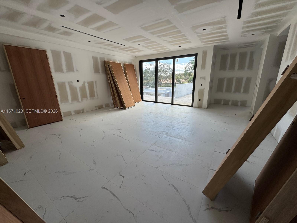
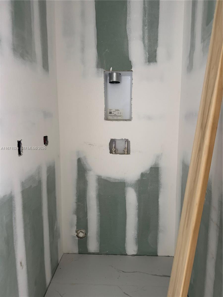
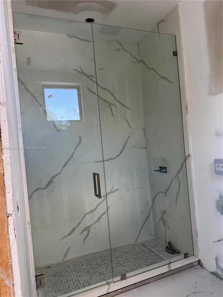
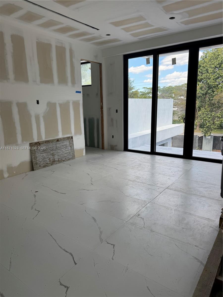
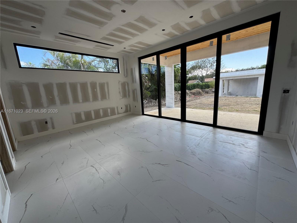
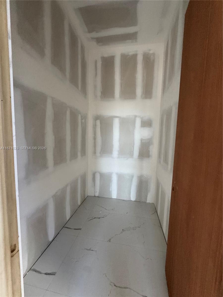
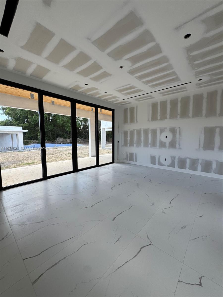
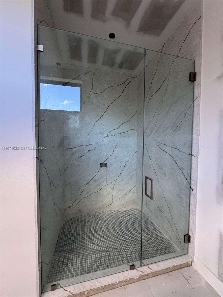
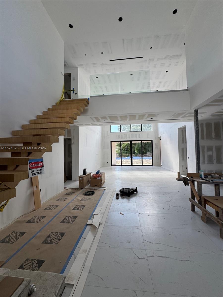
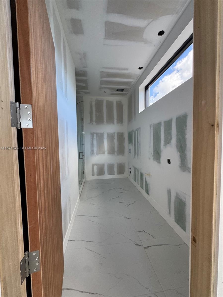
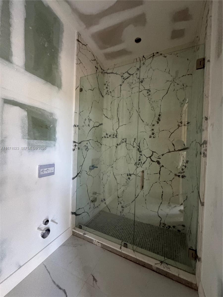
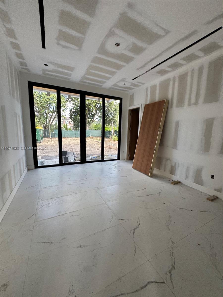
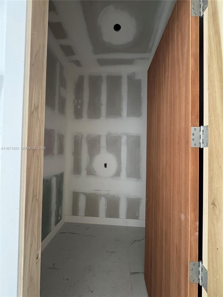
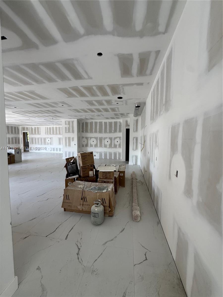
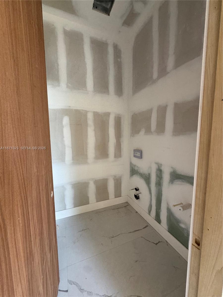
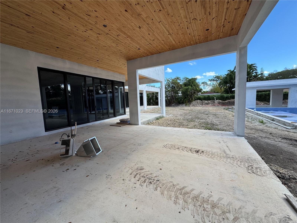
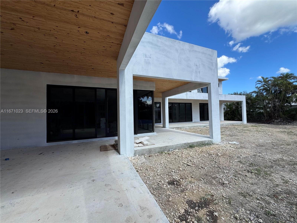
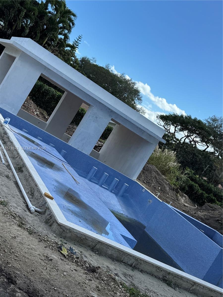
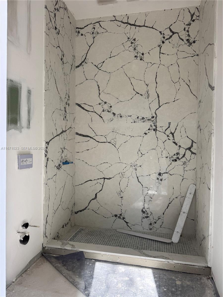
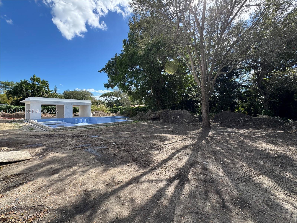
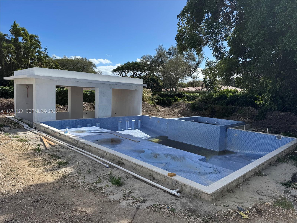
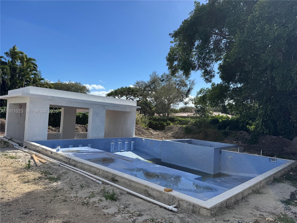
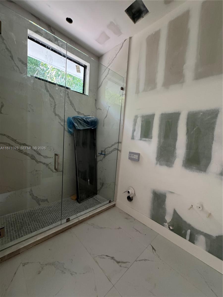
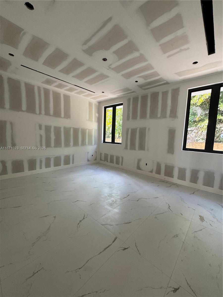
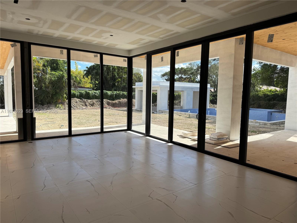
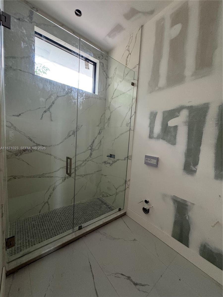
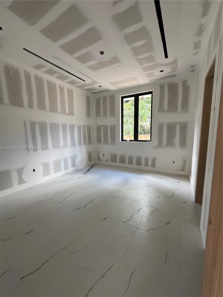
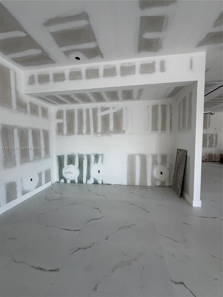
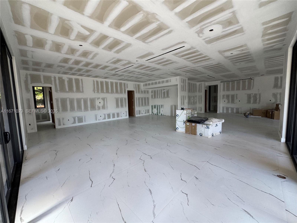
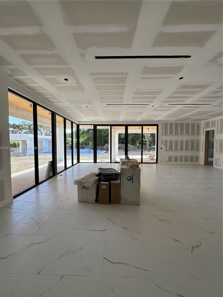
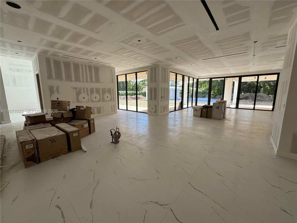
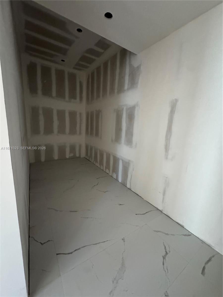
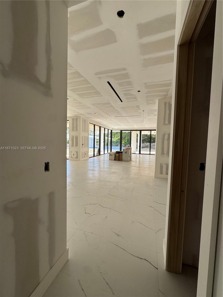
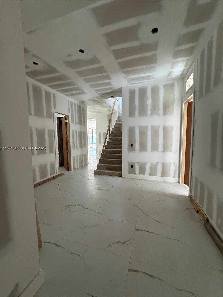
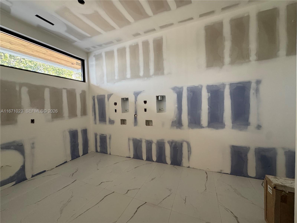
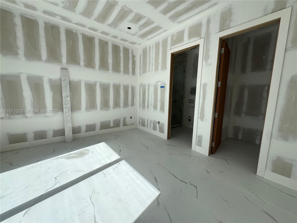
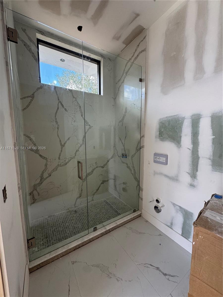
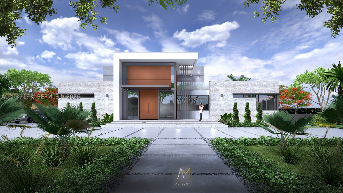
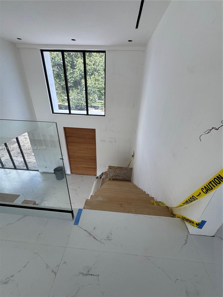
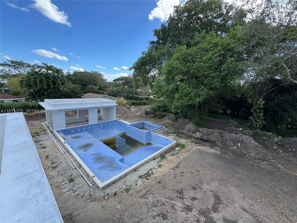
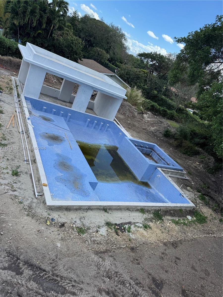
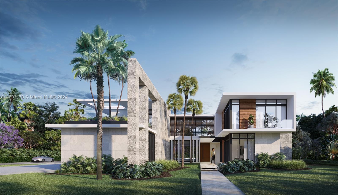
Pinecrest Masterpiece Awaits The most discerning Buyer. Over an acre of lush property, this exquisite modern Masterpiece redefines the pinnacle of luxury living. Designed to seamlessly blend architectural elegance with the tranquility of nature and the ultimate strength of a Complete Concrete Structure. The Exotic Wood 11’ Pivot Door welcomes you into the Expansive Living Spaces with open-concept areas bathed in natural light, featuring floor-to-ceiling windows. A State-of-the-Art Kitchen boasts top-of-the-line appliances, custom cabinetry, and an expansive island perfect for entertaining. Retreat to the luxurious Master SUITES, one on each floor, spa-like bathroom and a massive walk-in closet. The sprawling backyard features a separate Gazebo and Resort Style swimming pool.

6666 SW 96th St

Message successfully sent.

What would you like to know?

What is 3 + 4 ?

I agree to receive email communication and understand I can unsubscribe at any time.

I agree to be contacted by Perfect Properties of Florida Real Estate via call, email, and text for real estate services. To opt out, you can reply 'stop' at any time or reply 'help' for assistance. You can also click the unsubscribe link in the emails. Message and data rates may apply. Message frequency may vary. Privacy Policy

Related Properties

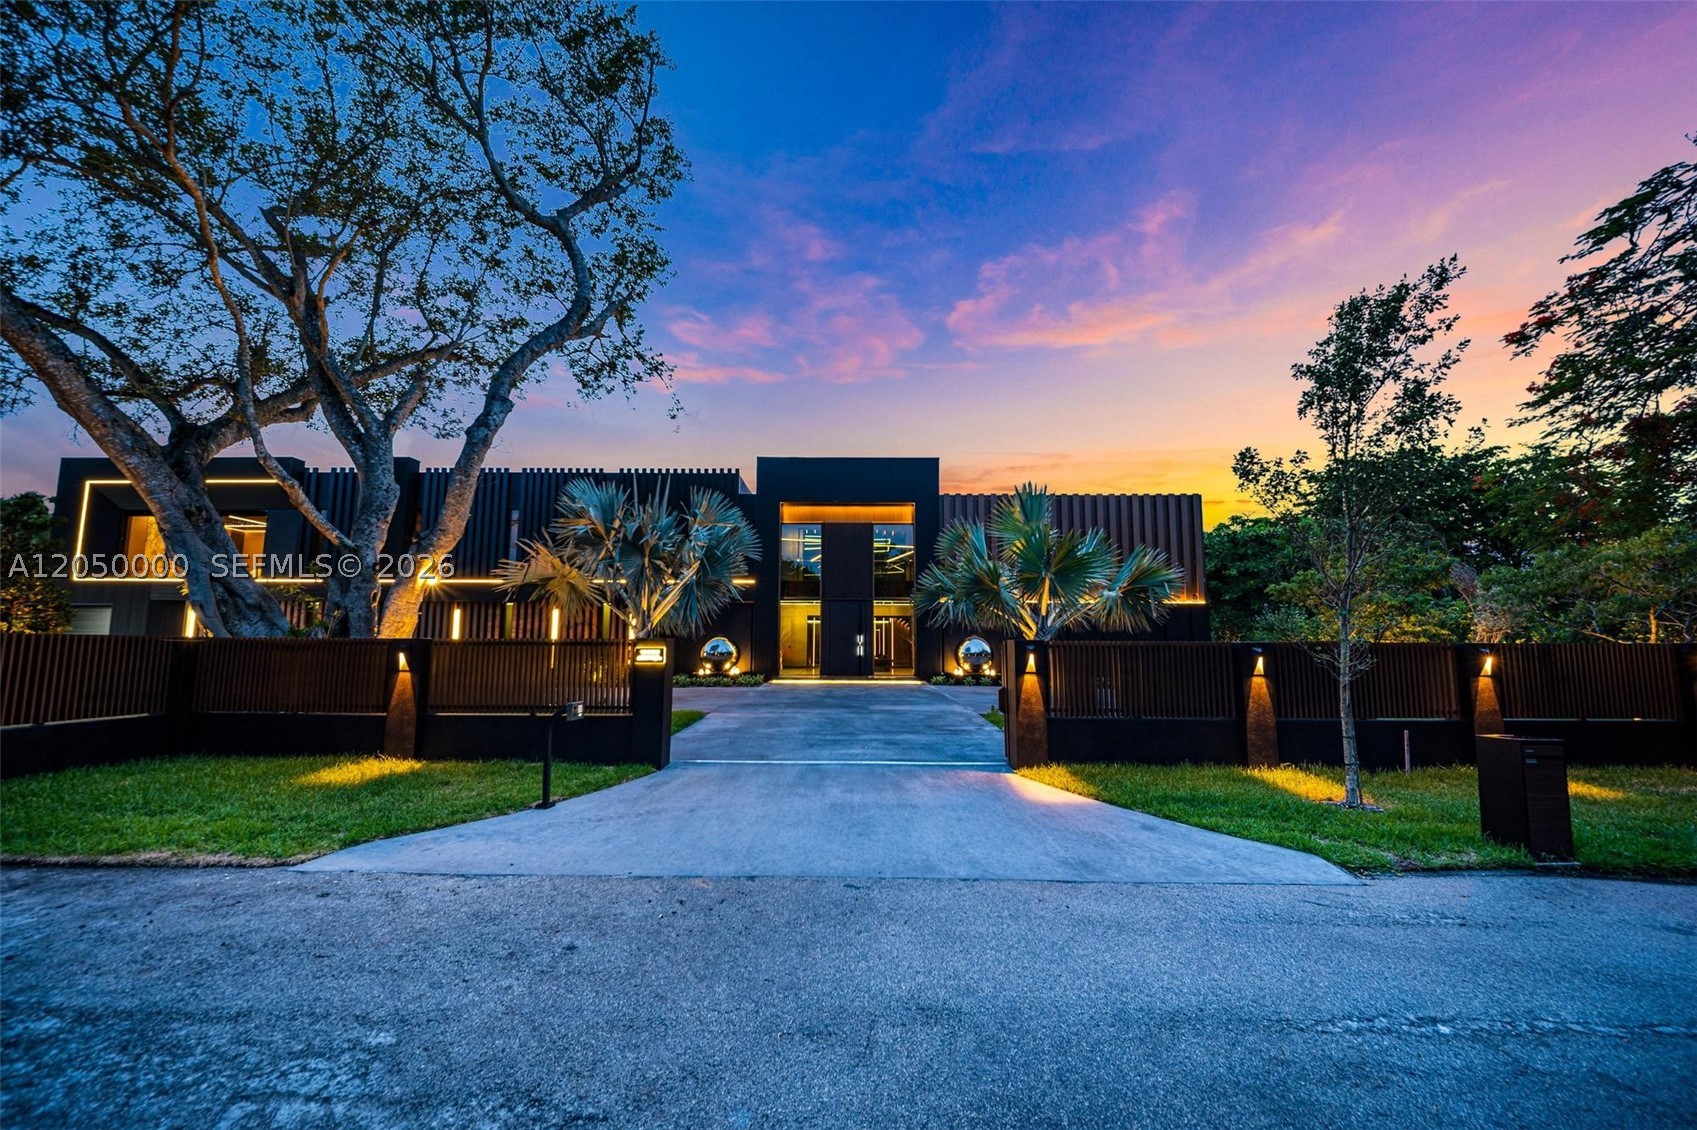
Step into the epitome of ultra-luxury living with Casa Negra, a modern architectural marvel. Spanning a total lot of 35,194 square feet and boasting approximately 9,238 square feet of refined living space, this two-story residence offers an unparalleled lifestyle. Casa Negra features 7 lavish bedrooms and 9 full bathrooms, all meticulously crafted for the discerning homeowner.

Enter through the grand entrance and be captivated by the home's sophisticated elegance. The expansive great room seamlessly connects to an open concept large kitchen with Miele appliances and a hidden pantry with a wine cooler, perfect for both intimate gatherings and grand entertaining. Enjoy leisure and luxury in the amusement room with its striking glass wall overlooking the state-of-the-art car gallery, and an oversized pool with jacuzzi that promises serene relaxation. Additional highlights include a wet bar,  and two laundry rooms for ultimate convenience. A home elevator provides easy access to all levels, while the two-car garage offers ample space for your automotive collection.

The primary suite at Casa Negra is a private, resort-style retreat featuring a private oversized balcony, fully customized millwork throughout, and a bespoke European walk-in closet with leather and glass doors centered around a custom island. The spa-inspired bathroom completes the experience with a serene, hotel-like ambiance, premium finishes, and a layout designed for ultimate relaxation and luxury living.
#A12050000

Pinecrest

13500 SW 69th Ave

7 Beds

9 Baths

N/A

$13,200,000

MLS#: A12050000

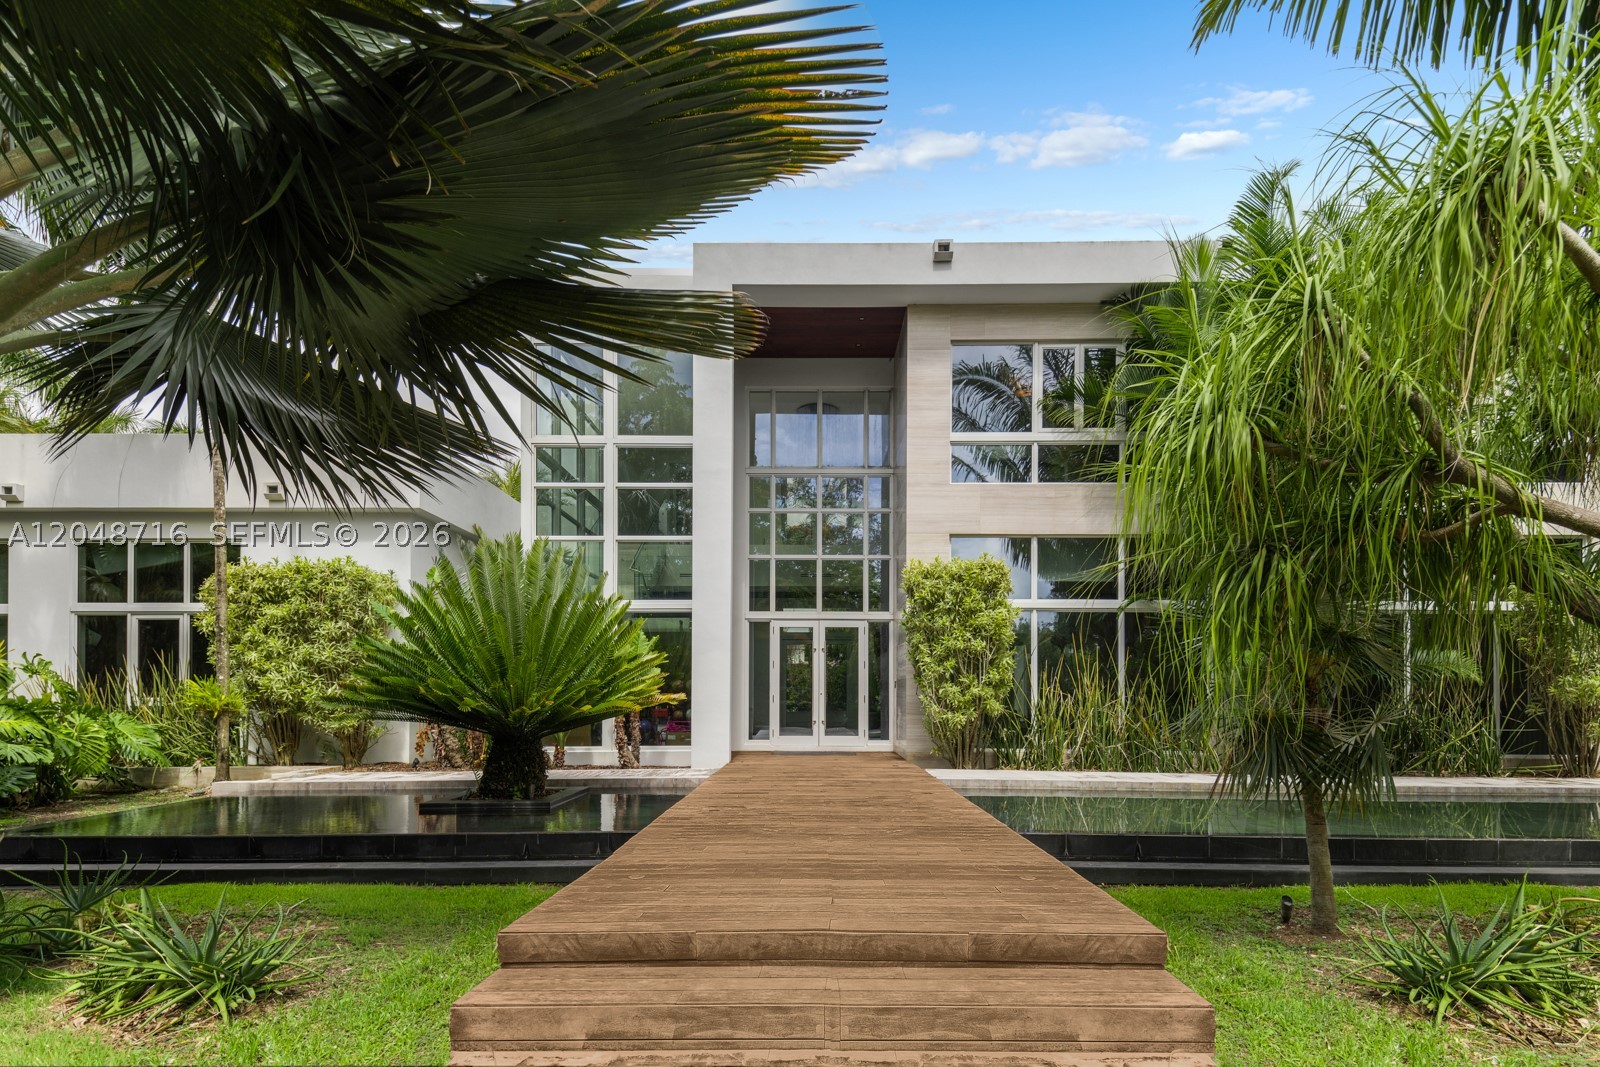
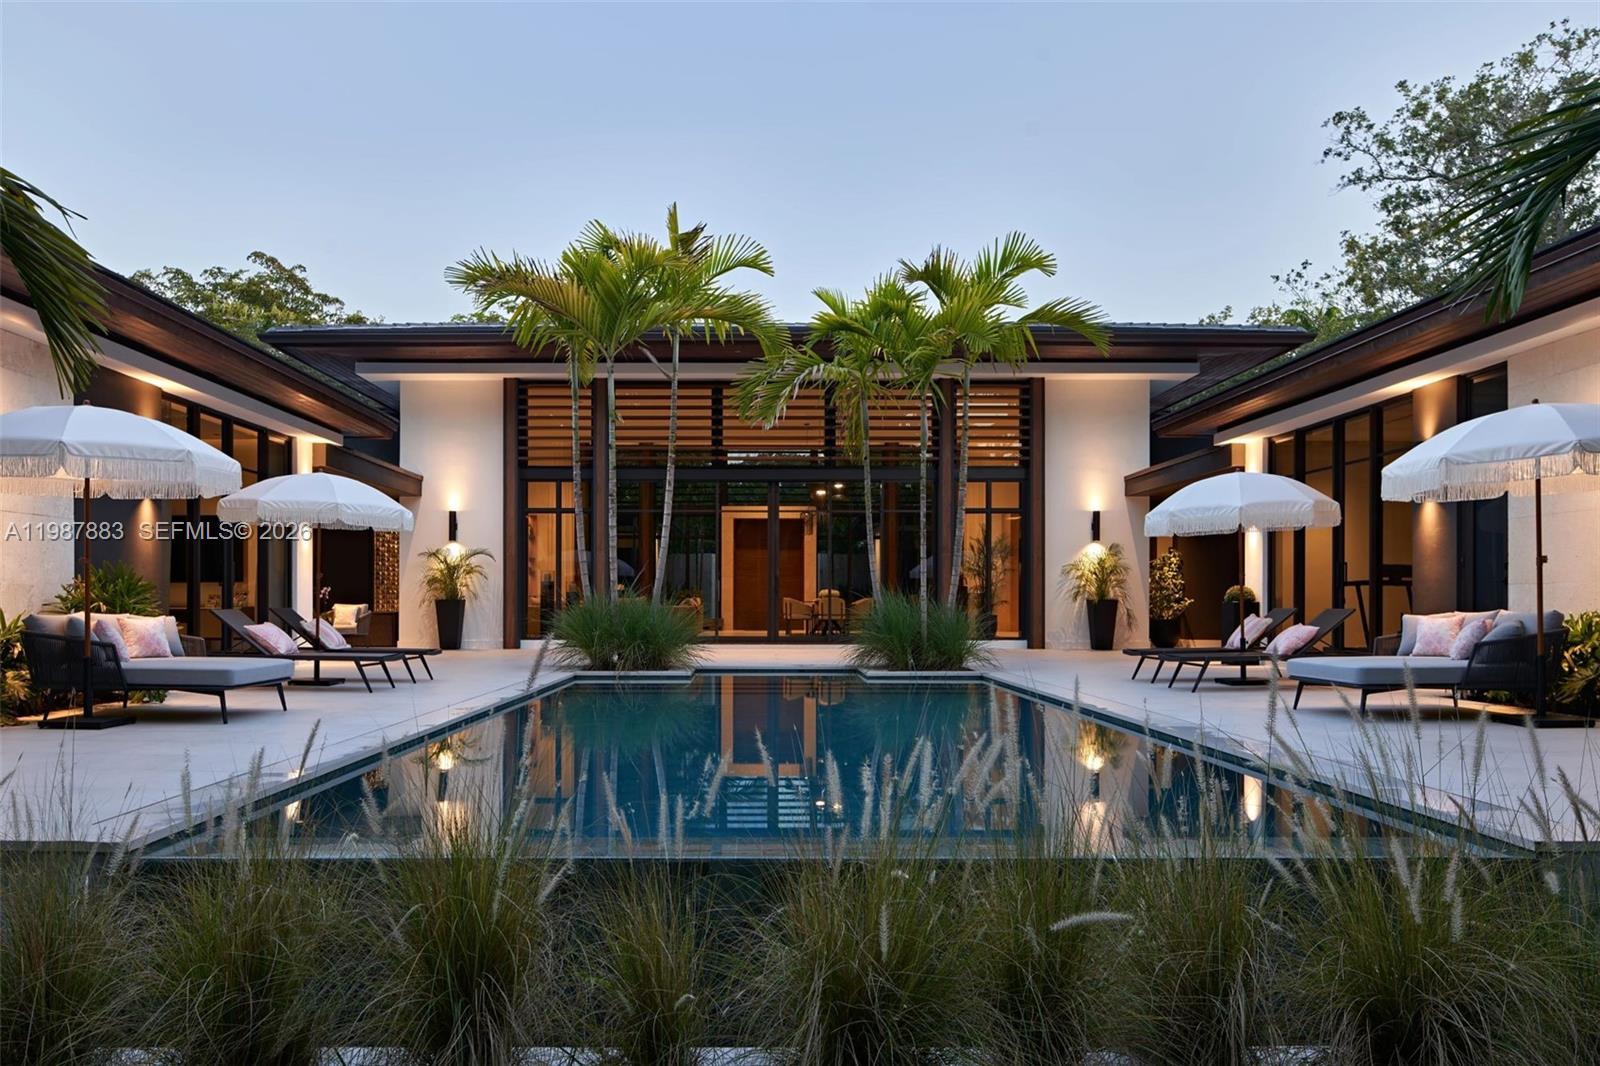
When Only the Best Will Do. Inspired by the beauty and sophistication of Bali and infused with a refined modern aesthetic, this extraordinary contemporary estate offers a resort-inspired lifestyle. Striking architecture, design, and seamless indoor-outdoor living come together to create a private sanctuary where every space has been thoughtfully curated.

The residence showcases expansive living areas, soaring ceilings, exquisite custom millwork, a movie theater, a chef's kitchen complemented by an oversized walk-in pantry, and a 3 car garage.

The luxurious primary suite serves as a true retreat, complete with private elevator access, an expansive sitting area overlooking the resort-style pool and summer kitchen. The primary bedroom suite offers a grand closet.

This remarkable residence offers an unparalleled lifestyle in a setting designed for you to make it your own.
#A12048716

Pinecrest

12900 SW 63rd Ave
8 Beds

8 Baths

9,019 Sq.Ft.

$11,999,999

MLS#: A12048716

Introducing Villa Xenia, a newly constructed luxury estate in the heart of Pinecrest, set on an expansive 40,510 SF lot. Designed with a refined modern aesthetic and exceptional attention to detail, this residence offers approximately 11,400 SF under roof with 6 bedrooms, 10 bathrooms, a detached guest house, detached climate-controlled private gym, media room, office/library, and a 3-car climate-controlled garage. Interiors feature soaring ceilings, a floating staircase, premium stone finishes, custom concealed bedroom doors, ITALKRAFT kitchen and closets, Wolf/Sub-Zero appliances, panelized Control4 lighting, impact windows and doors, and elegant indoor-outdoor living throughout. The chef’s kitchen includes a walk-in pantry with refrigeration and sink, while a temperature-controlled wine cellar is beautifully integrated within the dining room, creating a striking focal point. The resort-style exterior includes covered terraces, a summer kitchen with motorized louvered roof and rain sensors, pool, spa, outdoor showers, lush landscaping, and a dramatic waterfall feature cascading into the spa. A rare opportunity to own a newly built estate combining scale, design, privacy, and premier finishes in one of Pinecrest’s most desirable locations.
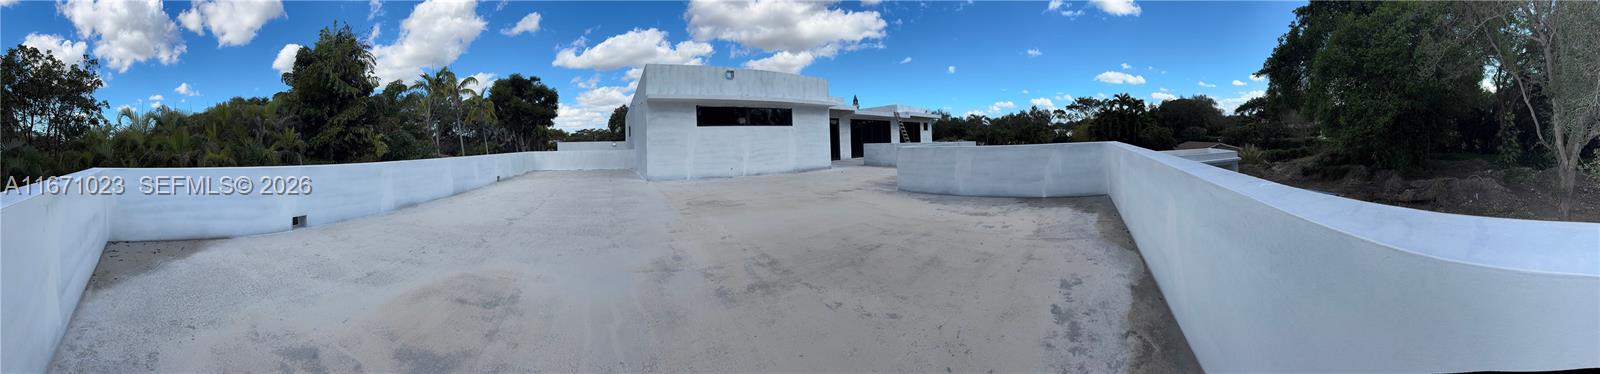
#A12035193

Pinecrest

6421 SW 116th St

6 Beds

10 Baths

N/A

$12,150,000

MLS#: A12035193
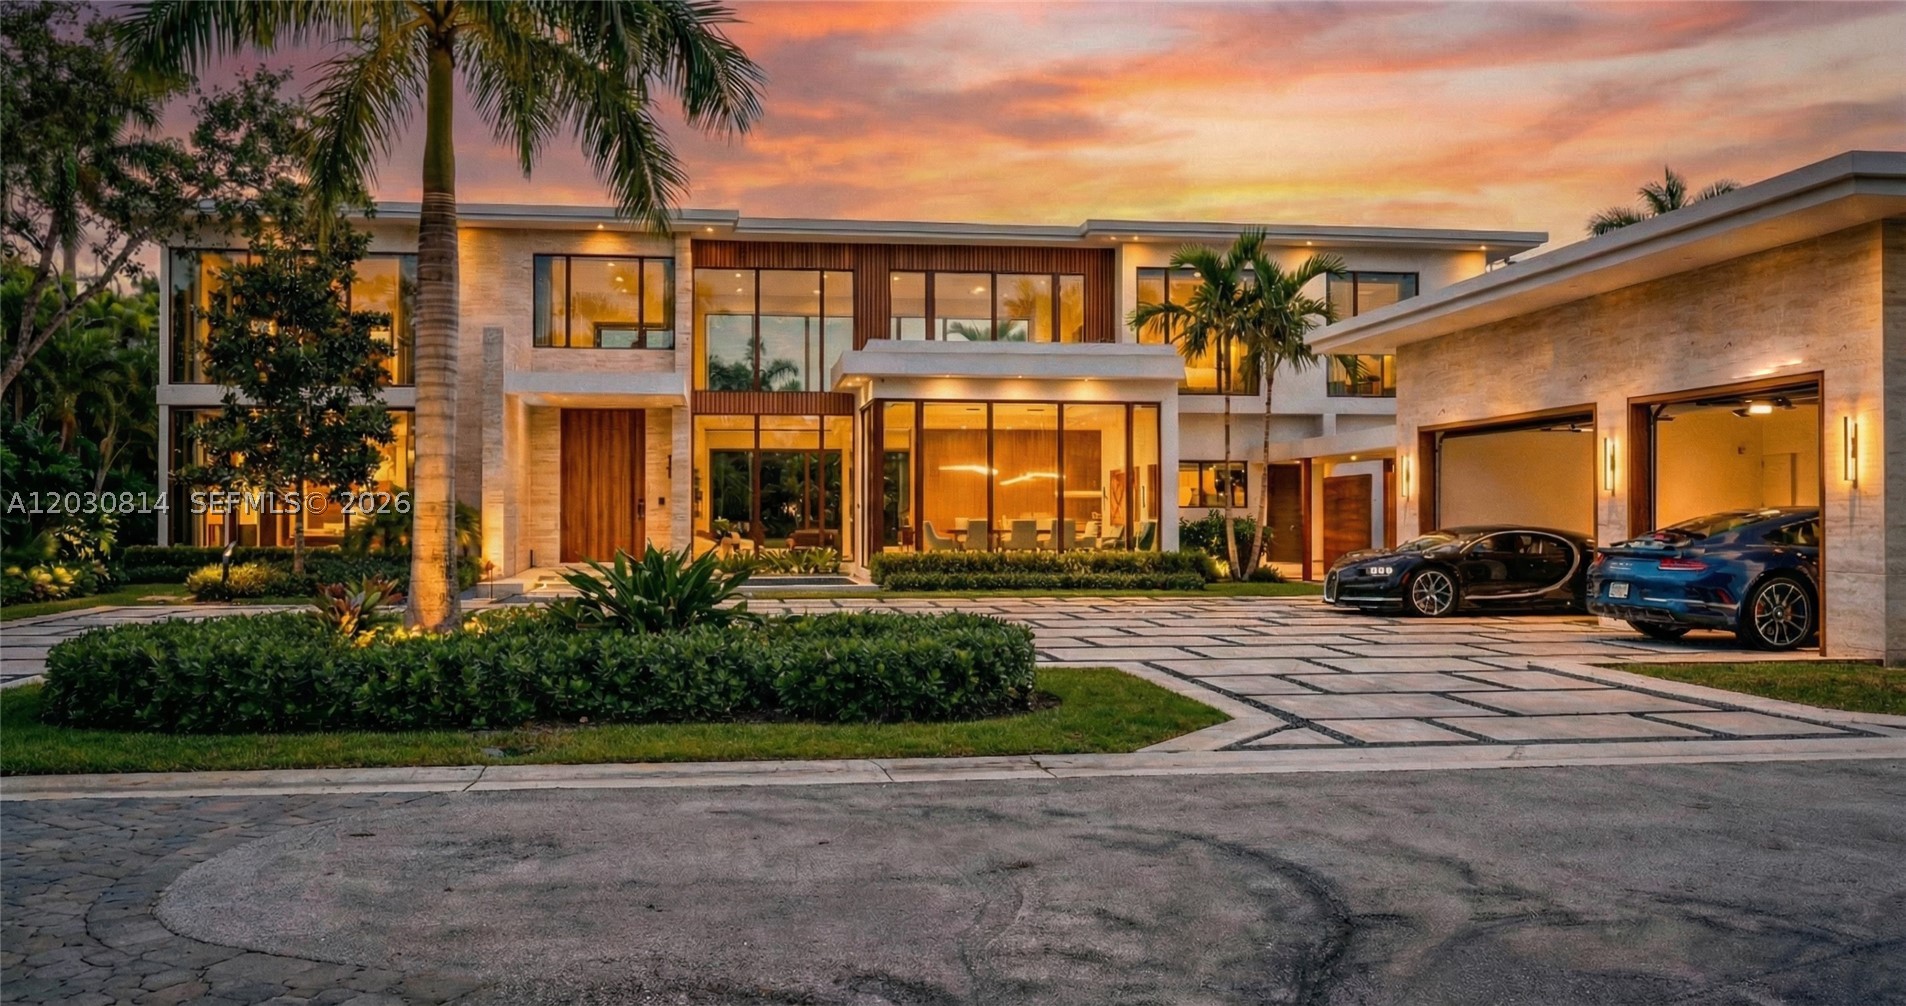
Set on Pinecrest’s most coveted street, West Suburban, this gated Hollub Group and Locus Architecture masterpiece represents the pinnacle of Florida modern living. Positioned on an oversized 40,016 SF lot and accented with warm stone and wood cladding, a striking fountain entry sets the tone for a residence where dramatic design meets refined comfort.
A serene courtyard anchors the home’s effortless flow. The chef’s kitchen features Gaggenau appliances and Italian Cesar cabinetry, complemented by a fully equipped prep kitchen for seamless entertaining. The clubroom is its own destination—custom bar, wine storage, fireplace, and built-ins—while every finish reflects true no-expense-spared craftsmanship.
The primary suite is conveniently located downstairs, creating a private sanctuary of comfort and style. A sculptural  floating staircase leads to additional private suites and a game loft/family room, with each bedroom offering spacious walk-in closets. Two full laundry rooms enhance everyday ease.
Completing the estate is a rare combination of resort-level amenities: a Wellness Center with spa, steam and sauna—balancing entertainment, retreat, and well-being. 
A comprehensive Lutron system seamlessly integrates lighting, climate, shading, and security.
Outdoor living is equally exceptional with a dramatic pool, covered terrace with electric screens, and a fully equipped summer kitchen and generator. Completion: Spring 2027.
#A12030814

Pinecrest

6100 W Suburban Dr

7 Beds

8 Baths

N/A

$15,900,000

MLS#: A12030814
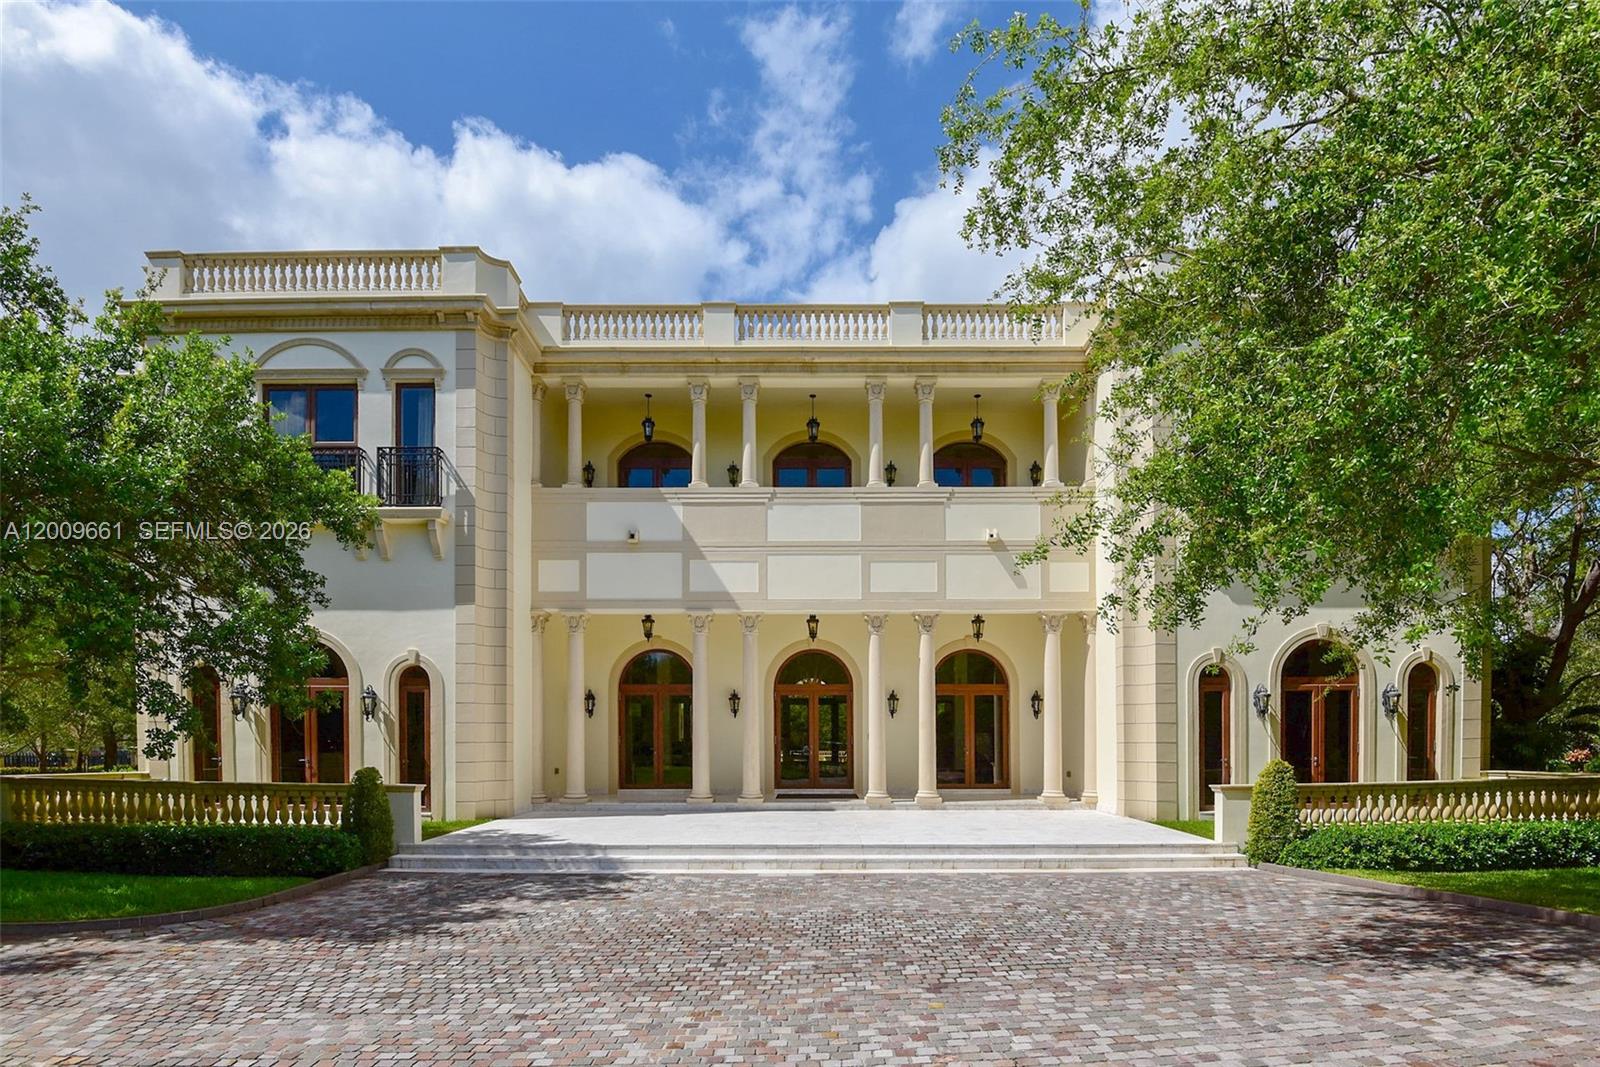
Price reduced
Maison du Parc is a landmark estate along the prestigious Moss Ranch Road corridor, set on 1.3 acres and spanning over 15,235 SF, standing among the largest and most distinguished properties in Pinecrest. This grand European-inspired residence blends timeless elegance with modern luxury, featuring soaring 18-ft ceilings, a dramatic arched foyer, 48x48 glass tile flooring, and imported La Finestra windows and doors that fill the home with natural light. Designed for elevated living and exceptional entertaining, the estate offers separate guest quarters, expansive formal and informal spaces, and seamless indoor-outdoor flow to resort-style grounds with an infinity-edge pool and spa, dual summer kitchens, a lily reflection pond, and manicured lawns. Advanced amenities include full Crestron and Lutron systems, a 16-seat home theater, elevator, and a striking 1,200-bottle refrigerated wine and cigar cellar—delivering a rare combination of scale, architectural presence, and prestige in one of Pinecrest’s most coveted locations.
#A12009661

Pinecrest

5801 Moss Ranch Rd

9 Beds

10 Baths

15,235 Sq.Ft.

$17,950,000

MLS#: A12009661
An exceptionally elegant villa situated on over an acre-size corner lot in the prestigious east side of Pinecrest, one of Miami’s most sought-after neighborhoods, renowned for its privacy, lush surroundings, and top-rated schools
The home offers a total of 15,007 square feet, with 11,670 square feet under air conditioning. The interior features eight spacious bedrooms, a media room, ten full bathrooms, and two powder rooms, all thoughtfully designed for maximum comfort and convenience.

The outdoor space is equally impressive, featuring a 50-foot resort-style pool with a beach entry, an integrated Jacuzzi, a fully equipped outdoor kitchen and a guest house—creating an ideal setting for both relaxation and entertainment.
#A12007320

Pinecrest

6290 Chapman Field Dr

8 Beds

10 Baths

11,670 Sq.Ft.

$16,250,000

MLS#: A12007320

Price reduced
One-of-a-kind luxury home in the highly sought-after neighborhood of North Pinecrest. Designed by award winning architect/designer Thomas Diverio and featured nationally in Florida Design magazine, this custom-built new construction single-family home boasts luxury and elegance at every turn. As you drive up to the property, you are greeted by a stunning facade and lush landscaping. A water feature welcomes you inside only to be greeted by a large great room with 18-foot-tall ceilings and custom millwork. 

The home has an open concept gourmet kitchen, complete with Subzero/Wolf appliances, custom cabinetry, and an island.  The expansive living room features a walk-in wine cellar and floor-to-ceiling windows, flooding the space with natural light. The master suite has a luxurious bathroom, custom walk-in closet, and private outdoor spa. The home also features a dedicated office.

The home has a soundproof theater for movie nights, a spa for relaxation, and a wine cellar for the wine enthusiast.  The outdoor area is a true oasis, with covered patios, a full outdoor kitchen, covered outdoor dining, and a sparkling infinity pool surrounded by privacy and lush landscaping. The property has a brand-new pickle ball court and three car garage with a dedicated music studio, attic, and storage room. The detached guest house provides an additional two bedrooms/baths for visitors.
#A11987883

Pinecrest

6371 SW 107th St

7 Beds

7 Baths

6,345 Sq.Ft.

$12,999,999

MLS#: A11987883
Price reduced
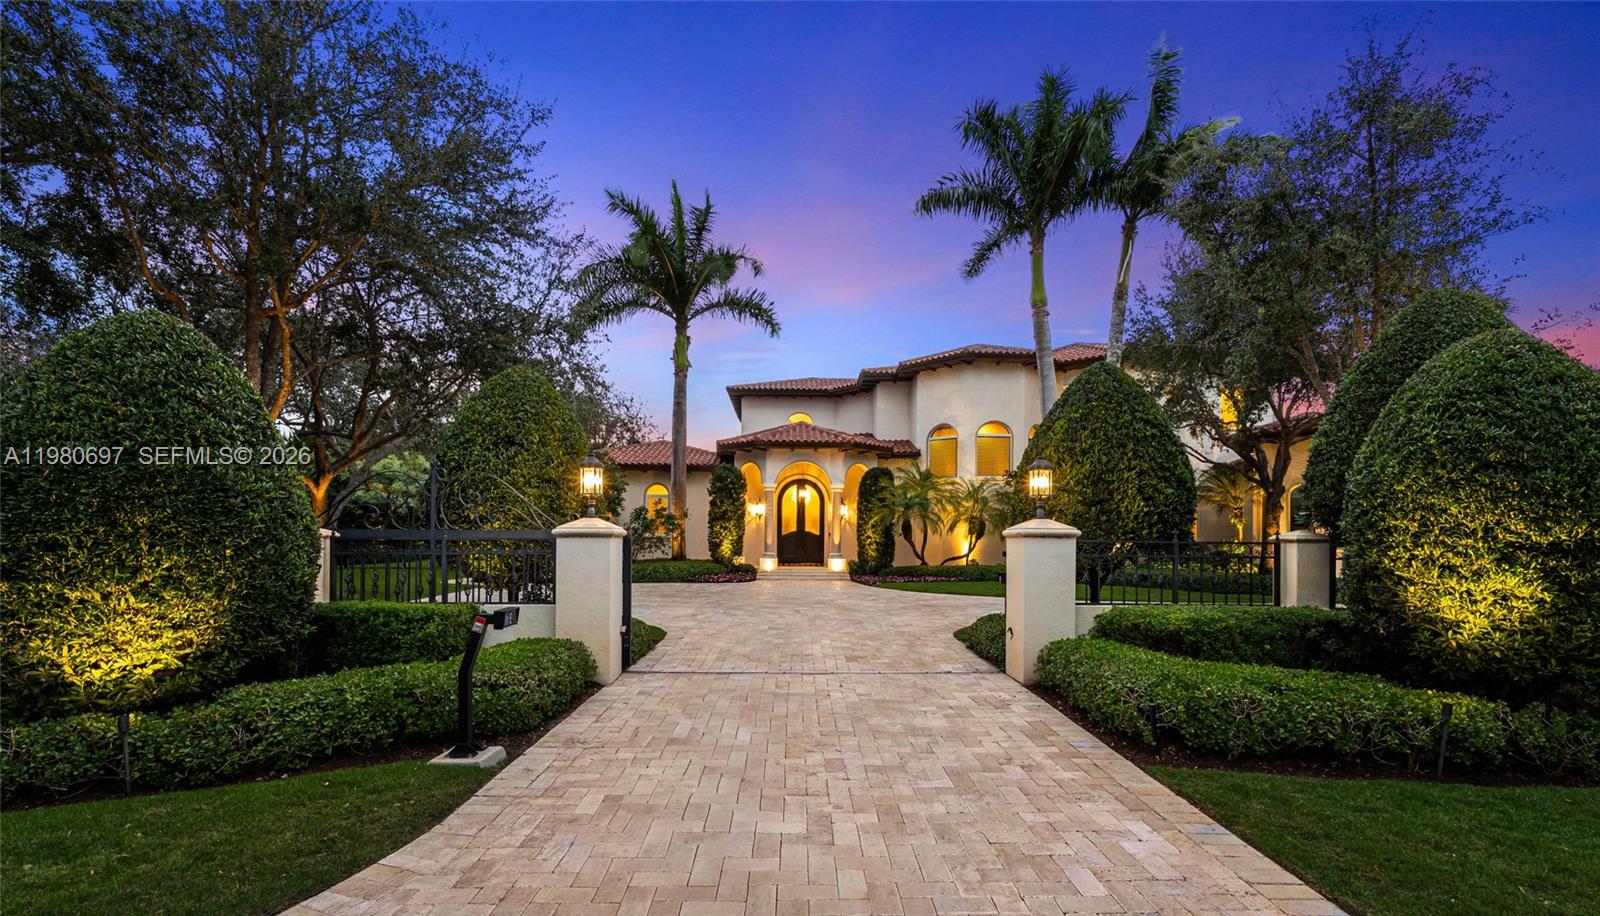
Tucked away on a quiet Pinecrest street, this exceptional estate offers rare scale, privacy and resort-style living on an expansive 1.78-acre setting. Front and back entrance driveways open to a grand oasis built for elegant entertainment and spa-like comfort.

Beyond the newly-renovated, heated pool and spa, is a multi-million dollar landscaping masterpiece featuring over 30 oak trees, exotic mangoes, gorgeous flora and plush zoysia grass. Stone paths journey around a rolling hill to a romantic fire pit illuminated by landscape lighting that lead to the property’s crown jewel… a Greek-style, outdoor theatre that must be seen to believe!
 
Inside, soaring ceilings and a private elevator compliment the home's 6 bedrooms, 5 full baths, 1 half bath, a dedicated office, two laundry rooms and a vast primary suite that features a private sitting area overlooking the vista in absolute privacy.
 
The chef's kitchen is equipped with premium appliances: Sub-Zero, Wolf, Viking and Bosch. The air-conditioned, extra-deep, 3-car garage with appliances serves as an optional gym/entertainment space. Hurricane-impact windows and doors and commercial-grade garage doors, ensure security against the elements. A discrete and integrated front entry ramp provides accessibility.
 
Live near Pinecrest's world-class public and private schools, Deering Bay Yacht & Country Club's golf and tennis lifestyle, Fairchild Tropical Botanic Garden, Deering Estate and Pinecrest Gardens.
#A11980697

Pinecrest

6255 SW 133rd St

6 Beds

5 Baths

6,398 Sq.Ft.

$12,500,000

MLS#: A11980697
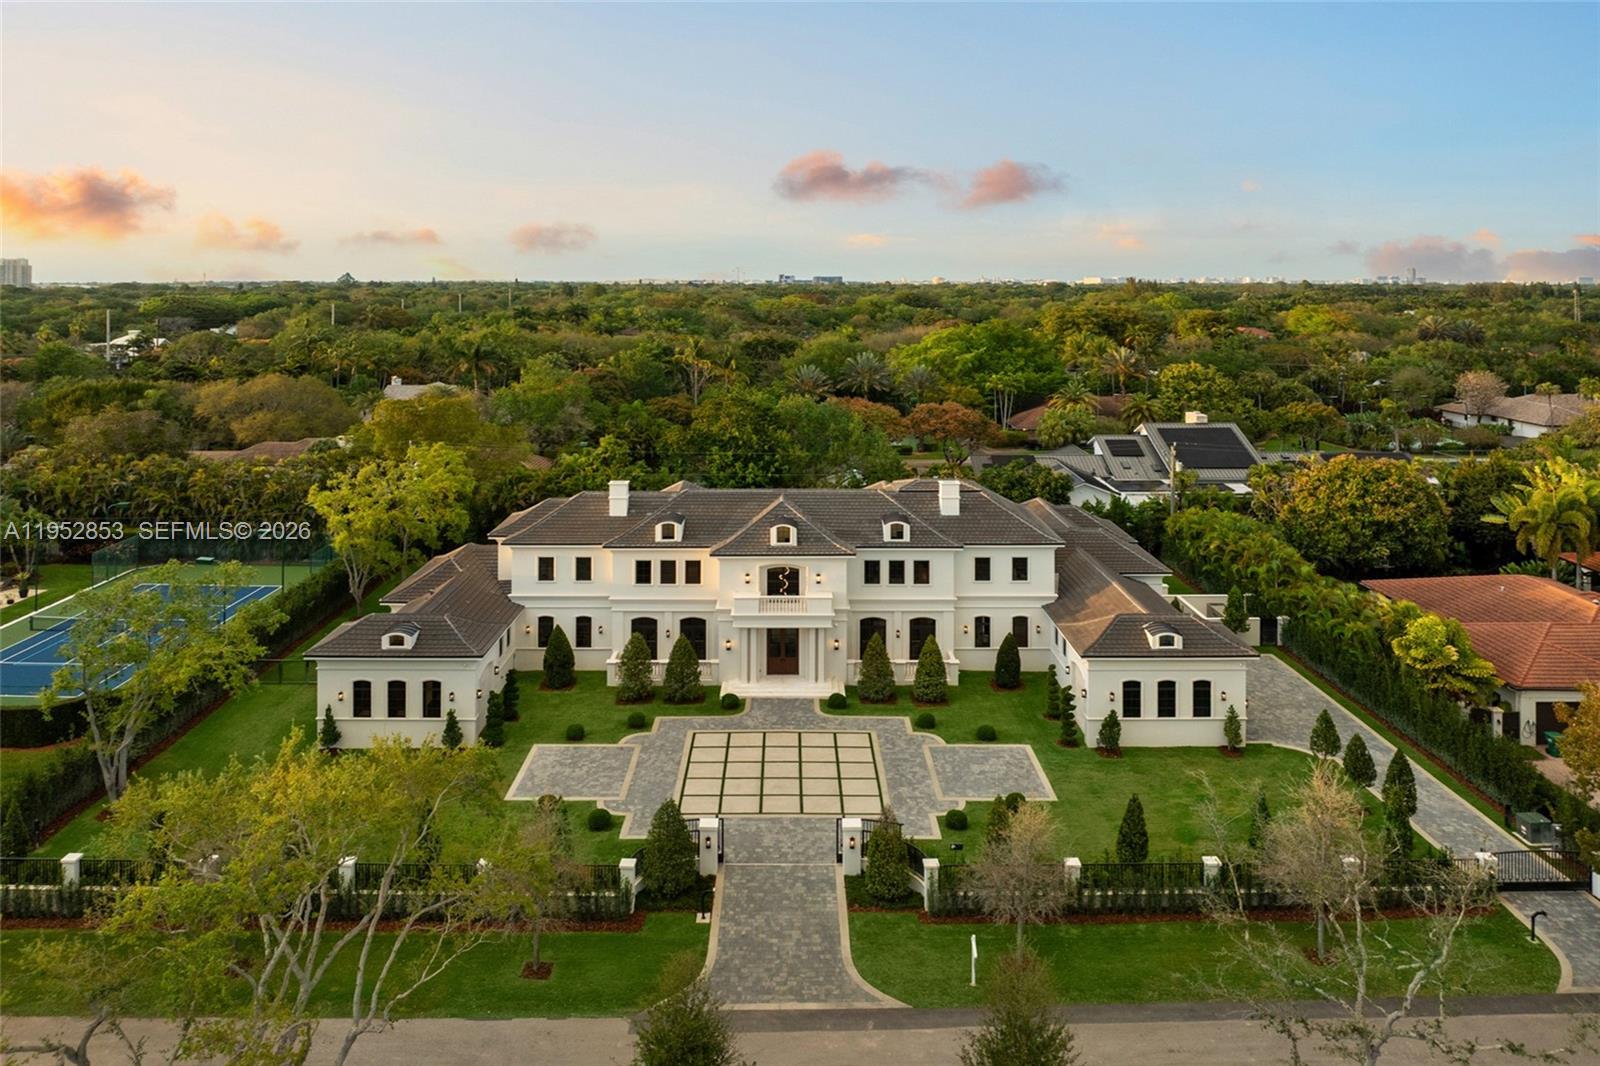
Brand-new Château St. Marie is a breathtaking French-inspired masterpiece that epitomizes elegance, scale, and architectural excellence. Conceived by acclaimed architect Ramon Pacheco and exquisitely curated by Maribel Muniz of Orballo Design, this extraordinary estate is set on a prestigious North Pinecrest street near the area's finest schools. Situated on a 37,897 SF lot, the residence encompasses 9,644 SF of impeccably crafted living space adorned with soaring ceilings, imported marble floors, bespoke European millwork, magnificent chandeliers, a stately fireplace, and elegant French doors that fill the interiors with natural light. A distinguished home office, gracious formal and informal living spaces, and a gourmet chef’s kitchen with premium designer appliances, custom cabinetry, and a charming breakfast nook create an atmosphere of effortless sophistication. The residence offers 7 luxurious bedrooms, 8 full baths, and 2 half baths, including dual primary suites on both levels, a guest suite, walk-in wine cellar, and private home theater. Resort-inspired grounds feature a spectacular pool with cascading water features, decorative bowls, Jacuzzi, expansive covered terraces, and a summer kitchen designed for exceptional entertaining. Complete with a 150 kW full-home generator, gated entry, and a 3-car garage with lift capacity, Château St. Marie represents a rare offering of timeless grandeur, impeccable craftsmanship, and refined luxury.
#A11952853

Pinecrest

5901 SW 107th St

7 Beds

8 Baths

9,644 Sq.Ft.

$16,995,000

MLS#: A11952853
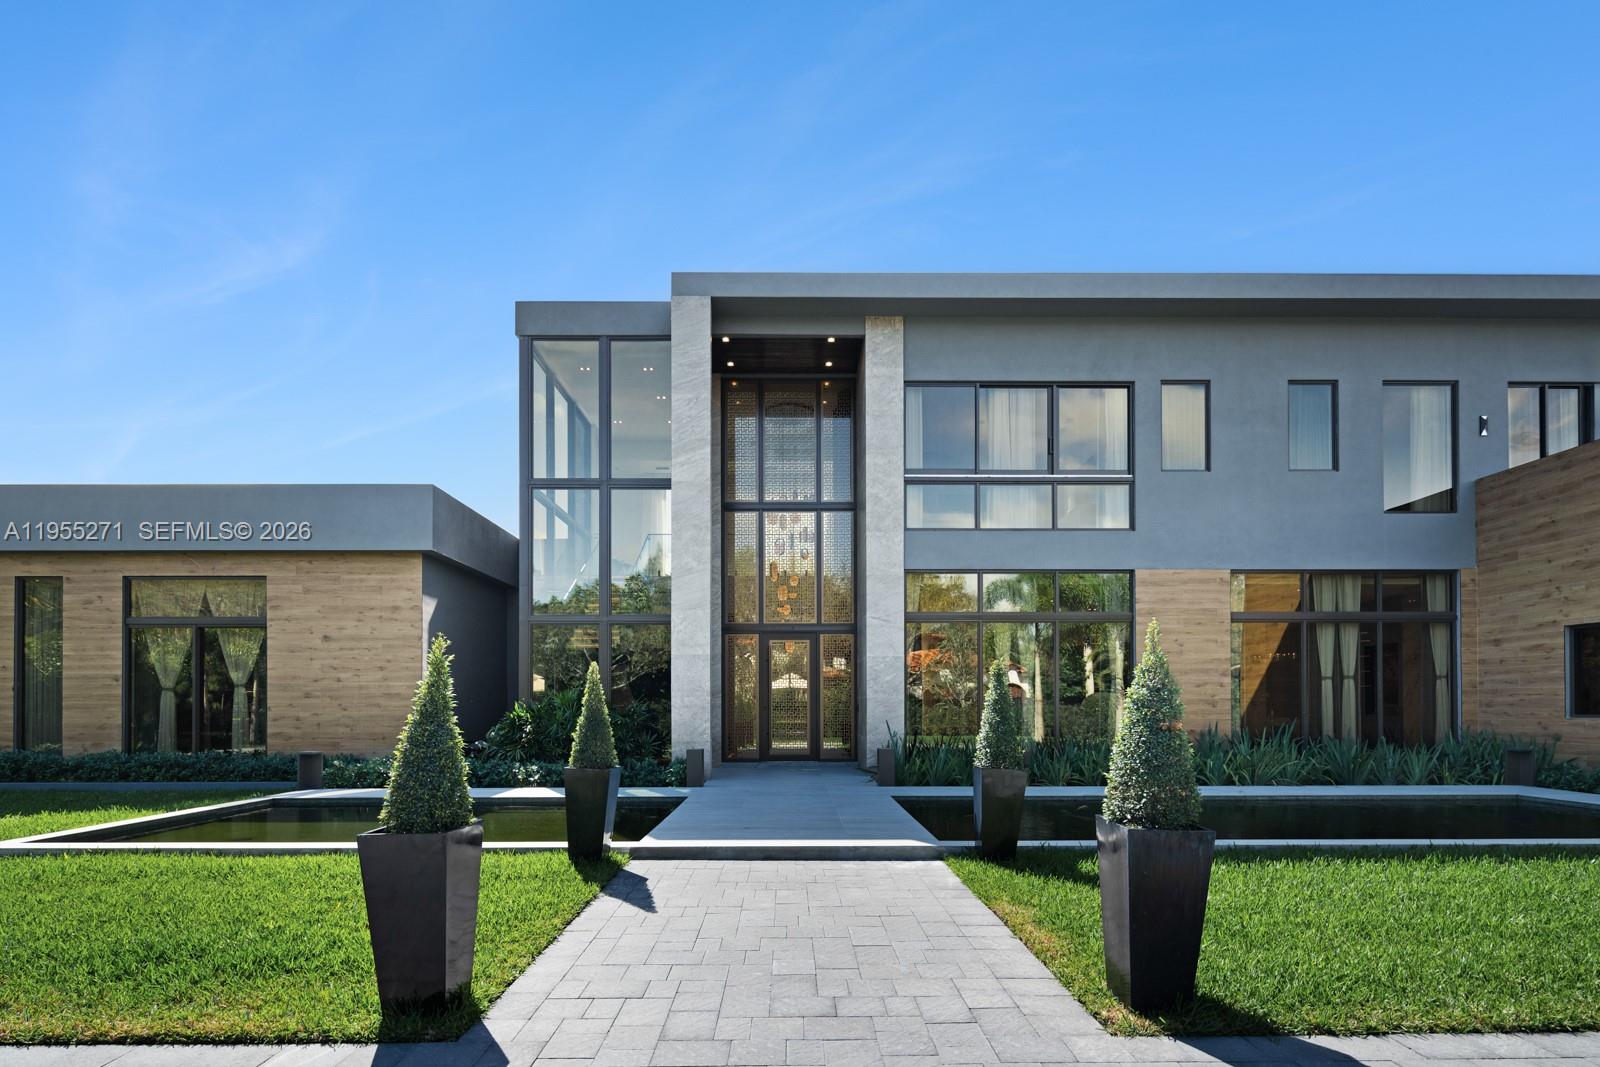
This unparalleled turnkey masterpiece in the heart of Pinecrest redefines luxury living. Boasting a pristine pool and expansive backyard, the estate is designed for ultimate comfort and effortless entertaining. The state-of-the-art open kitchen features custom built-ins and is complemented by a fully equipped back kitchen, ideal for seamless hosting. Additional highlights include staff quarters for privacy and convenience, elegant bar built-ins perfect for gatherings, a private gym, custom library, and an immersive movie theater. Every detail exudes sophistication—move in now and experience the pinnacle of refined living.
#A11955271

Pinecrest

5900 SW 129th Ter

6 Beds

8 Baths

9,935 Sq.Ft.

$16,990,000

MLS#: A11955271
 - property

Send a message

Message successfully sent.

Your message

What is 3 + 4 ?

Reason for contacting?

I agree to receive email communication and understand I can unsubscribe at any time.

I agree to be contacted by Perfect Properties of Florida Real Estate via call, email, and text for real estate services. To opt out, you can reply 'stop' at any time or reply 'help' for assistance. You can also click the unsubscribe link in the emails. Message and data rates may apply. Message frequency may vary. Privacy Policy

Sign Out

Virtual Assistant

Would you like to take the next step with this property? We can help you schedule a showing or virtual tour, or send you more details.

Yes, I would like more information.

Thank You for Your Reply, One of Our Agents will contact you as soon as possible

No, maybe later.

Thank you, you can always contact me via email, phone number or through the contact form.

Realhub AI

Lucy - Your AI-Powered Realtor

Update Your Temporary Password

Personalize your search

Enter your email and we'll notify you immediately when new listings match what you're looking for.

or enter email address

Already have an account ? Login here

Continue your home search

I agree to receive communications and understand I can unsubscribe at any time.

I agree to be contacted by Perfect Properties of Florida Real Estate via call, email, and text for real estate services. To opt out, you can reply 'stop' at any time or reply 'help' for assistance. You can also click the unsubscribe link in the emails. Message and data rates may apply. Message frequency may vary. Privacy Policy

Already have an account ? Login here

We use cookies

We use cookies primarily for analytics to enhance your experience. By accepting, you agree to our use of these cookies. You can manage your preferences or learn more about our cookies policy.