Features & Amenities

Interior

  • Other Interior Features

    Built-in Features, Entrance Foyer, Eat-in Kitchen, Pantry, Master Downstairs

  • Total Bedrooms

    8

  • Bathrooms

    8

  • 1/2 Bathrooms

    1

  • Cooling YN

    YES

  • Cooling

    Central Air, Electric

  • Fireplace YN

    YES

  • Heating YN

    YES

  • Heating

    Central, Electric

  • Pet friendly

    Size Limit, Yes

Exterior

  • Garage

    Yes

  • Garage spaces

    3

  • Construction Materials

    Block

  • Other Exterior Features

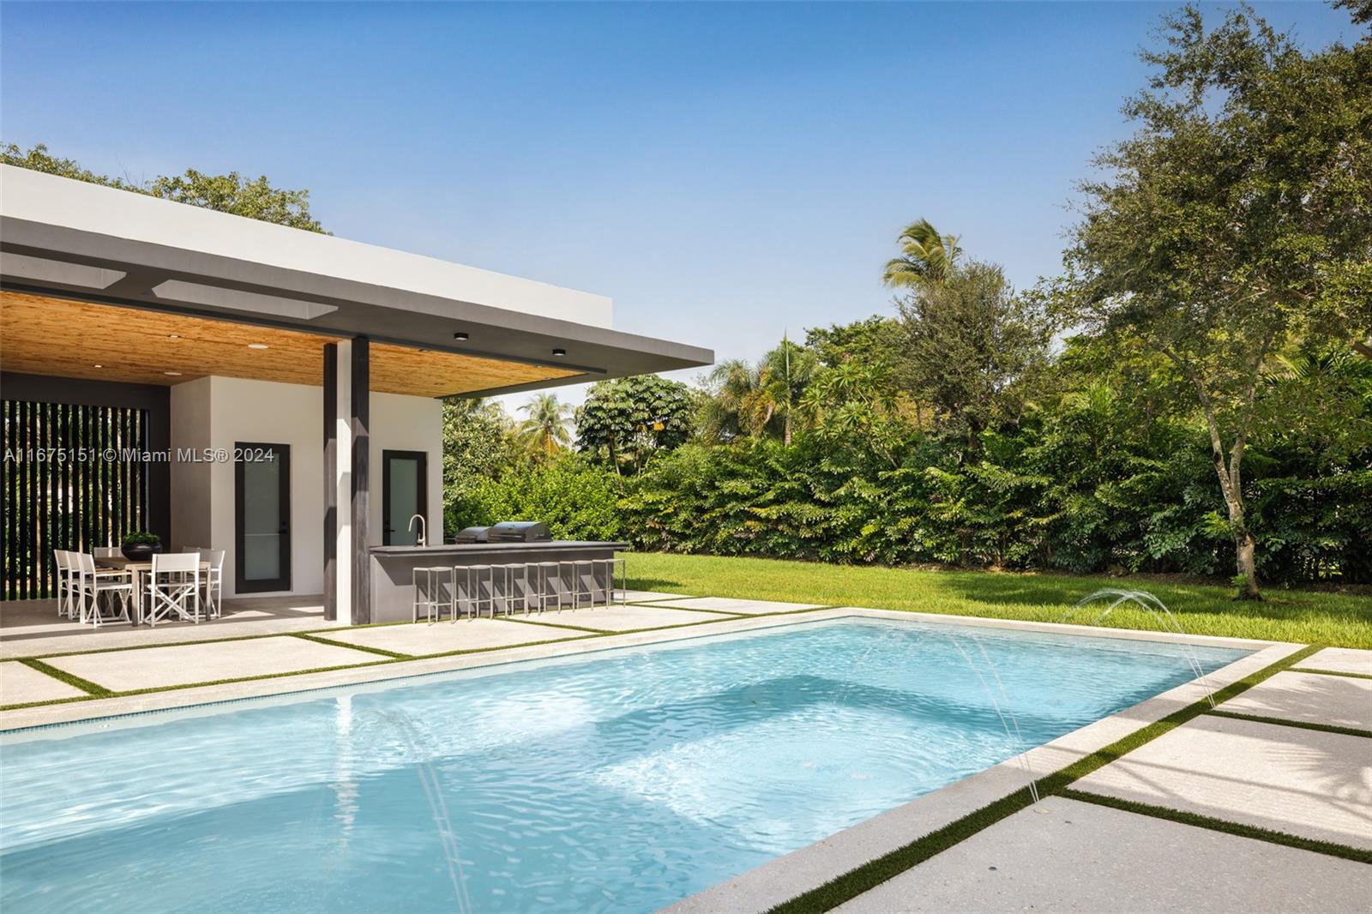
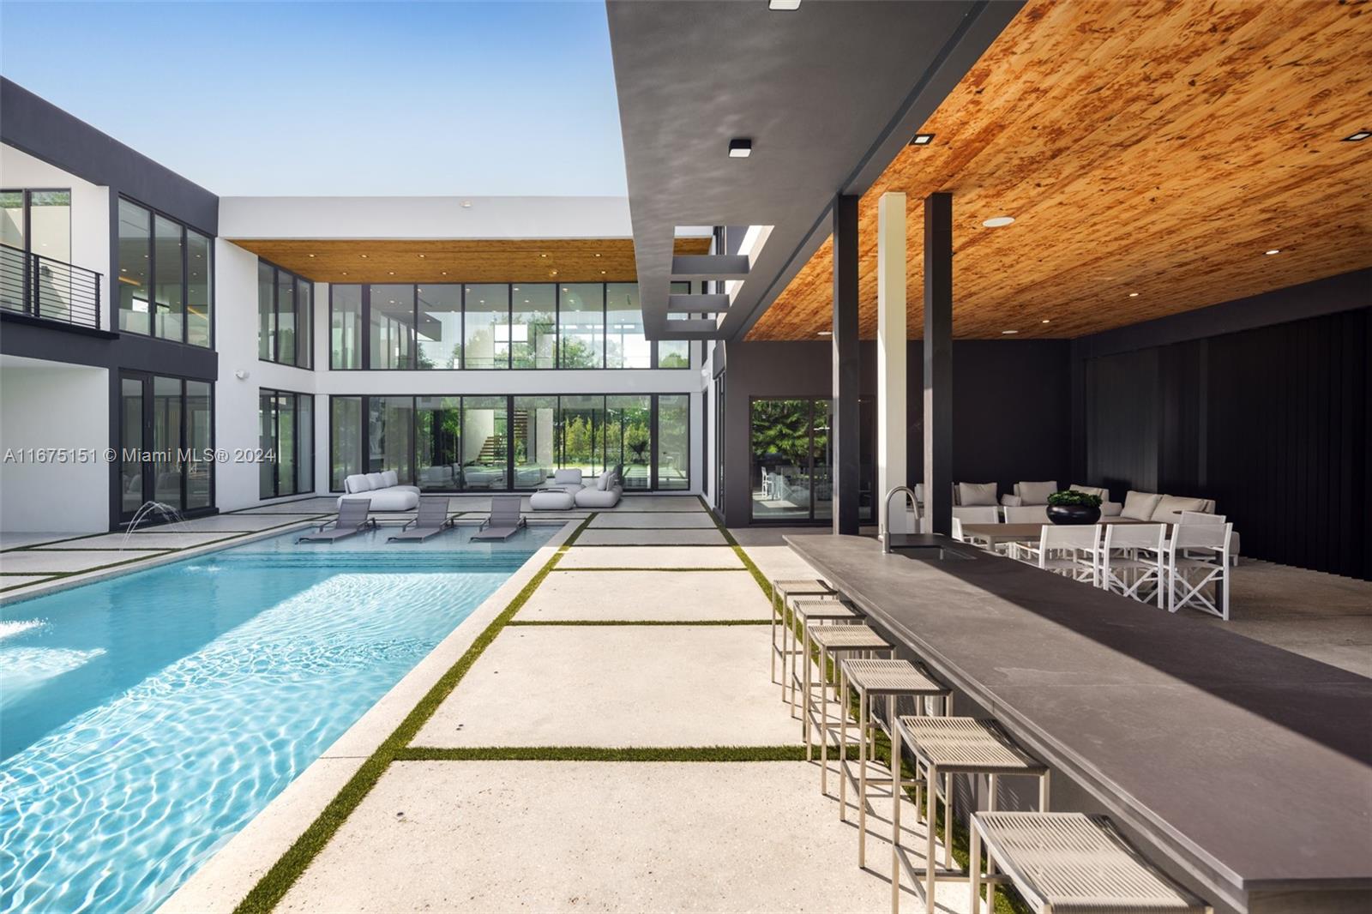
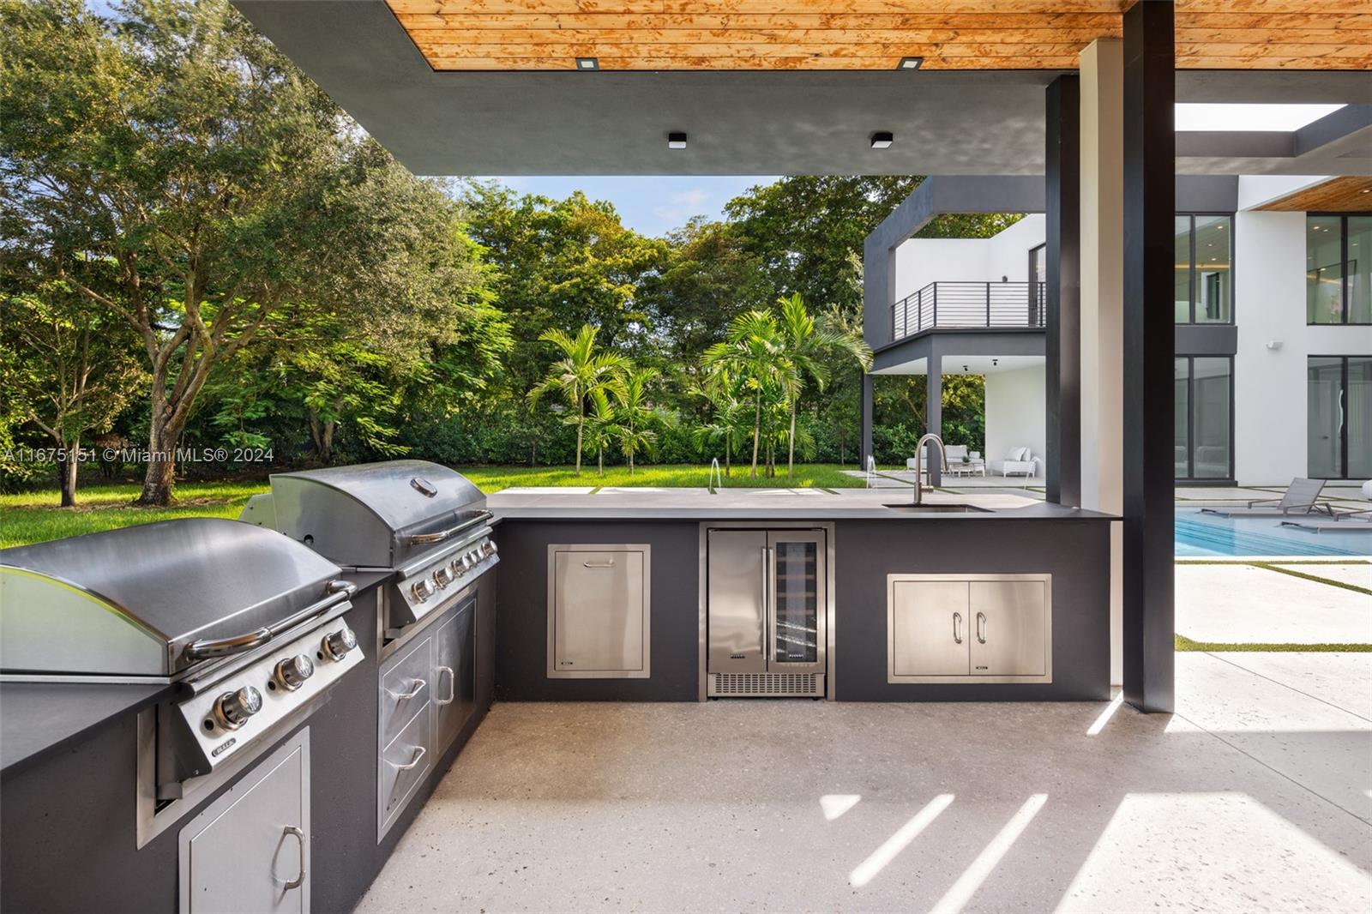
    Lighting, Outdoor Grill

  • Parking

    Attached Carport, Driveway, Garage Door Opener

  • Pool

    Yes

  • Pool Features

    In Ground, Private

  • Waterfront YN

    NO

  • View

    Garden, Pool

Area & Lot

  • Lot Size(square feet)

    39,204

  • Property Type

    Residential

  • Property Sub Type

    Single Family Residence

  • Architectural Style

    ContemporaryModern, TwoStory

Price

  • Sales Price

    $8,499,000
  • Tax Amount

    $18,132

  • Financing Options

    Cash

  • Zoning

    2300

  • Sq. Footage

    8,089

  • Price/SqFt

    $1,050

HOA

  • Association

    No

School District

  • Elementary School

    Howard Drive

  • Middle School

    N/A

  • High School

    N/A

Property Features

  • Ownership

    Self Proprietor/Individual

  • Senior Community YN

    NO

  • Sewer

    Septic Tank

  • Water Source

    Public

Schedule a Showing

Showing scheduled successfully.

<
>
IN PERSON
VIA CHAT

What is 3 + 4 ?


Change time

Mortgage calculator

Estimate your monthly mortgage payment, including the principal and interest, property taxes, and HOA. Adjust the values to generate a more accurate rate.

Your payment

Principal and Interest:

$

Property taxes:

$

HOA fees:

$

Total loan payment:

$

Total interest amount:

$

Location

County

Miami-Dade

Elementary School

Howard Drive

Middle School

High School

Listing Courtesy of Maria Alfonzo, Compass Florida, LLC

RealHub Information is provided exclusively for consumers' personal, non-commercial use, and it may not be used for any purpose other than to identify prospective properties consumers may be interested in purchasing. All information deemed reliable but not guaranteed and should be independently verified. All properties are subject to prior sale, change or withdrawal. RealHub website owner shall not be responsible for any typographical errors, misinformation, misprints and shall be held totally harmless.

Agent Jarrod Gaylis

Managing Broker & Founder

Jarrod Gaylis

Call Jarrod today to schedule a private showing.


* Listings on this website come from the FMLS IDX Compilation and may be held by brokerage firms other than the owner of this website. The listing brokerage is identified in any listing details. Information is deemed reliable but is not guaranteed. If you believe any FMLS listing contains material that infringes your copyrighted work please click here to review our DMCA policy and learn how to submit a takedown request.© 2024 FMLS.
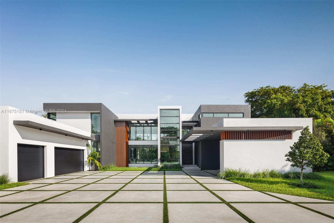
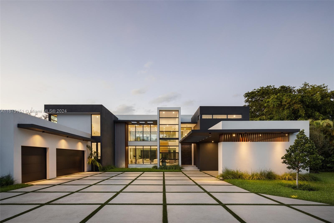
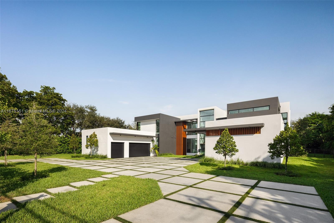
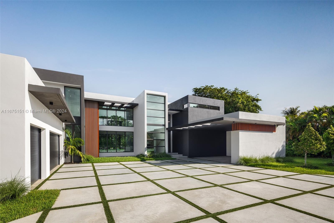
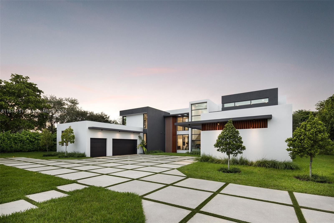
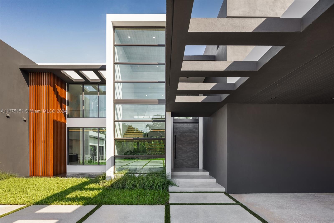
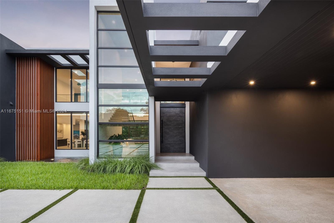
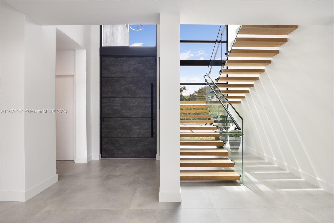
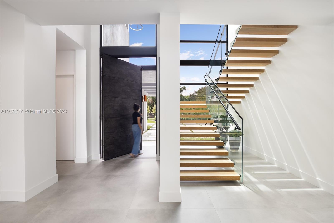
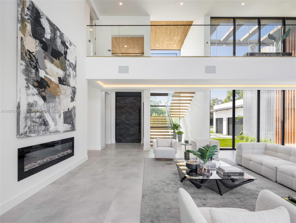
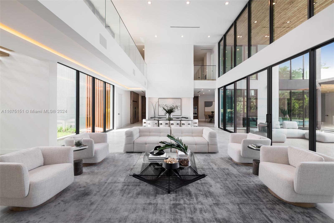
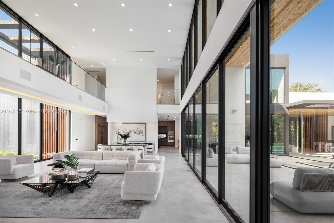
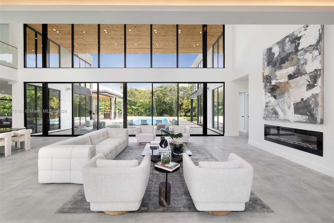
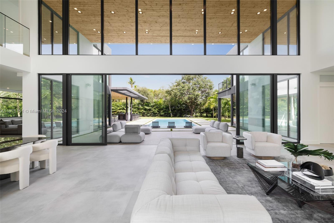
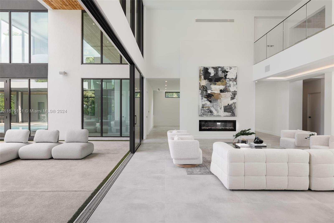
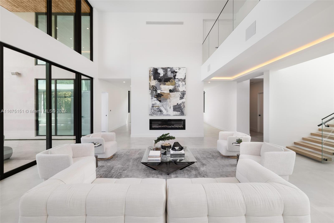
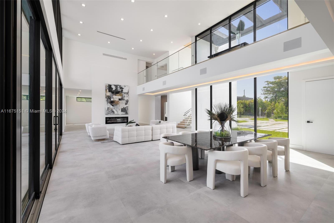
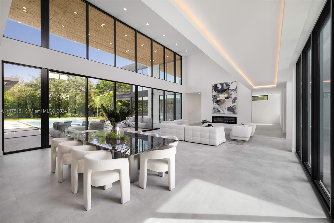
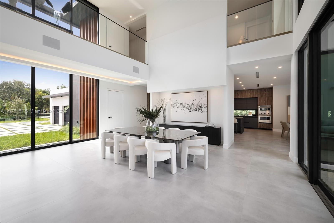
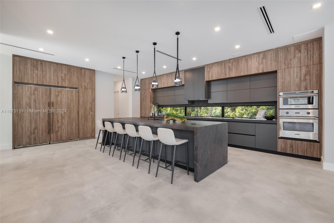
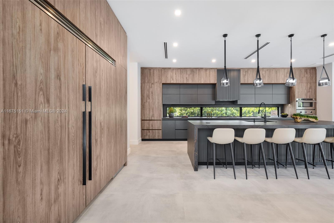
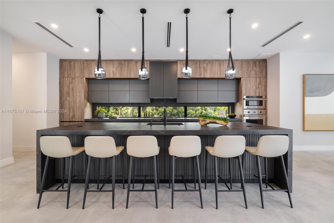
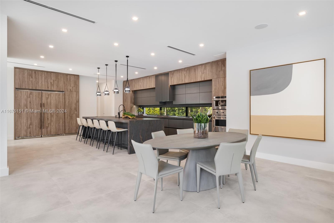
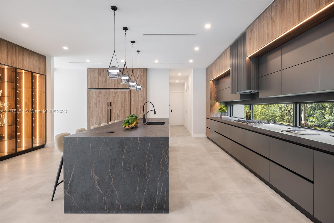
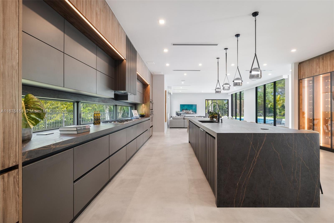
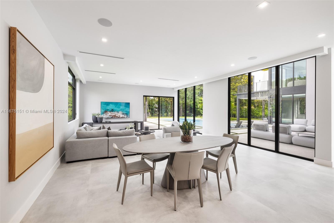
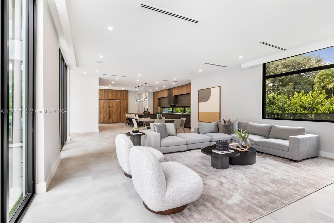
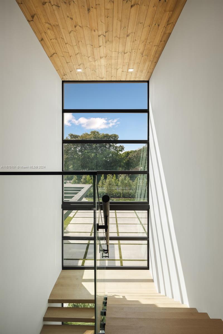
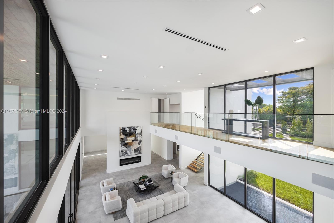
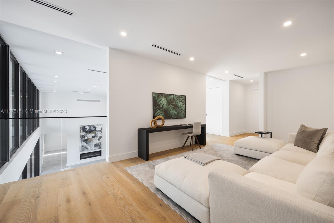
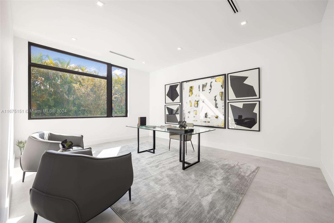
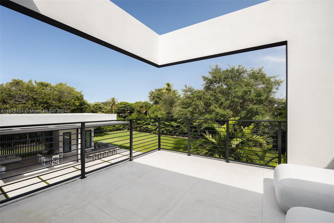
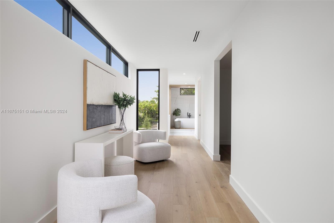
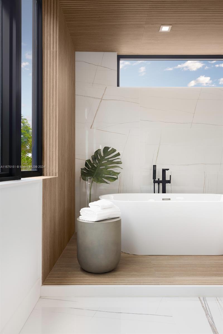
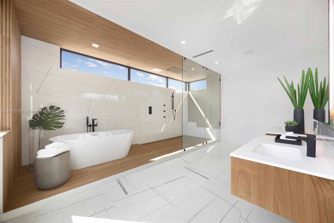
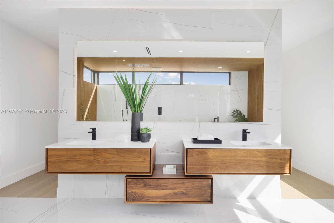
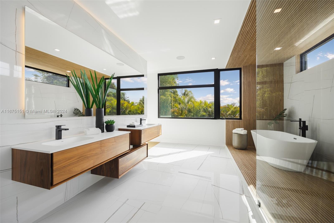
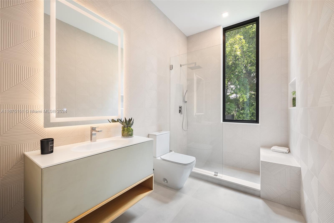
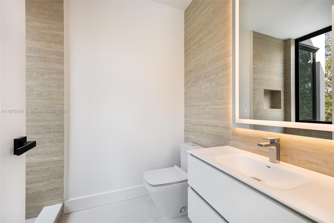
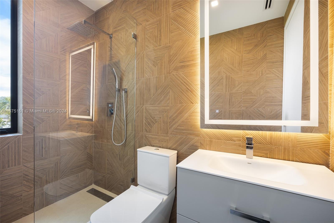
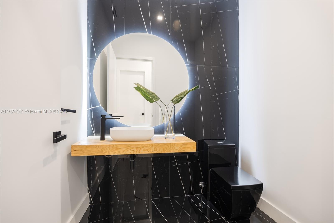
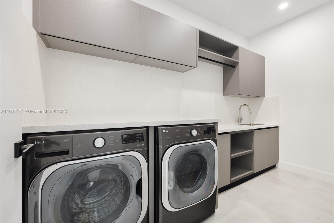
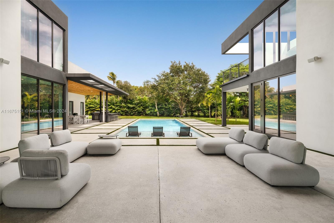
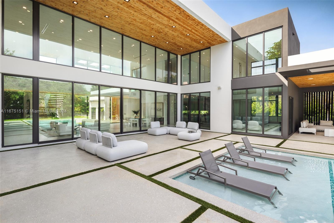
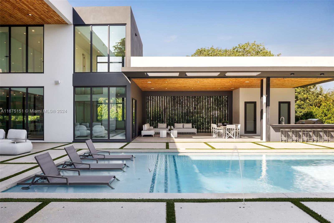
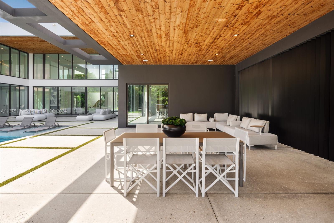
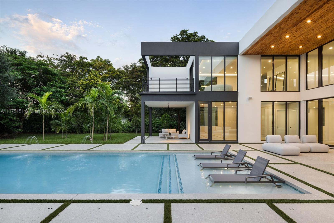
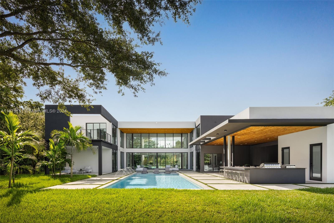
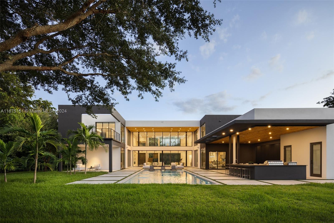
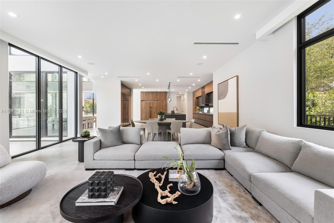
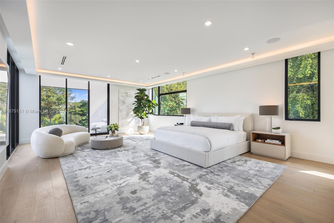
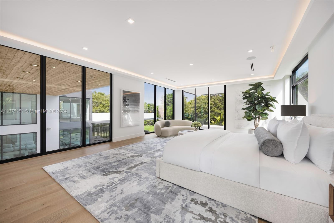
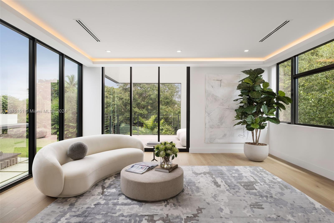
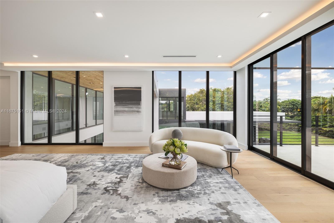
Stunning newly masterpiece featuring 8 luxurious bedrooms and 8.5 bathrooms across nearly 10,000 sq ft of elegant living space on builders acre. Crafted with precision, the home exudes elegance with top-notch materials and designer finishes. The gourmet kitchen is a chef’s delight, equipped with modern appliances and a spacious walk-in pantry. The master suite includes a private terrace, a spa-like bathroom with a soaking tub, and impressive customizable closet space, blending luxury with functionality. Outside, enjoy your private oasis with a vast terrace, oversized pool, and chic cabana for entertaining. Additional features include a water feature, 21 ft ceilings, a multi-purpose room, 3-car garage plus 2 carport spaces. Discover unmatched luxury and timeless beauty in this unique home.

7425 SW 136th St

Message successfully sent.

What would you like to know?

What is 3 + 4 ?

I agree to receive email communication and understand I can unsubscribe at any time.

I agree to be contacted by Perfect Properties of Florida Real Estate via call, email, and text for real estate services. To opt out, you can reply 'stop' at any time or reply 'help' for assistance. You can also click the unsubscribe link in the emails. Message and data rates may apply. Message frequency may vary. Privacy Policy

Related Properties

New on site 3 days ago
Introducing Villa Serene, a newly built Pinecrest estate where striking architecture, impeccable craftsmanship and understated luxury converge. Beyond the dramatic pivoting glass entrance, breathtaking sightlines reveal the resort-inspired pool—the shimmering centerpiece of the residence—framed by lush tropical landscaping and expansive indoor-outdoor living spaces.

Inside, warm sophistication defines every detail, with exquisite finishes, top-tier appliances and beautifully curated fixtures creating an atmosphere that is both elevated and inviting. Designed for exceptional living and effortless entertaining, Villa Serene offers 5 bedrooms, 6 full and 2 half baths, a spectacular outdoor entertaining pavilion with fully equipped summer kitchen and cabana bath, and a 3-car garage with soaring ceilings designed to accommodate car lifts.

Fully gated and exceptionally private, the estate is enhanced by integrated Control4 smart-home technology, exterior security cameras and a full-house generator. Every element has been considered to deliver an uncompromising lifestyle of beauty, comfort and ease.

Villa Serene is not simply a residence—it is a private sanctuary, a statement of modern luxury, and an exceptional expression of the Pinecrest lifestyle.
#A12092371

Pinecrest

12250 SW 62nd Ave

5 Beds

6 Baths

5,887 Sq.Ft.

$8,995,000

MLS#: A12092371

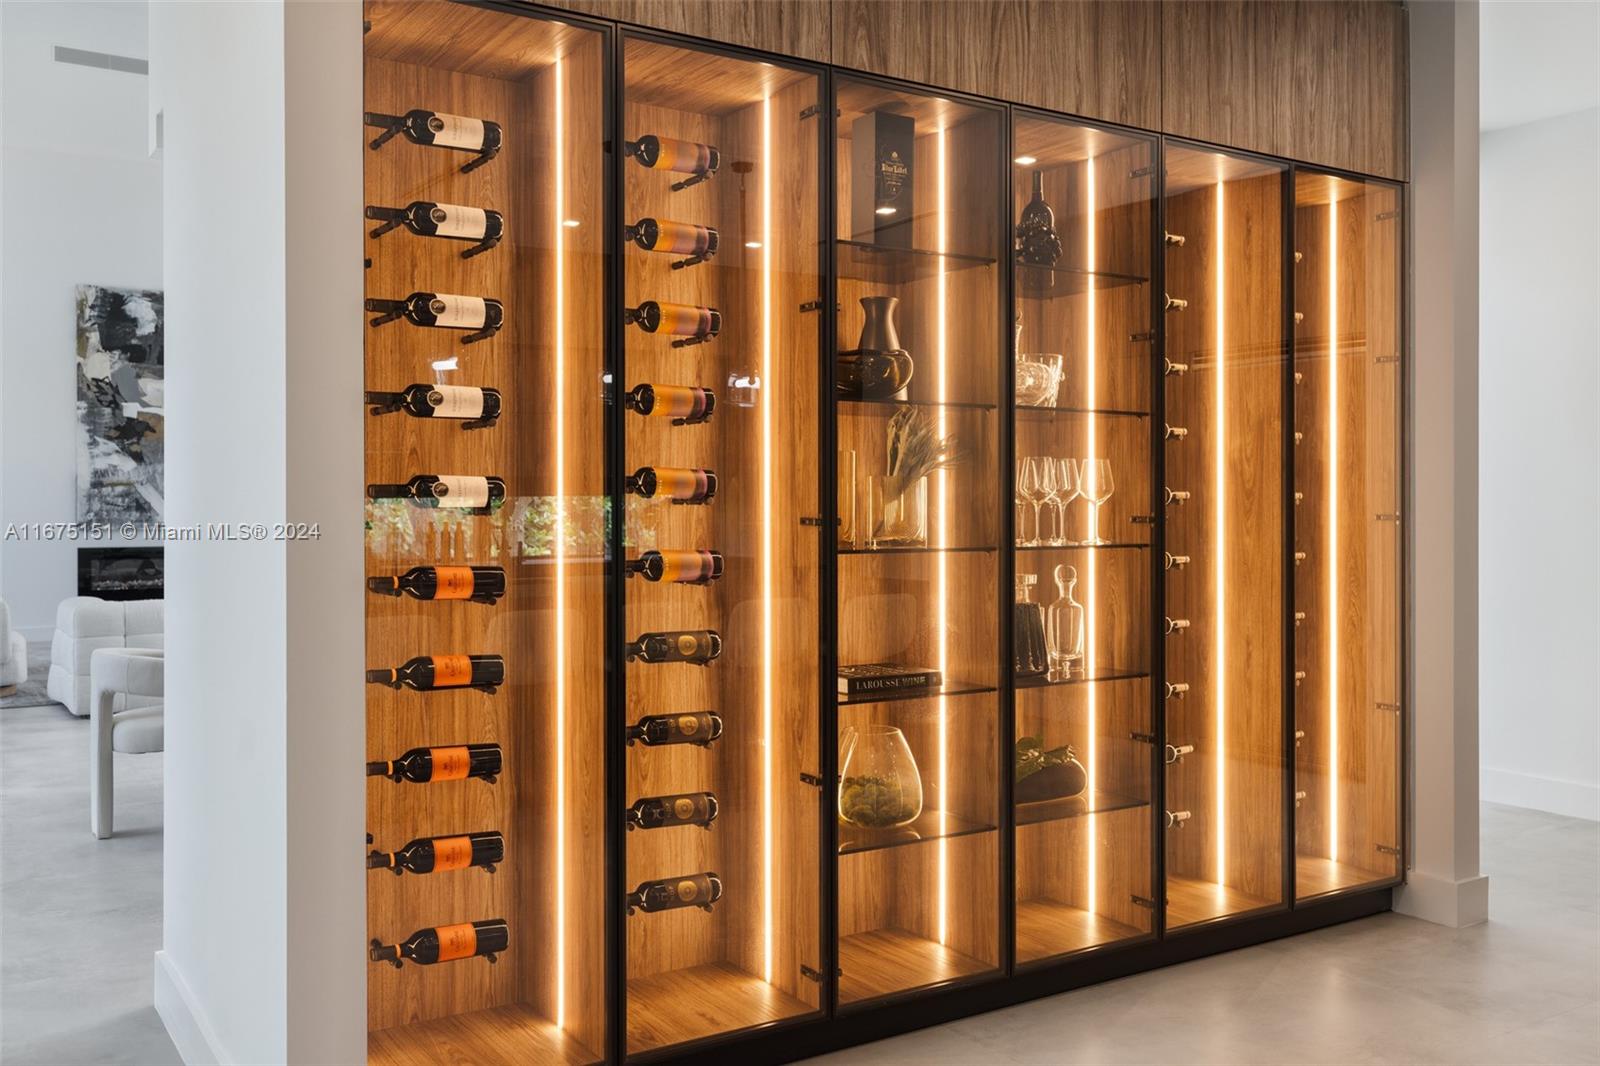
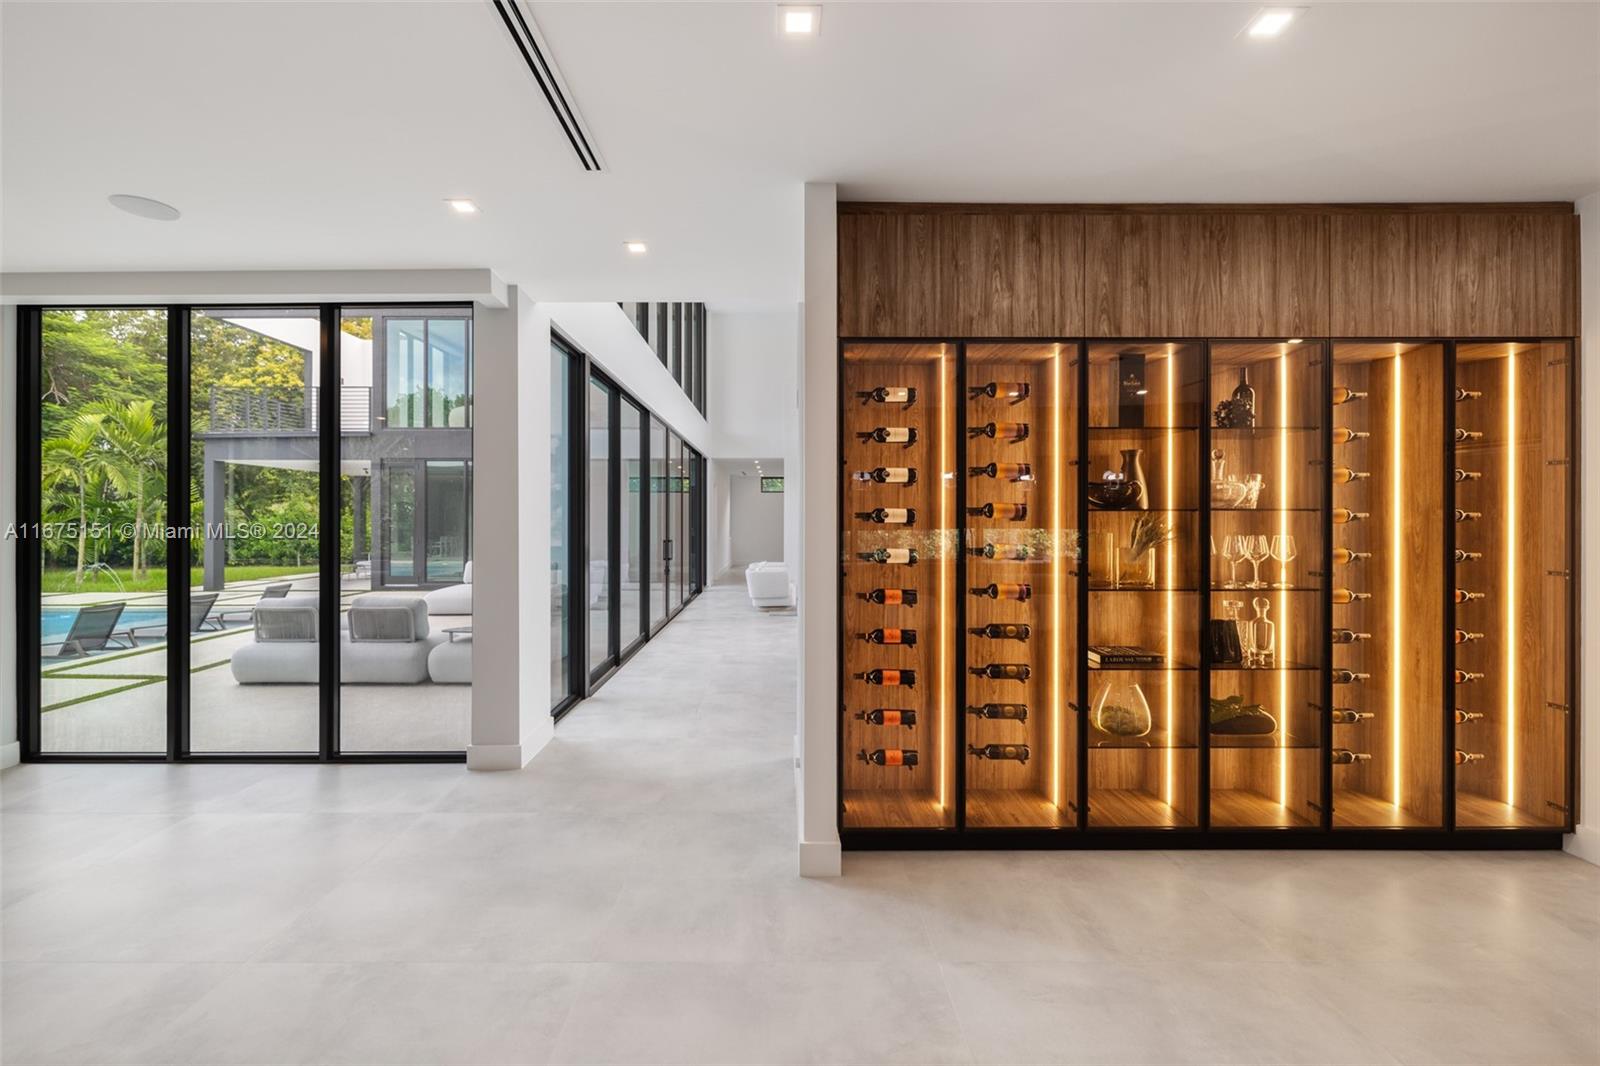
Discover a Miami oasis on a gated builder's acre in Pinecrest, where space is luxury and the architecture is bold. A pivoting front door opens to 21-foot ceilings in the formal living & dining rooms, while the five-star island kitchen with wine gallery inspires effortless entertaining. Nearly every room overlooks the resort-style pool featuring a sun shelf, outdoor living & dining areas and summer kitchen. Built in 2024, it offers 8 bedrooms, 8.5 baths, 2 family rooms, billiard room, space for an elevator, 3-car garage and carport. The primary suite is complete with a spa-inspired bath with a wet room, custom closets and private balcony. Comparable new construction closed at an average of $1,499/SF in Pinecrest. Offered at $816/SF on a 39,204 SF lot. An exceptional home. Exceptional value.
#A12078859

Pinecrest

7425 Howard Dr

8 Beds

8 Baths

8,455 Sq.Ft.

$6,900,000

MLS#: A12078859

An exceptional new construction estate in the heart of Pinecrest, this architectural masterpiece blends contemporary design with timeless sophistication. Soaring volume ceilings, expansive walls of glass, and meticulously curated finishes create an atmosphere of understated luxury across two thoughtfully designed levels.

The residence offers seven en-suite bedrooms, each with custom walk-in closets, including three on the main level with discreet staff quarters featuring a private entrance. A dramatic foyer opens to expansive living and dining spaces, a custom glass-enclosed chilled wine cellar, powder room, oversized laundry room with dual washers and dryers, and a versatile office or gym.

Designed for elevated entertaining, the chef's kitchen features a substantial center island, premium appliances, double ovens, dual dishwashers, separate refrigerator and freezer, a walk-in pantry, and concealed utility storage. Upstairs, a spacious family lounge connects four additional bedroom suites, while the primary retreat offers dual walk-in closets, two private balconies, and a spa-inspired bath with dual vanities, separate water closets, and a glass-enclosed wet room.

The resort-style backyard is complete with a pool and spa, poolside shower, indoor cabana bath, summer kitchen with built-in BBQ. A two-car garage and seamless indoor-outdoor living complete this extraordinary residence, offering an exceptional lifestyle in one of Pinecrest's most prestigious neighborhoods.
#A12077424

Pinecrest

6200 SW 123rd Ter

7 Beds

7 Baths

8,077 Sq.Ft.

$9,990,000

MLS#: A12077424

Resort-style living on an extraordinary one-acre estate in the heart of Pinecrest. Completed in 2020, this architectural masterpiece blends grand-scale entertaining with exceptional privacy. Arrive through the porte cochère, where tranquil water features welcome you before entering a breathtaking two-story foyer with soaring ceilings and a dramatic dual imperial staircase.

Offering 10,150 square feet, the estate features 8 bedrooms, 10.5 bathrooms, and an expansive open-concept layout designed for effortless entertaining. Walls of glass connect the living spaces to the resort-style grounds while preserving the privacy of a true estate. The custom Italian kitchen is equipped with Wolf appliances, gas cooking, custom cabinetry, a temperature-controlled wine cellar, elevator, Lutron lighting, smart home automation, 18-zone audio, and 8K surveillance. Additional amenities include a guest house, gym, three-car garage, and an air-conditioned dog quarters.

Set across more than an acre of manicured grounds, the outdoor experience rivals a private resort with a 50-foot pool and spa, expansive terraces, summer kitchen, fire pit, cascading waterfall, outdoor shower, and a fully equipped pool house with multiple bathrooms, creating the ultimate setting for luxury living and unforgettable entertaining, just minutes from Miami's finest schools.
#A12063284

Pinecrest

6300 Moss Ranch Rd

8 Beds

10 Baths

8,931 Sq.Ft.

$7,995,000

MLS#: A12063284

A new construction home in the heart of Pinecrest, currently under construction. This elegant two-story residence offers 8,167 total SF (6,161 SF under A/C) on a desirable corner lot and features clean contemporary architecture with high-quality finishes throughout.

The floor plan includes 6 bedrooms and 6.5 bathrooms, with 2 bedrooms on the first floor, spacious open living areas, high ceilings, and a gourmet kitchen with natural stone countertops, premium appliances, and a custom walk-in pantry. Large covered terraces extend the living space outdoors, while designer porcelain flooring throughout and a three-car garage complete the home.

Located in the Village of Pinecrest, this home offers the perfect blend of style, comfort, and convenience, with easy access to parks, shopping, dining, and everything the area has to offer. Estimated completion: Fall 2026. Renderings, floor plans, specifications, dimensions, and finishes are artist representations and are subject to change without notice.
#A12061301

Pinecrest

7941 SW 129th Ter

6 Beds

6 Baths

6,161 Sq.Ft.

$6,975,000

MLS#: A12061301

Behind a private gate on nearly an acre in Pinecrest, this tropical modern estate is designed as a private resort. An oversized pivot door opens to a soaring 23-foot foyer framed by floor-to-ceiling impact glass, with a sculptural glass staircase and full-size elevator anchoring the home’s H-shaped design.

The main level features a professional-grade chef’s kitchen, butler’s pantry, two wine cellars, humidor, staff room, office, an additional en-suite bedroom, and an expansive primary retreat with a spa-like bath, steam shower, and private Jacuzzi terrace.

Upstairs, three en-suite bedrooms are joined by a home theater, bar, and entertainment room. Outdoors, a 75-foot heated infinity pool with beach entry and integrated spa sits at the center of the courtyard, flanked by a covered summer kitchen, pizza oven, fire pit, and fully equipped guest house.

A Savant smart-home system, whole-house generator, and air-conditioned three-car garage with lift complete an estate built to deliver privacy, scale, and resort-level living in one of Pinecrest’s most coveted settings.
#A12056223

Pinecrest

6540 SW 123rd St

7 Beds

8 Baths

7,841 Sq.Ft.

$8,825,000

MLS#: A12056223

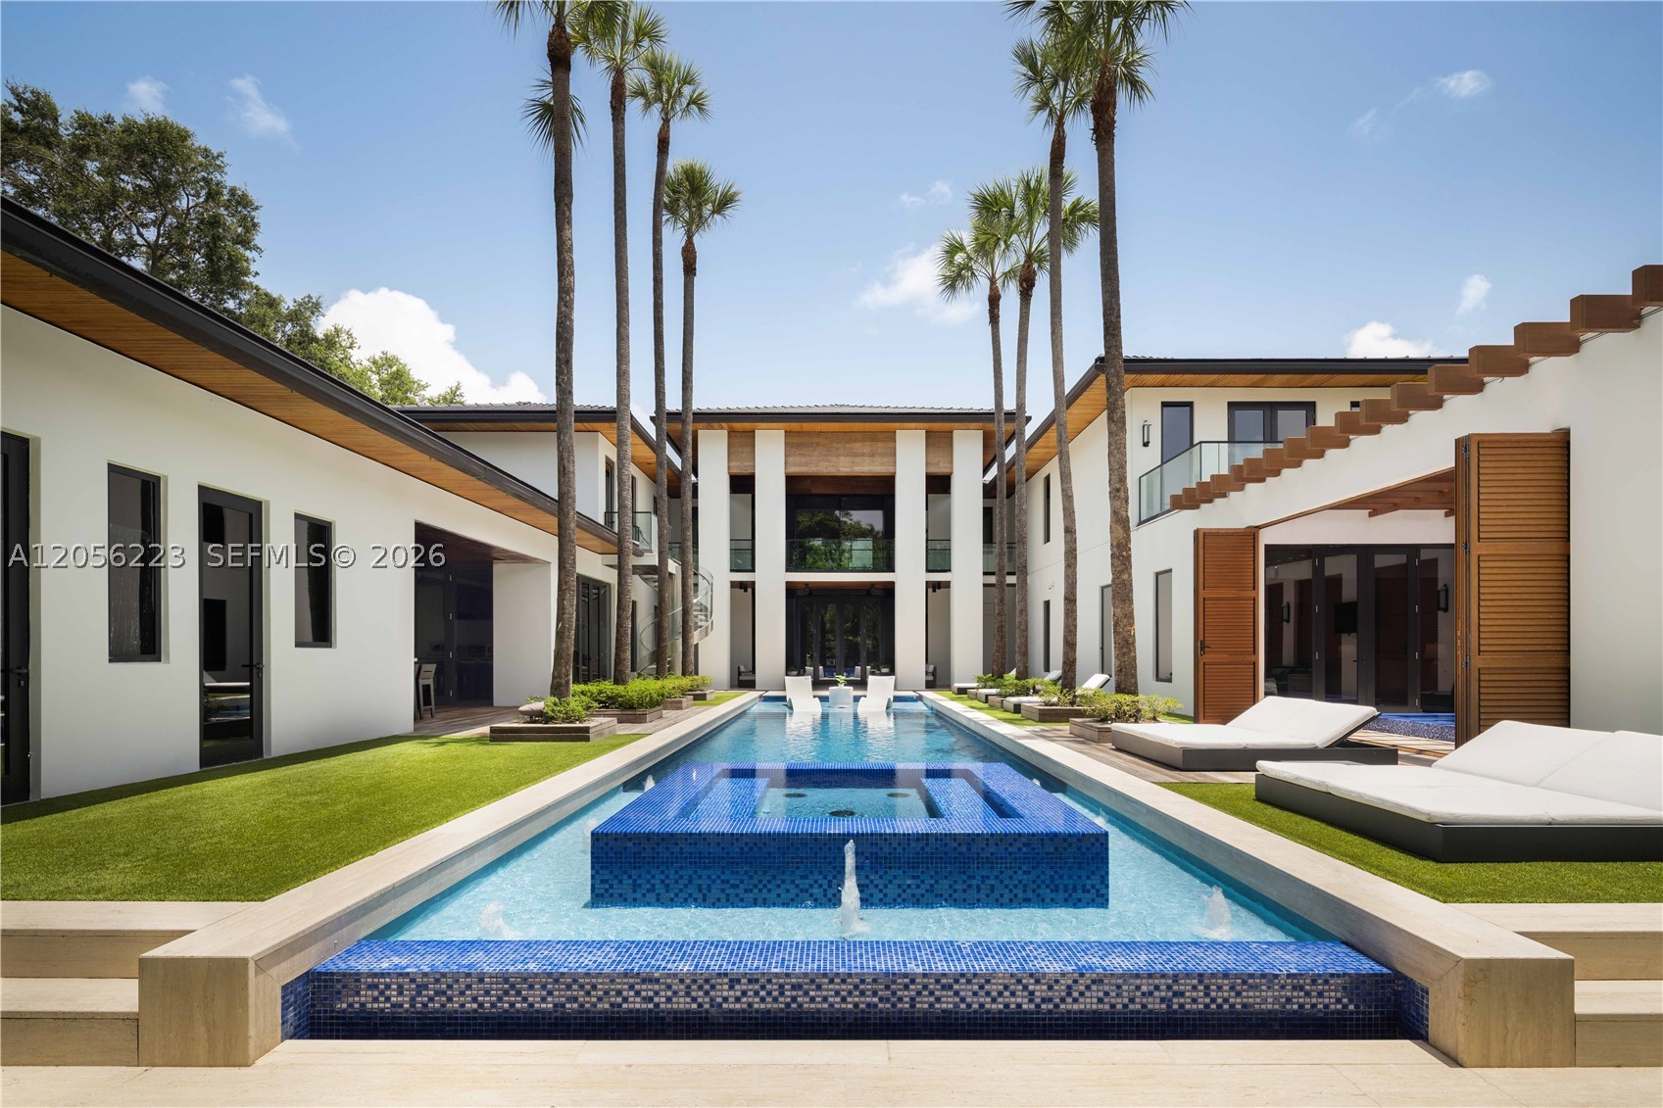
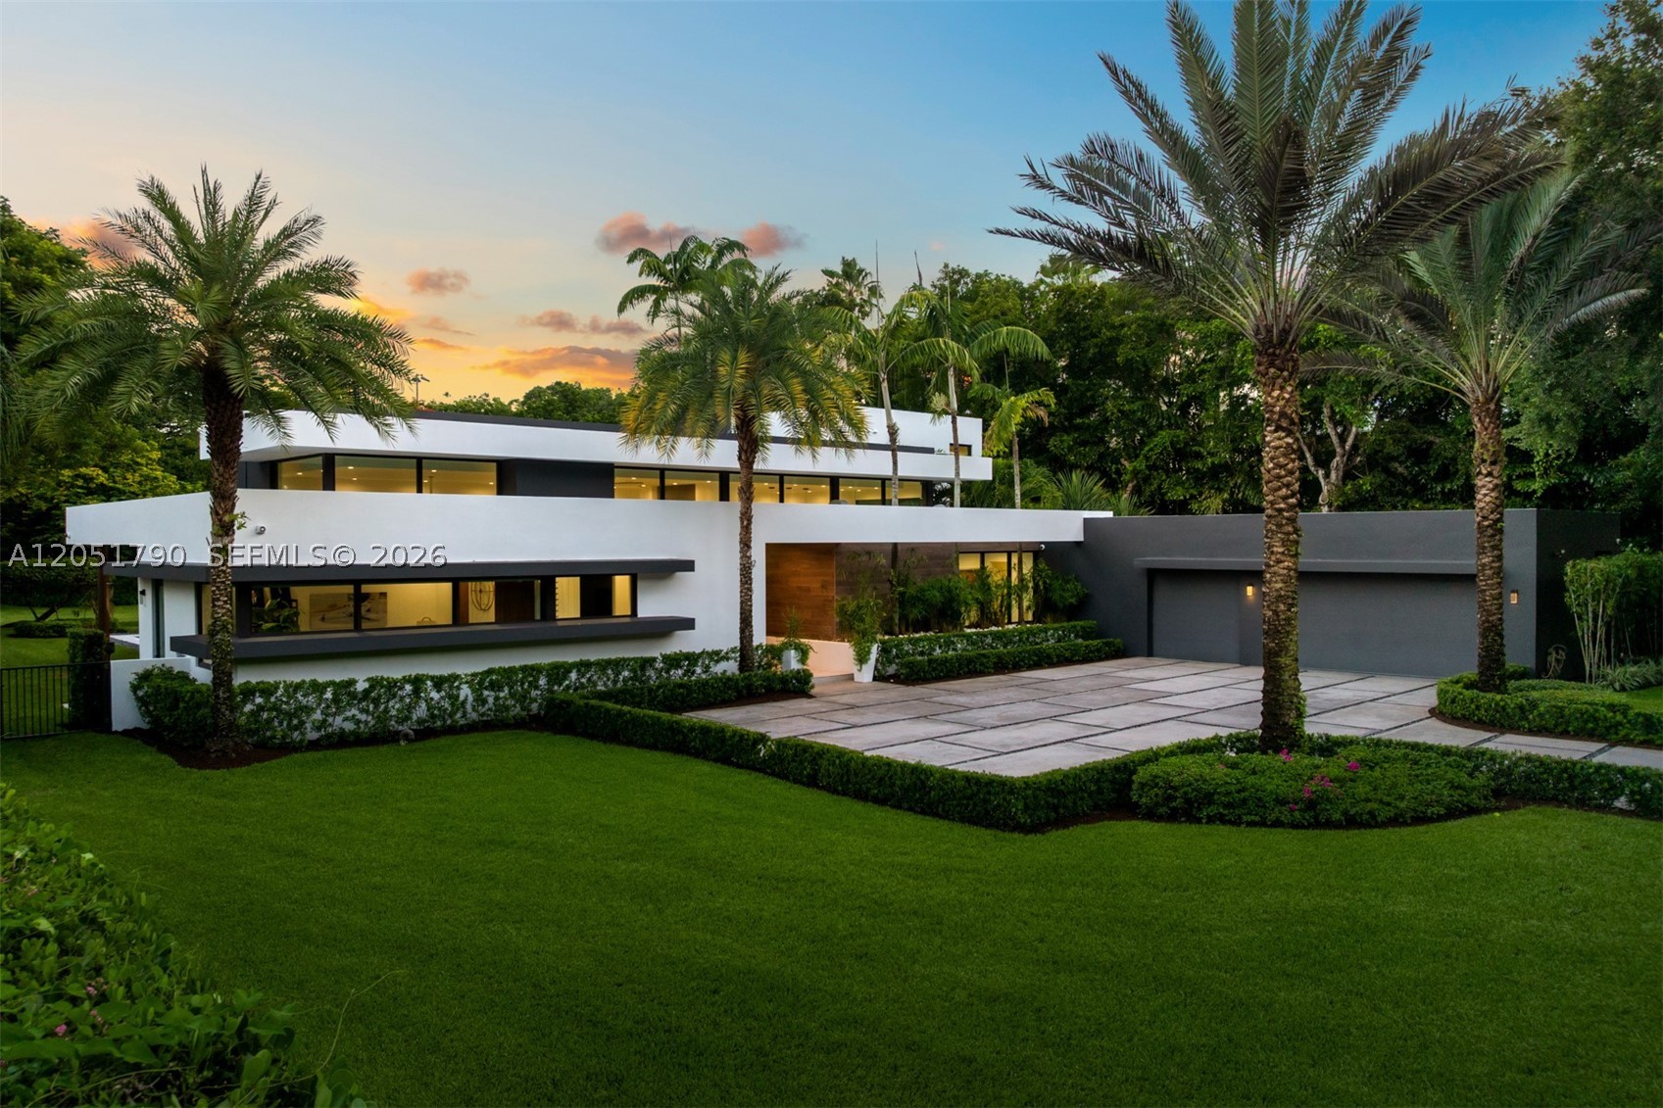
Set behind private gates on nearly an acre in one of Pinecrest's most coveted settings, this exceptional contemporary estate embodies refined architecture and effortless luxury. A thoughtfully designed two-story floor plan offers 6 bedrooms, 7 full baths, and 1 half bath, with the primary suite privately situated on the main level, featuring tranquil views of the resort-style grounds and a spa-inspired bath with a freestanding soaking tub. Walls of impact glass flood the interiors with natural light, while expansive living spaces, complemented by a sophisticated living room wet bar, flow seamlessly to a covered terrace overlooking the heated saline pool with a tanning ledge, summer kitchen, and cabana bath. The gourmet kitchen is appointed with designer appliances, a wine cooler, and a generous walk-in pantry. Upstairs, spacious en suite bedrooms open to a sweeping terrace. Complete with a whole-house generator, a three-car garage, mature tropical landscaping, and a private gated entrance, this remarkable residence offers an exceptional blend of privacy, craftsmanship, and timeless contemporary design.
#A12051790

Pinecrest

7502 SW 102nd St

6 Beds

7 Baths

5,805 Sq.Ft.

$6,995,000

MLS#: A12051790

Welcome to 9001 SW 59th Ct, a rare offering in the heart of Pinecrest. This is the largest 1 story residence for sale in all of Miami Dade county w/ 9223 Sq ft living area. Superb location, nestled on a sprawling 1.25 acre pie-shaped lot on a cul-de-sac w/ double gated entry. The split floor plan has been designed flawlessly for grand entertaining & comfortable family living w/ the west wing belonging to the Owner’s suite, owner’s garage, office, plus 2 flex rooms for gym, wellness, media, nursery, game room.  Lots of natural light in the marvelous entrance w/ 20+ ft ceilings, all impact windows & doors, formal dining, gourmet chef’s kitchen w/ breakfast area, wine cellar, pantries, great room. The center wing has its own family room + 3 ensuite bedrooms.  The east wing has 3 additional ensuite bedrooms, maid quarters, laundry room, & 2nd garage. The resort style grounds and mature landscaping & trees create a private oasis with plenty of outdoor entertainment options like a large covered terrace w/ summer kitchen w/ ample dining and seating space, basketball/pickleball court, a sparkling pool, plenty of green space around this residence. Built in 2004 & meticulously maintained, this extraordinary estate  embodies luxury living, timeless architecture & exceptional craftsmanship in one of South Florida’s most coveted neighborhoods, moments from top-rated schools, find dining, luxury shopping. A timeless estate. An unparalleled setting. A legacy property.
#A12041601

Pinecrest

9001 SW 59th Ct

7 Beds

8 Baths

9,223 Sq.Ft.

$6,849,000
MLS#: A12041601

Offered at $9,900,000, this remarkable property sits on approximately 1.51 acres and offers over 10,600 square feet of living space, providing an extraordinary combination of privacy, scale, and resort-style living.

The residence features 7 spacious bedrooms and 8 bathrooms, expansive living and entertaining areas, timeless architectural details, and a layout designed for both comfortable family living and grand-scale entertaining.

The outdoor spaces create a true private oasis, highlighted by a spectacular resort-style heated pool and spa, lush tropical landscaping, expansive patios, private lake view, and exceptional recreational amenities including a tennis court. Additional features include a 3-car garage, impact windows, outdoor kitchen/barbecue area, balcony in each room, outdoor bathroom, fireplace, and generator hookup.

Located in one of Pinecrest's most sought-after residential areas, this estate represents a rare opportunity for a buyer seeking privacy, space, luxury, and an exceptional South Florida lifestyle.

Property Highlights
• $9,900,000
• 7 Bedrooms | 8 Bathrooms
• 10,689 SF
• 1.51-Acre Estate Lot
• Private Heated Pool & Spa
• Lake & Pool Views
• Tennis Court
• 3-Car Garage
• Impact Windows
• Expansive Outdoor Entertaining Areas
• No HOA

For additional information, private showings, or to discuss this exceptional opportunity, please contact me directly.

Photos have been enhance.
#A12038812

Pinecrest

10395 SW 67th Ave

7 Beds

6 Baths

10,689 Sq.Ft.

$9,900,000
MLS#: A12038812

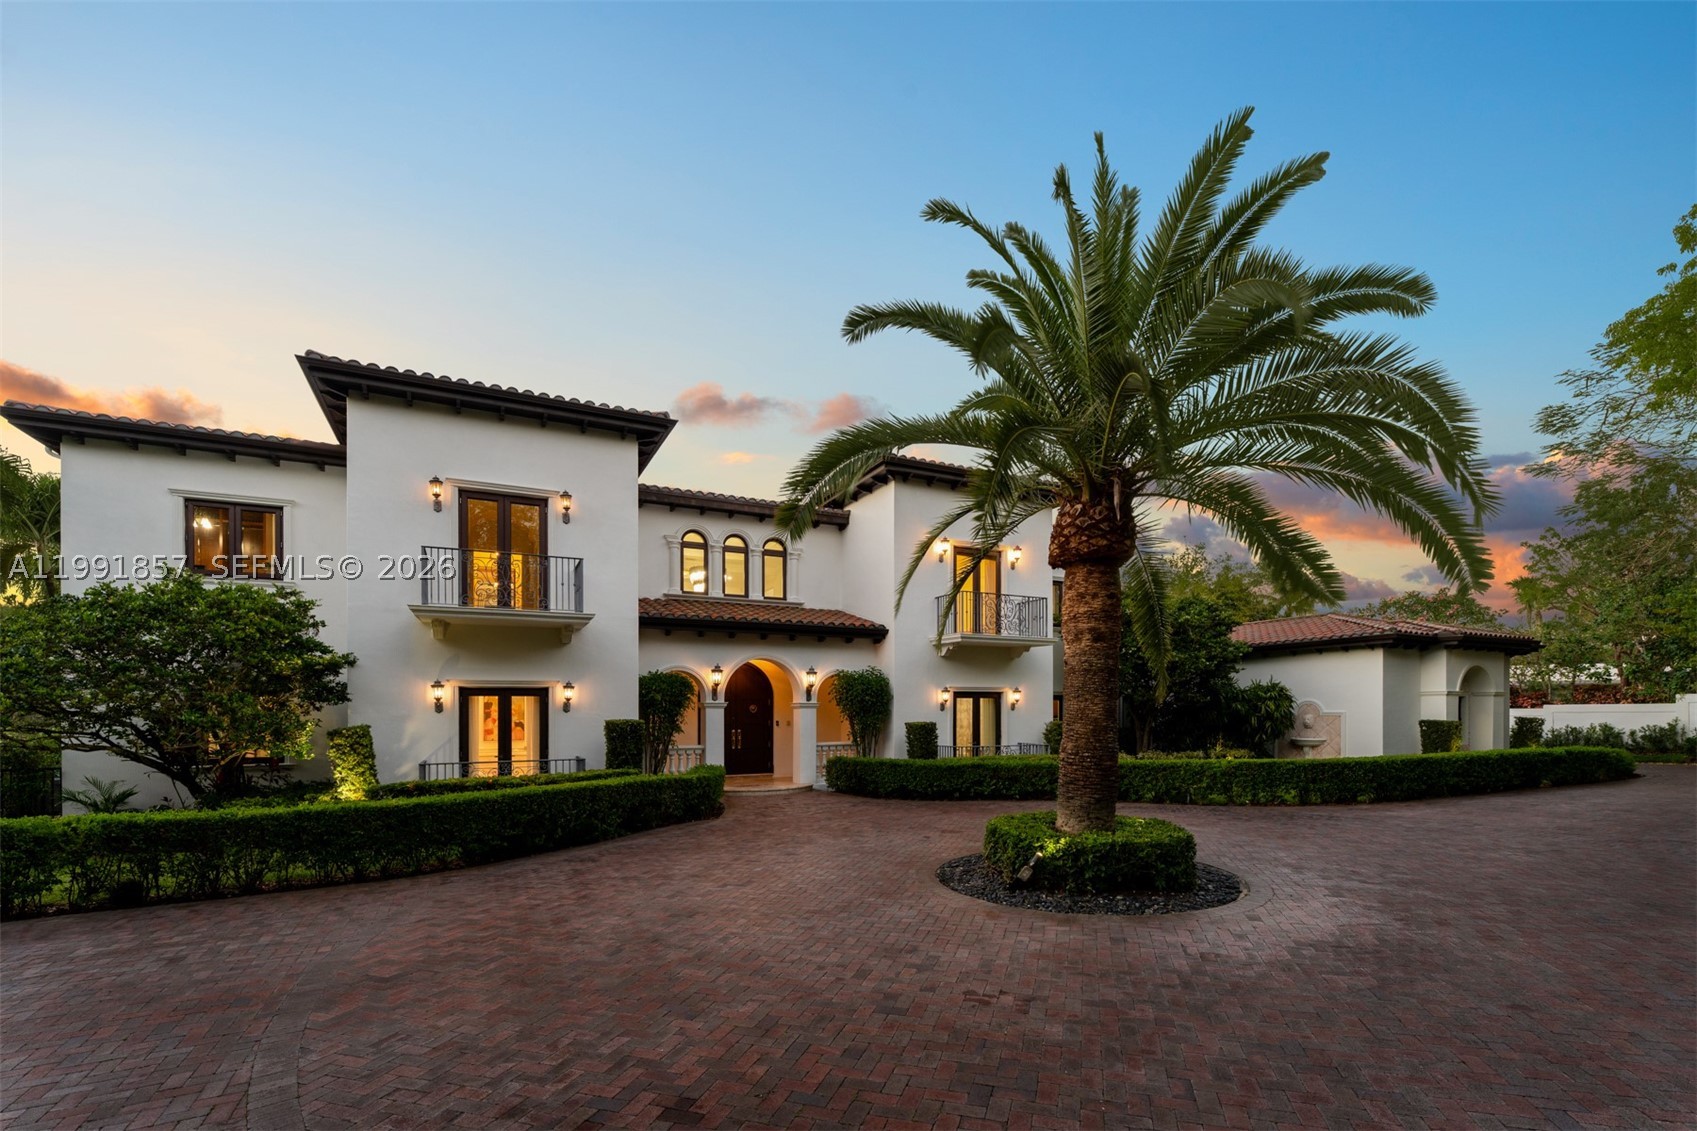
Set on nearly an acre, this distinguished Mediterranean estate offers 9 bedrooms, 8 full bathrooms, and 1 half bath within a thoughtfully designed floor plan. A gracious foyer opens to formal and informal living spaces connected by a sweeping spiral staircase, while crown molding, a fireplace, and second-floor balconies enhance the home's timeless design. Created for both grand-scale entertaining and everyday living, the estate features a temperature-controlled wine cellar, expansive covered terraces, and a seamless transition between indoor and outdoor spaces. The gourmet kitchen is equipped with Sub-Zero refrigeration and premium appliances. A junior primary suite on the first level provides ideal accommodations for guests or multigenerational living. The private primary suite serves as a peaceful retreat with dual walk-in closets, separate his-and-her vanities, a soaking tub, and a spacious walk-in shower. Impact glass is featured throughout the residence. The grounds are equally impressive, offering a resort-style pool with a tanning ledge, jacuzzi, fully equipped summer kitchen, detached guest house, and a 4-car garage, completing this exceptional estate.
#A11991857

Pinecrest

12575 Pine Needle Ln

9 Beds

9 Baths

8,136 Sq.Ft.

$6,900,000
MLS#: A11991857

 - property

Send a message

Message successfully sent.

Your message

What is 3 + 4 ?

Reason for contacting?

I agree to receive email communication and understand I can unsubscribe at any time.

I agree to be contacted by Perfect Properties of Florida Real Estate via call, email, and text for real estate services. To opt out, you can reply 'stop' at any time or reply 'help' for assistance. You can also click the unsubscribe link in the emails. Message and data rates may apply. Message frequency may vary. Privacy Policy

Sign Out

Virtual Assistant

Would you like to take the next step with this property? We can help you schedule a showing or virtual tour, or send you more details.

Yes, I would like more information.

Thank You for Your Reply, One of Our Agents will contact you as soon as possible

No, maybe later.

Thank you, you can always contact me via email, phone number or through the contact form.

Realhub AI

Lucy - Your AI-Powered Realtor

Update Your Temporary Password

Personalize your search

Enter your email and we'll notify you immediately when new listings match what you're looking for.

or enter email address

Already have an account ? Login here

Continue your home search

I agree to receive communications and understand I can unsubscribe at any time.

I agree to be contacted by Perfect Properties of Florida Real Estate via call, email, and text for real estate services. To opt out, you can reply 'stop' at any time or reply 'help' for assistance. You can also click the unsubscribe link in the emails. Message and data rates may apply. Message frequency may vary. Privacy Policy

Already have an account ? Login here

We use cookies

We use cookies primarily for analytics to enhance your experience. By accepting, you agree to our use of these cookies. You can manage your preferences or learn more about our cookies policy.