Features & Amenities

Interior

  • Other Interior Features

    Eat-in Kitchen, High Ceilings, Walk-In Closet(s), Master Downstairs

  • Total Bedrooms

    6

  • Bathrooms

    7

  • 1/2 Bathrooms

    1

  • Cooling YN

    YES

  • Cooling

    Other

  • Heating YN

    YES

  • Heating

    Central, Other

  • Pet friendly

    Yes

Exterior

  • Garage

    Yes

  • Garage spaces

    4

  • Construction Materials

    Block

  • Parking

    Attached, Garage, Garage Door Opener

  • Pool

    Yes

  • Pool Features

    In Ground

  • Waterfront YN

    NO

  • View

    Other

Area & Lot

  • Lot Size(square feet)

    30,916

  • Property Type

    Residential

  • Property Sub Type

    Single Family Residence

  • Architectural Style

    TwoStory, SplitLevel

Price

  • Sales Price

    $1,500,000

  • Tax Amount

    $10,828

  • Zoning

    RE

  • Sq. Footage

    7,000

  • Price/SqFt

    $214

HOA

  • Association

    YES

  • Association Fee

    $500

  • Association Fee Frequency

    Annually

  • Association Fee Includes

    N/A

School District

  • Elementary School

    Indian Trace

  • Middle School

    Tequesta Trace

  • High School

    Western

Property Features

  • Stories

    2

  • New Construction

    YES

  • Association Amenities

    Maintenance

  • Ownership

    Corporation

  • Senior Community YN

    NO

  • Sewer

    Public Sewer

  • Water Source

    Private, Public, Well

Schedule a Showing

Showing scheduled successfully.

<
>
IN PERSON
VIA CHAT

What is 3 + 4 ?


Change time

Mortgage calculator

Estimate your monthly mortgage payment, including the principal and interest, property taxes, and HOA. Adjust the values to generate a more accurate rate.

Your payment

Principal and Interest:

$

Property taxes:

$

HOA fees:

$

Total loan payment:

$

Total interest amount:

$

Location

County

Broward

Elementary School

Indian Trace

Middle School

Tequesta Trace

High School

Western

Listing Courtesy of Michaelle LaGuerre , The Keyes Company

RealHub Information is provided exclusively for consumers' personal, non-commercial use, and it may not be used for any purpose other than to identify prospective properties consumers may be interested in purchasing. All information deemed reliable but not guaranteed and should be independently verified. All properties are subject to prior sale, change or withdrawal. RealHub website owner shall not be responsible for any typographical errors, misinformation, misprints and shall be held totally harmless.

Agent Jarrod Gaylis

Realtor

Jarrod Gaylis

Call Jarrod today to schedule a private showing.


* Listings on this website come from the FMLS IDX Compilation and may be held by brokerage firms other than the owner of this website. The listing brokerage is identified in any listing details. Information is deemed reliable but is not guaranteed. If you believe any FMLS listing contains material that infringes your copyrighted work please click here to review our DMCA policy and learn how to submit a takedown request.© 2024 FMLS.
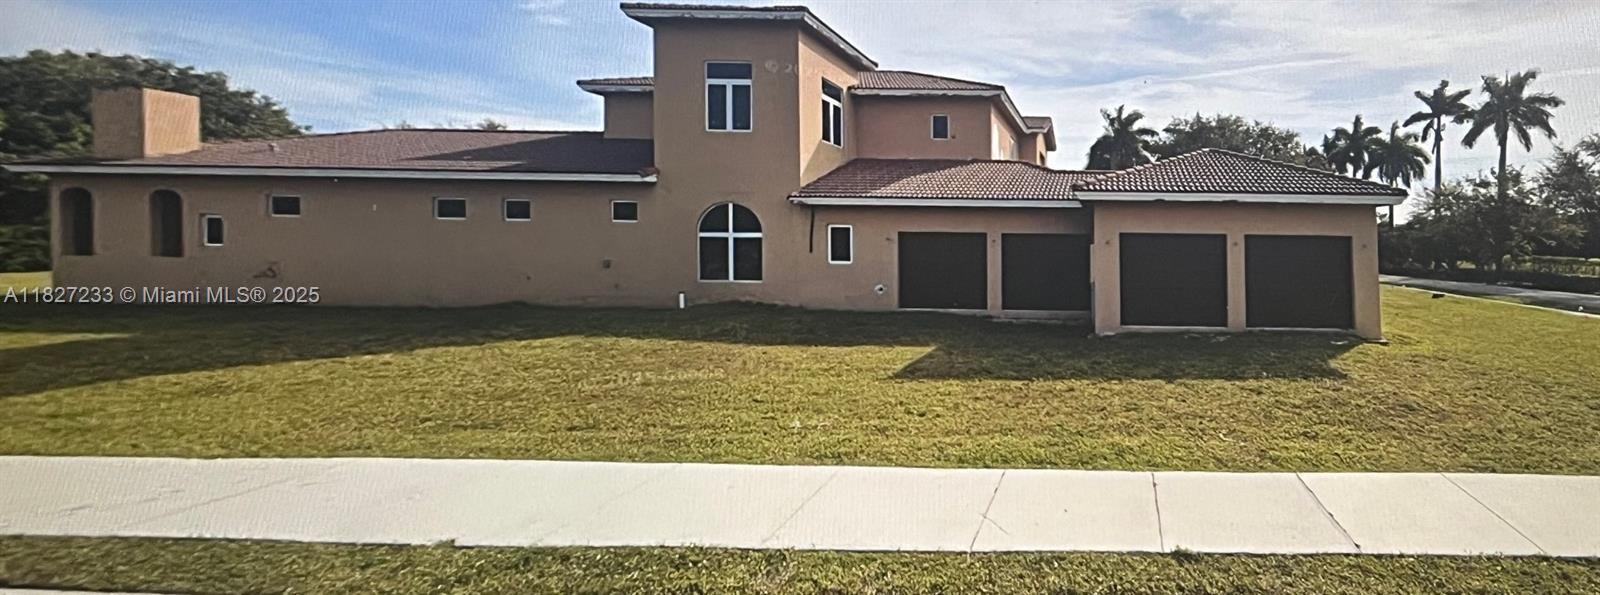
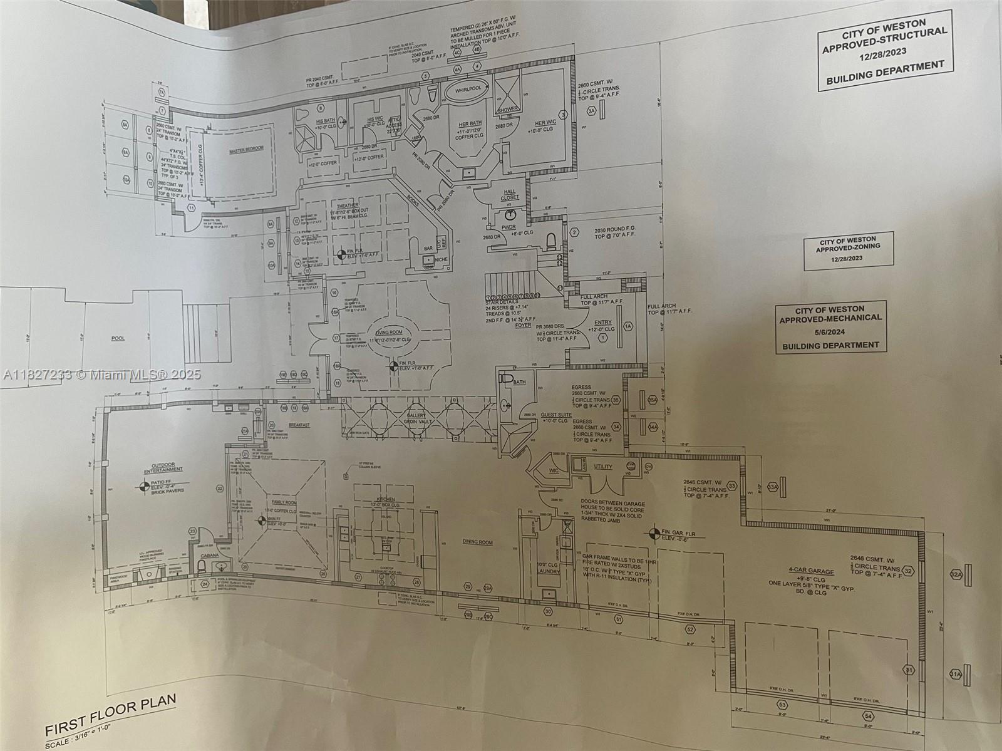
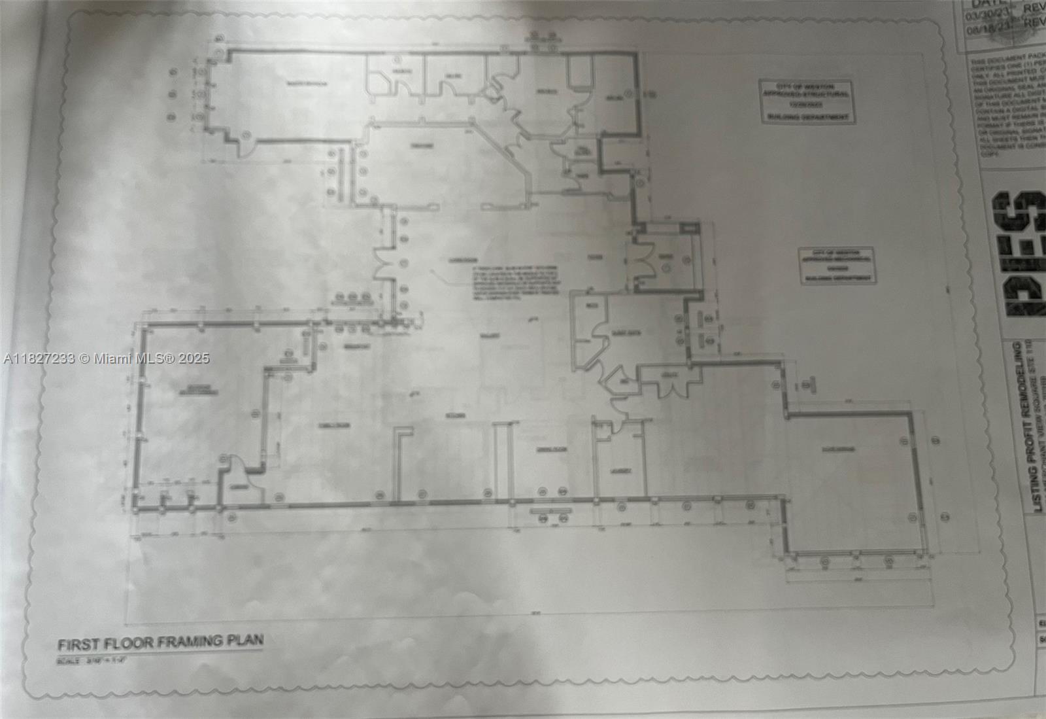
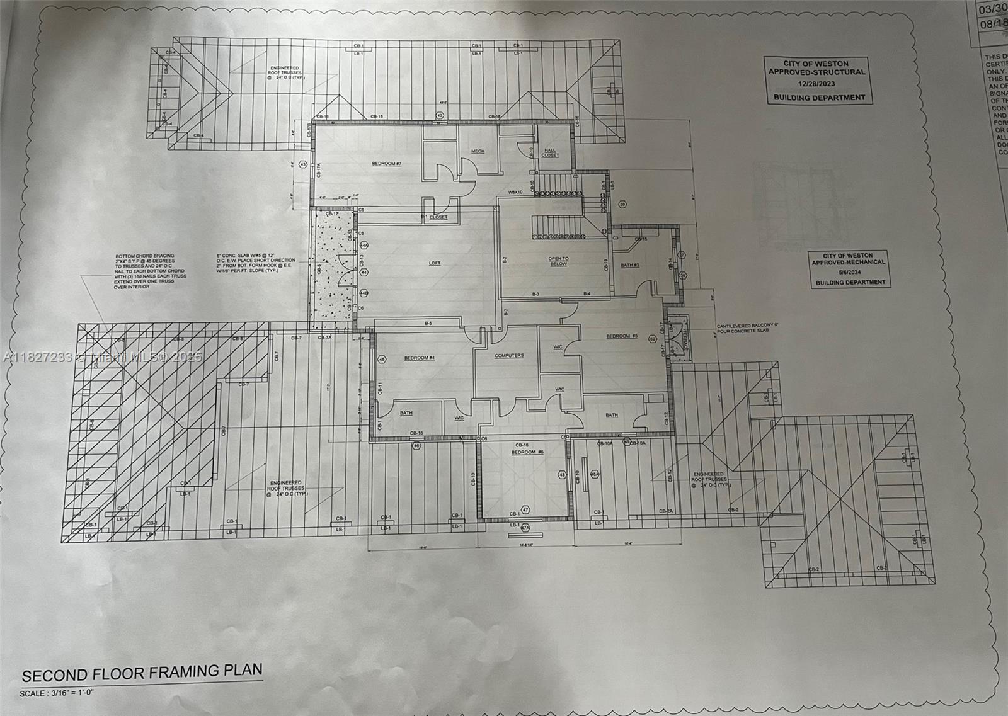
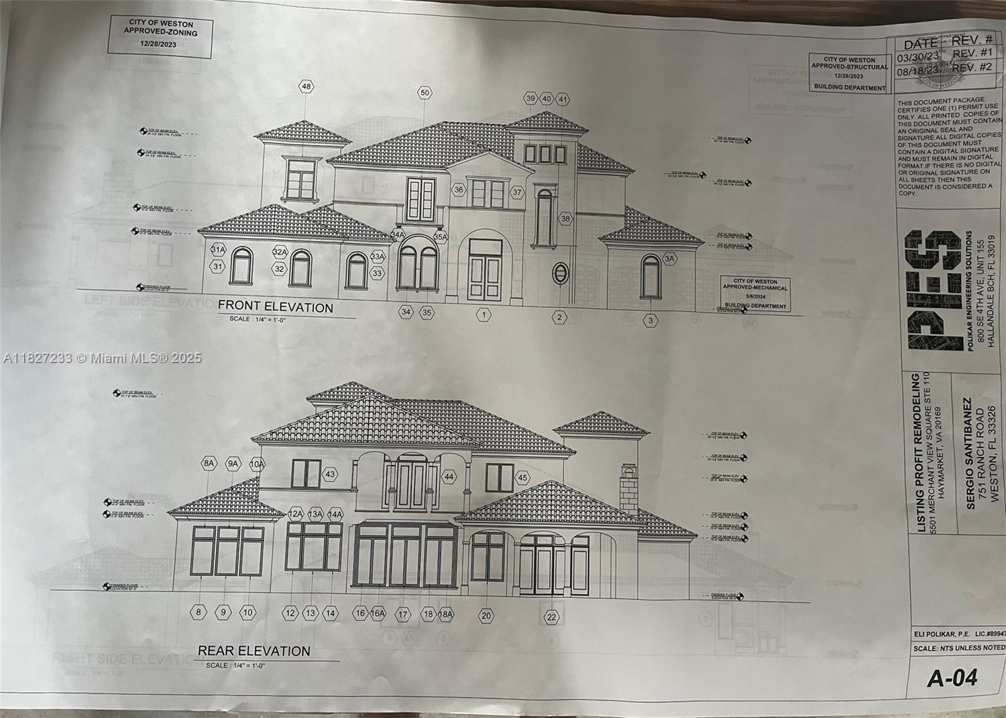
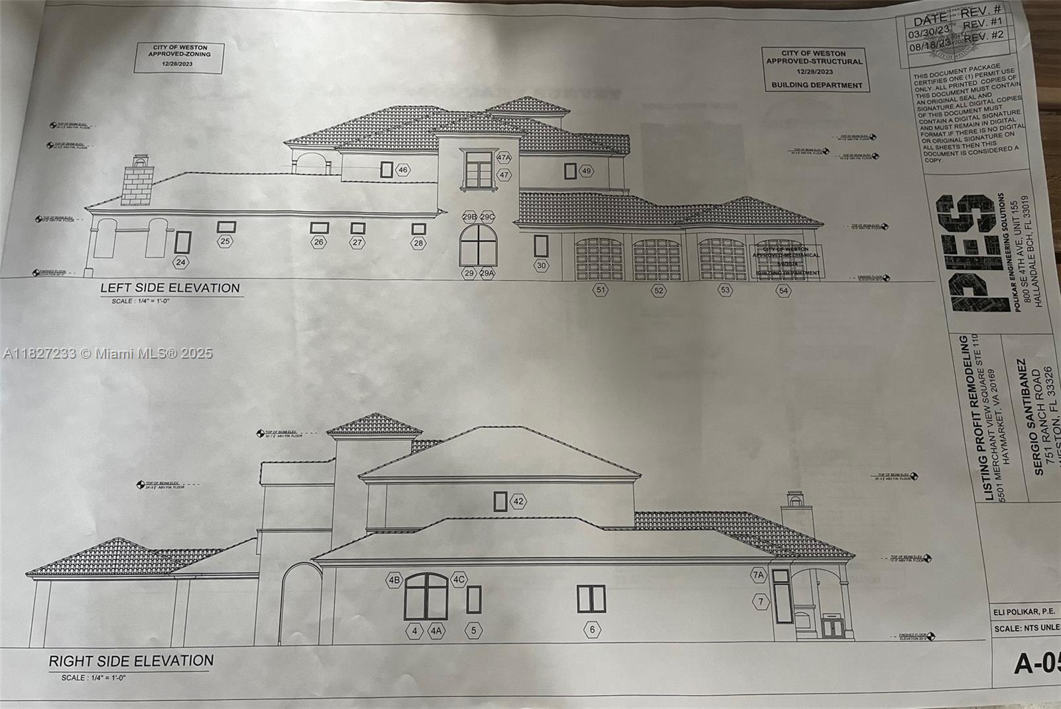
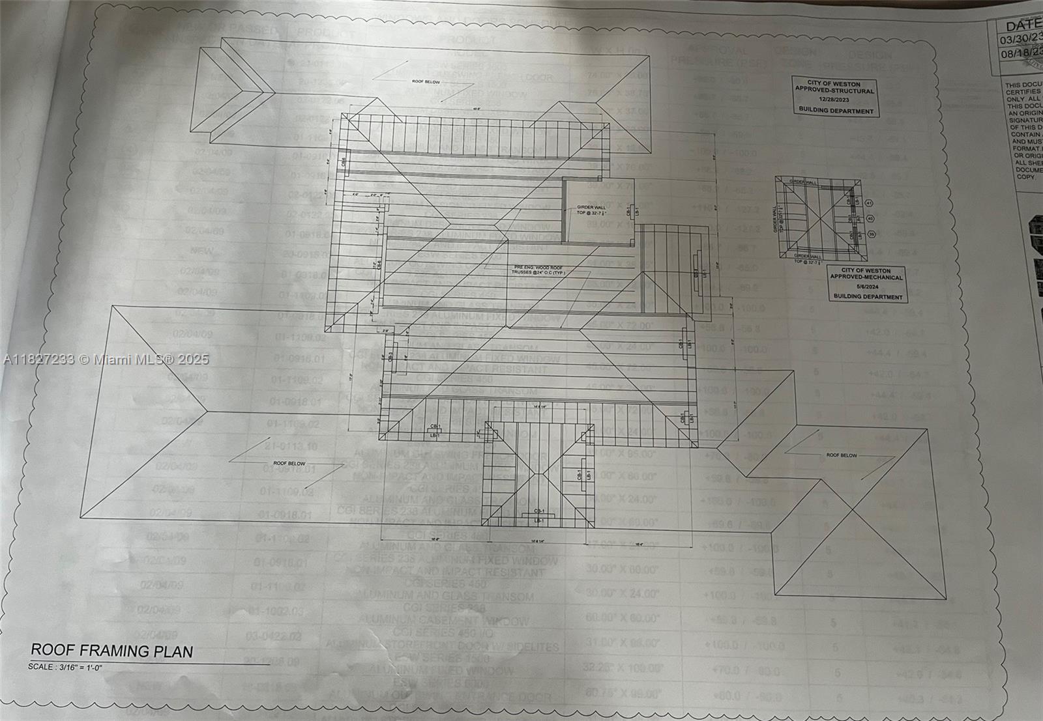
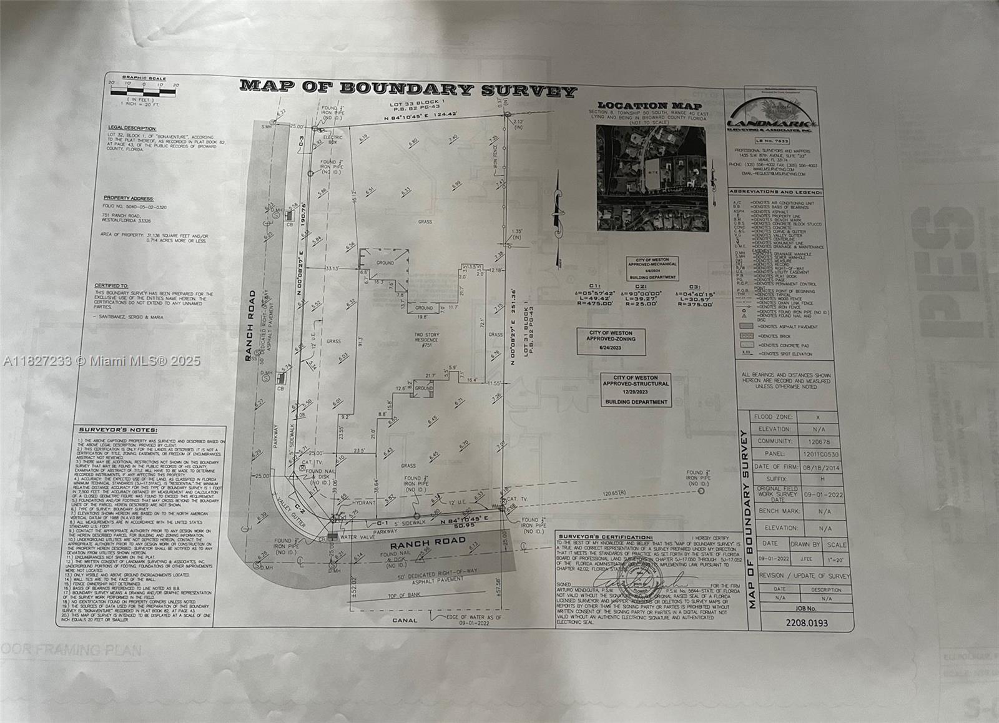
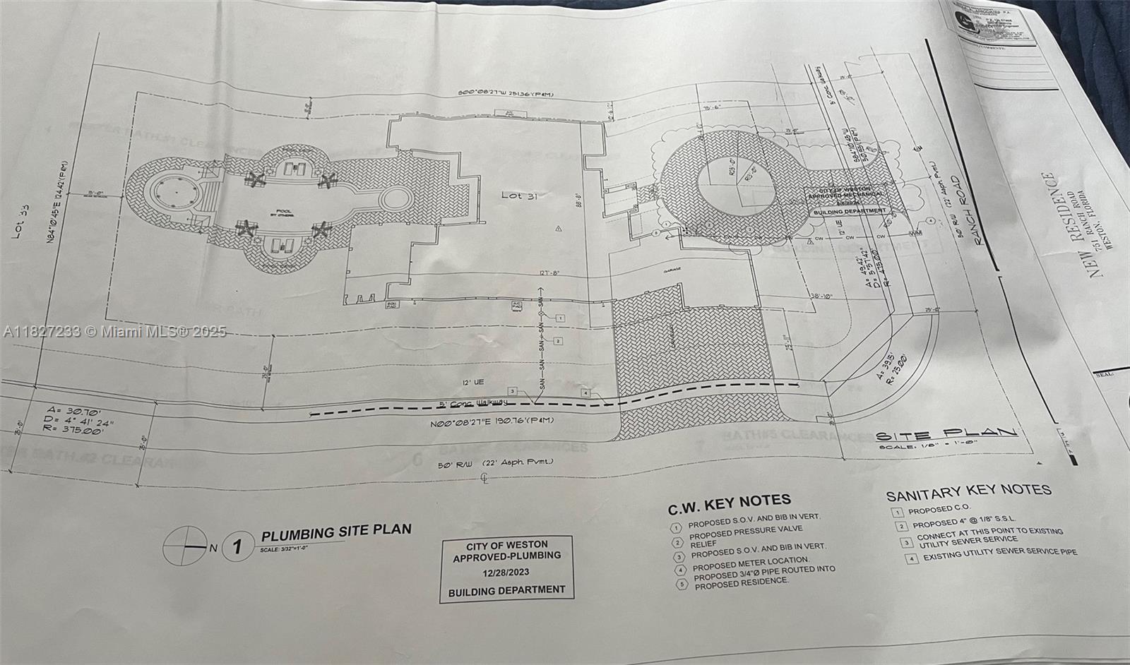
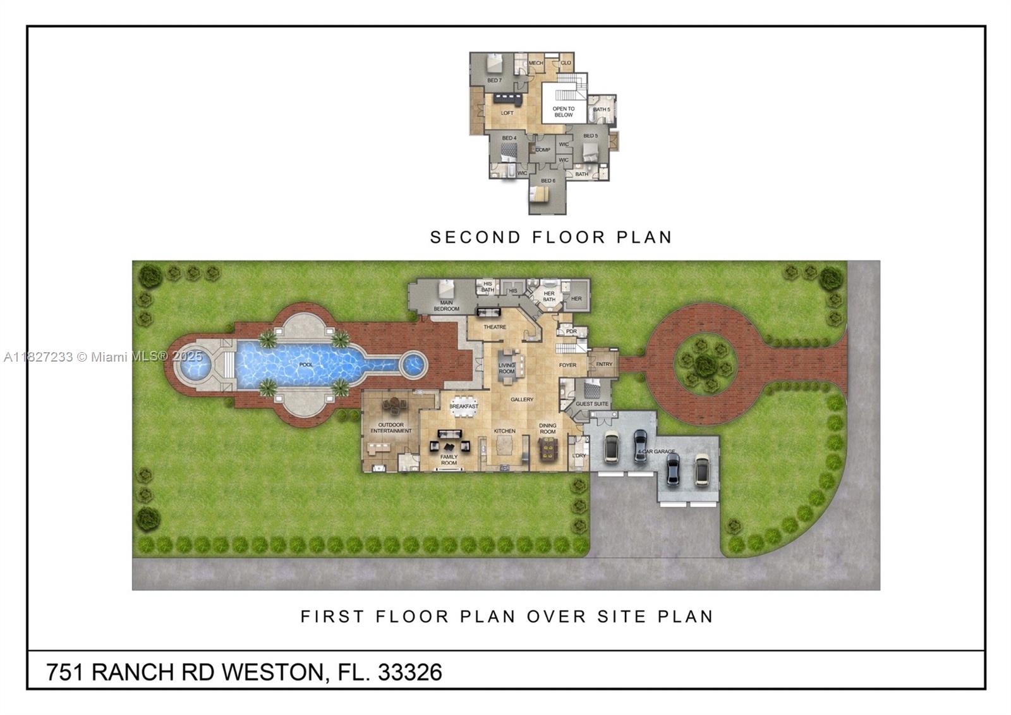
A RARE OPPORTUNITY!!! SADDLE CLUB ESTATES LUXURY UNFINISHED PRE-CONSTRUCTION HOME "AS IS" MAKE IT YOURS!! CORNER LOT 30,916 SQ FT. ACCROSS FROM CANAL, FIRST FLOOR ENTRY LEVEL, FORMAL LIVING, 2 STEP UP THEATER ROOM, MASTER SUITE FIRST FLOOR ON THE WHOLE RIGHT SIDE SPLIT PLAN WITH HIS & HERS BATHROOMS & CLOSETS, GUEST SUITE ON THE LEFT, GARAGE, LAUNDRY ROOM, DINING, KITCHEN, BREAKFAST AREA, FAMILY ROOM ALONG WITH THE CABANA BATH, IMPACT WINDOWS & DOORS, ETC.
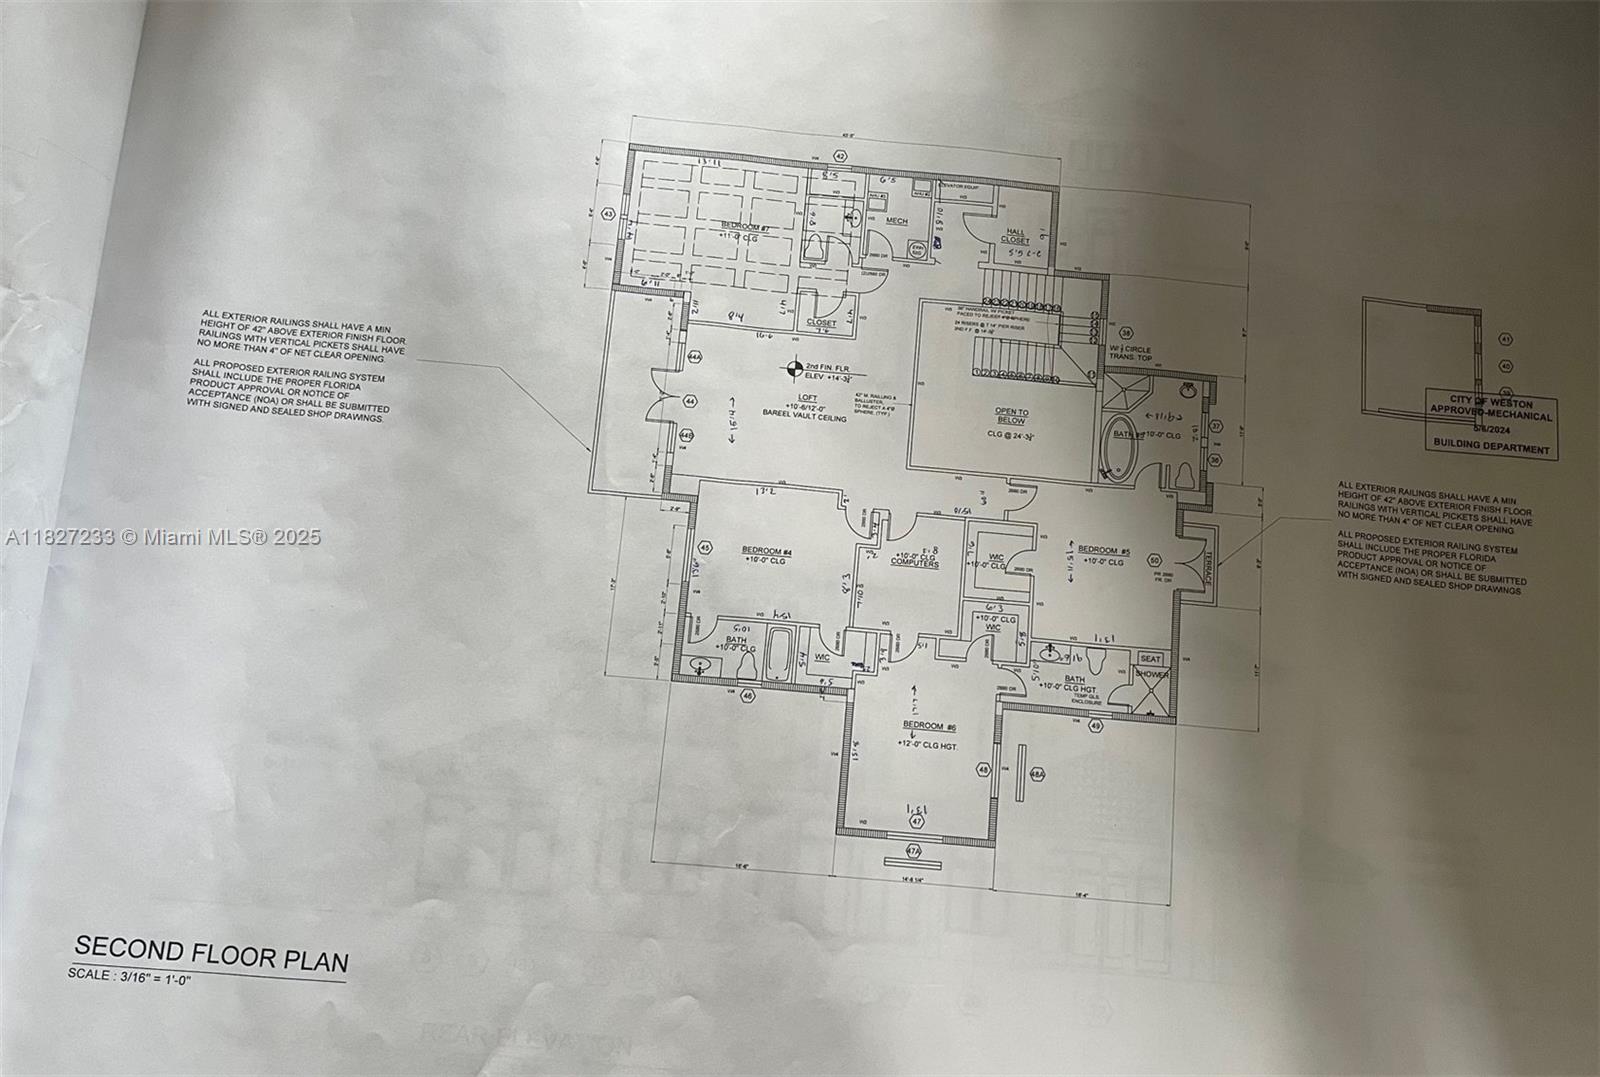
UPSTAIRS YOU WILL FIND 4 BEDROOMS 4 BATHS, A GREAT SITTING AREA WITH A BALCONY VIEWING OF THE AMAZING BACKYARD WITH A POOL based on the sketch.. BUYER WILL TAKE RESPONSIBILITY FOR ALL PERMITS.

751 Ranch Rd

Message successfully sent.

What would you like to know?

What is 3 + 4 ?

I agree to receive email communication and understand I can unsubscribe at any time.

I agree to be contacted by Perfect Properties of Florida Real Estate via call, email, and text for real estate services. To opt out, you can reply 'stop' at any time or reply 'help' for assistance. You can also click the unsubscribe link in the emails. Message and data rates may apply. Message frequency may vary. Privacy Policy

Related Properties

New on site 1 day ago
Wow... what a beauty! Welcome to your private oasis in highly desired Savanna! This stunning, move-in ready 2-story one of Savanna's largest corner lots- with 6 spacious bedrooms where master bedroom was extended into master suite by using the 6th bedroom for extra space and convince, high ceilings, and a sparkling pool. It's 22 brand new full impact windows & doors  bringing in so much beautiful natural light inside . You will love the floor plans . Recent upgrades provide complete peace of mind: a brand-new roof, a newly renovated chefs kitchen, updated bathrooms, and nice lighting throughout. oversized 3-car garage where a Part of the garage legally converted to additional  air-conditioned music studio. Enjoy the famous Savanna lifestyle with incredible community amenities: 3 resort pools, a beautiful clubhouse, mini-golf, sports courts (pickleball, basketball, soccer), and scenic trails. Zoned for top A+ schools and just minutes from Weston Town Center. Do not miss the chance to make this elegant home yours! Call today to set a private showing!!!
#A12065884

Weston

1073 Allamanda Way

6 Beds

4 Baths

3,170 Sq.Ft.

$1,200,000

MLS#: A12065884

Charming one-story, 4-bedroom + office home with BEAUTIFUL LAKE VIEWS, perfectly located on a quiet cul-de-sac in the highly desirable The Ridges.  MOVE-IN READY with a great floor plan, featuring a NEW MODERN KITCHEN, updated bathrooms, and a NEW ROOF.  High ceilings and large windows make the home feel bright, and full of natural light.  The oversized lot offers plenty of green space and a beautiful lake view — the perfect setting to entertain and enjoy amazing sunsets!  Great location within WALKING DISTANCE OF THE RIDGES’ AMENITIES, including a resort-style pool, soccer, tennis, volleyball, beach volleyball and pickleball courts, playgrounds, walking trails, 24-hour gated security, and more.  Located in one of Weston’s most desirable A-RATED PUBLIC SCHOOL zones, including Everglades Elementary. *** TRULY A RARE FIND! ***
#A12065213

Weston

4015 Crossbill Ln

5 Beds

3 Baths

2,725 Sq.Ft.

$1,350,000

MLS#: A12065213

Extensively upgraded and designed for elevated South Florida living, this Weston home combines a refined interior with an impressive private outdoor retreat and magnificent water views. At the heart of the home is a show-stopping kitchen designed to impress, featuring a dramatic cascade island with storage on both sides, energy efficient appliances, an extra large refrigerator, gas cooktop with integrated ventilation, dual temperature wine cooler, and oversized pantry with rollout shelves. Updated bathrooms feature custom cabinetry, modern fixtures, custom shower enclosures, and water filtration. Recessed LED lighting, Legrand outlets, custom closet organizers, modern window treatments, and smart home features enhance the interior. Outside, enjoy a gated, private backyard with natural stone pavers, lush tropical landscaping, and a newly resurfaced Diamond Brite pool with new tile and color changing LED lighting. Additional highlights include a widened paved driveway, illuminated entry steps, hurricane accordion shutters throughout, Nest security cameras and doorbell, smart keyless entry, four zone smart irrigation, and a garage with Swisstrax flooring and Gladiator storage cabinets. Prime Weston location, just minutes from Weston Town Center and major highways, within an exceptional school district.
#A12073186

Weston

719 Crystal Ct

4 Beds

3 Baths

2,414 Sq.Ft.

$1,299,000

MLS#: A12073186

Stunning 5-bedroom, 4.5-bathroom estate with a 3-car garage and oversized pool in the prestigious community of Palm Island. A grand entrance with soaring ceilings welcomes you into a home filled with natural light. Elegant formal living spaces include a cozy living room and a spacious dining area perfect for entertaining, plus a second expansive family room for relaxing or hosting gatherings. At the heart of the home is a chef’s kitchen designed for both function and style, featuring top-of-the-line Miele appliances, a spacious pantry, and an open layout that flows seamlessly into the main living area. The flexible floor plan offers endless possibilities to customize the home to fit your style. Step outside to a large fenced patio, an expansive backyard, and an oversized pool, creating the perfect outdoor retreat. Additional features include a cabana bath, a steam shower in the primary suite, a concrete driveway with paver accents, and many upgrades throughout. Ideally located near Weston Town Center and within an A+ rated school district, this is a rare opportunity to own a home in one of Weston’s most desirable communities. Must see, easy to show.
#A12071712

Weston

360 NE Coconut Cir

5 Beds

4 Baths

3,397 Sq.Ft.

$1,569,000

MLS#: A12071712

Beautifully renovated two-story waterfront residence offering exceptional privacy, modern comfort, and thoughtful design in one of Weston’s most desirable gated communities. This move-in-ready 7-bedroom, 5-bath home spans over 4,200 SF and features soaring ceilings, beautifully updated bathrooms, quality finishes, and an inviting layout designed for both everyday living and entertaining. Two bedrooms are conveniently located on the first floor, while the second level offers excellent separation and privacy. The massive primary suite is a true retreat with a generous walk-in closet and ample space for a sitting area. Outdoors, enjoy a private pool, waterfront setting, and expansive areas for dining, entertaining, and relaxing. Residents also have the opportunity to join Weston Hills Country Club, offering championship golf, tennis, pickleball, fitness, swimming, and dining.
#A12071567

Weston

1855 Hidden Trail Ln

7 Beds

5 Baths

4,094 Sq.Ft.

$1,585,500

MLS#: A12071567

Welcome to Weston Hills—Weston’s most coveted community—where this stunning home boasts the best water view on the block! From the moment you step inside, you’re greeted by an open floor plan filled with incredible natural light, creating a bright, airy, and uplifting atmosphere. Extensive upgrades shine throughout, along with beautiful built-in cabinetry that adds both style and function. New high-end washer and dryer. Extra refrigerator in laundery room included. New painting and new carpet. Every space feels thoughtfully designed and effortlessly inviting, making this home truly unforgettable. Opportunities like this don’t come often—this is an absolute must see!
#A12070933

Weston

2733 Meadowood Dr

4 Beds

3 Baths

2,718 Sq.Ft.

$1,375,000

MLS#: A12070933

Extensively renovated waterfront residence in the prestigious Weston Hills Country Club, offering beautiful lake views, breathtaking sunsets, and exceptional privacy. Tucked away on a quiet street, this 4-bedroom, 3-bath home combines timeless design with comfortable everyday living.

Thoughtfully updated throughout, the home features high ceilings, a 2020 roof, impact windows and doors, custom millwork, Italian interior doors, beautifully renovated bathrooms, an expanded laundry room with custom cabinetry and quartz countertops, an EV charger, central vacuum system, and quality finishes throughout.

Designed for year-round South Florida living, the outdoor space features a custom Twin Eagles kitchen, Jacuzzi, and covered lanai with retractable electric screens, all overlooking the lake. It’s an inviting setting for entertaining, relaxing, or simply enjoying spectacular sunset views.

Located within one of Weston’s most desirable gated communities, residents have the opportunity to join Weston Hills Country Club, with championship golf, tennis, pickleball, fitness, swimming, and dining. A rare opportunity to own a move-in-ready waterfront home in one of Weston’s most sought-after communities.
#A12069706

Weston

2126 Quail Roost Dr

4 Beds

3 Baths

2,674 Sq.Ft.

$1,495,000

MLS#: A12069706

Beautifully updated Five bedroom, three and half bath home in Weston Hills on oversized corner lot.  Major improvements, new roof, impacts windows and a brand new kitchen featuring a built in refrigerator and premium Thermador and Bosch appliances. Home features additional living spaces that may be used as an office or additional bedroom and a separate children’s play area or gym. Home is a must see!!
#A12066521

Weston

2616 Oakbrook Ct

5 Beds

3 Baths

3,426 Sq.Ft.

$1,650,000

MLS#: A12066521

A LAKEFRONT TREASURE YOU WON’T SEE AGAIN! Wake up every day to shimmering, wide-open water views that stretch endlessly across the horizon. This is one of Weston’s most unique homes, where you can enjoy serene, breathtaking views from almost every window. Sitting on an oversized almost 12,000 SF lot, the property offers space, privacy, and a sense of tranquility that’s nearly impossible to find.
The amazing floor plan features high ceilings, an open-concept design, and spacious living areas that feel bright, airy, and inviting. Natural light pours through the home, highlighting truly spectacular panoramic lake views from nearly every angle. The upgraded open kitchen showcases lovely white cabinets with quartz countertops, stainless steel appliances, and a seamless flow perfect for gathering and entertaining.
The primary suite is large, offering a peaceful retreat with beautiful lake views and generous his-and-her closets. With 4 bedrooms + a den, a NEWER roof, owned solar panels, and accordion hurricane shutters for full protection, this home blends beauty, comfort, efficiency, and peace of mind.
Zoned for Eagle Point Elementary, awarded in 2026 as the #1 traditional elementary school in the entire state of Florida, this property offers not only an extraordinary lakefront lifestyle but also top-tier education.
Opportunities like this simply don’t come around anymore. If you’re searching for a lakefront home that feels truly extraordinary, this one delivers it in every way
#A12066481

Weston

480 Cambridge Dr

4 Beds

2 Baths

2,672 Sq.Ft.

$1,200,000

MLS#: A12066481

Spectacular 5-bedroom, 3-bathroom home on an oversized lot in the highly sought-after community of The Ridges. Offering 4,169 square feet of beautifully updated living spaces, this is one of the largest homes in the neighborhood with designer-inspired finishes throughout.  The thoughtfully designed floor plan includes a convenient first-floor bedroom and full bath, ideal for guests or a home office. Upstairs, the expansive primary suite features a spacious sitting area with an adjoining den and a beautifully renovated spa-like bathroom. All secondary bedrooms are generously sized. The backyard is a true retreat, complete with a covered patio, lush tropical landscaping, and a heated pool with spa that is perfect for relaxing or entertaining. Since 2022, extensive improvements include impact windows, a new roof and gutters, exterior paint, a resurfaced pool with new heater, pumps and equipment, new garage doors and openers, a fully renovated kitchen with new appliances, updated landscaping with lighting, new interior lighting, and two remodeled bathrooms. Residents of The Ridges enjoy resort-style amenities including a clubhouse, pools, splash zone, playground, tennis and pickleball courts, basketball courts, beach volleyball, soccer fields, parks, scenic trails, picnic areas, 24-hour gated security, and community events. Ideally located near A-rated Weston schools, parks, shopping, dining, and major highways.
#A12064401

Weston

3917 Heron Ridge Ln

5 Beds

3 Baths

3,960 Sq.Ft.

$1,395,000

MLS#: A12064401

 - property

Send a message

Message successfully sent.

Your message

What is 3 + 4 ?

Reason for contacting?

I agree to receive email communication and understand I can unsubscribe at any time.

I agree to be contacted by Perfect Properties of Florida Real Estate via call, email, and text for real estate services. To opt out, you can reply 'stop' at any time or reply 'help' for assistance. You can also click the unsubscribe link in the emails. Message and data rates may apply. Message frequency may vary. Privacy Policy

Sign Out

Virtual Assistant

Would you like to take the next step with this property? We can help you schedule a showing or virtual tour, or send you more details.

Yes, I would like more information.

Thank You for Your Reply, One of Our Agents will contact you as soon as possible

No, maybe later.

Thank you, you can always contact me via email, phone number or through the contact form.

Realhub AI

Lucy - Your AI-Powered Realtor

Update Your Temporary Password

Personalize your search

Enter your email and we'll notify you immediately when new listings match what you're looking for.

or enter email address

Already have an account ? Login here

Continue your home search

I agree to receive communications and understand I can unsubscribe at any time.

I agree to be contacted by Perfect Properties of Florida Real Estate via call, email, and text for real estate services. To opt out, you can reply 'stop' at any time or reply 'help' for assistance. You can also click the unsubscribe link in the emails. Message and data rates may apply. Message frequency may vary. Privacy Policy

Already have an account ? Login here

We use cookies

We use cookies primarily for analytics to enhance your experience. By accepting, you agree to our use of these cookies. You can manage your preferences or learn more about our cookies policy.