Features & Amenities

Interior

  • Other Interior Features

    Built-in Features, Pantry, Walk-In Closet(s)

  • Total Bedrooms

    3

  • Bathrooms

    3

  • 1/2 Bathrooms

    1

  • Cooling YN

    YES

  • Cooling

    Central Air

  • Heating YN

    YES

  • Heating

    Central

  • Pet friendly

    Yes

Exterior

  • Garage

    Yes

  • Garage spaces

    3

  • Construction Materials

    Block

  • Other Exterior Features

    Lighting, Outdoor Grill

  • Parking

    Attached, Covered, Driveway, Garage, Garage Door Opener

  • Patio and Porch Features

    Patio, Porch, Screened

  • Pool

    Yes

  • Pool Features

    In Ground, Community, Private

  • Waterfront YN

    YES

  • View

    Lake

Area & Lot

  • Lot Features

    Waterfront

  • Lot Size(square feet)

    7,493

  • Property Type

    Residential

  • Property Sub Type

    Single Family Residence

  • Architectural Style

    Detached, OneStory

Price

  • Sales Price

    $1,715,000

  • Tax Amount

    $16,474

  • Zoning

    PRD

  • Sq. Footage

    2,613

  • Price/SqFt

    $656

HOA

  • Association

    YES

  • Association Fee

    $2,045

  • Association Fee Frequency

    Quarterly

  • Association Fee Includes

    N/A

School District

  • Elementary School

    Riverglades

  • Middle School

    Westglades

  • High School

    Marjory Stoneman Douglas

Property Features

  • Senior Community YN

    YES

  • Sewer

    Public Sewer

  • Water Source

    Public

Schedule a Showing

Showing scheduled successfully.

<
>
IN PERSON
VIA CHAT

What is 3 + 4 ?


Change time

Mortgage calculator

Estimate your monthly mortgage payment, including the principal and interest, property taxes, and HOA. Adjust the values to generate a more accurate rate.

Your payment

Principal and Interest:

$

Property taxes:

$

HOA fees:

$

Total loan payment:

$

Total interest amount:

$

Location

County

Broward

Elementary School

Riverglades

Middle School

Westglades

High School

Marjory Stoneman Douglas

Listing Courtesy of Edivalda Silva , Golden Wizard Sun Realty Group, LLC.

RealHub Information is provided exclusively for consumers' personal, non-commercial use, and it may not be used for any purpose other than to identify prospective properties consumers may be interested in purchasing. All information deemed reliable but not guaranteed and should be independently verified. All properties are subject to prior sale, change or withdrawal. RealHub website owner shall not be responsible for any typographical errors, misinformation, misprints and shall be held totally harmless.

Agent Jarrod Gaylis

Realtor

Jarrod Gaylis

Call Jarrod today to schedule a private showing.


* Listings on this website come from the FMLS IDX Compilation and may be held by brokerage firms other than the owner of this website. The listing brokerage is identified in any listing details. Information is deemed reliable but is not guaranteed. If you believe any FMLS listing contains material that infringes your copyrighted work please click here to review our DMCA policy and learn how to submit a takedown request.© 2024 FMLS.
Meticulously upgraded 3BR/3.5BA home offering 2,613 sq ft of refined living with high-end finishes throughout. Features include custom closets in all bedrooms and spa-like baths with floor-to-ceiling tiled showers. The chef’s kitchen showcases a 10’x6’ quartz island with built-in storage, double wall ovens, and a fully customized walk-in pantry.

The living area is enhanced by a porcelain media wall, floating media center, and premium Sonos surround sound. Motorized Hunter Douglas shades in the main living areas provide effortless light control and showcase serene pool and lake views. The primary suite offers a luxurious custom walk-in closet and direct access to the backyard.

Step outside to a true resort-style oasis featuring a fully equipped outdoor kitchen with pizza oven, gas grill, smoker/charcoal grill, griddle, burners, built-in refrigerator, ice drawer, sink, and large granite island. Enjoy a heated saltwater pool and spa with sun shelf, waterfalls, and a gas fire pit overlooking the lake. Motorized floor-to-ceiling screens allow for a fully enclosed or open-air experience.

Additional highlights include a 3-car garage with epoxy flooring and custom cabinetry. A rare blend of luxury living and exceptional indoor-outdoor entertaining.

8022 Deer Lake Ct

Message successfully sent.

What would you like to know?

What is 3 + 4 ?

I agree to receive email communication and understand I can unsubscribe at any time.

I agree to be contacted by Perfect Properties of Florida Real Estate via call, email, and text for real estate services. To opt out, you can reply 'stop' at any time or reply 'help' for assistance. You can also click the unsubscribe link in the emails. Message and data rates may apply. Message frequency may vary. Privacy Policy

Related Properties

New on site 2 days ago
This 4,146 SQ FT Mediterranean/Contemporary Home features Unobstructed lake views directly from most picturesque windows & clear living area French Doors. Private Court yard with sitting area. Livingroom has 24 feet volume ceilings & double-sided fire place. Split design on both floors, provides privacy for each out of 6 bedrooms. Master Suite with 14 foot high ceilings & lake views. Side yard with BBQ station & kids play area. Lakefront pool & plenty of covered dining and entertainment space. Luxury Community of Heron Bay offers resort style living: clubhouses with pools, jacuzzi, gym, saunas, indoor/outdoor restaurants, bars, meeting rooms, business center, tennis, basketball, volleyball courts, kids playgrounds, bike & walking trails along with a golf course, secured by grounds patrolling units & "man-gate" entrances all covered by the Lowest HOA fee in town. Close proximity to most dining and entertainment and "A" Rated Schools.
#A12064807

Parkland

7896 NW 110TH DRIVE

6 Beds

4 Baths

3,810 Sq.Ft.

$1,449,000

MLS#: A12064807

Experience refined waterfront living in this spectacular 5,791-square-foot expanded Marshbrook former model by Toll Brothers, ideally positioned on one of the largest lots in prestigious Heron Bay–Old Brooke, with approximately 90 feet of water frontage. This impressive 6-bedroom, 5-bath residence features a private office, spacious den/recreation room, custom home theater, and 3-car garage.

A grand foyer with soaring 20+ ft ceilings, an elegant chandelier, and a dramatic curved staircase with iron railings creates an unforgettable first impression. Major 2023 upgrades include a new roof and impact windows throughout.

The first-floor primary suite offers a sitting area, direct backyard access, generous closet space, and a spa-inspired bath with marble flooring, dual vanities, Jacuzzi tub, and bidet. An additional bedroom, full bath, and private office complete the main level. Upstairs features four bedrooms, a Jack-and-Jill bath, an additional full bath, wood flooring, a spacious den, balcony, and an oversized theater with a 103-inch screen and hand-painted ceiling.

The upgraded kitchen showcases wood cabinetry, granite countertops, newer appliances, a Sub-Zero refrigerator, and Viking range. Enjoy expansive outdoor space, tranquil water views, and Heron Bay’s exceptional resort-style amenities. Beautifully maintained, move-in ready, and easy to show. Schedule your private tour today!
#A12062286

Parkland

11867 NW 69th Pl

6 Beds

5 Baths

5,117 Sq.Ft.

$1,950,000

MLS#: A12062286

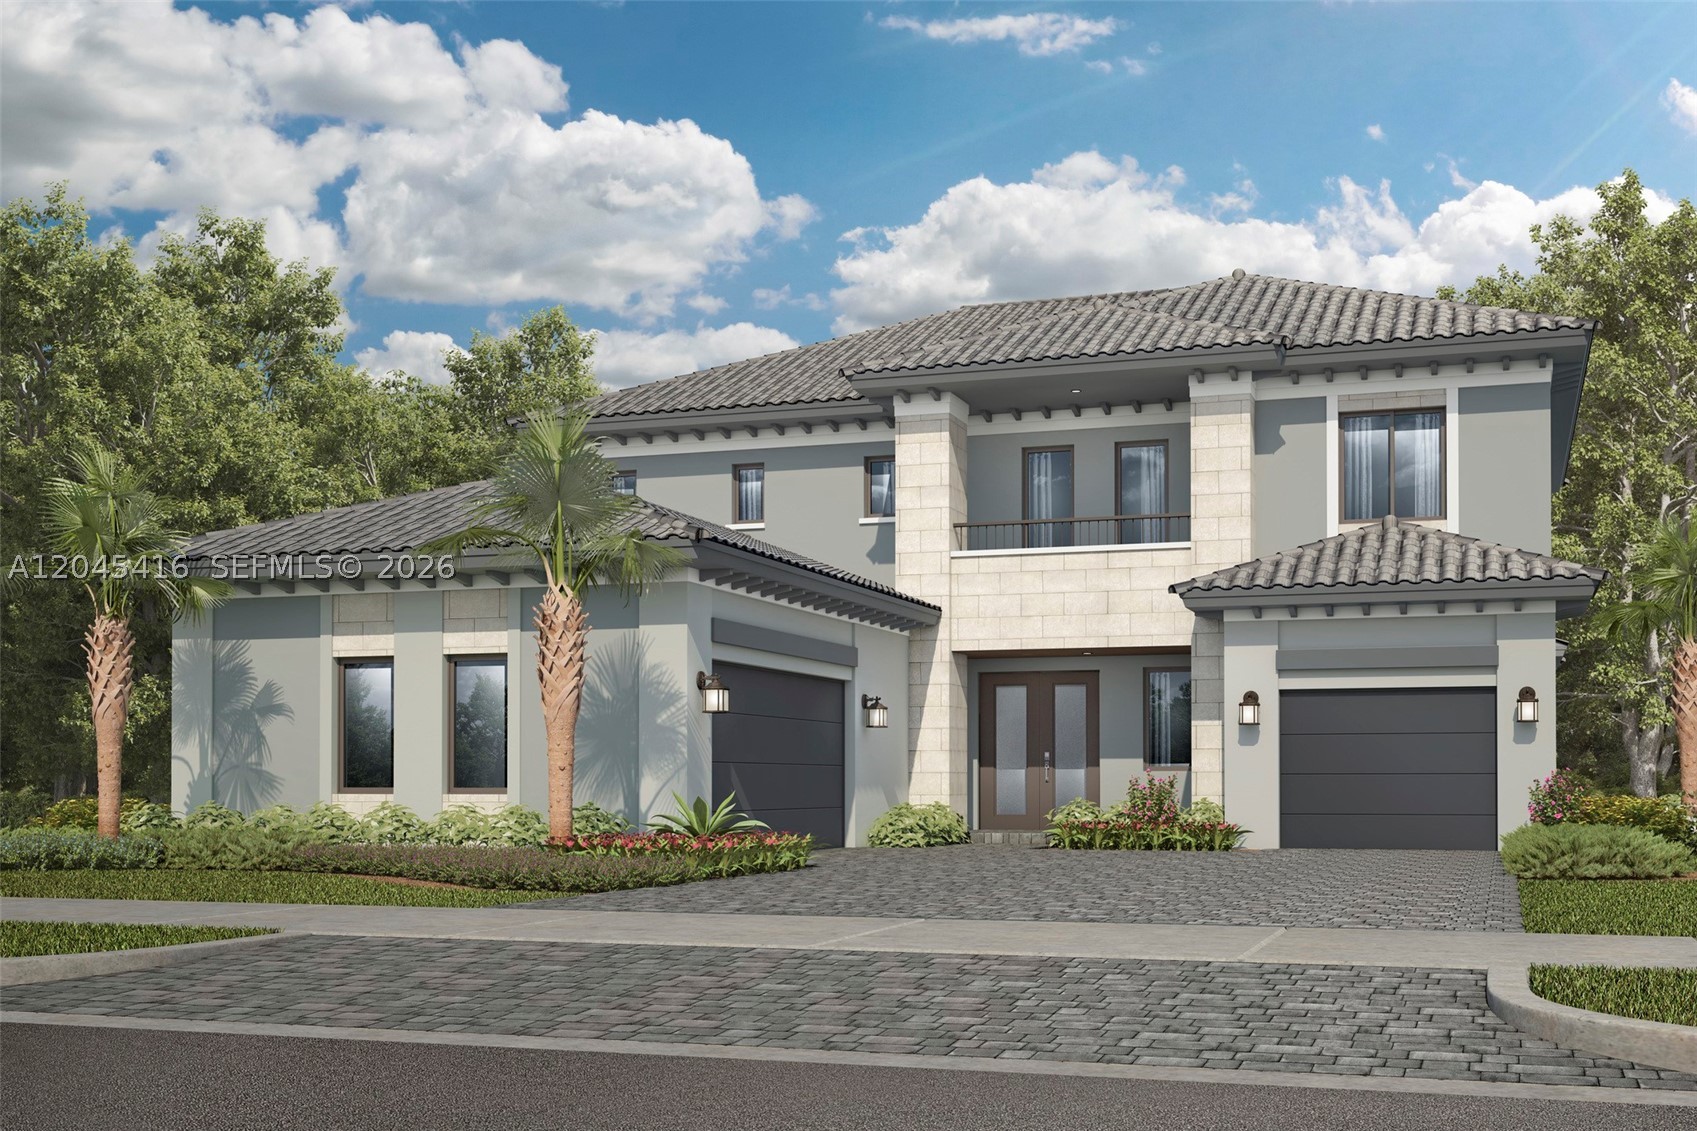
This new two-story home features a spacious, thoughtfully designed layout ideal for today’s lifestyles. Just off the foyer, a formal dining room and living room set the stage for gatherings and celebrations. The kitchen and family room share an open-concept space that flows to a covered terrace, perfect for indoor-outdoor living. A private bedroom is tucked away to the side with access to a full bathroom. Upstairs, four additional bedrooms offer en-suite bathrooms, including a luxurious owner’s suite with a spacious walk-in closet.

Prices, dimensions and features may vary and are subject to change. Photos are for illustrative purposes only.
MUST CALL FOR APPOINTMENT!
#A12045416

Parkland

12500 EULALIA STREET

5 Beds

5 Baths

4,041 Sq.Ft.

$1,401,990

MLS#: A12045416
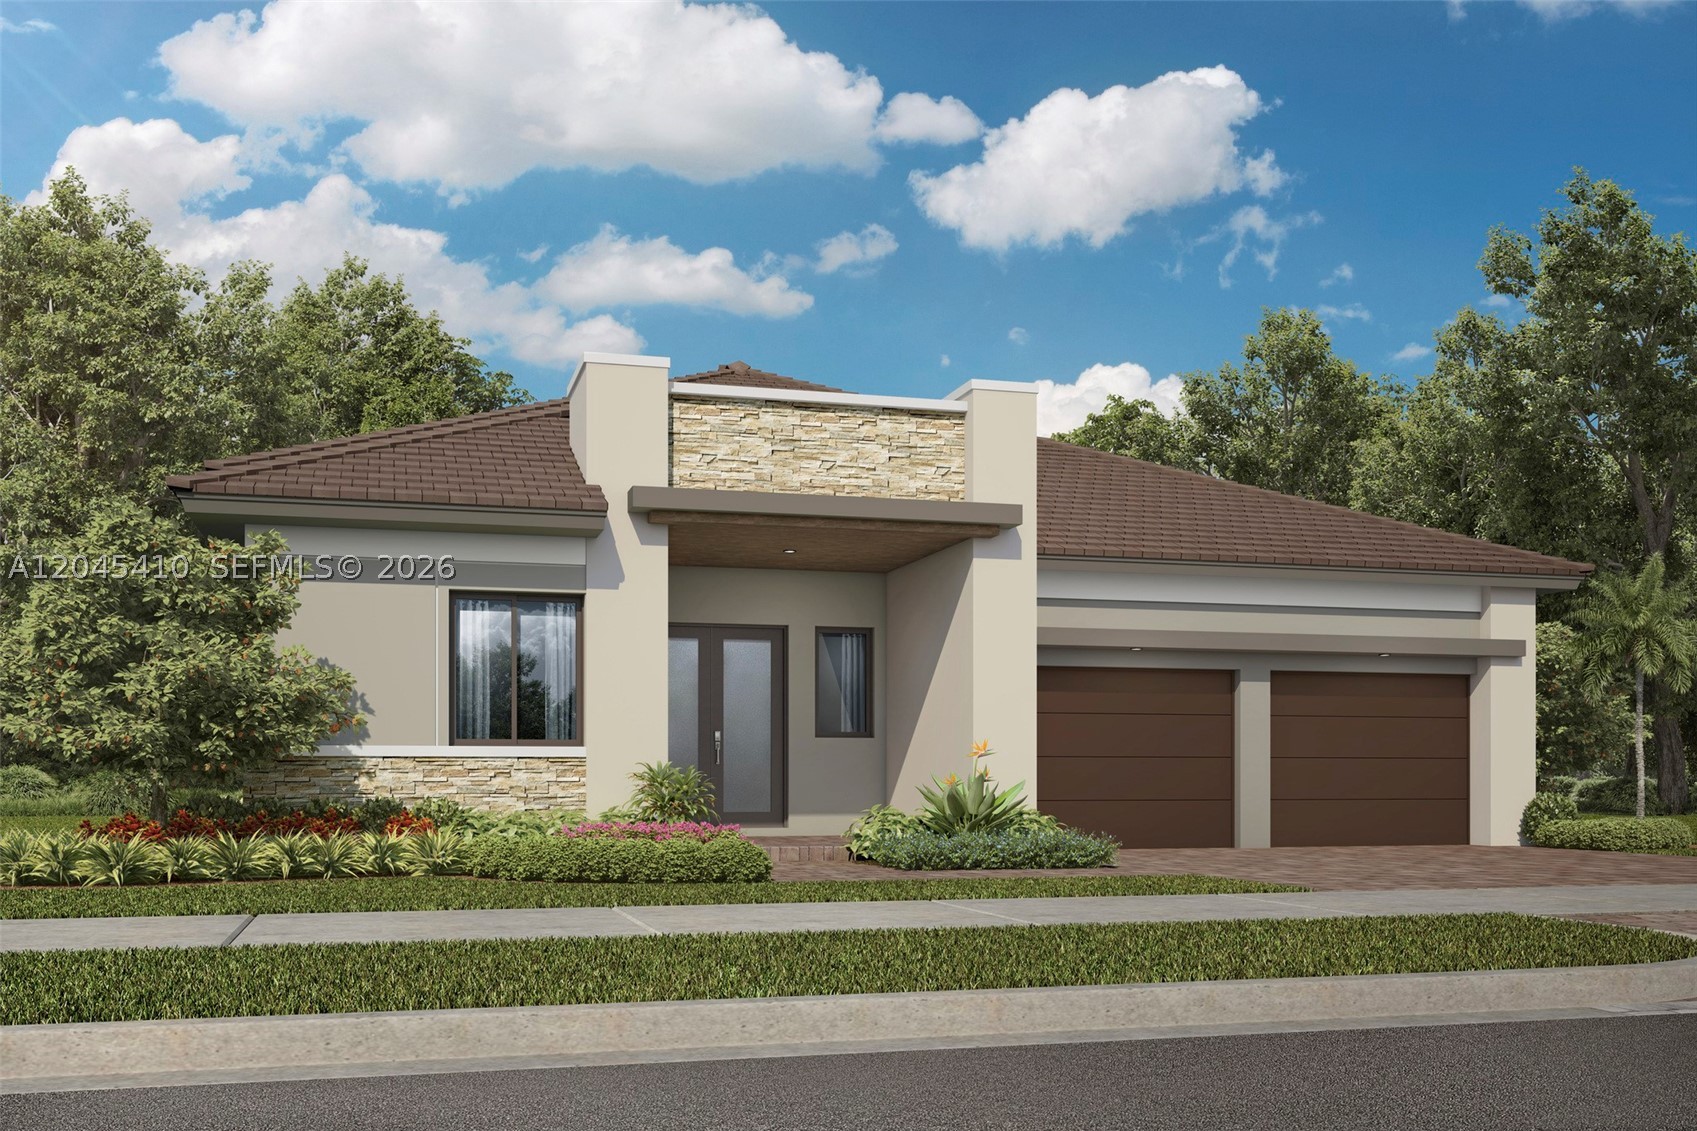
This new five-bedroom home offers a spacious layout and the ease of single-story living. A secondary bedroom with a full bathroom sits near the front entry just off the foyer, leading to a formal dining room and flexible living space. The open-concept design connects a stylish kitchen, breakfast nook and family room with seamless access to a covered terrace, ideal for relaxing or entertaining. Four more bedrooms are set to the side for privacy, including a luxurious owner’s suite with a spa-style bathroom and split vanities.

Prices, dimensions and features may vary and are subject to change. Photos are for illustrative purposes only.
MUST CALL FOR APPOINTMENT!
#A12045410

Parkland

9455 EULALIA STREET

5 Beds

4 Baths

3,205 Sq.Ft.

$1,559,515

MLS#: A12045410
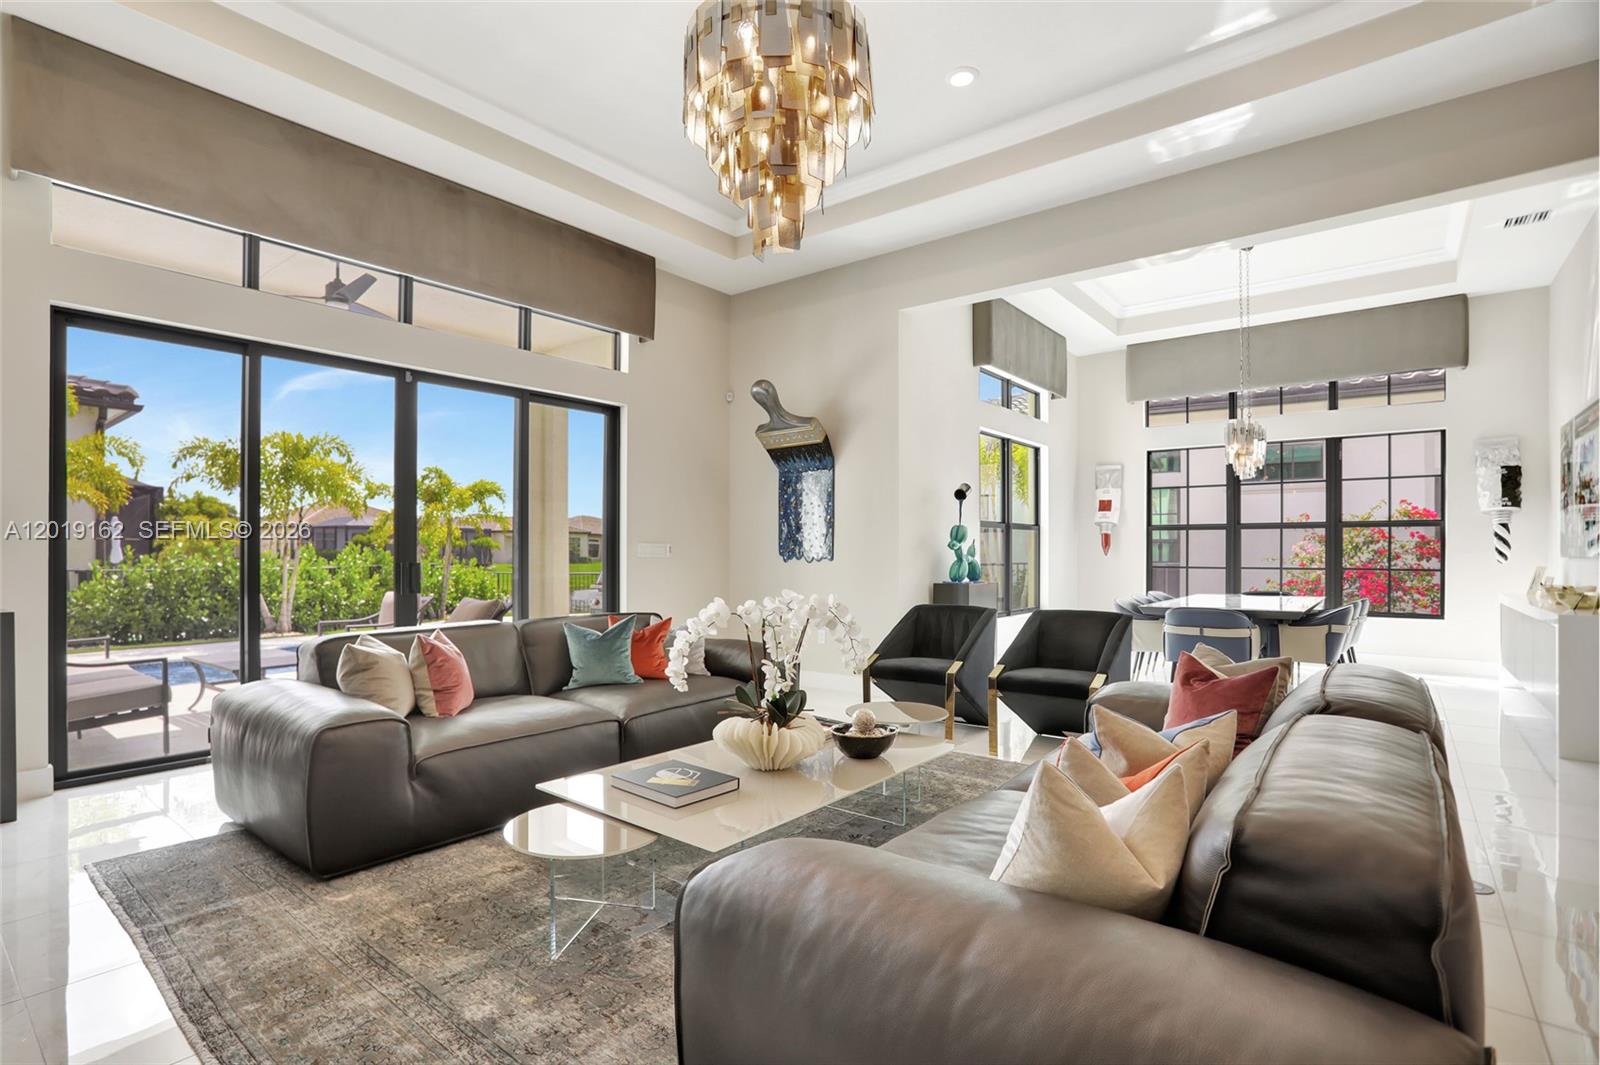
This is the house you've been searching for!!! Meticulously upgraded waterfront home with an amazing pool. Enjoy your private back yard and pool area overlooking the serene lake.  Desirable Gorda Cay model. 3 bedroom 2.5 baths. No expense was spared in this house. Soaring ceilings, 24X24 Porcelain floors throughout the house, NO CARPET. Chef's dream kitchen with custom built-ins, double wall oven, built-in paneled JennAir refrigerator and wine cooler. Natural gas, tankless gas water heater, full house water filtration system.  Free-form pool with extended marble pavers in your tranquil back yard. Huge custom primary closet. Plantation shutters and motorized shades, hurricane impact windows and doors.  The Falls at Parkland is a highly desirable new resort-style 55+ community with social director, on-site restaurant, tons of amenities including pool, lounge area, picnic/barbecue area, club house, state of the art fitness center and so much more. You will love living here!
#A12019162

Parkland

8044 Ironwood Way

3 Beds

2 Baths

2,613 Sq.Ft.

$1,750,000

MLS#: A12019162
Price reduced
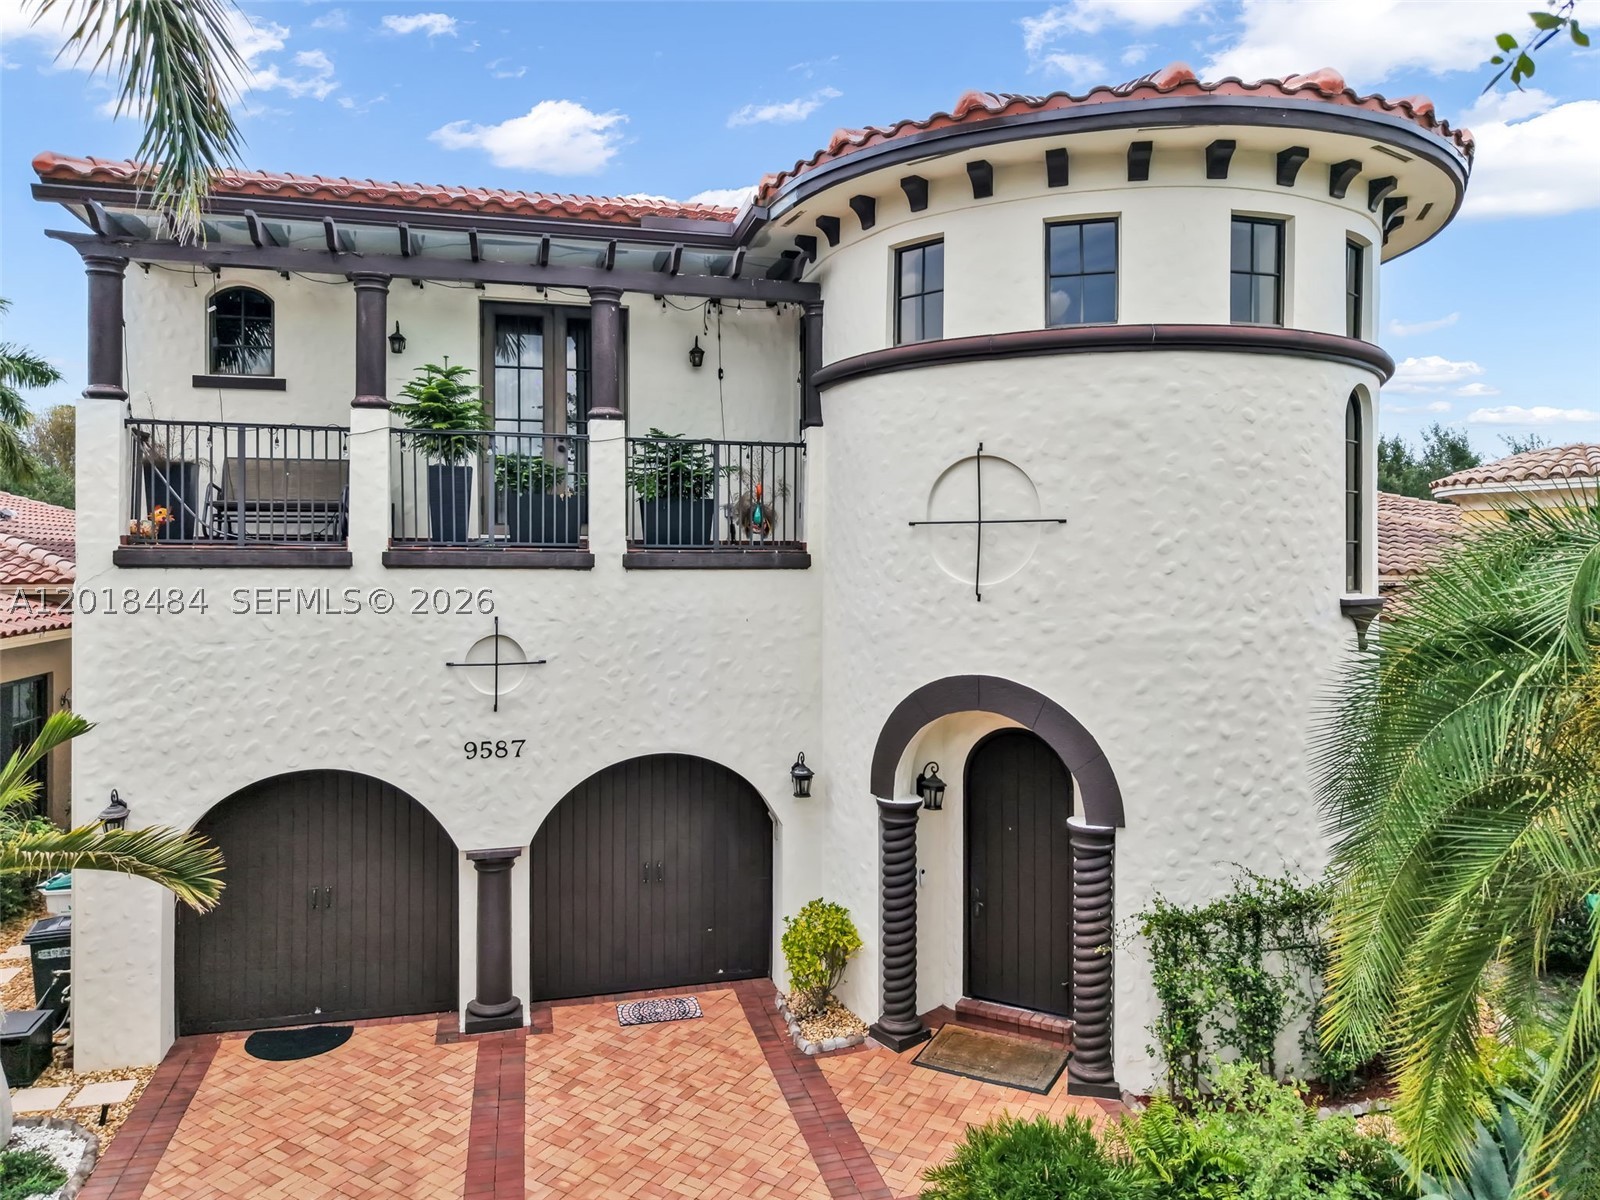
Step into the world of customized luxury. This 5 bedroom, 3.5 bathroom residence offers high end designer finishes throughout. Upgraded bathrooms featuring marble countertops, heated smart toilets and custom mirrors. New premium stone countertops in the kitchen and high end appliances. New fence, Zen landscaping , upgraded irrigation system  along with outdoor lighting. Perfect for entertaining during the day or at night. Designer drapes and light fixtures throughout. Roof replacement completed in 2025. All furniture purchased in 2025 and available for sale. Truly a turn key home. State of the art club house with optional golf membership. HOA initial contribution $1,750 and $1,460.46 quarterly, Sports Membership $20,000 and $757.94 monthly, Golf membership $80,000 plus $1829.77 monthly.
#A12018484

Parkland

9587 Exbury Ct

5 Beds

3 Baths

3,957 Sq.Ft.

$1,500,000

MLS#: A12018484
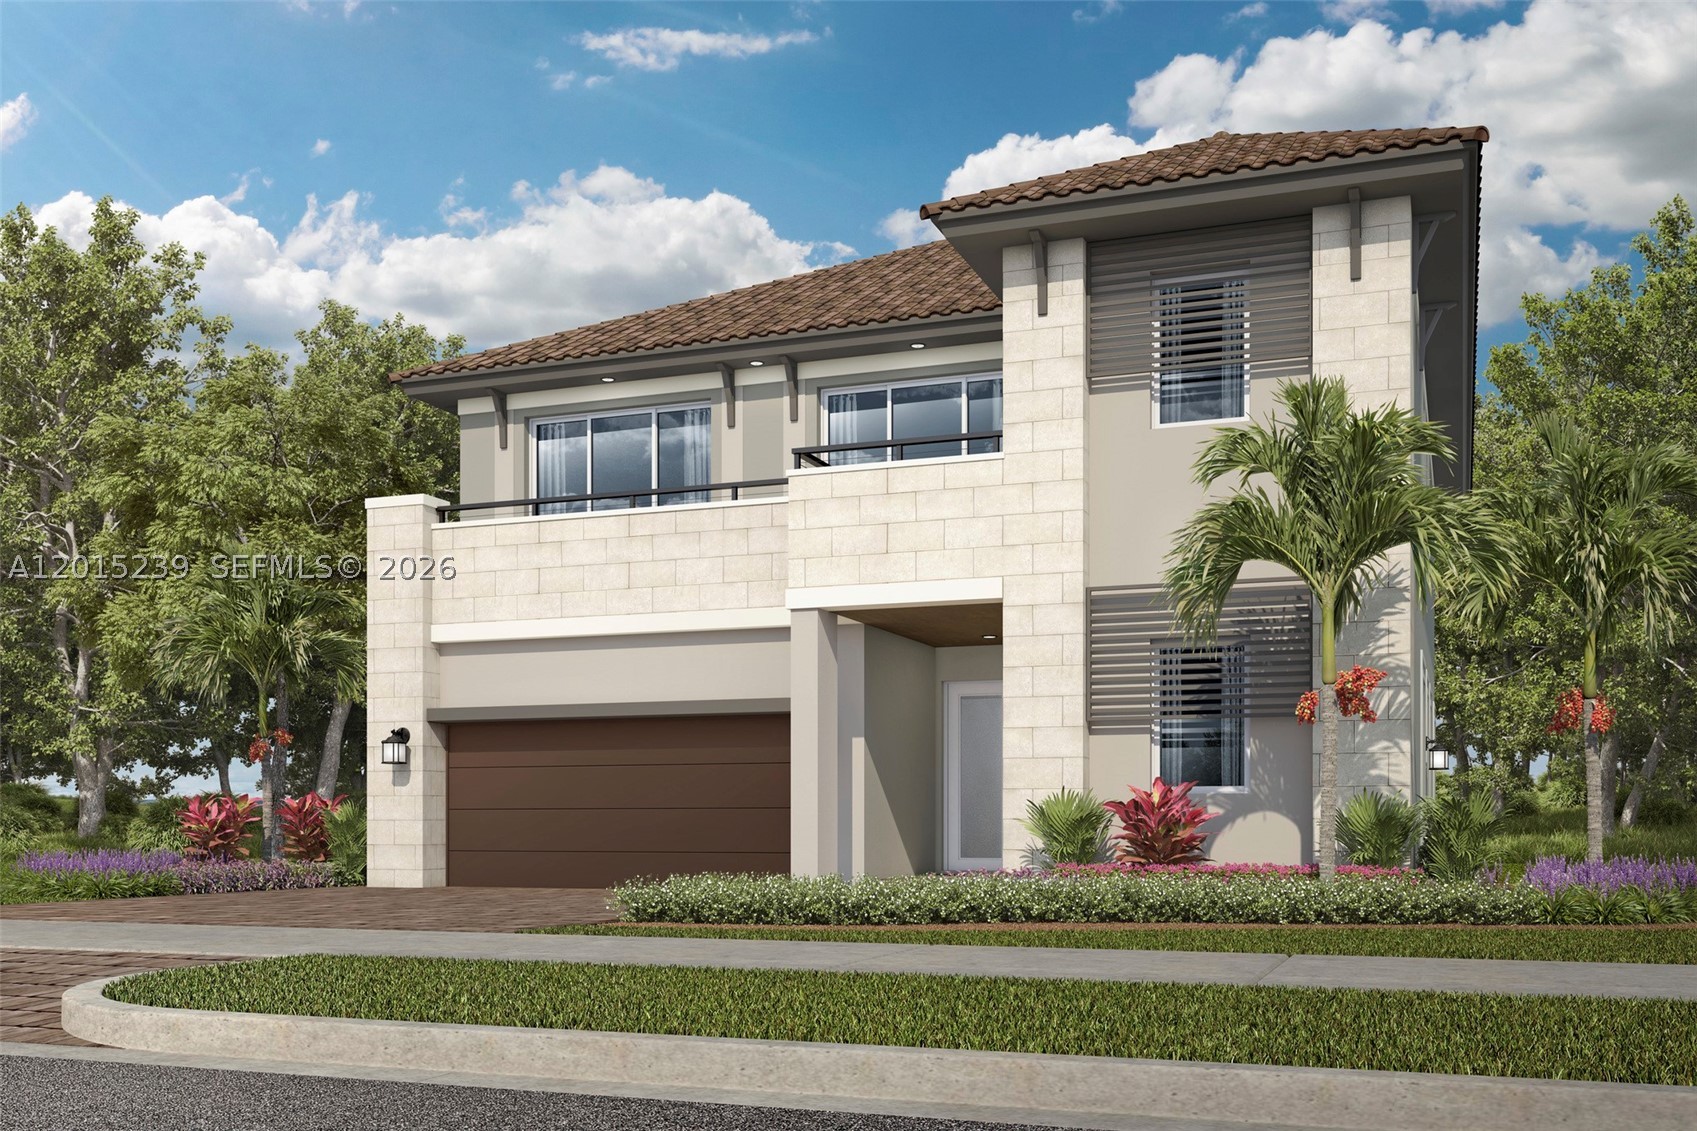
This new two-story home features an expansive design with a convenient two-car garage. French doors open into a formal living and dining room that complements the casual family room and breakfast nook, plus a chef-ready kitchen and spacious covered terrace. Two of the five bedrooms in the home enjoy a private shared balcony. The lavish owner’s suite boasts a retreat space, spa-style bathroom and two oversized walk-in closets. Completing the layout is an upstairs game room made for entertainment.

Prices, dimensions and features may vary and are subject to change. Photos are for illustrative purposes only.
MUST CALL FOR APPOINTMENT!
#A12015239

Parkland

9635 MAGNUS TERRACE

5 Beds

4 Baths

4,155 Sq.Ft.

$1,470,931

MLS#: A12015239
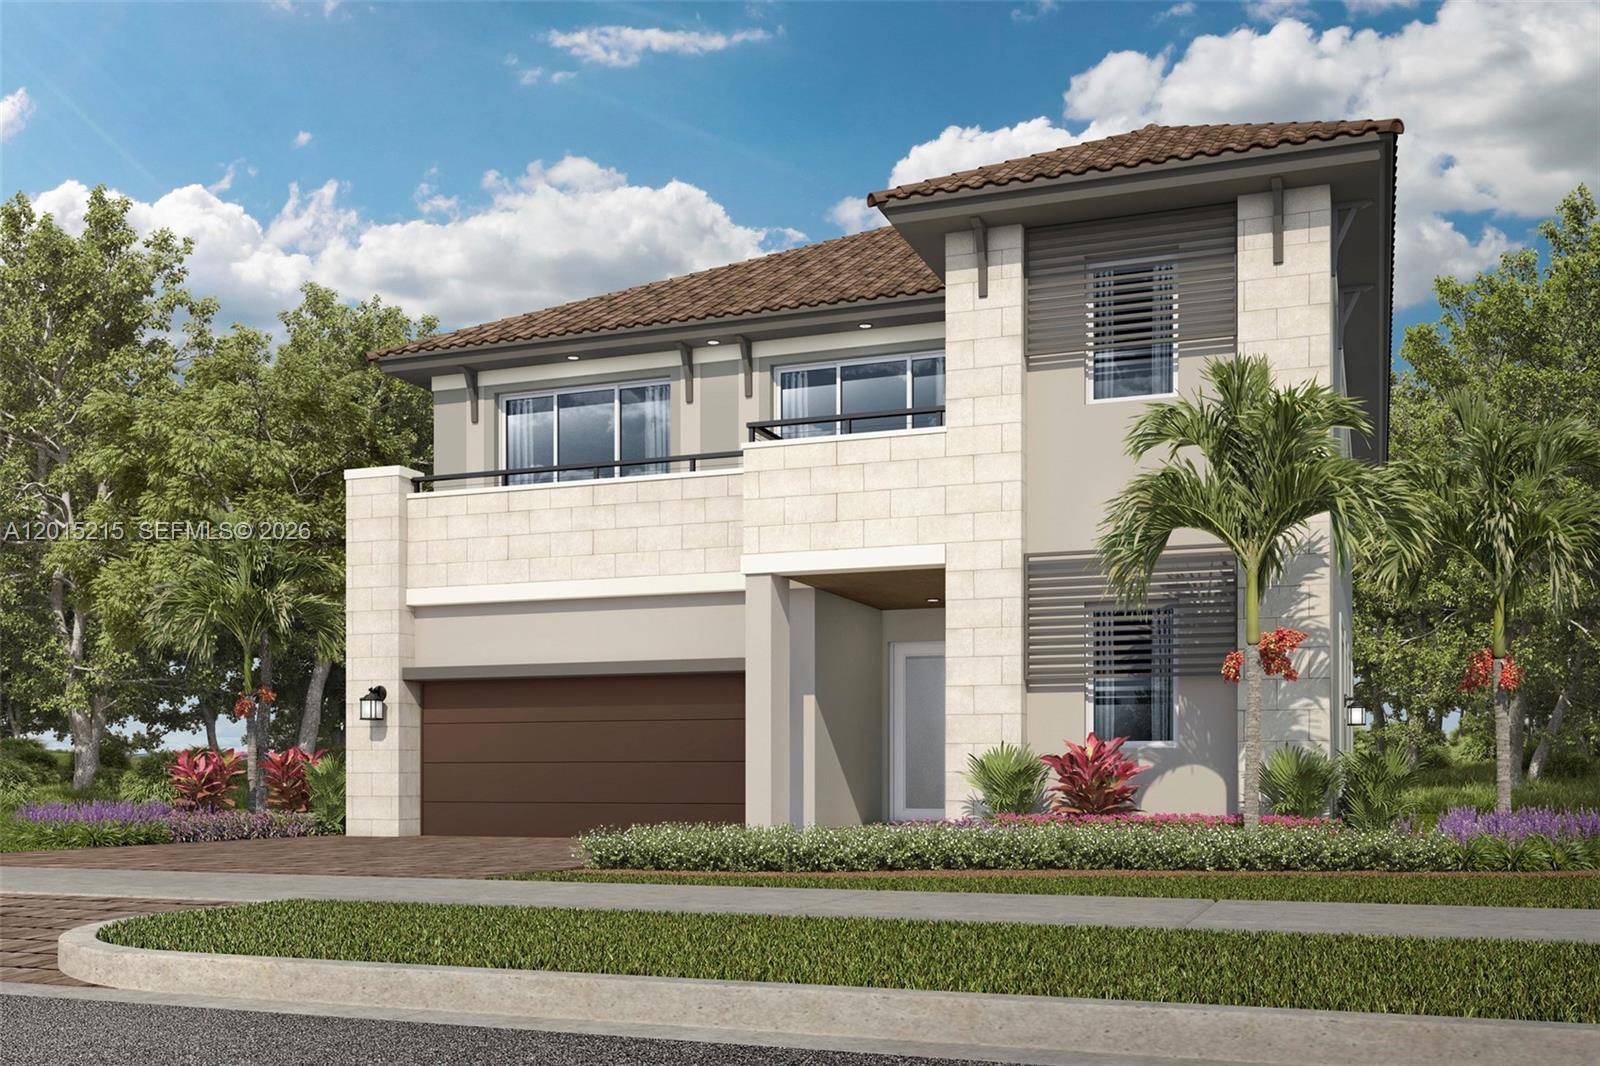
This new two-story home features an expansive design with a convenient two-car garage. French doors open into a formal living and dining room that complements the casual family room and breakfast nook, plus a chef-ready kitchen and spacious covered terrace. Two of the five bedrooms in the home enjoy a private shared balcony. The lavish owner’s suite boasts a retreat space, spa-style bathroom and two oversized walk-in closets. Completing the layout is an upstairs game room made for entertainment.

Prices, dimensions and features may vary and are subject to change. Photos are for illustrative purposes only.
MUST CALL FOR AN APPOINTMENT!
#A12015215

Parkland

9590 MAGNUS TERRACE

5 Beds

4 Baths

4,155 Sq.Ft.

$1,399,637

MLS#: A12015215
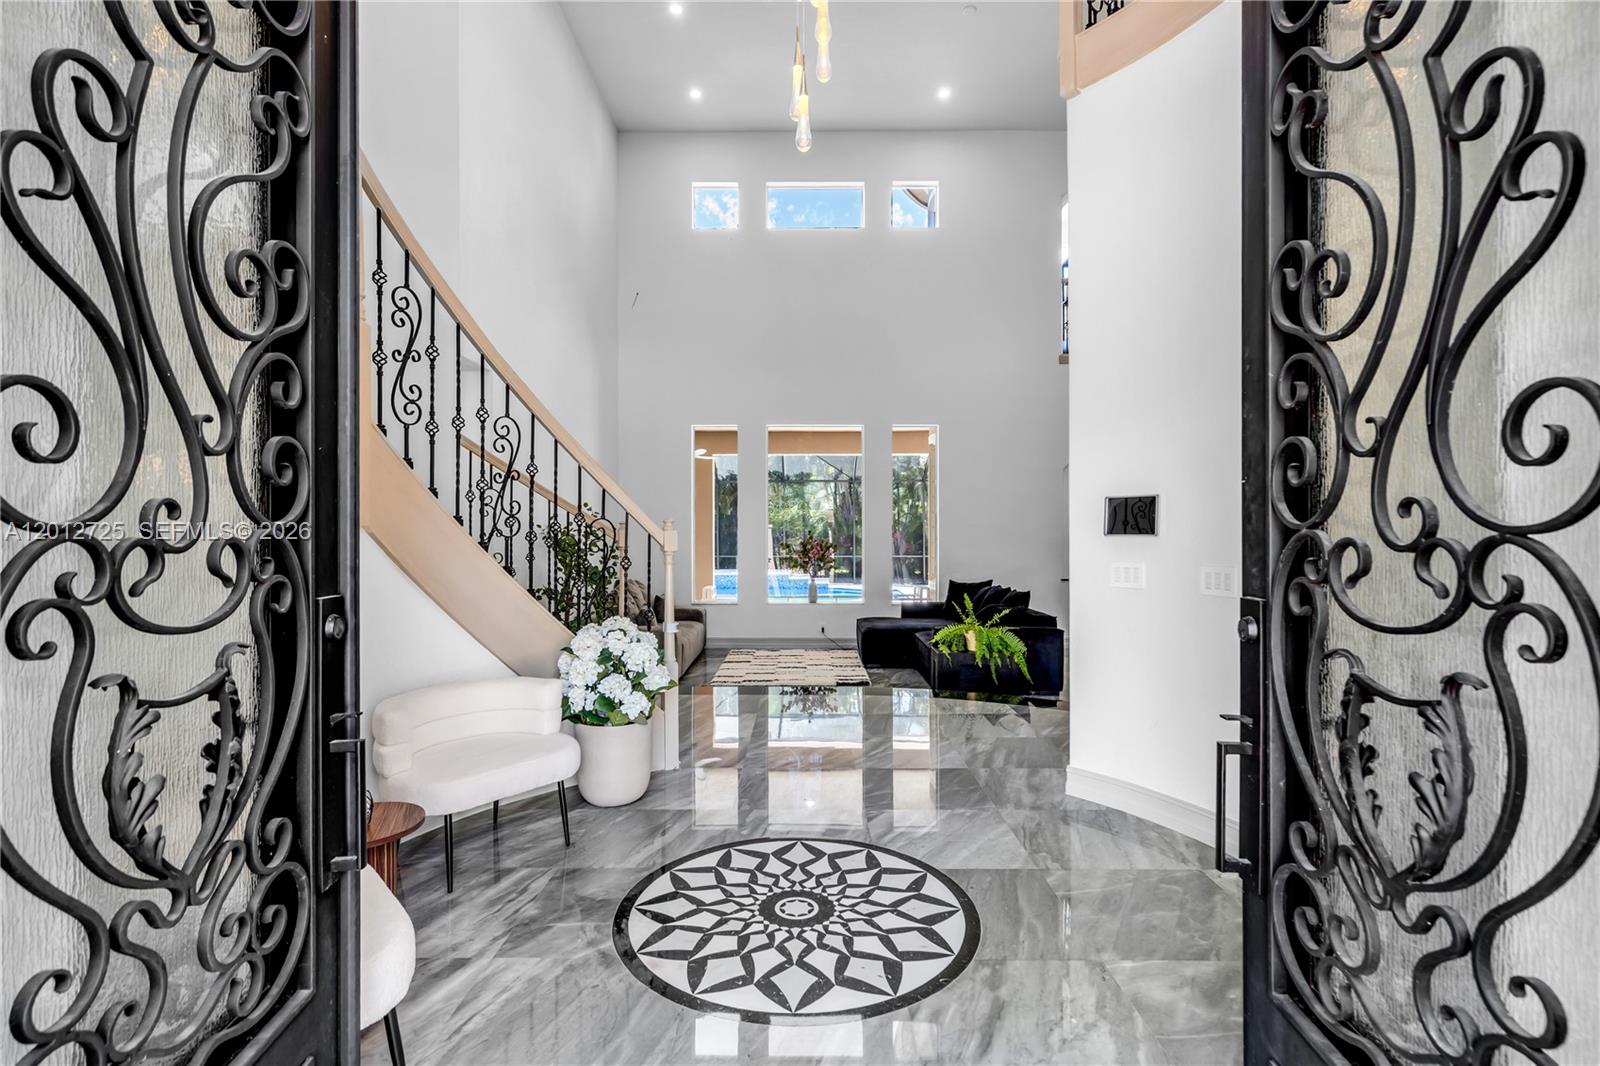
Stunning Estate in Prestigious Heron Bay–Old Brooke Community! Welcome to this exceptional 6BDR, 5BA+Office+Recreation Room+Den, 3 car garage on the largest lot. This expanded Marshbrook model has been completely remodeled w/high-end finishes throughout. Step into an impressive grand foyer w/soaring 20+ft ceilings, a dramatic winding staircase w/custom iron railings, an elegant statement chandelier that sets the tone for this luxurious modern home. *Brand new metal roof-2026*Brand new designer Italian kitchen w/premium new appliances, 66 inch fridge, quartz waterfall island*Fully renovated bathrooms* Downstairs, the expansive primary suite offers a spa-inspired bath with the freestanding tub, direct access to the backyard, while a private guest suite with its own en-suite bath, a dedicated office, an additional full bathroom provide both comfort and flexibility. Upstairs, 4 spacious bedrooms, 2 full bathrooms, a large den, an oversized recreation/media room perfect for the family. The outdoor space is a private screened resort-style oasis featuring a sparkling pool and spa, a fully equipped summer kitchen, built-in BBQ, wine cooler, cocktail bar, brand new heater, salt system, iAquaLink—ideal for hosting or relaxing in total privacy. Enjoy world-class amenities, three 24-hour guard-gated entrances, 2 resort-style clubhouses w/pools, state-of-the-art fitness centers, saunas, premier tennis/pickleball complex, basketball/volleyball courts, children’s water park, café. A+schools
#A12012725

Parkland

6803 NW 116th Ave

6 Beds

5 Baths

5,117 Sq.Ft.

$1,999,000

MLS#: A12012725

 - property

Send a message

Message successfully sent.

Your message

What is 3 + 4 ?

Reason for contacting?

I agree to receive email communication and understand I can unsubscribe at any time.

I agree to be contacted by Perfect Properties of Florida Real Estate via call, email, and text for real estate services. To opt out, you can reply 'stop' at any time or reply 'help' for assistance. You can also click the unsubscribe link in the emails. Message and data rates may apply. Message frequency may vary. Privacy Policy

Sign Out

Virtual Assistant

Would you like to take the next step with this property? We can help you schedule a showing or virtual tour, or send you more details.

Yes, I would like more information.

Thank You for Your Reply, One of Our Agents will contact you as soon as possible

No, maybe later.

Thank you, you can always contact me via email, phone number or through the contact form.

Realhub AI

Lucy - Your AI-Powered Realtor

Update Your Temporary Password

Personalize your search

Enter your email and we'll notify you immediately when new listings match what you're looking for.

or enter email address

Already have an account ? Login here

Continue your home search

I agree to receive communications and understand I can unsubscribe at any time.

I agree to be contacted by Perfect Properties of Florida Real Estate via call, email, and text for real estate services. To opt out, you can reply 'stop' at any time or reply 'help' for assistance. You can also click the unsubscribe link in the emails. Message and data rates may apply. Message frequency may vary. Privacy Policy

Already have an account ? Login here

We use cookies

We use cookies primarily for analytics to enhance your experience. By accepting, you agree to our use of these cookies. You can manage your preferences or learn more about our cookies policy.