Features & Amenities

Interior

  • Other Interior Features

    High Ceilings, Pantry, Master Downstairs

  • Total Bedrooms

    4

  • Bathrooms

    2

  • Cooling YN

    YES

  • Cooling

    Central Air, Ceiling Fan(s)

  • Heating YN

    YES

  • Heating

    Central

  • Pet friendly

    No, Yes

Exterior

  • Garage

    Yes

  • Garage spaces

    2

  • Construction Materials

    Stucco

  • Other Exterior Features

    Awning(s)

  • Parking

    Attached, Garage, Guest, RV Access/Parking

  • Patio and Porch Features

    Patio

  • Pool

    Yes

  • Pool Features

    Fenced, Gunite, In Ground, Other, Community, Private

  • Waterfront YN

    NO

  • View

    Garden

Area & Lot

  • Lot Size(square feet)

    6,119

  • Property Type

    Residential

  • Property Sub Type

    Single Family Residence

  • Architectural Style

    Detached, OneStory

Price

  • Sales Price

    $549,999

  • Tax Amount

    $4,196

  • Zoning

    RT

  • Sq. Footage

    1,625

  • Price/SqFt

    $338

HOA

  • Association

    YES

  • Association Fee

    $175

  • Association Fee Frequency

    Monthly

  • Association Fee Includes

    N/A

School District

  • Elementary School

    Crystal Lake

  • Middle School

    N/A

  • High School

    South Fork

Property Features

  • Association Amenities

    Maintenance

  • Senior Community YN

    NO

  • Sewer

    Public Sewer

  • Water Source

    Public

Schedule a Showing

Showing scheduled successfully.

<
>
IN PERSON
VIA CHAT

What is 3 + 4 ?


Change time

Mortgage calculator

Estimate your monthly mortgage payment, including the principal and interest, property taxes, and HOA. Adjust the values to generate a more accurate rate.

Your payment

Principal and Interest:

$

Property taxes:

$

HOA fees:

$

Total loan payment:

$

Total interest amount:

$

Location

County

Martin

Elementary School

Crystal Lake

Middle School

High School

South Fork

Listing Courtesy of Sinan Zakaria , Listed Simply

RealHub Information is provided exclusively for consumers' personal, non-commercial use, and it may not be used for any purpose other than to identify prospective properties consumers may be interested in purchasing. All information deemed reliable but not guaranteed and should be independently verified. All properties are subject to prior sale, change or withdrawal. RealHub website owner shall not be responsible for any typographical errors, misinformation, misprints and shall be held totally harmless.

Agent Jarrod Gaylis

Realtor

Jarrod Gaylis

Call Jarrod today to schedule a private showing.


* Listings on this website come from the FMLS IDX Compilation and may be held by brokerage firms other than the owner of this website. The listing brokerage is identified in any listing details. Information is deemed reliable but is not guaranteed. If you believe any FMLS listing contains material that infringes your copyrighted work please click here to review our DMCA policy and learn how to submit a takedown request.© 2024 FMLS.
Beautifully updated 4-bedroom, 2-bath pool home in the desirable River Forest community of Stuart! This move-in-ready, single-story home offers 1,625 sq. ft. of bright, open living space with vaulted ceilings, updated flooring and a thoughtfully remodeled interior. The spacious kitchen features quartz countertops, white cabinetry with soft-close doors and drawers, a large center island, stainless steel appliances, pantry storage and plenty of room for entertaining. A dedicated den/home office with French doors provides an ideal space for working from home or additional flex space.
The primary suite features a beautifully renovated bathroom with dual vanities, a freestanding soaking tub and separate shower. Step outside to your own private Florida retreat featuring a saltwater in-ground pool, fenced backyard, covered patio, mature landscaping and irrigation—perfect for relaxing, entertaining and enjoying the outdoors year-round.
Additional highlights include a 2-car garage, hurricane shutters, ENERGY STAR qualified equipment, 16+ SEER rated central air, ENERGY STAR qualified windows, underground utilities and washer and dryer. River Forest residents enjoy access to community amenities including a clubhouse, pool, fitness facilities, playground, sport courts, biking trails, dock and common RV parking. HOA dues also include common-area and street maintenance, grounds maintenance and internet.

9034 SW Caprice Cir

Message successfully sent.

What would you like to know?

What is 3 + 4 ?

I agree to receive email communication and understand I can unsubscribe at any time.

I agree to be contacted by Perfect Properties of Florida Real Estate via call, email, and text for real estate services. To opt out, you can reply 'stop' at any time or reply 'help' for assistance. You can also click the unsubscribe link in the emails. Message and data rates may apply. Message frequency may vary. Privacy Policy

Related Properties

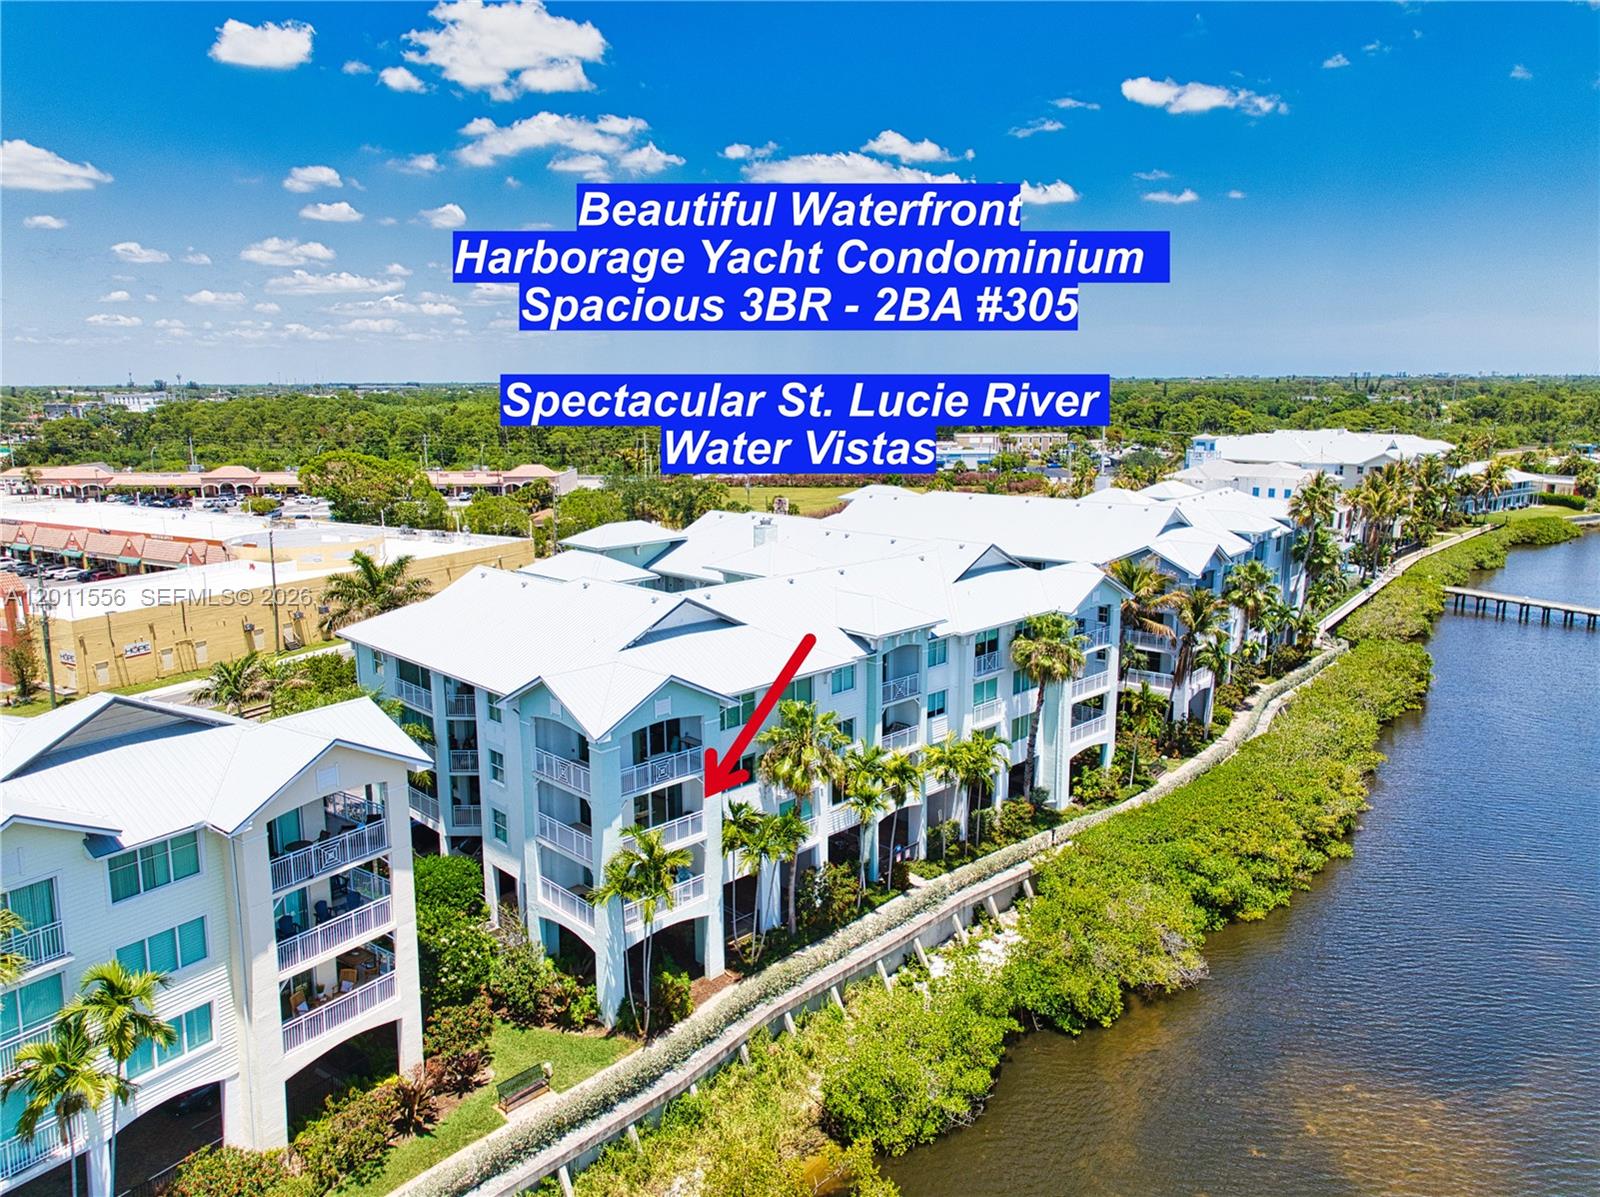
Experience Elevated Waterfront Living on the St. Lucie River in this Beautiful 3 bedroom 2 Bathroom Waterfront Home at Harborage Yacht Club. Fisherman's Paradise, with NO Fixed Bridges and a short 15 min Boat Ride to the St. Lucie Inlet, the Sailfish Capital of the World.  Enjoy not only the Breathtaking Expansive Water and Marina views, but also, the Stunning Sunrises and Spectacular Sunset views from your OverSized wrap-around balcony.  Inside, the Thoughtfully Upgraded Interior Features Tile Flooring,  a Modern Kitchen Appointed with Granite Countertops, European-Style Cabinetry, and Stainless Steel Appliances.  The Spacious Primary Bedroom Showcases Stunning Water Views, a Large Bathroom with Dual Sinks and Separate Shower and Bath tub.  The Additional Bedrooms are Spacious and Accommodating, and can offer the Flexibility for a Home Office, or Den.  Come Experience Exceptional Resort-Style Living with Two pools, a Hot Tub, Fitness Center, Sauna, Clubhouse, with a Poolside Cafe and Bar, tons of Social Activities, and On-Site Dining on the Second Floor.  Situated Directly Across from Downtown Stuart, Just a Short Boat Ride or few Minuets Drive, from Multiple Acclaimed Restaurants, Boutique Shopping, Renowned Theater, and Waterfront Entertainment.   Bring your Pets, as there are No Pet Restrictions.
#A12011556

Stuart

815 NW Flagler Ave 305

3 Beds

2 Baths

1,393 Sq.Ft.

$569,000

MLS#: A12011556
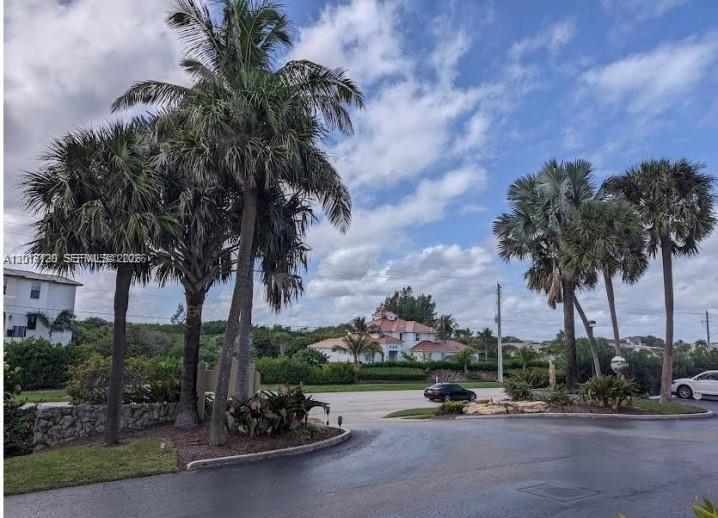
2/2 corner oceanfront unit in the beautiful Suntide Condominiums on Hutchinson Island in Martin County. This exclusive residence offers a fully renovated interior and is located near shopping, dining, and all the best of island living. Suntide is recognized as one of the premier oceanfront condo communities on Hutchinson Island, with private beach access and a highly desirable location.
#A12016120

Stuart

1357 NE Ocean Blvd 311

2 Beds

2 Baths

1,014 Sq.Ft.

$450,000

MLS#: A12016120
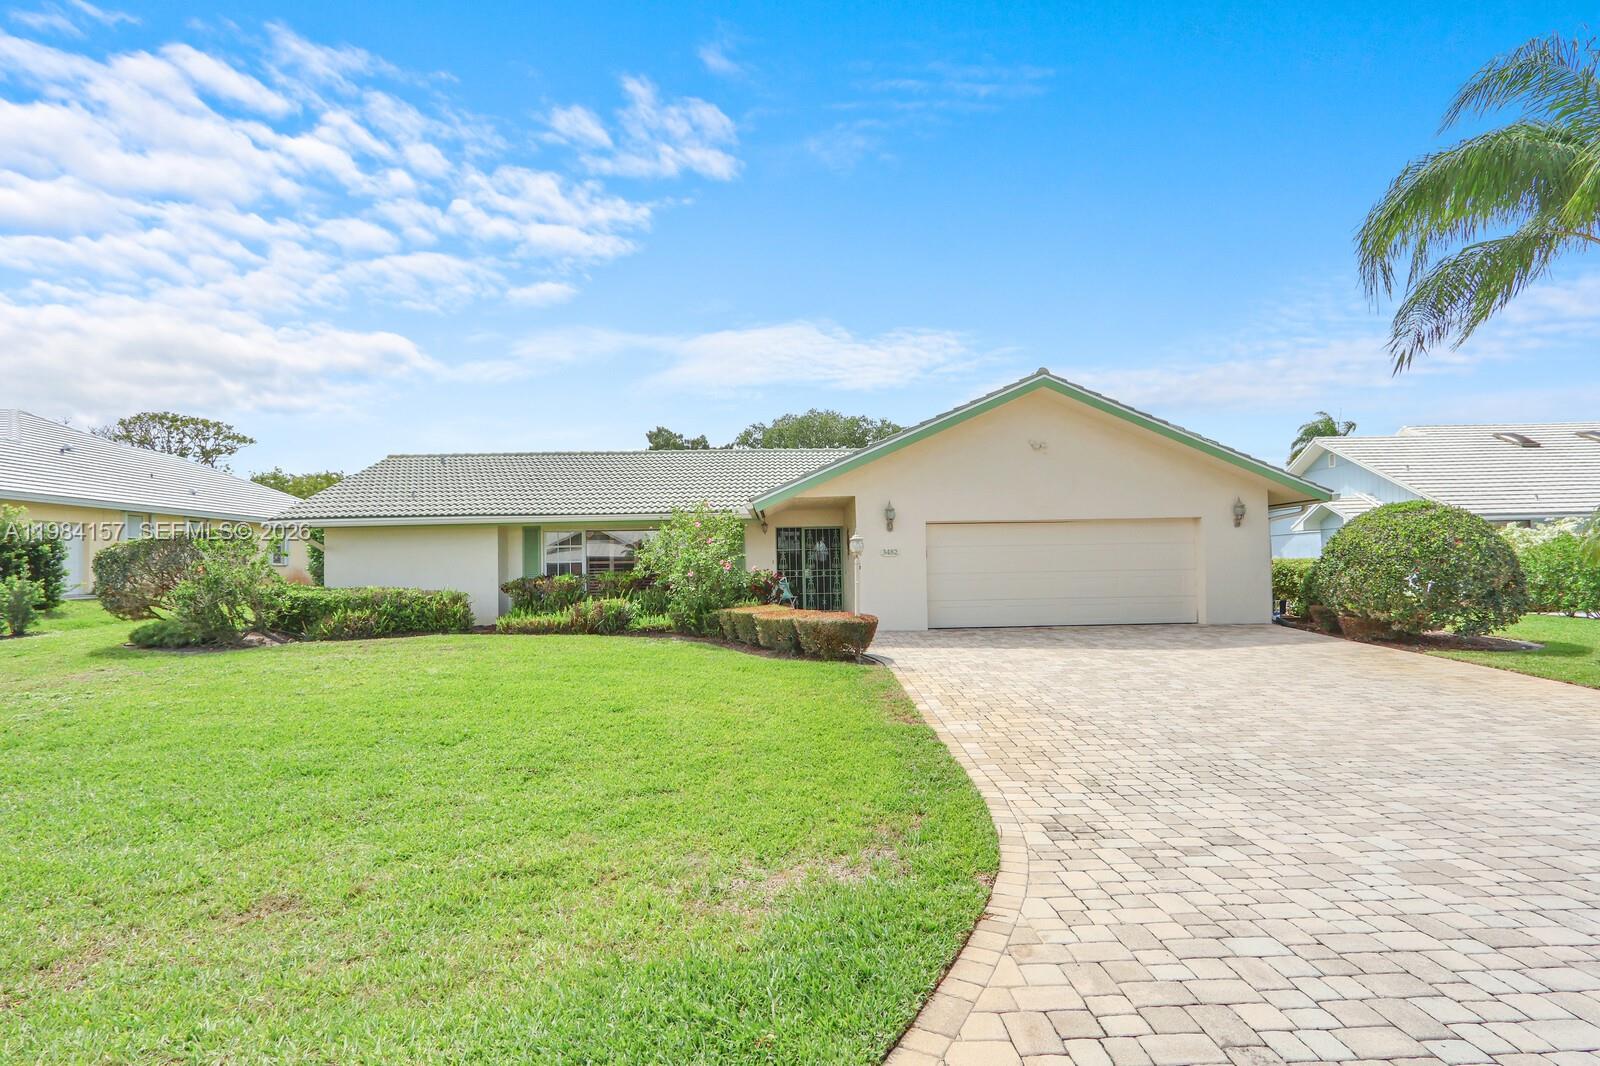
Full Florida living as this home is situated so close to Parks and allows the ability to Bike to the Waterfront. Live the Stuart Lifestyle- Voted Best Small Beachtown! 
Beautifully maintained lakeview pool home in the sought-after Yacht & Country Club of Stuart.
This single story 3 bedroom, 2.5 bath, CBS home offers a highly desirable split floor plan featuring two spacious owner’s suites each with private en-suite baths and walk-in closets, all perfect for hosting guests or multigenerational living. Both suites open directly to the pool and include private en-suite baths, ample closet space and with one featuring a large soaking tub and separate shower for a true spa/retreat like feel.
Light-filled living and dining areas flow effortlessly into an additional flexible space ideal for a home office, den, or game room. Recent updates include upgraded closets, fresh exterior paint, and a refreshed pool, which making this home move-in ready.
Just outside your screened-in pool enjoy the peaceful lake view on this quiet interior lot. Located within a gated community with 24 hour security, low HOA, and optional club membership.
Enjoy unbeatable convenience- so close  to Sandsprit Park, local fitness amenities, or bike to Manatee Pocket’s popular waterfront restaurants and marinas, plus all that Stuart has to offer- endless restaurants and shops. 
Priced to stand out in one of Stuart’s premier communities.
Contact the Membership Office for YCCS membership details.
#A11984157

Stuart

3482 SE Court Dr

3 Beds

2 Baths

1,811 Sq.Ft.

$659,990

MLS#: A11984157

 - property

Send a message

Message successfully sent.

Your message

What is 3 + 4 ?

Reason for contacting?

I agree to receive email communication and understand I can unsubscribe at any time.

I agree to be contacted by Perfect Properties of Florida Real Estate via call, email, and text for real estate services. To opt out, you can reply 'stop' at any time or reply 'help' for assistance. You can also click the unsubscribe link in the emails. Message and data rates may apply. Message frequency may vary. Privacy Policy

Sign Out

Virtual Assistant

Would you like to take the next step with this property? We can help you schedule a showing or virtual tour, or send you more details.

Yes, I would like more information.

Thank You for Your Reply, One of Our Agents will contact you as soon as possible

No, maybe later.

Thank you, you can always contact me via email, phone number or through the contact form.

Realhub AI

Lucy - Your AI-Powered Realtor

Update Your Temporary Password

Personalize your search

Enter your email and we'll notify you immediately when new listings match what you're looking for.

or enter email address

Already have an account ? Login here

Continue your home search

I agree to receive communications and understand I can unsubscribe at any time.

I agree to be contacted by Perfect Properties of Florida Real Estate via call, email, and text for real estate services. To opt out, you can reply 'stop' at any time or reply 'help' for assistance. You can also click the unsubscribe link in the emails. Message and data rates may apply. Message frequency may vary. Privacy Policy

Already have an account ? Login here

We use cookies

We use cookies primarily for analytics to enhance your experience. By accepting, you agree to our use of these cookies. You can manage your preferences or learn more about our cookies policy.