Features & Amenities

Interior

  • Other Interior Features

    Wet Bar, Built-in Features, Entrance Foyer, Eat-in Kitchen, Kitchen Island, Bar, Walk-In Closet(s), Master Downstairs

  • Total Bedrooms

    7

  • Bathrooms

    7

  • 1/2 Bathrooms

    2

  • Cooling YN

    YES

  • Cooling

    Central Air, Ceiling Fan(s), Electric

  • Heating YN

    YES

  • Heating

    Central, Electric

  • Pet friendly

    Yes

Exterior

  • Garage

    Yes

  • Garage spaces

    3

  • Construction Materials

    Block

  • Other Exterior Features

    Balcony, Barbecue

  • Parking

    Circular Driveway, Detached, Electric Vehicle Charging Station(s), Garage

  • Patio and Porch Features

    Patio, Porch

  • Pool

    Yes

  • Pool Features

    In Ground, Other

  • Waterfront YN

    NO

  • View

    Garden

Area & Lot

  • Lot Size(square feet)

    79,481

  • Property Type

    Residential

  • Property Sub Type

    Single Family Residence

  • Architectural Style

    Detached, TwoStory

Price

  • Sales Price

    $8,500,000

  • Tax Amount

    $69,676

  • Financing Options

    Cash

  • Zoning

    2300

  • Sq. Footage

    9,483

  • Price/SqFt

    $896

HOA

  • Association

    No

School District

  • Elementary School

    N/A

  • Middle School

    N/A

  • High School

    N/A

Property Features

  • Senior Community YN

    NO

  • Sewer

    Septic Tank

  • Water Source

    Public

Schedule a Showing

Showing scheduled successfully.

<
>
IN PERSON
VIA CHAT

What is 3 + 4 ?


Change time

Mortgage calculator

Estimate your monthly mortgage payment, including the principal and interest, property taxes, and HOA. Adjust the values to generate a more accurate rate.

Your payment

Principal and Interest:

$

Property taxes:

$

HOA fees:

$

Total loan payment:

$

Total interest amount:

$

Location

County

Miami-Dade

Elementary School

Middle School

High School

Listing Courtesy of Judith Zeder , Coldwell Banker Realty

RealHub Information is provided exclusively for consumers' personal, non-commercial use, and it may not be used for any purpose other than to identify prospective properties consumers may be interested in purchasing. All information deemed reliable but not guaranteed and should be independently verified. All properties are subject to prior sale, change or withdrawal. RealHub website owner shall not be responsible for any typographical errors, misinformation, misprints and shall be held totally harmless.

Agent Jarrod Gaylis

Realtor

Jarrod Gaylis

Call Jarrod today to schedule a private showing.


* Listings on this website come from the FMLS IDX Compilation and may be held by brokerage firms other than the owner of this website. The listing brokerage is identified in any listing details. Information is deemed reliable but is not guaranteed. If you believe any FMLS listing contains material that infringes your copyrighted work please click here to review our DMCA policy and learn how to submit a takedown request.© 2024 FMLS.
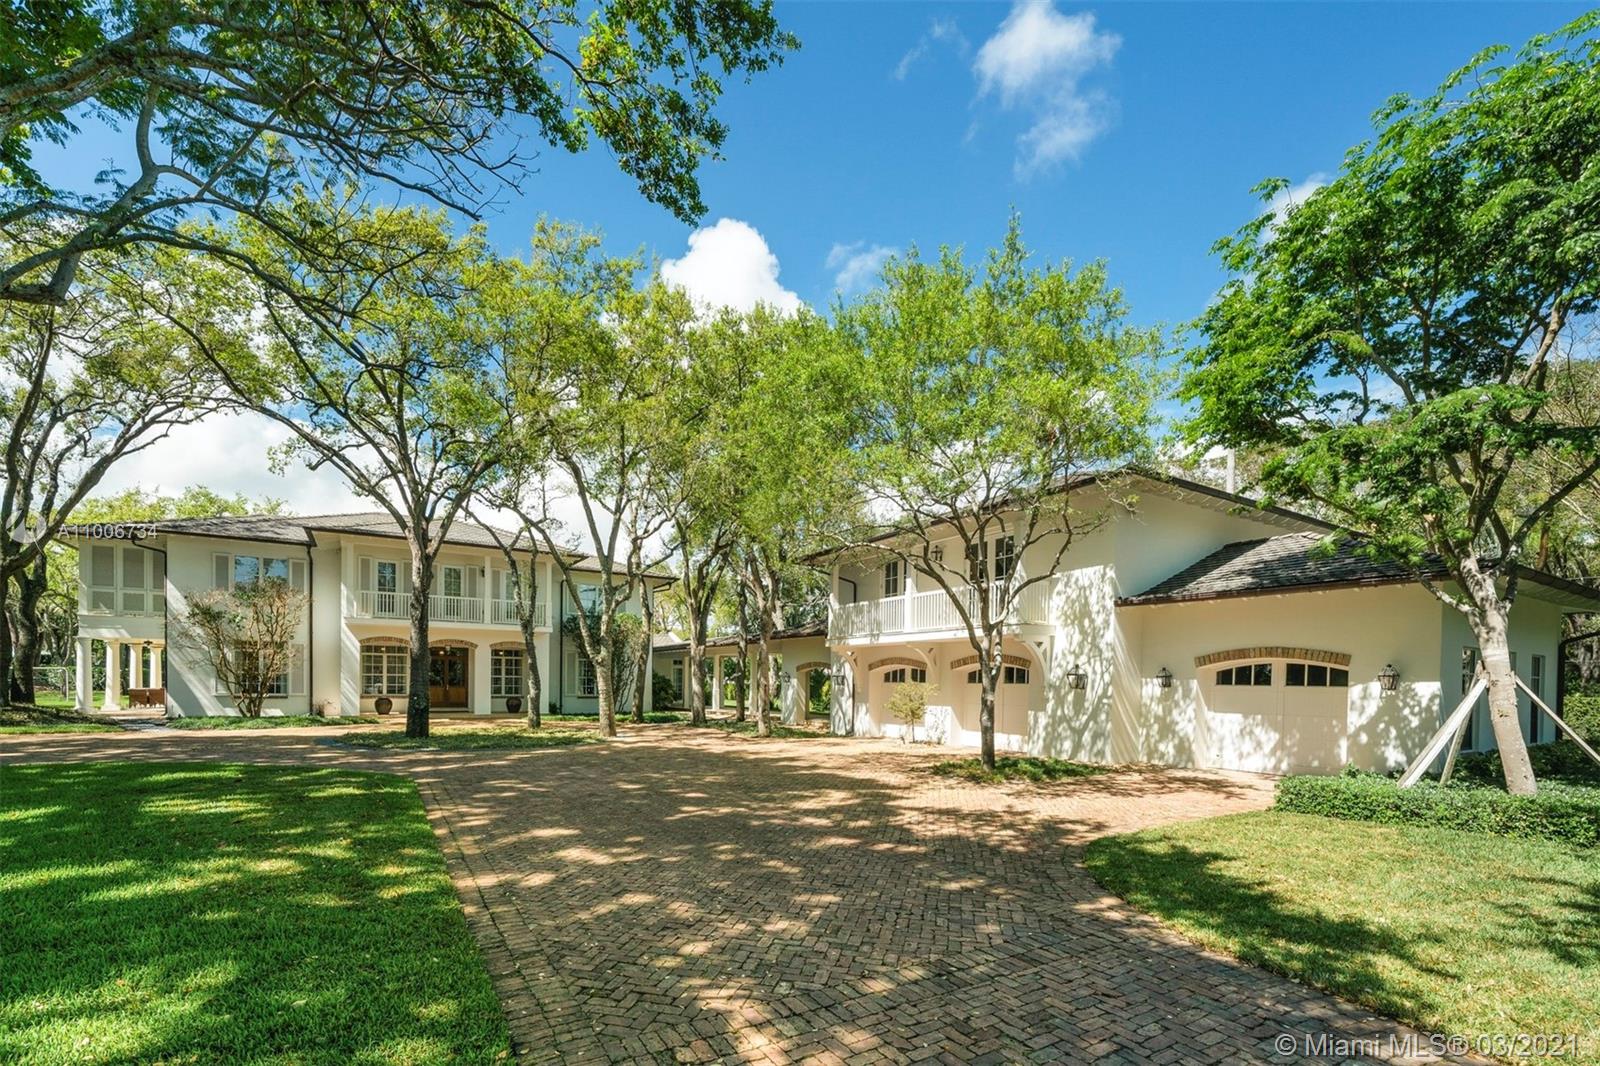
Gorgeous 14,708 Sq. Ft. residence nestled beside a lush, leafy garden in a desirably tranquil cul-de-sac location. This 1.82 acre estate has two living rooms, a welcoming kitchen with breakfast area, formal dining room, seven bedrooms, seven full and two half bathrooms, and a covered terrace surrounded by nature. Finishes include marble and walnut floors and custom built-ins. The main bedroom suite, with two walk-in closets and an elegant bathroom, has a balcony with views of the sparkling pool and Jacuzzi. Designed for comfort and privacy, the estate has two separate and spacious guest suites, suitable for an office, studio, bedroom or gym. With a 3-car garage, plenty of parking space and just minutes away from schools, fine dining and shopping, this home offers the best of both worlds.

9360 SW 59th Ave

Message successfully sent.

What would you like to know?

What is 3 + 4 ?

I agree to receive email communication and understand I can unsubscribe at any time.

I agree to be contacted by Perfect Properties of Florida Real Estate via call, email, and text for real estate services. To opt out, you can reply 'stop' at any time or reply 'help' for assistance. You can also click the unsubscribe link in the emails. Message and data rates may apply. Message frequency may vary. Privacy Policy

Related Properties

New on site 2 days ago
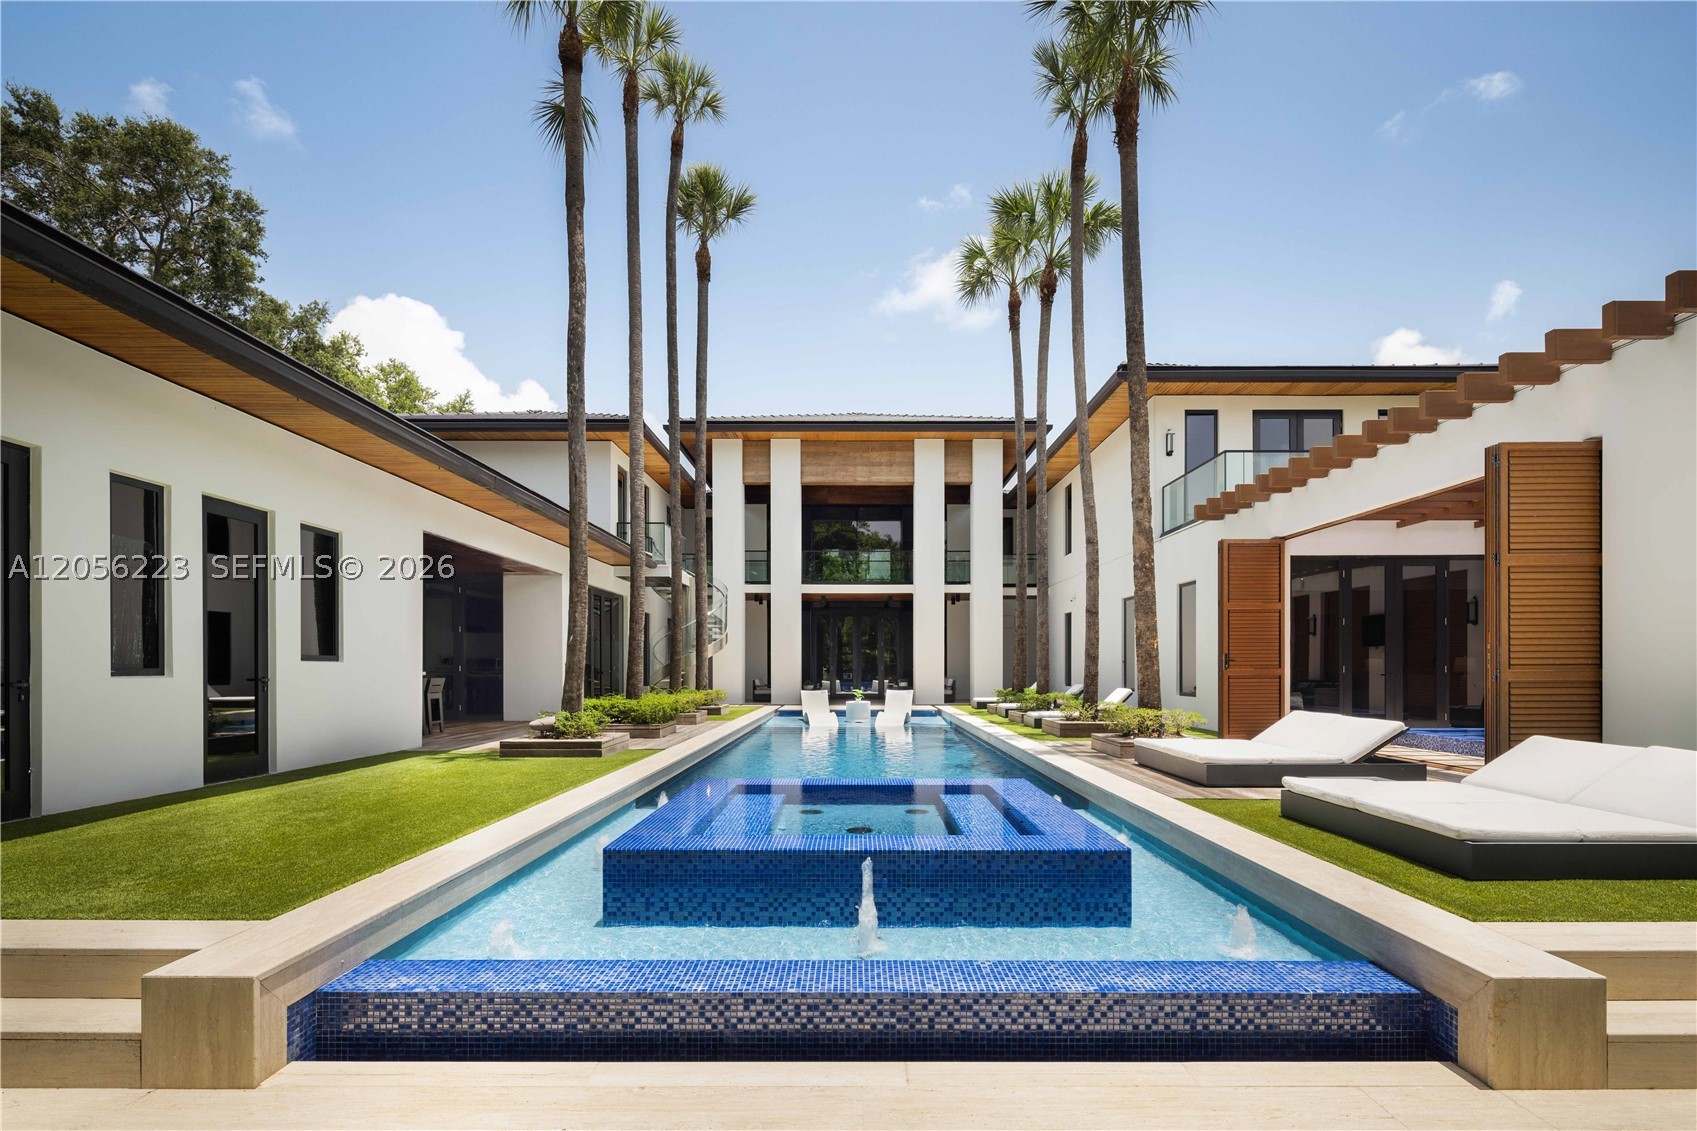
Behind a private gate on nearly an acre in Pinecrest, this tropical modern estate is designed as a private resort. An oversized pivot door opens to a soaring 23-foot foyer framed by floor-to-ceiling impact glass, with a sculptural glass staircase and full-size elevator anchoring the home’s H-shaped design.

The main level features a professional-grade chef’s kitchen, butler’s pantry, two wine cellars, humidor, staff room, office, an additional en-suite bedroom, and an expansive primary retreat with a spa-like bath, steam shower, and private Jacuzzi terrace.

Upstairs, three en-suite bedrooms are joined by a home theater, bar, and entertainment room. Outdoors, a 75-foot heated infinity pool with beach entry and integrated spa sits at the center of the courtyard, flanked by a covered summer kitchen, pizza oven, fire pit, and fully equipped guest house.

A Savant smart-home system, whole-house generator, and air-conditioned three-car garage with lift complete an estate built to deliver privacy, scale, and resort-level living in one of Pinecrest’s most coveted settings.
#A12056223

Pinecrest

6540 SW 123rd St

7 Beds

8 Baths

7,841 Sq.Ft.

$8,825,000

MLS#: A12056223
New on site 4 days ago
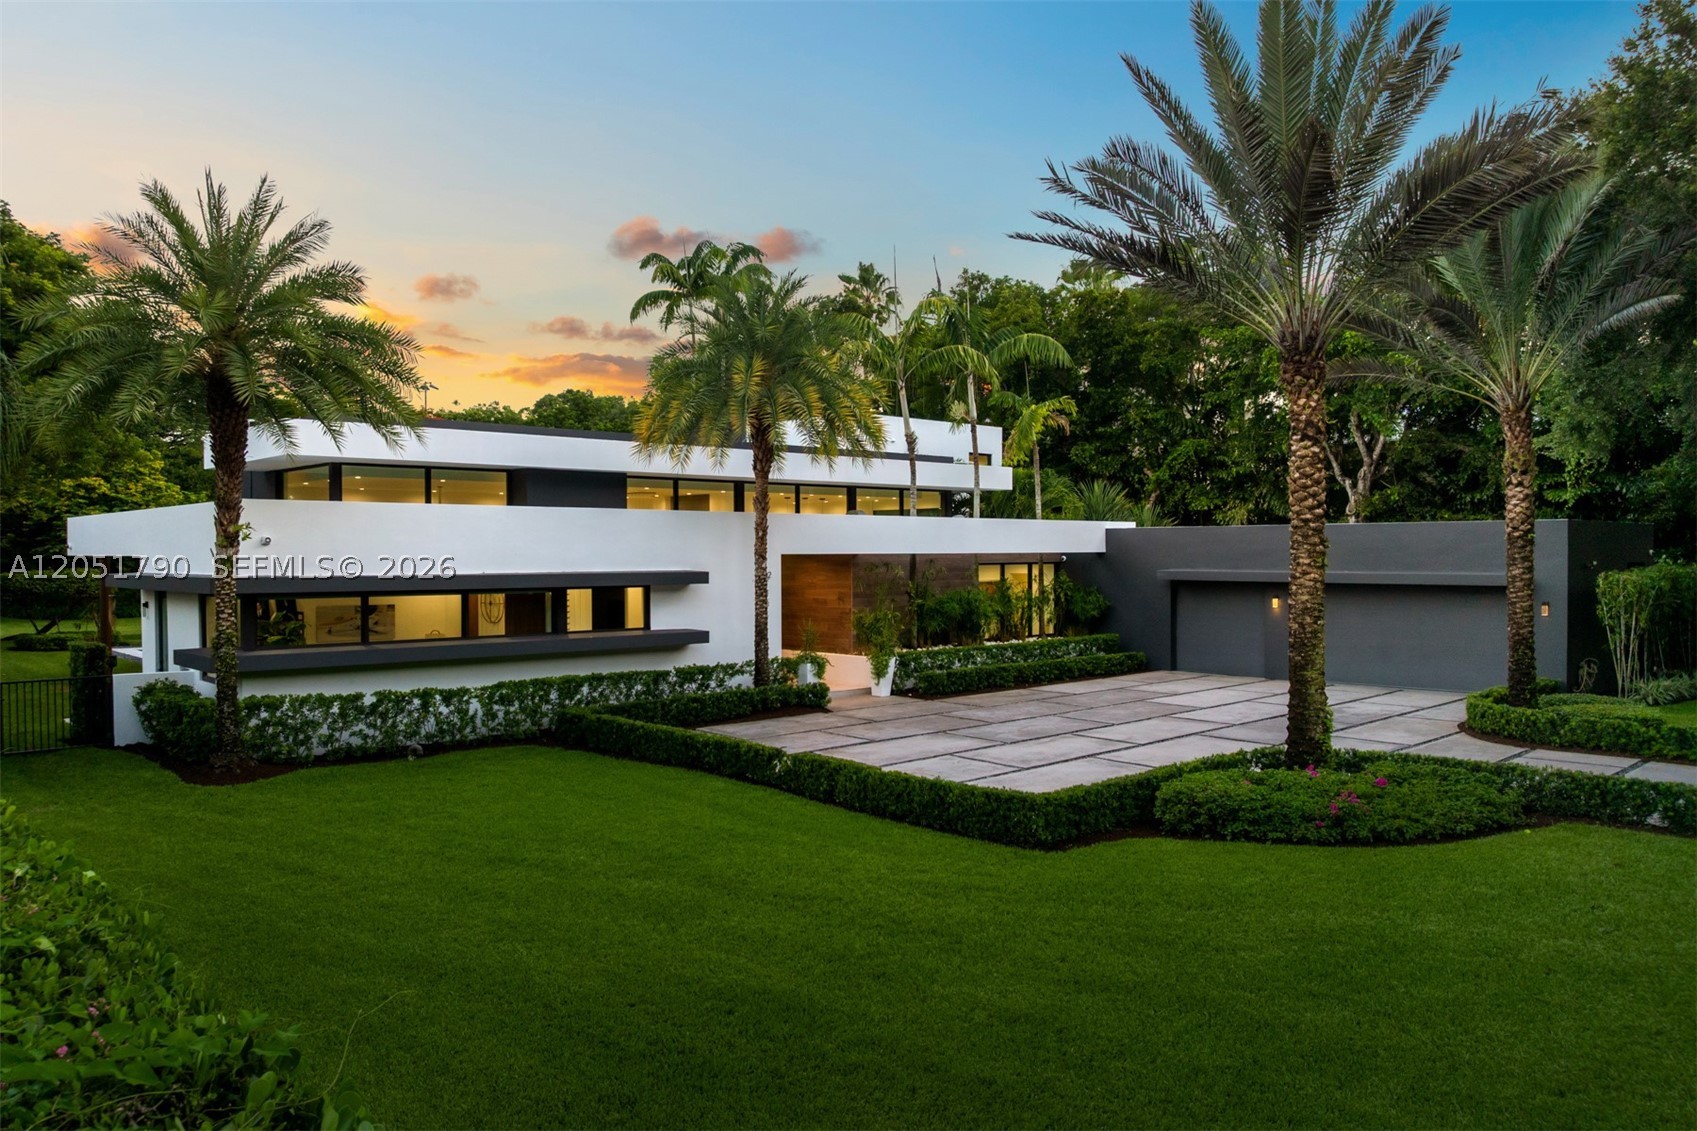
Set behind private gates on nearly an acre in one of Pinecrest's most coveted settings, this exceptional contemporary estate embodies refined architecture and effortless luxury. A thoughtfully designed two-story floor plan offers 6 bedrooms, 7 full baths, and 1 half bath, with the primary suite privately situated on the main level, featuring tranquil views of the resort-style grounds and a spa-inspired bath with a freestanding soaking tub. Walls of impact glass flood the interiors with natural light, while expansive living spaces, complemented by a sophisticated living room wet bar, flow seamlessly to a covered terrace overlooking the heated saline pool with a tanning ledge, summer kitchen, and cabana bath. The gourmet kitchen is appointed with designer appliances, a wine cooler, and a generous walk-in pantry. Upstairs, spacious en suite bedrooms open to a sweeping terrace. Complete with a whole-house generator, a three-car garage, mature tropical landscaping, and a private gated entrance, this remarkable residence offers an exceptional blend of privacy, craftsmanship, and timeless contemporary design.
#A12051790

Pinecrest

7502 SW 102nd St

6 Beds

7 Baths

5,805 Sq.Ft.

$6,995,000

MLS#: A12051790

Welcome to 9001 SW 59th Ct, a rare offering in the heart of Pinecrest. This is the largest 1 story residence for sale in all of Miami Dade county w/ 9223 Sq ft living area. Superb location, nestled on a sprawling 1.25 acre pie-shaped lot on a cul-de-sac w/ double gated entry. The split floor plan has been designed flawlessly for grand entertaining & comfortable family living w/ the west wing belonging to the Owner’s suite, owner’s garage, office, plus 2 flex rooms for gym, wellness, media, nursery, game room.  Lots of natural light in the marvelous entrance w/ 20+ ft ceilings, all impact windows & doors, formal dining, gourmet chef’s kitchen w/ breakfast area, wine cellar, pantries, great room. The center wing has its own family room + 3 ensuite bedrooms.  The east wing has 3 additional ensuite bedrooms, maid quarters, laundry room, & 2nd garage. The resort style grounds and mature landscaping & trees create a private oasis with plenty of outdoor entertainment options like a large covered terrace w/ summer kitchen w/ ample dining and seating space, basketball/pickleball court, a sparkling pool, plenty of green space around this residence. Built in 2004 & meticulously maintained, this extraordinary estate  embodies luxury living, timeless architecture & exceptional craftsmanship in one of South Florida’s most coveted neighborhoods, moments from top-rated schools, find dining, luxury shopping. A timeless estate. An unparalleled setting. A legacy property.
#A12041601

Pinecrest

9001 SW 59th Ct

7 Beds

8 Baths

9,223 Sq.Ft.

$6,849,000

MLS#: A12041601

Nestled on a spectacular 1.51-acre estate lot in the heart of Pinecrest, this exceptional residence offers over 10,600 SF of living space designed for grand-scale entertaining and comfortable family living. The resort-style backyard features a stunning 30’ x 60’ pool, expansive outdoor areas, and lush tropical landscaping, creating a private oasis. With spacious living areas, generous bedrooms, and timeless architectural details, this property presents a rare opportunity to own one of Pinecrest’s premier estate homes.

Photos have been enhance.
#A12038812

Pinecrest

10395 SW 67th Ave

7 Beds

6 Baths

10,689 Sq.Ft.

$9,900,000

MLS#: A12038812
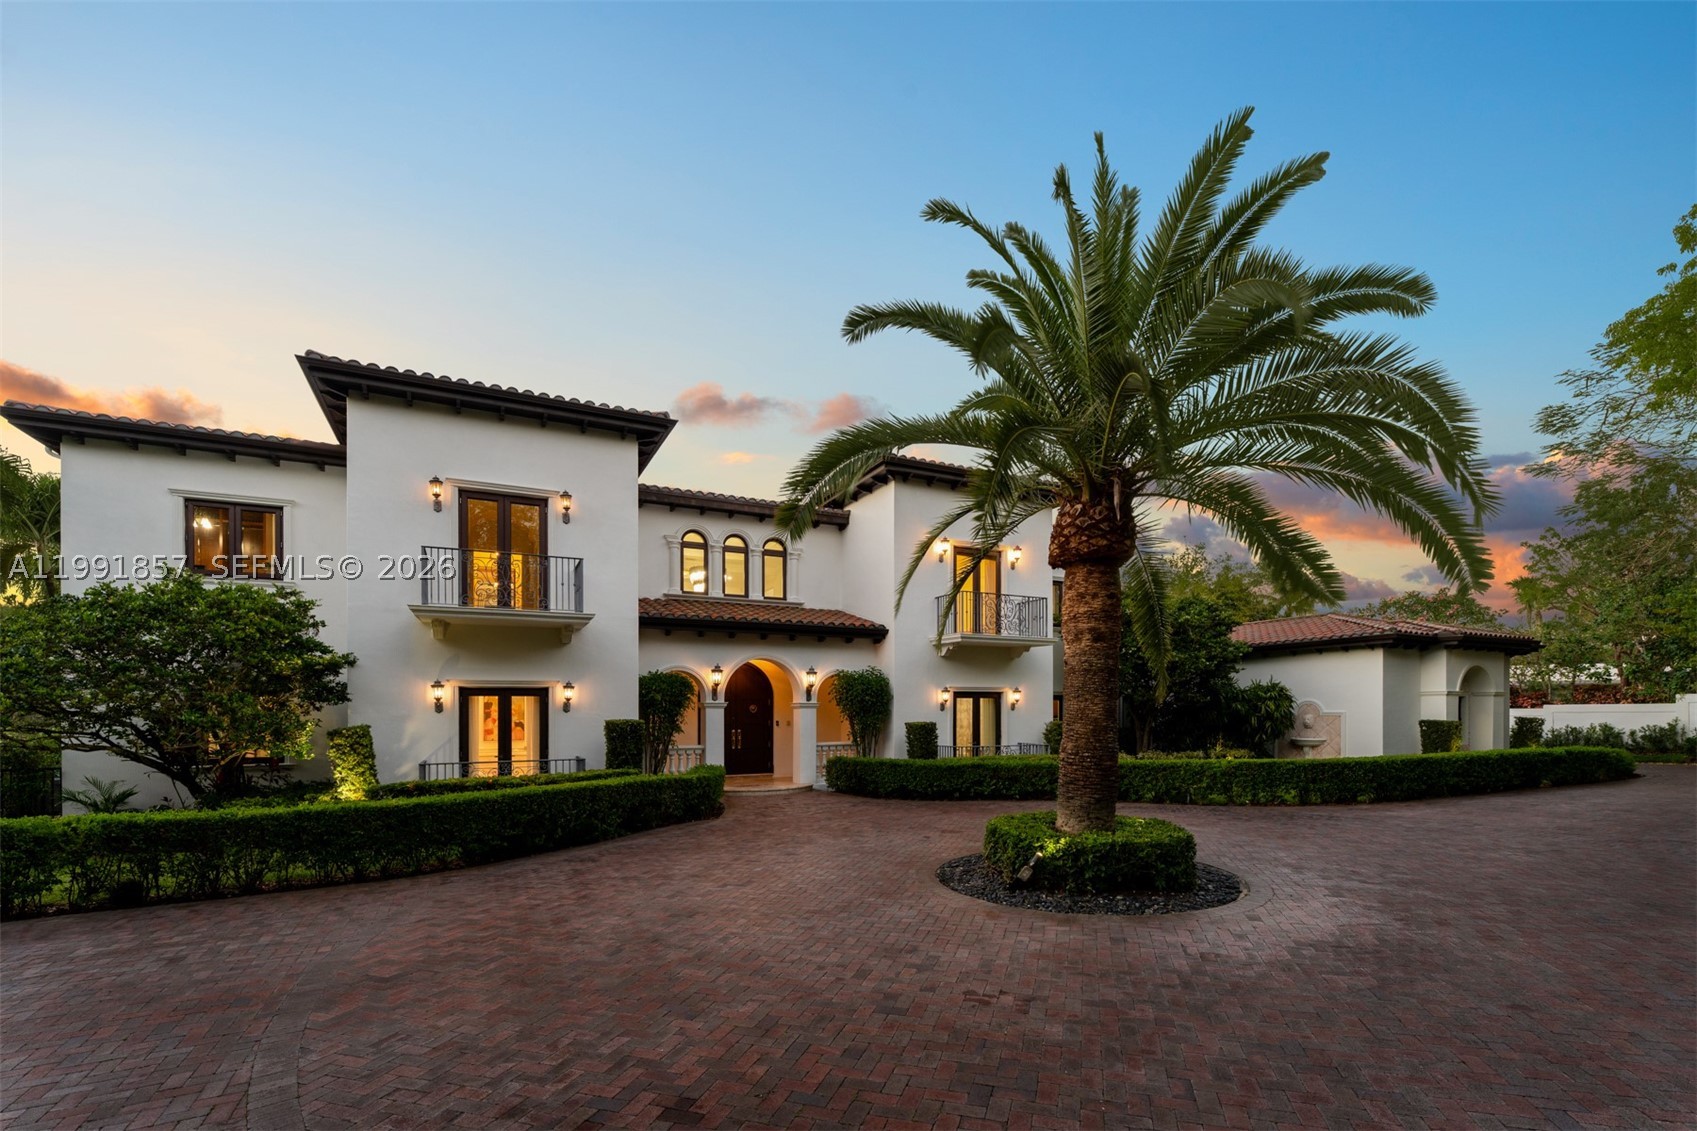
Set on nearly an acre, this distinguished Mediterranean estate offers 9 bedrooms, 8 full bathrooms, and 1 half bath within a thoughtfully designed floor plan. A gracious foyer opens to formal and informal living spaces connected by a sweeping spiral staircase, while crown molding, a fireplace, and second-floor balconies enhance the home's timeless design. Created for both grand-scale entertaining and everyday living, the estate features a temperature-controlled wine cellar, expansive covered terraces, and a seamless transition between indoor and outdoor spaces. The gourmet kitchen is equipped with Sub-Zero refrigeration and premium appliances. A junior primary suite on the first level provides ideal accommodations for guests or multigenerational living. The private primary suite serves as a peaceful retreat with dual walk-in closets, separate his-and-her vanities, a soaking tub, and a spacious walk-in shower. Impact glass is featured throughout the residence. The grounds are equally impressive, offering a resort-style pool with a tanning ledge, jacuzzi, fully equipped summer kitchen, detached guest house, and a 4-car garage, completing this exceptional estate.
#A11991857

Pinecrest

12575 Pine Needle Ln

9 Beds

9 Baths

8,136 Sq.Ft.

$6,900,000

MLS#: A11991857

Extraordinary and the finest! Experience unparalleled luxury in this newly complete European style masterpiece, situated on a lush, private acre. This sprawling estate features 6 oversized bedrooms and 8.5 designer baths, defined by soaring ceilings and a flood of natural light. Stunning formal living and dining rooms, executive office/library, double sided fireplace, billiard/game room, wine cellar, bar. The heart of the home is a spectacular epicurean gourmet kitchen with premium appliances and marble countertops, seamlessly flowing into the expansive entertaining area. Architectural excellence is on display with English hardwood floor, rich and dark wood custom paneling and meticulous built-ins. Retreat to the exquisite primary suite, a true sanctuary with sitting area, a spa-like sumptuous master bath, large walk-in closet, and exercise/work out room. Second floor media/playroom with kitchen and additional laundry facility and balcony. Thoughtful floor plan with additional spacious  5 ensuites affords the family living with modern comforts. Spectacular  spacious patio with complete kitchen and grill and inviting freeform cascading pool/spa. Magnificent grounds and landscaping. 4-car garage. This is a rare opportunity to own a modern legacy home defined by  scale, beauty, quality and sophistication.
#A11998769

Pinecrest

6350 SW 107th St

6 Beds

8 Baths

9,214 Sq.Ft.

$9,750,000

MLS#: A11998769

Introducing Casa Pinecrest, a striking tropical-modern estate set behind gates on an almost 40,000 SF lot in one of Pinecrest’s most coveted neighborhoods. Offering approximately 6,200 SF of air-conditioned living space & over 7,500 SF of total covered area, this exceptional single-story residence features 6 bedrooms & 6.5 bathrooms in the main house, plus a detached VIP suite with a 7th bedroom, a full bath that also serves as the cabana bath, & a flexible room that could function as a gym or possible 8th bedroom. All spaces are thoughtfully arranged around a spectacular central courtyard creating a seamless connection between architecture, landscape & outdoor living. Expansive floor-to-ceiling impact glass fills the home with natural light & opens to a resort-style outdoor retreat featuring a pool, spa, summer kitchen, fire feature & multiple covered entertaining areas. The showpiece kitchen by Febal Casa features Taj Mahal quartzite countertops, Sub-Zero & Miele appliances, an oversized pantry, & a separate chef’s kitchen designed for entertaining. Refined finishes include custom millwork, designer interior doors by MiaCucina, 48" x 48" natural travertine flooring, an emerald green stone powder room, & a spa-inspired primary bath finished in Islimm Geo Crema. Built with a reinforced concrete roof structure & impact glass throughout, the residence offers Control4 automation, EV-ready infrastructure, plus a garage accommodating four vehicles. A modern estate in Pinecrest.
#A11991750

Pinecrest

7901 SW 120th St

7 Beds

7 Baths

6,138 Sq.Ft.

$7,175,000

MLS#: A11991750

Welcome to an extraordinary brand-new construction in the heart of Pinecrest, where modern elegance meets timeless luxury. This stunning seven-bedroom, seven-and-a-half-bath residence is thoughtfully designed for refined living, offering expansive spaces, impeccable craftsmanship, and the highest-end finishes throughout.
From its grand architectural presence to its beautifully curated interiors, every detail has been meticulously selected to create a warm yet sophisticated atmosphere—perfect for both everyday family living and elevated entertaining. The home features spacious en-suite bedrooms, a seamless indoor-outdoor flow, and an overall sense of comfort and exclusivity.
Situated in one of Pinecrest’s most sought-after neighborhoods, this exceptional property offers privacy, prestige, and proximity to top-rated schools, fine dining, and premier amenities.
A rare opportunity to experience luxury living at its finest. Homes expected completion date is July 2026
#A11992643

Pinecrest

7020 SW 94th St

7 Beds

7 Baths

7,388 Sq.Ft.

$8,150,000

MLS#: A11992643

Pinecrest Showpiece ! 2025 Custom Home ,1 Acre, 6 car garage set up for electric cars,Heated Pool, 61 ft x 17 with spa for 15 people,Sun deck in pool,Kohler Gas Generator 38kw powers whole house, 8 bedrooms 9 bathrooms, Total 9945 sf per appraisal ,Living Room 18 ft ceilings, all bedrooms 11 ft ceilings Primary bed/bath w /sitting area, huge shower and soaking tub, outside covered chef kitchen with granite countertops, built in gas barbecue,Gorgeous white kitchen,old chicago white Brick , Quartzite Taj Mahal countertop,Sub zero refrigerator,freezer. wine bev column cooler,professional wolfe gas range 48 inch ,Wood european cabinets ,1000 gallon underground LP gas tank,3 Tankless hot water heaters. AC - 4 Rheem high efficency units, Lutron lighting,study/office, exercise room, Huge bedrooms, staff bedroom, plus separate guest house or game room with kitchen ,bathroom and wash/dryer, outside cabana bath with Ac, Totally Fenced property for privacy, electronic entry gate , Cameras on entire property, Alarm system, full lawn sprinkler system with well, Home is on city water . Absolutely Beautiful Masterpiece ! Everyones dream Home and one of a kind Custom Built !
#A11995003

Pinecrest

7900 SW 118th St

8 Beds

9 Baths

6,928 Sq.Ft.

$7,968,000

MLS#: A11995003

An exceptional gated Pinecrest estate on a corner lot spanning over 37,000 sqft. Architecturally designed to perfection w an open floor plan that flows beautifully. Glass sliding doors, volume ceilings, & abundance of natural light seamlessly blend indoor/outdoor living. Chef's kitchen with Wolf/SubZero appl, custom cabinetry, quartz counters, wine cellar & walk-in pantry. The primary suite is a true retreat with a spa bath, dream closets & a modern fireplace. Italian built-in closets w interior lighting in all bedrooms. Smart home technology, electric blinds, & generator. Air-conditioned 3 car garage with epoxy floors & custom built-ins. A spectacular backyard with a resort-like pool, summer kitchen & soccer field. Located near top-rated private schools, golf course & exclusive yacht club
#A11988088

Pinecrest

6285 Old Cutler Rd

6 Beds

7 Baths

7,470 Sq.Ft.

$8,970,000

MLS#: A11988088

 - property

Send a message

Message successfully sent.

Your message

What is 3 + 4 ?

Reason for contacting?

I agree to receive email communication and understand I can unsubscribe at any time.

I agree to be contacted by Perfect Properties of Florida Real Estate via call, email, and text for real estate services. To opt out, you can reply 'stop' at any time or reply 'help' for assistance. You can also click the unsubscribe link in the emails. Message and data rates may apply. Message frequency may vary. Privacy Policy

Sign Out

Virtual Assistant

Would you like to take the next step with this property? We can help you schedule a showing or virtual tour, or send you more details.

Yes, I would like more information.

Thank You for Your Reply, One of Our Agents will contact you as soon as possible

No, maybe later.

Thank you, you can always contact me via email, phone number or through the contact form.

Realhub AI

Lucy - Your AI-Powered Realtor

Update Your Temporary Password

Personalize your search

Enter your email and we'll notify you immediately when new listings match what you're looking for.

or enter email address

Already have an account ? Login here

Continue your home search

I agree to receive communications and understand I can unsubscribe at any time.

I agree to be contacted by Perfect Properties of Florida Real Estate via call, email, and text for real estate services. To opt out, you can reply 'stop' at any time or reply 'help' for assistance. You can also click the unsubscribe link in the emails. Message and data rates may apply. Message frequency may vary. Privacy Policy

Already have an account ? Login here

We use cookies

We use cookies primarily for analytics to enhance your experience. By accepting, you agree to our use of these cookies. You can manage your preferences or learn more about our cookies policy.