Features & Amenities

Interior

  • Other Interior Features

    Entrance Foyer, High Ceilings, Kitchen Island, Pantry, Walk-In Closet(s), Master Downstairs

  • Total Bedrooms

    5

  • Bathrooms

    5

  • 1/2 Bathrooms

    1

  • Cooling YN

    YES

  • Cooling

    Central Air

  • Heating YN

    YES

  • Heating

    Central

  • Pet friendly

    N/A

Exterior

  • Garage

    Yes

  • Garage spaces

    2

  • Construction Materials

    Block

  • Other Exterior Features

    Lighting

  • Parking

    Driveway, Garage Door Opener

  • Patio and Porch Features

    Patio

  • Pool

    Yes

  • Pool Features

    Community

  • Waterfront YN

    NO

  • View

    Lake

Area & Lot

  • Lot Size(square feet)

    8,664

  • Property Type

    Residential

  • Property Sub Type

    Single Family Residence

  • Architectural Style

    Detached, TwoStory

Price

  • Sales Price

    $1,828,790

  • Financing Options

    Seller Financing

  • Zoning

    residential

  • Sq. Footage

    N/A

  • Price/SqFt

    N/A

HOA

  • Association

    YES

  • Association Fee

    $547

  • Association Fee Frequency

    Monthly

  • Association Fee Includes

    N/A

School District

  • Elementary School

    N/A

  • Middle School

    N/A

  • High School

    N/A

Property Features

  • Stories

    2

  • New Construction

    YES

  • Senior Community YN

    NO

  • Sewer

    Public Sewer

  • Water Source

    Public

Schedule a Showing

Showing scheduled successfully.

<
>
IN PERSON
VIA CHAT

What is 3 + 4 ?


Change time

Mortgage calculator

Estimate your monthly mortgage payment, including the principal and interest, property taxes, and HOA. Adjust the values to generate a more accurate rate.

Your payment

Principal and Interest:

$

Property taxes:

$

HOA fees:

$

Total loan payment:

$

Total interest amount:

$

Location

County

Broward

Elementary School

Middle School

High School

Listing Courtesy of Rene Santa Maria , Lennar Realty Inc

RealHub Information is provided exclusively for consumers' personal, non-commercial use, and it may not be used for any purpose other than to identify prospective properties consumers may be interested in purchasing. All information deemed reliable but not guaranteed and should be independently verified. All properties are subject to prior sale, change or withdrawal. RealHub website owner shall not be responsible for any typographical errors, misinformation, misprints and shall be held totally harmless.

Agent Jarrod Gaylis

Realtor

Jarrod Gaylis

Call Jarrod today to schedule a private showing.


* Listings on this website come from the FMLS IDX Compilation and may be held by brokerage firms other than the owner of this website. The listing brokerage is identified in any listing details. Information is deemed reliable but is not guaranteed. If you believe any FMLS listing contains material that infringes your copyrighted work please click here to review our DMCA policy and learn how to submit a takedown request.© 2024 FMLS.
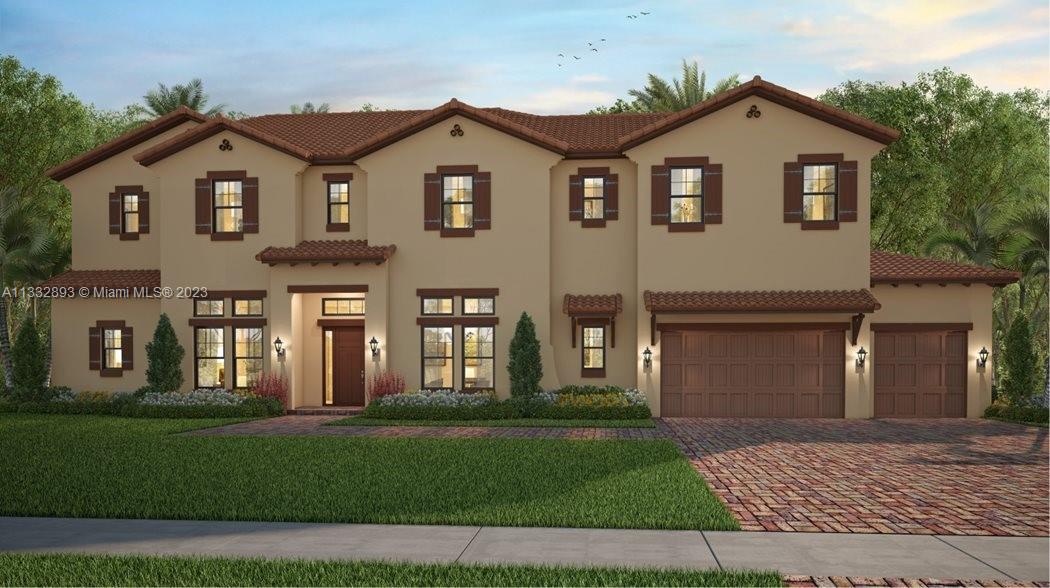
Located on 178 acre lake, large corner homesite. Five bedroom home with 1 bedroom on the first floor. Large loft with 12 foot ceilings on first and second floor. One of the best locations in the neighborhood. Enjoy sunrises and sunsets.

Discover

Message successfully sent.

What would you like to know?

What is 3 + 4 ?

I agree to receive email communication and understand I can unsubscribe at any time.

I agree to be contacted by Perfect Properties of Florida Real Estate via call, email, and text for real estate services. To opt out, you can reply 'stop' at any time or reply 'help' for assistance. You can also click the unsubscribe link in the emails. Message and data rates may apply. Message frequency may vary. Privacy Policy

Related Properties

The beautiful and thoughtfully designed two-story home offers a layout made for comfort, connection and everyday joy. The first floor features a bright and open living area with a stylish kitchen, breakfast area and a formal dining room with plenty of space for gatherings, plus a family room, game room and private guest bedroom. Upstairs, a flexible loft leads to three spacious secondary bedrooms with walk-in closets, and a serene owner’s suite with a separate sitting room, dual walk-in closets and a luxurious spa-like bathroom.

Prices, dimensions and features may vary and are subject to change. Photos are for illustrative purposes only. MUST CALL FOR APPOINTMENT!
#A12073422

Parkland

12470 EULALIA STREET

5 Beds

4 Baths

4,143 Sq.Ft.

$1,567,015

MLS#: A12073422

This spacious two-story Next Gen® home includes a private suite with its own entrance, living area, kitchenette, bedroom, bathroom and laundry, the perfect retreat for extended family, guests or multigenerational living. The main home offers a welcoming open-concept layout where the kitchen, breakfast area and family room flow together for effortless gatherings. Nearby, a flexible living space and elegant dining room make hosting easy and enjoyable. Upstairs are three secondary bedrooms and a luxurious owner’s suite with a spa-style bathroom and two walk-in closets, making this a true personal retreat.

Prices, dimensions and features may vary and are subject to change. Photos are for illustrative purposes only. MUST CALL FOR APPOINTMENT!
#A12073466

Parkland

12510 EULALIA STREET

5 Beds

5 Baths

4,339 Sq.Ft.

$1,468,990

MLS#: A12073466

This new five-bedroom home offers a spacious layout and the ease of single-story living. A secondary bedroom with a full bathroom sits near the front entry just off the foyer, leading to a formal dining room and flexible living space. The open-concept design connects a stylish kitchen, breakfast nook and family room with seamless access to a covered terrace, ideal for relaxing or entertaining. Four more bedrooms are set to the side for privacy, including a luxurious owner’s suite with a spa-style bathroom and split vanities.

Prices, dimensions and features may vary and are subject to change. Photos are for illustrative purposes only. MUST CALL FOR APPOINTMENT!
#A12073355

Parkland

12475 EULALIA STREET

5 Beds

4 Baths

3,205 Sq.Ft.

$1,484,515

MLS#: A12073355

Your wait is over, if you are in the market for an incredible home in The Falls at Parkland, a Premier Adult Community, your next home has just come onto the market.  This popular Islamorada floor plan boasts 3,381 square feet under air, 3 bedrooms with ensuite baths, and an office.  Situated on water with east exposure provides beautiful sunrises and cool afternoons on the fully screened lanai.  This home has every option a new buyer would desire.  This 2023 home has crown molding throughout, air-conditioned oversized garage with custom epoxy floors, full home network system, 9 camera Ring security system, all supported by a full home generator backup.  In 2025 the kitchen and master bath were updated with a full remodel with European wood cabinets and quartz counters and top of the line appliances.  All the lighting throughout the home was replaced with new stylish fixtures, and all original faucets were upgraded. All of the closets are custom Closet Factory Systems, including a custom library with a two-sided desk with quartz counters.  Home features a pool, pergola, and full summer kitchen with Grill and Teppanyaki.  Home comes fully wired, and all of the high-end LG TV's come with home making transition a breeze, and the living room has a custom electric fireplace.  Many other feature, too many to mention.  Must be seen.  If you are looking for a turnkey home needing no renovations or updates, this is the one for you.
#A12066863

Parkland

7848 Liberty Way

3 Beds

3 Baths

3,381 Sq.Ft.

$1,795,000

MLS#: A12066863

Experience refined waterfront living in this spectacular 5,791-square-foot expanded Marshbrook former model by Toll Brothers, ideally positioned on one of the largest lots in prestigious Heron Bay–Old Brooke, with approximately 90 feet of water frontage. This impressive 6-bedroom, 5-bath residence features a private office, spacious den/recreation room, custom home theater, and 3-car garage.

A grand foyer with soaring 20+ ft ceilings, an elegant chandelier, and a dramatic curved staircase with iron railings creates an unforgettable first impression. Major 2023 upgrades include a new roof and impact windows throughout.

The first-floor primary suite offers a sitting area, direct backyard access, generous closet space, and a spa-inspired bath with marble flooring, dual vanities, Jacuzzi tub, and bidet. An additional bedroom, full bath, and private office complete the main level. Upstairs features four bedrooms, a Jack-and-Jill bath, an additional full bath, wood flooring, a spacious den, balcony, and an oversized theater with a 103-inch screen and hand-painted ceiling.

The upgraded kitchen showcases wood cabinetry, granite countertops, newer appliances, a Sub-Zero refrigerator, and Viking range. Enjoy expansive outdoor space, tranquil water views, and Heron Bay’s exceptional resort-style amenities. Beautifully maintained, move-in ready, and easy to show. Schedule your private tour today!
#A12062286

Parkland

11867 NW 69th Pl

6 Beds

5 Baths

5,117 Sq.Ft.

$1,950,000

MLS#: A12062286
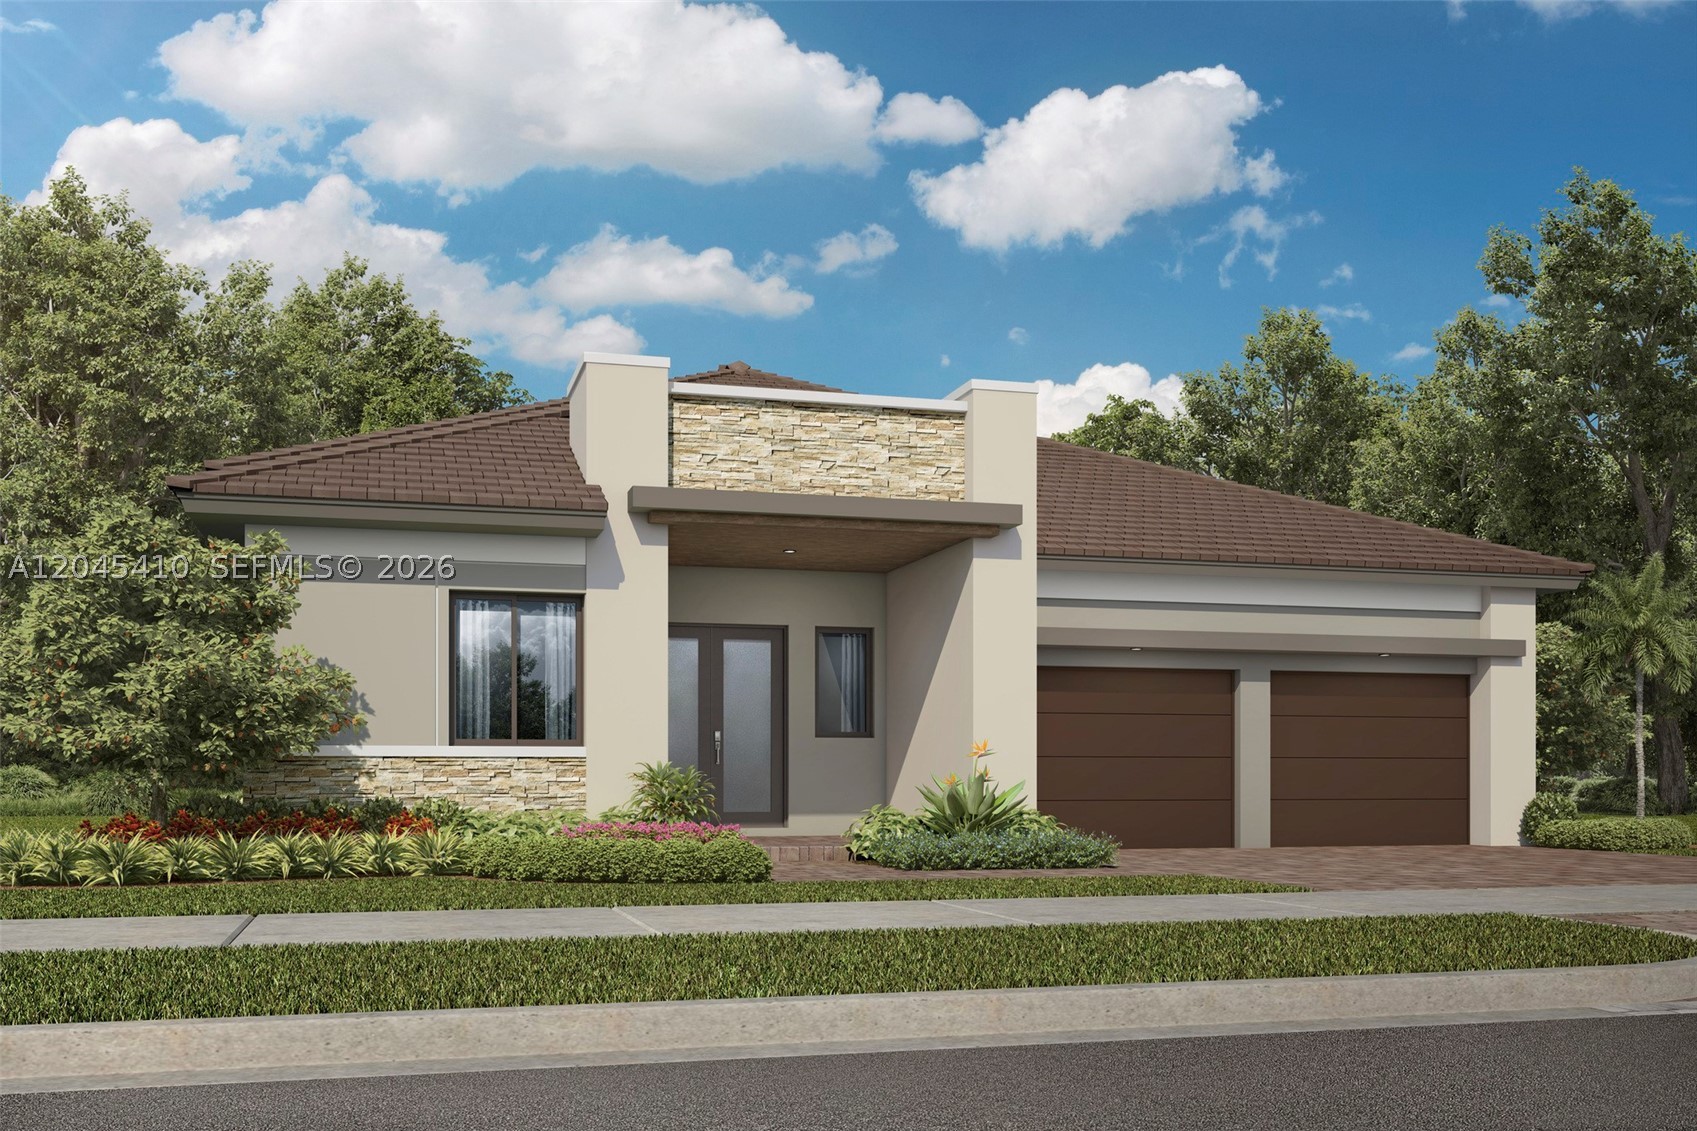
This new five-bedroom home offers a spacious layout and the ease of single-story living. A secondary bedroom with a full bathroom sits near the front entry just off the foyer, leading to a formal dining room and flexible living space. The open-concept design connects a stylish kitchen, breakfast nook and family room with seamless access to a covered terrace, ideal for relaxing or entertaining. Four more bedrooms are set to the side for privacy, including a luxurious owner’s suite with a spa-style bathroom and split vanities.

Prices, dimensions and features may vary and are subject to change. Photos are for illustrative purposes only.
MUST CALL FOR APPOINTMENT!
#A12045410

Parkland

9455 EULALIA STREET

5 Beds

4 Baths

3,205 Sq.Ft.

$1,559,515

MLS#: A12045410
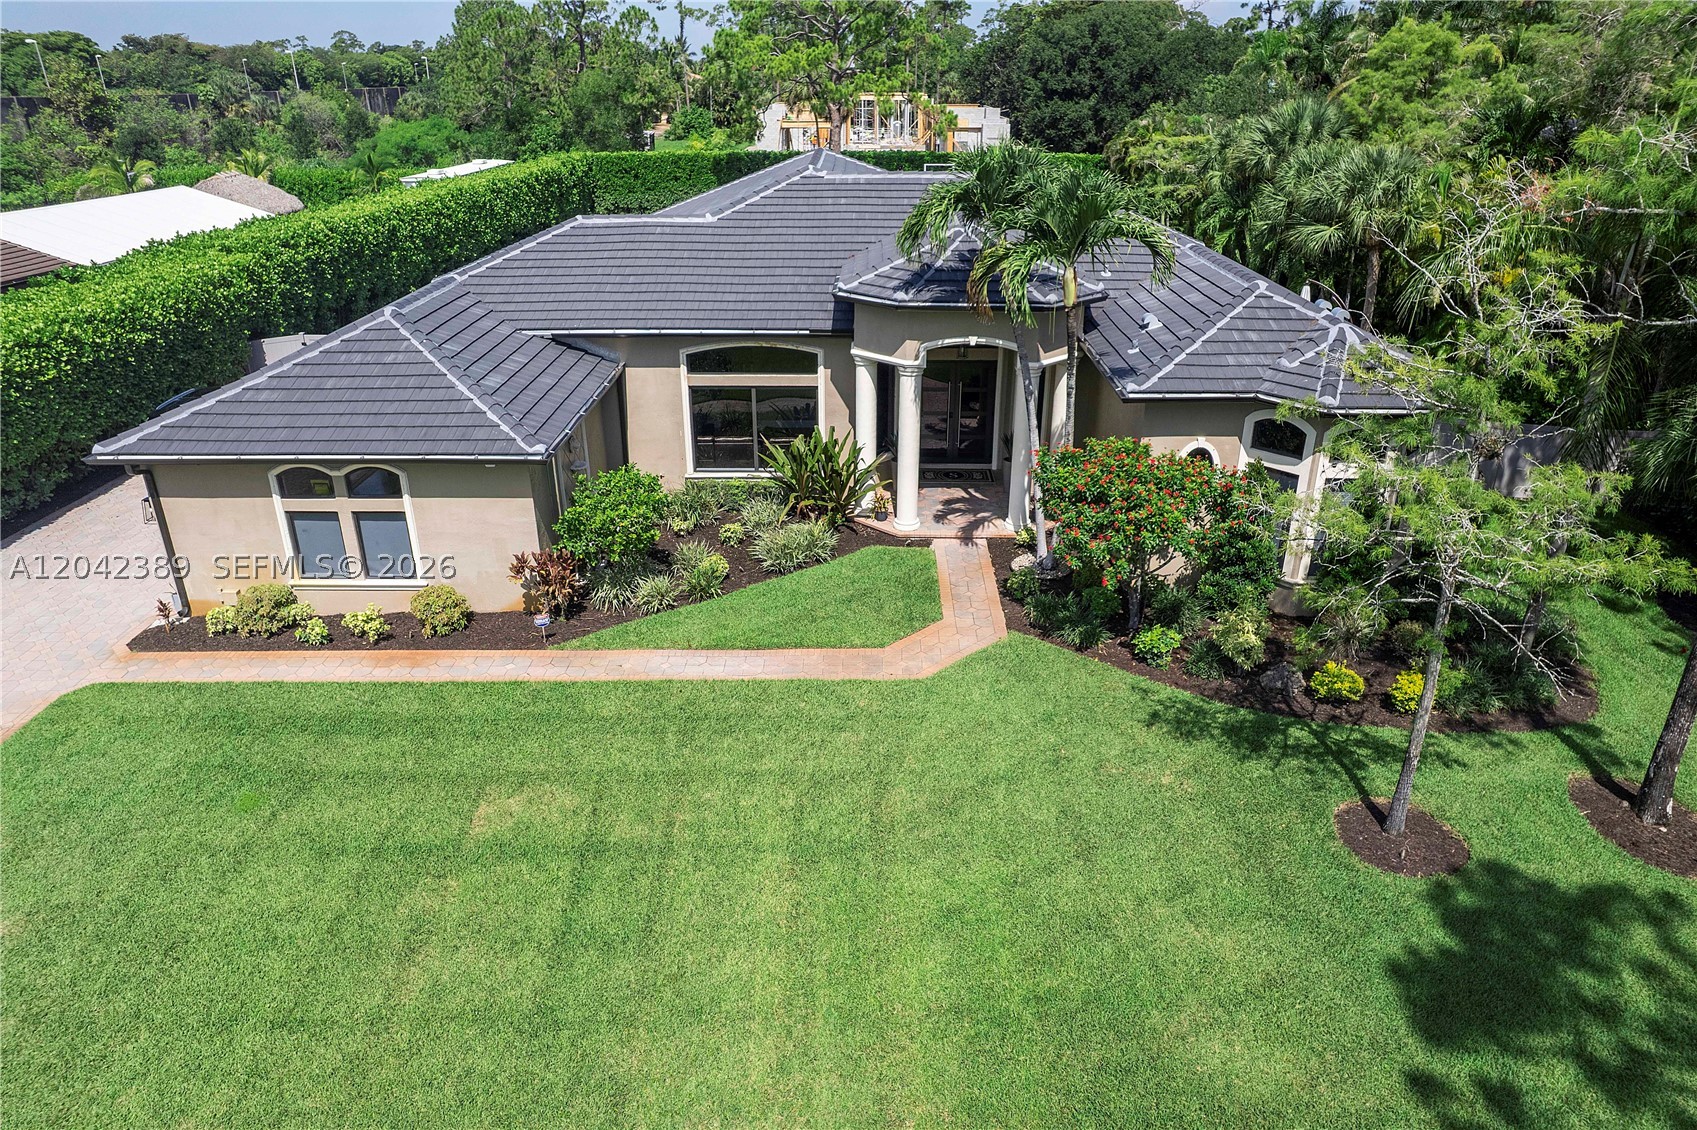
Magnificent completely polished 5 Bedroom 3 bathroom estate home on 1.09 acre in Prestigious Pine Tree Estates with no HOA! Lush meticulously manicured landscaping, massive driveway, three car garage with 3,232 square feet, 14 foot ceilings, gourmet kitchen, premium appliances, quartz countertops, and marble floors throughout the main living area! BRAND NEW 2025 ROOF and BRAND NEW IMPACT WINDOWS with amazing sun filled lighting in every room. Designed for both comfort and entertainment, private patios views resort style pool, sports court for pickleball and basketball, in-ground trampoline, and land. This home is truly one of kind.
#A12042389

Parkland

5755 NW 72nd Way

5 Beds

3 Baths

3,294 Sq.Ft.

$2,190,000

MLS#: A12042389
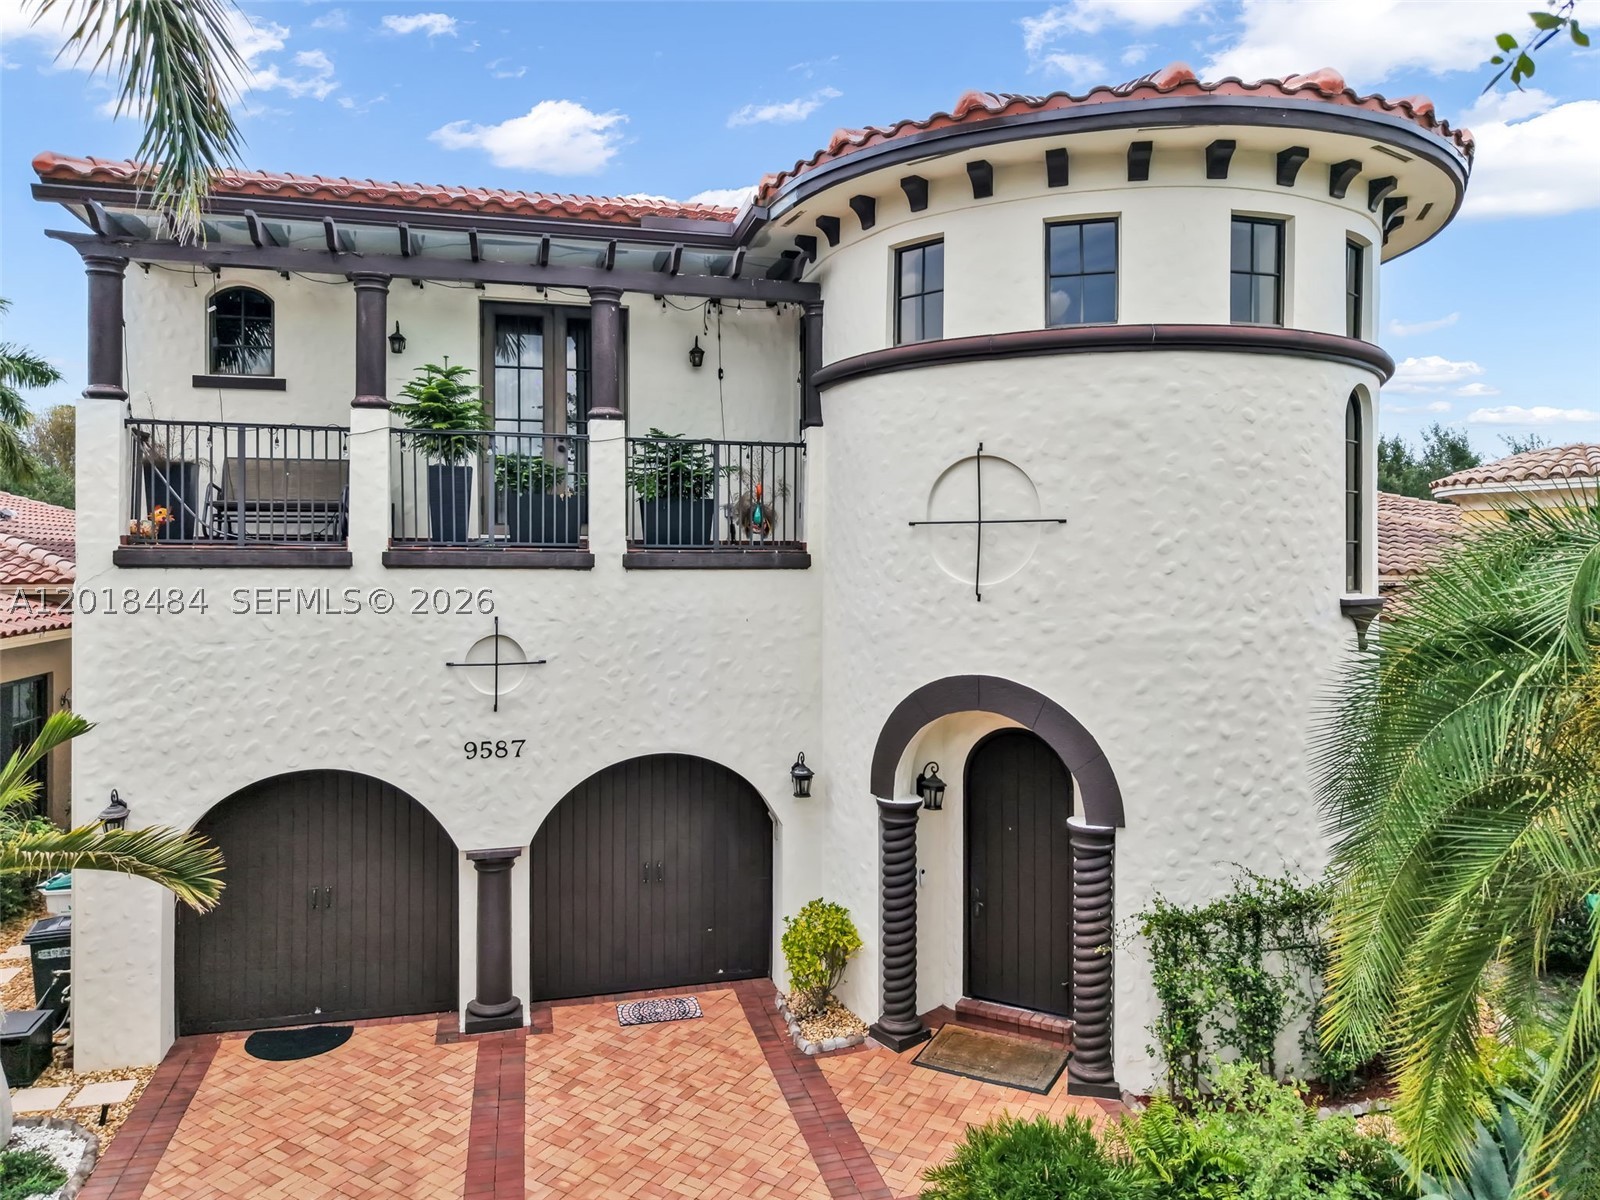
Step into the world of customized luxury. This 5 bedroom, 3.5 bathroom residence offers high end designer finishes throughout. Upgraded bathrooms featuring marble countertops, heated smart toilets and custom mirrors. New premium stone countertops in the kitchen and high end appliances. New fence, Zen landscaping , upgraded irrigation system  along with outdoor lighting. Perfect for entertaining during the day or at night. Designer drapes and light fixtures throughout. Roof replacement completed in 2025. All furniture purchased in 2025 and available for sale. Truly a turn key home. State of the art club house with optional golf membership. HOA initial contribution $1,750 and $1,460.46 quarterly, Sports Membership $20,000 and $757.94 monthly, Golf membership $80,000 plus $1829.77 monthly.
#A12018484

Parkland

9587 Exbury Ct

5 Beds

3 Baths

3,957 Sq.Ft.

$1,500,000

MLS#: A12018484
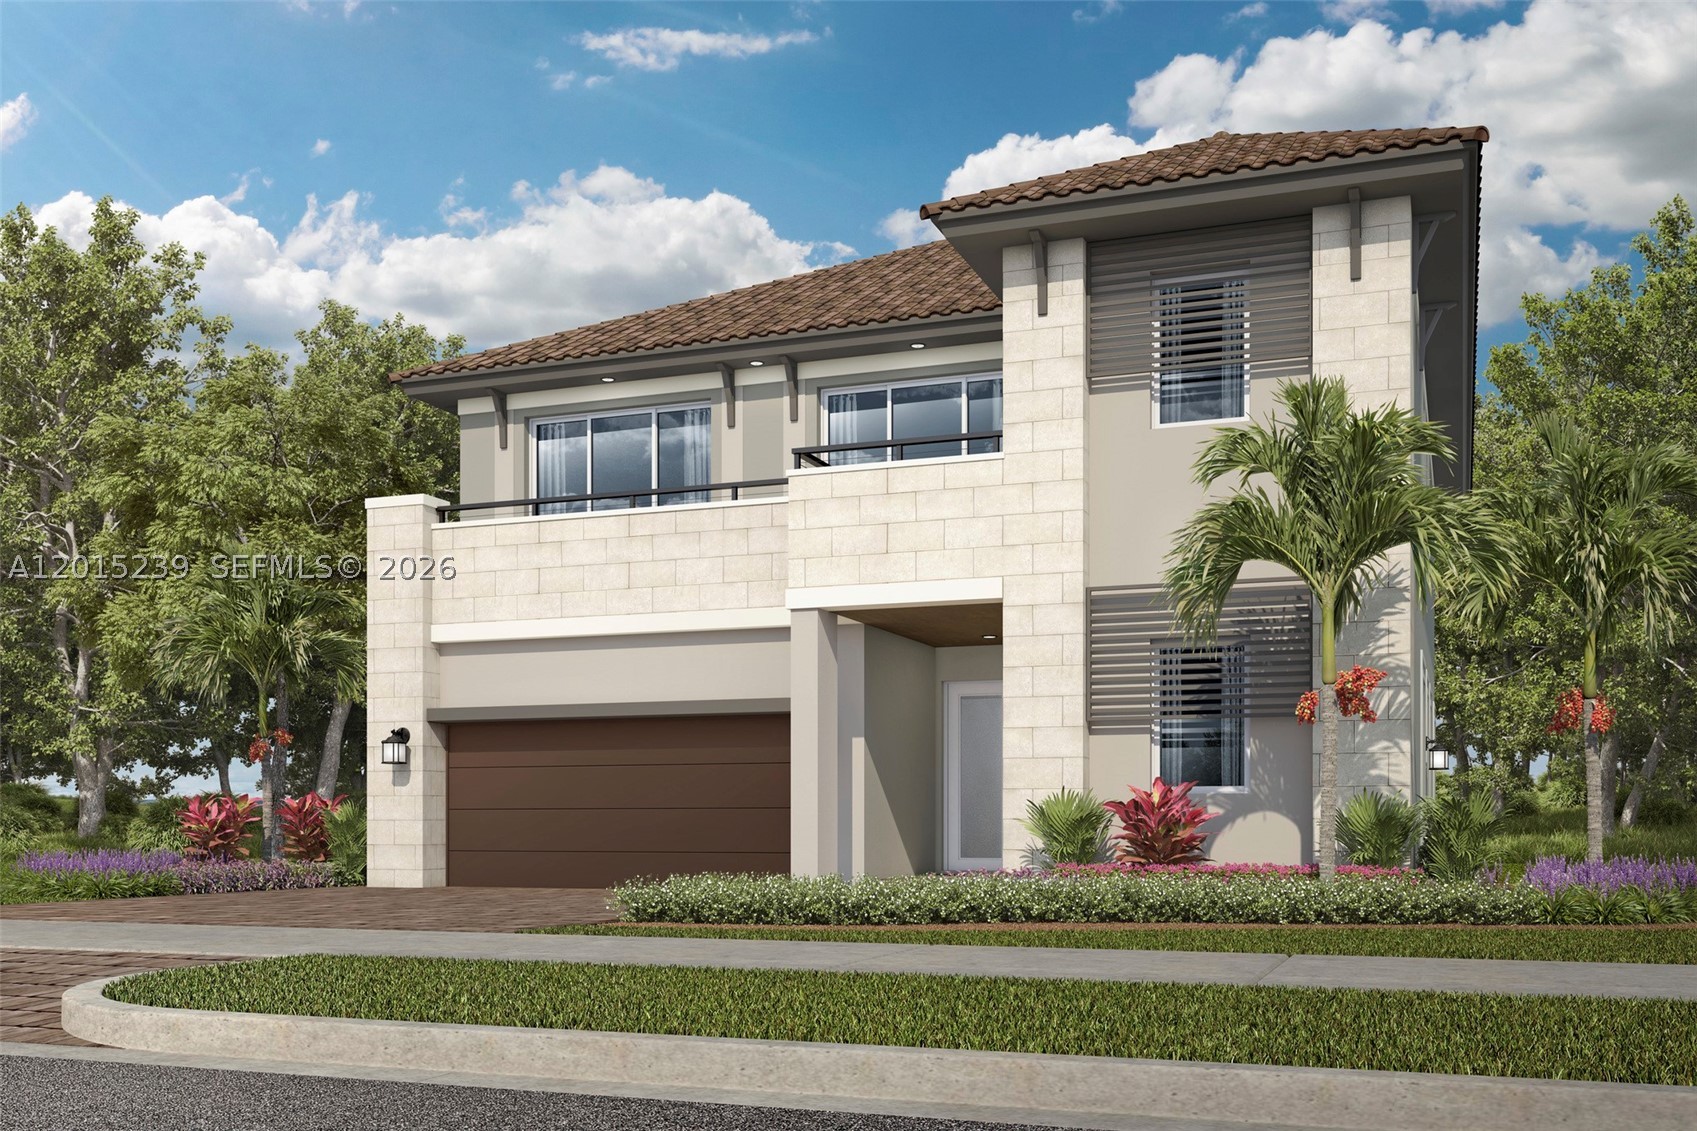
This new two-story home features an expansive design with a convenient two-car garage. French doors open into a formal living and dining room that complements the casual family room and breakfast nook, plus a chef-ready kitchen and spacious covered terrace. Two of the five bedrooms in the home enjoy a private shared balcony. The lavish owner’s suite boasts a retreat space, spa-style bathroom and two oversized walk-in closets. Completing the layout is an upstairs game room made for entertainment.

Prices, dimensions and features may vary and are subject to change. Photos are for illustrative purposes only.
MUST CALL FOR APPOINTMENT!
#A12015239

Parkland

9635 MAGNUS TERRACE

5 Beds

4 Baths

4,155 Sq.Ft.

$1,470,931

MLS#: A12015239
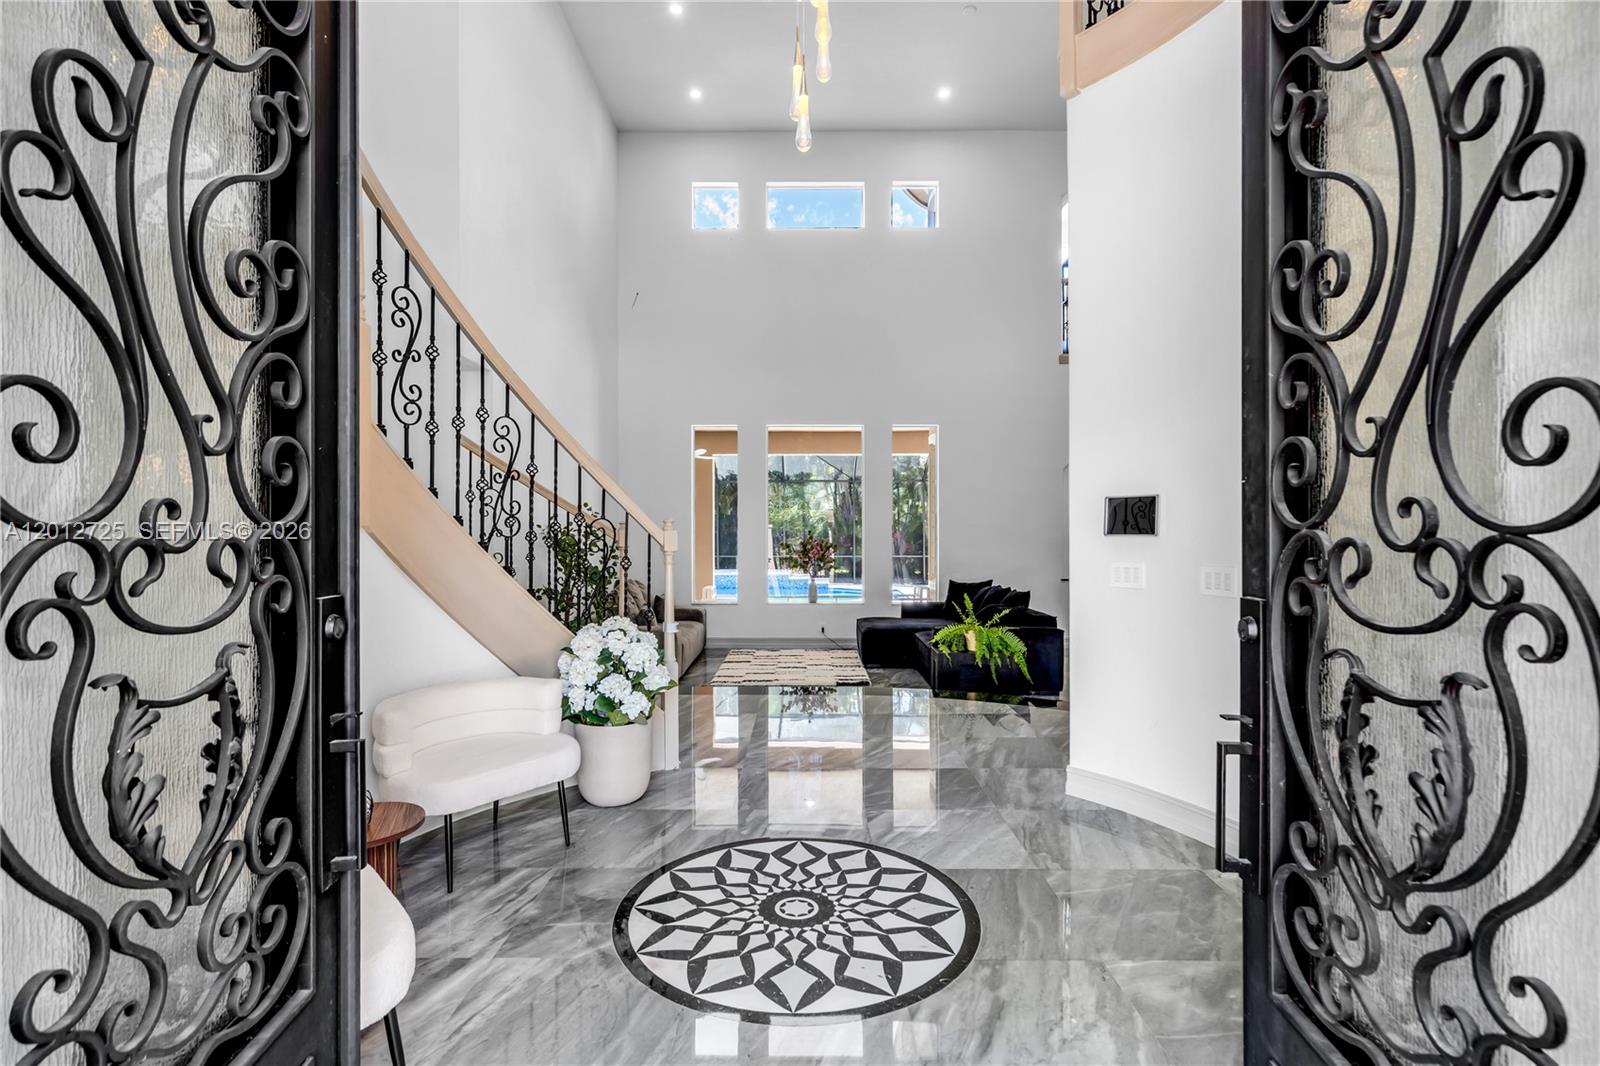
Stunning Estate in Prestigious Heron Bay–Old Brooke Community! Welcome to this exceptional 6BDR, 5BA+Office+Recreation Room+Den, 3 car garage on the largest lot. This expanded Marshbrook model has been completely remodeled w/high-end finishes throughout. Step into an impressive grand foyer w/soaring 20+ft ceilings, a dramatic winding staircase w/custom iron railings, an elegant statement chandelier that sets the tone for this luxurious modern home. *Brand new metal roof-2026*Brand new designer Italian kitchen w/premium new appliances, 66 inch fridge, quartz waterfall island*Fully renovated bathrooms* Downstairs, the expansive primary suite offers a spa-inspired bath with the freestanding tub, direct access to the backyard, while a private guest suite with its own en-suite bath, a dedicated office, an additional full bathroom provide both comfort and flexibility. Upstairs, 4 spacious bedrooms, 2 full bathrooms, a large den, an oversized recreation/media room perfect for the family. The outdoor space is a private screened resort-style oasis featuring a sparkling pool and spa, a fully equipped summer kitchen, built-in BBQ, wine cooler, cocktail bar, brand new heater, salt system, iAquaLink—ideal for hosting or relaxing in total privacy. Enjoy world-class amenities, three 24-hour guard-gated entrances, 2 resort-style clubhouses w/pools, state-of-the-art fitness centers, saunas, premier tennis/pickleball complex, basketball/volleyball courts, children’s water park, café. A+schools
#A12012725

Parkland

6803 NW 116th Ave

6 Beds

5 Baths

5,117 Sq.Ft.

$1,999,000

MLS#: A12012725

 - property

Send a message

Message successfully sent.

Your message

What is 3 + 4 ?

Reason for contacting?

I agree to receive email communication and understand I can unsubscribe at any time.

I agree to be contacted by Perfect Properties of Florida Real Estate via call, email, and text for real estate services. To opt out, you can reply 'stop' at any time or reply 'help' for assistance. You can also click the unsubscribe link in the emails. Message and data rates may apply. Message frequency may vary. Privacy Policy

Sign Out

Virtual Assistant

Would you like to take the next step with this property? We can help you schedule a showing or virtual tour, or send you more details.

Yes, I would like more information.

Thank You for Your Reply, One of Our Agents will contact you as soon as possible

No, maybe later.

Thank you, you can always contact me via email, phone number or through the contact form.

Realhub AI

Lucy - Your AI-Powered Realtor

Update Your Temporary Password

Personalize your search

Enter your email and we'll notify you immediately when new listings match what you're looking for.

or enter email address

Already have an account ? Login here

Continue your home search

I agree to receive communications and understand I can unsubscribe at any time.

I agree to be contacted by Perfect Properties of Florida Real Estate via call, email, and text for real estate services. To opt out, you can reply 'stop' at any time or reply 'help' for assistance. You can also click the unsubscribe link in the emails. Message and data rates may apply. Message frequency may vary. Privacy Policy

Already have an account ? Login here

We use cookies

We use cookies primarily for analytics to enhance your experience. By accepting, you agree to our use of these cookies. You can manage your preferences or learn more about our cookies policy.